| Rebate | 20% Buyer's Rebate | $3,500 Flat Fee Selling | 2% Full Service Selling |
|---|---|
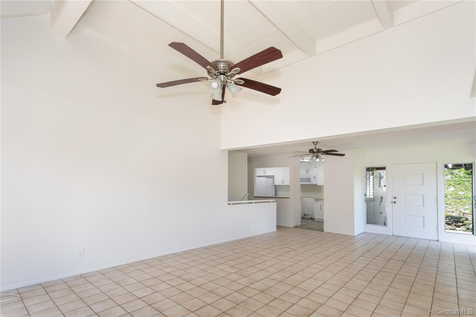
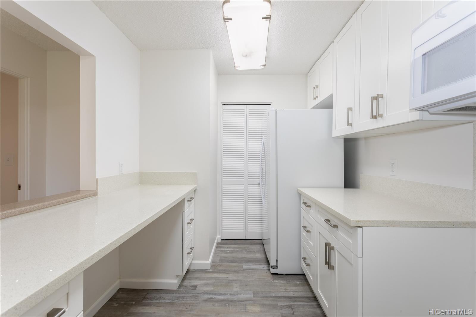
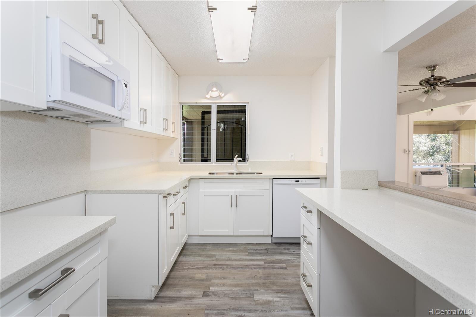
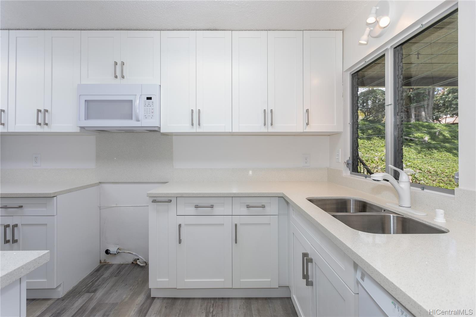
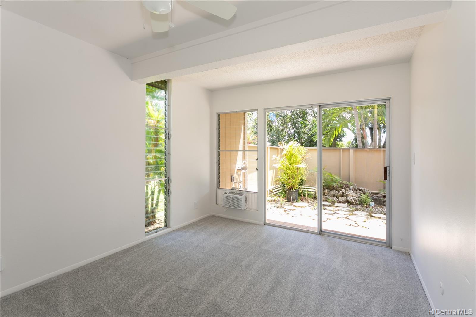
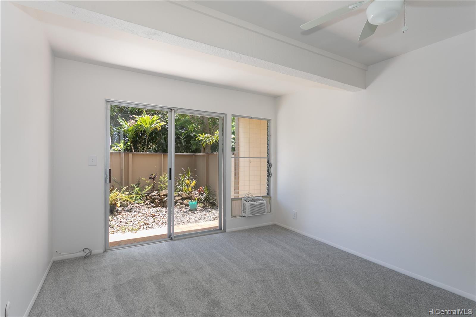
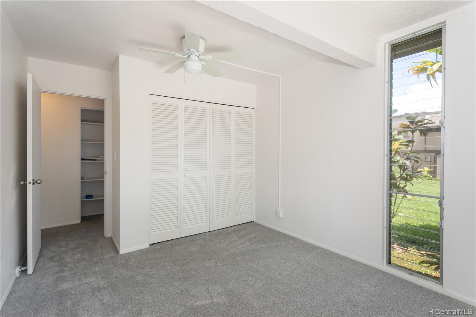
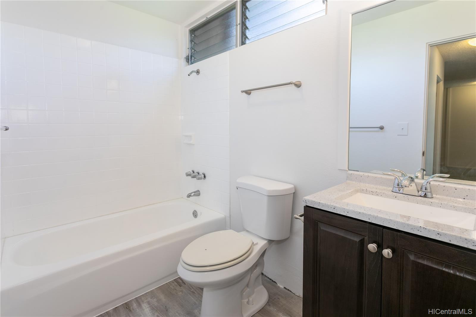
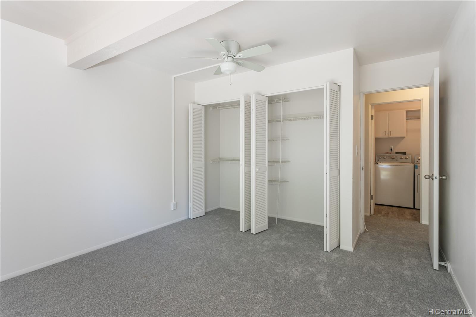
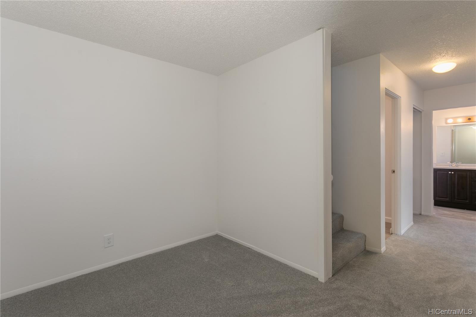
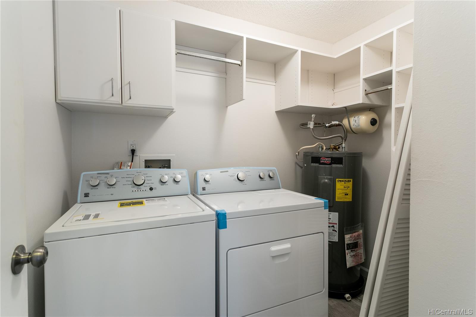
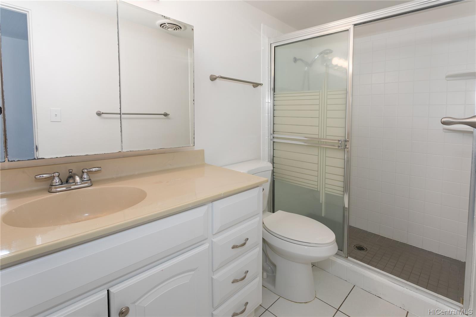
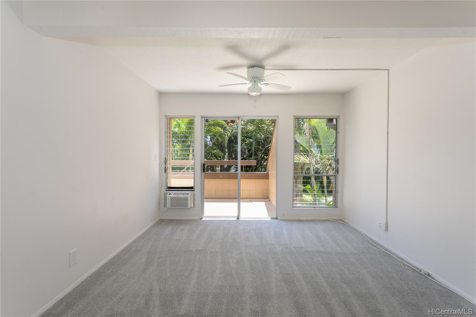
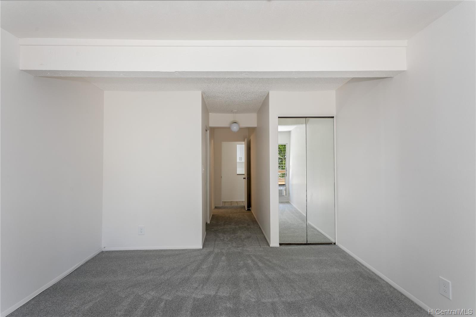
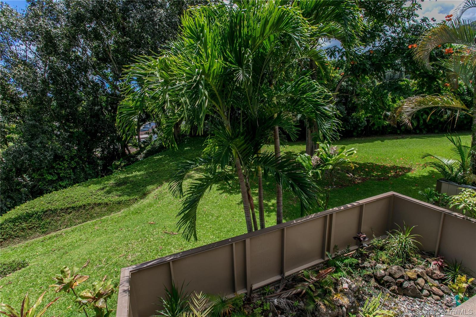
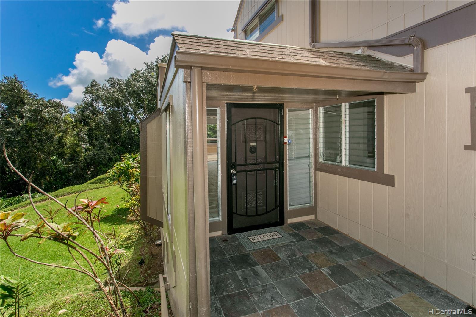
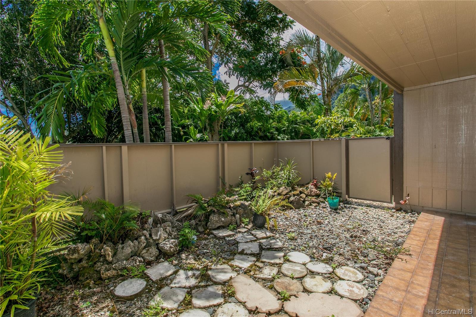
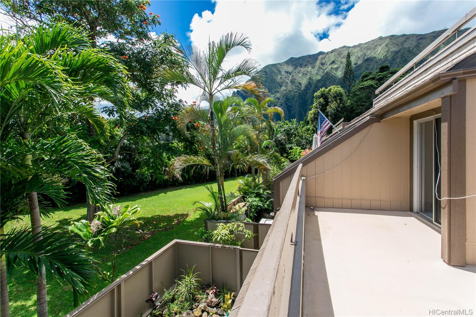
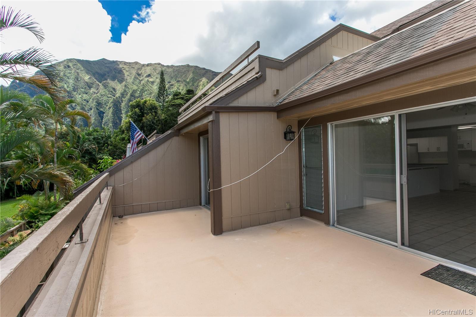
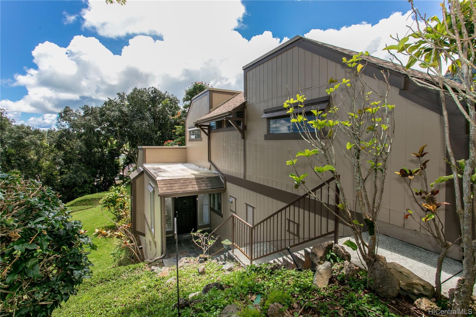
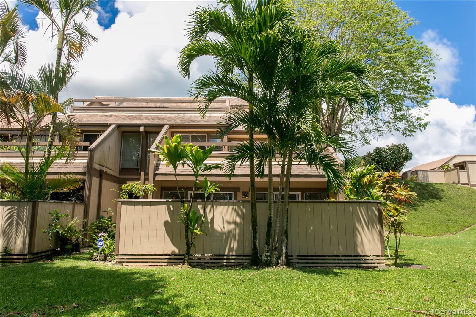
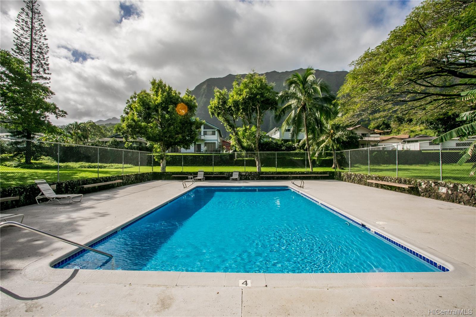
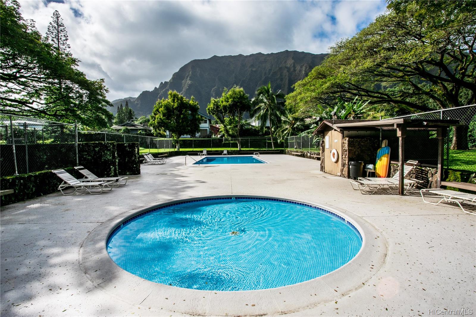
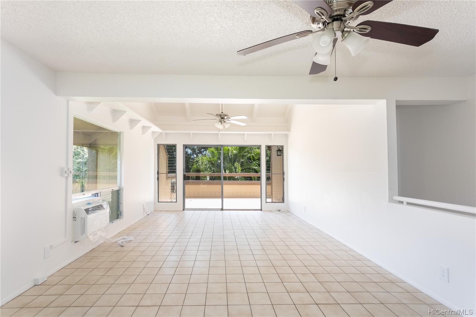
| Description | This corner end unit has vaulted ceilings in the living room, feeling spacious and brings in lots of natural light! Primary bedroom with en-suite bathroom and private lanai on the main floor and 2 additional bedrooms downstairs. Newly upgraded kitchen with cabinets and quartz silestone countertops, new stove installed 4/15. Brand new carpet! Full laundry room with custom shelving for additional storage. Bonus room can be converted to office space, den, toy area, and more! Large lanai off living room and primary bedroom, plus fenced in yard space on the lower level. This complex has nice green space & mountain views with no neighbors directly behind. Pool, kids pool, playgrounds and clubhouse in community that is pet friendly! |
| Status | Sold since 04-13-2021 |
| MLS# | 202108973 |
| Price | $665,000 |
| Original Price | $665,000 |
| Price Change | (0.00%) |
| Beds / Baths / Half | 3 / 2 / 0 |
| Parking Spaces | 2 |
| Living Sq Ft | 1,489 |
| Land Tenure | FS - Fee Simple |
| Maintenance Fee | $792 — includes Sewer, Water |
| Lanai Sq Ft | 0 |
| Building | Club View Gardens 3 |
| Address | 47-661 Hui Kelu Street 4 Kaneohe HI 96744 |
| Region | Kaneohe |
| Neighborhood | Temple Valley |
| Days on Market | 8 |
| Year Built | 1976 |
| Year Remodeled | 2021 |
| Condition | Excellent |
| View | Garden |
| Parking | Assigned |
| Zoning | 05 - R-5 Residential District |
| Flood Zone | Zone D · See flood zone map · Explain flood zones |
| Monthly Tax | $185 |
| Assessed Land | $434,000 |
| Assessed Building | $228,400 |
| Assessed Total | $662,400 |
| Assessed Ratio | 100% |
| Inclusions | AC Window Unit, Ceiling Fan, Dishwasher, Disposal, Dryer, Refrigerator, Washer |
| Amenities | Private Yard, Wall/Fence |
| Construction | Wood Frame |
| Flooring | Other, W/W Carpet |
| Disclosures | Pets Allowed (Verify) |
| Furnished | None |
| Land Recorded | Regular System |
| Possession | At Closing |
| Sale Conditions | None |
| Building Style | Walk-Up |
| Stories | Two |
| Floor Number | 1 |
| Parcel # | 1-4-7-004-034-0090 |
| Listing courtesy of | Century 21 Island Homes |
Property History from MLS · Top
| Date | MLS# | Change | Old Value | New Value | List Price | Sold Price | Assessed Total | Land | Building |
|---|---|---|---|---|---|---|---|---|---|
| 11-04-2024 | 202412670 | Sold | C | S | $800,000 | $810,000 | $806,100 | $469,200 | $336,900 |
| 07-09-2024 | 202412670 | Active Under Contract | A | C | $800,000 | $810,000 | $806,100 | $469,200 | $336,900 |
| 07-09-2024 | 202412670 | Back On Market | P | A | $800,000 | $810,000 | $806,100 | $469,200 | $336,900 |
| 07-09-2024 | 202412670 | Pending | A | P | $800,000 | $810,000 | $806,100 | $469,200 | $336,900 |
| 06-27-2024 | 202412670 | New Listing | CS | A | $800,000 | $810,000 | $806,100 | $469,200 | $336,900 |
| 06-26-2024 | 202412670 | Coming Soon | I | CS | $800,000 | $810,000 | $806,100 | $469,200 | $336,900 |
| 05-22-2021 | 202108973 | Sold | C | S | $665,000 | $675,000 | $662,400 | $434,000 | $228,400 |
| 04-21-2021 | 202108973 | In Escrow Showing | A | C | $665,000 | $675,000 | $662,400 | $434,000 | $228,400 |
| 04-13-2021 | 202108973 | New Listing | A | $665,000 | $675,000 | $662,400 | $434,000 | $228,400 |
Similar properties in this Region · Similar properties in this neighborhood · Similar properties in this building · Similar properties island-wide
Show Buyer's Closing Costs · Show Seller's Closing Costs · Receive automatic email updates for this property
Public Schools · City Tax Record / Plat Map · Tsunami Evacuation Zones · Mortgage Calculator · Neighborhood Boundary Map · Traffic Maps
Google Maps · This property · Supermarkets · Schools · Hospitals · Restaurants · Beaches · Beach access points all over Oahu · Top