| Rebate | 20% Buyer's Rebate | $3,500 Flat Fee Selling | 2% Full Service Selling |
|---|---|
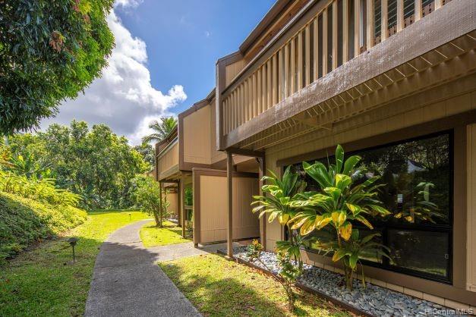
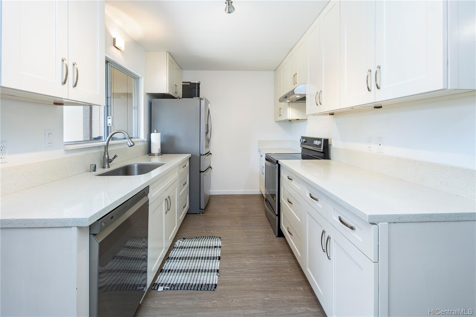
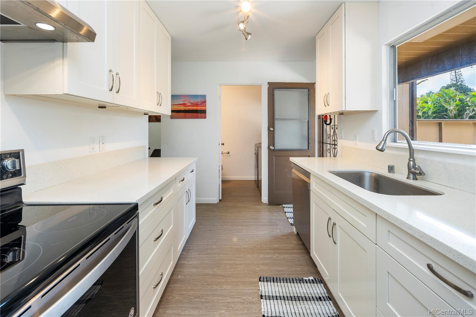
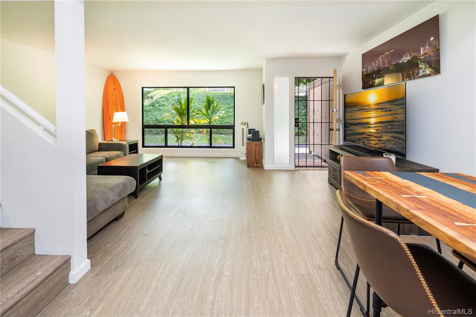
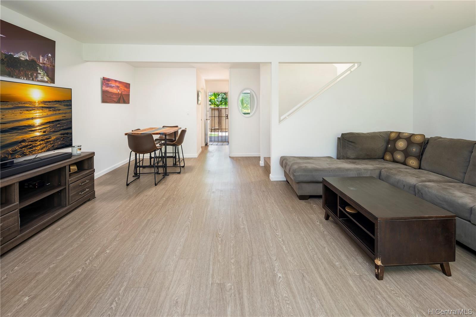
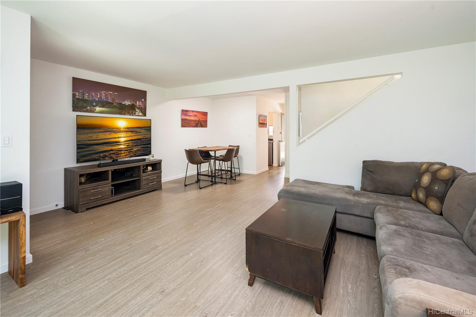
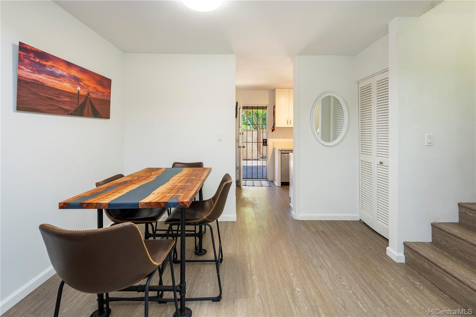
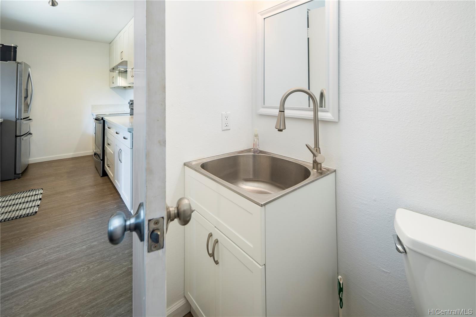
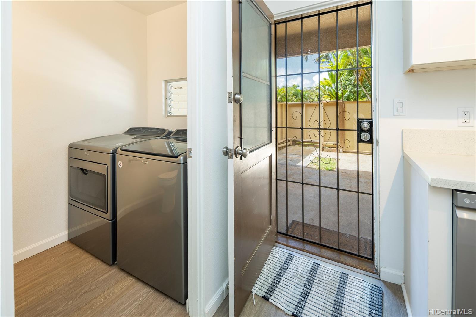
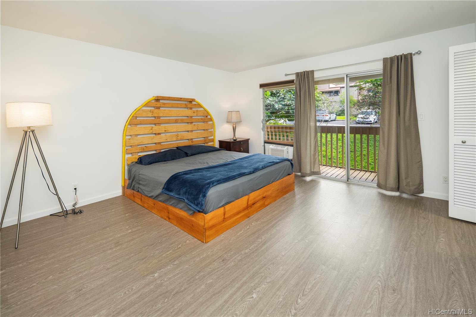
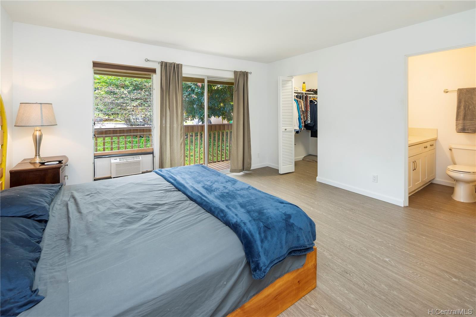
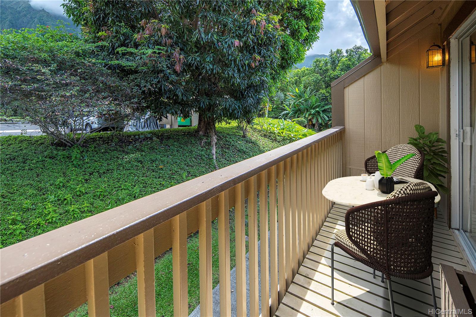
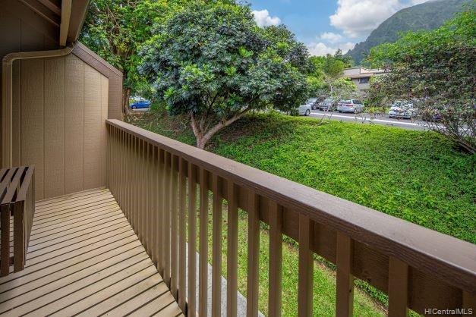
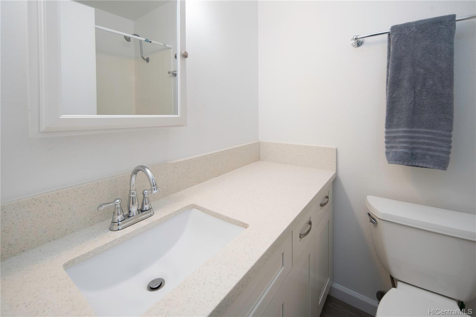
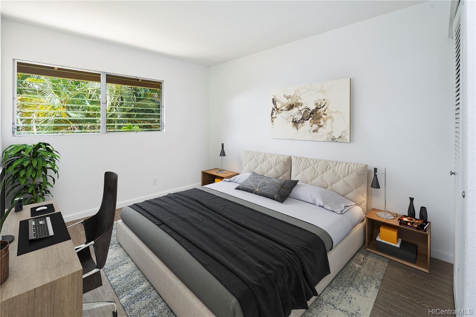
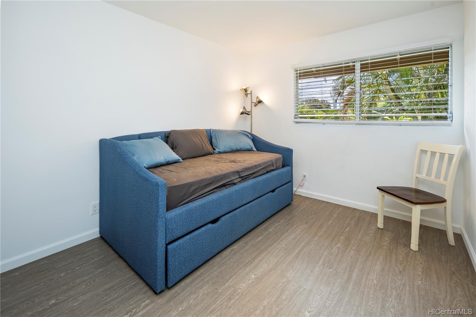
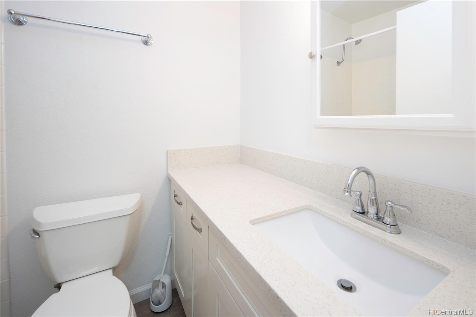
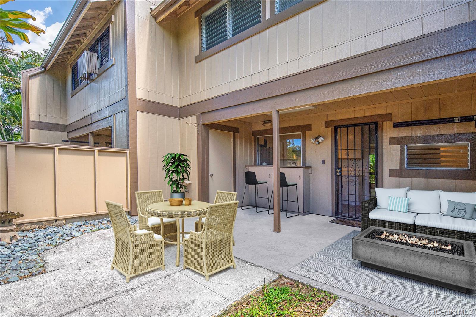
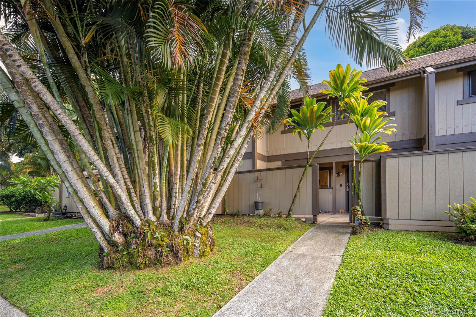
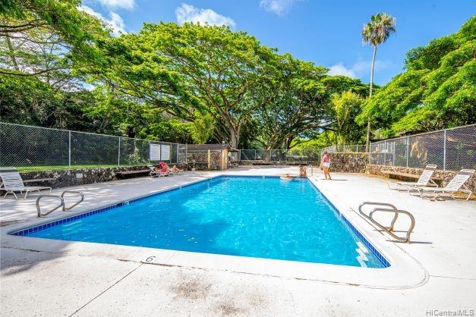
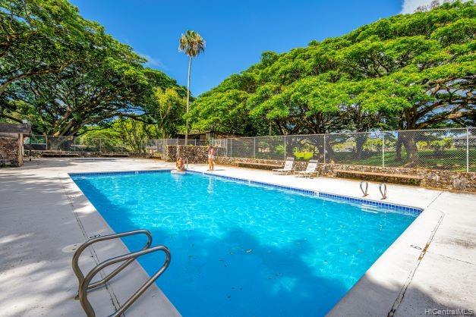
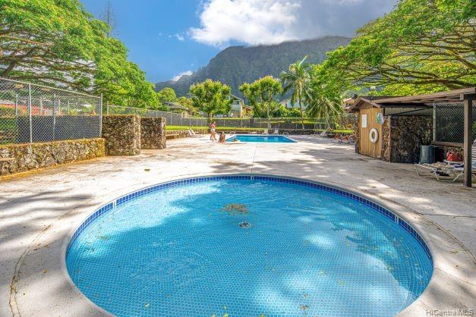
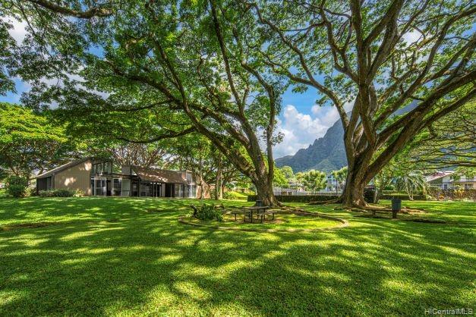
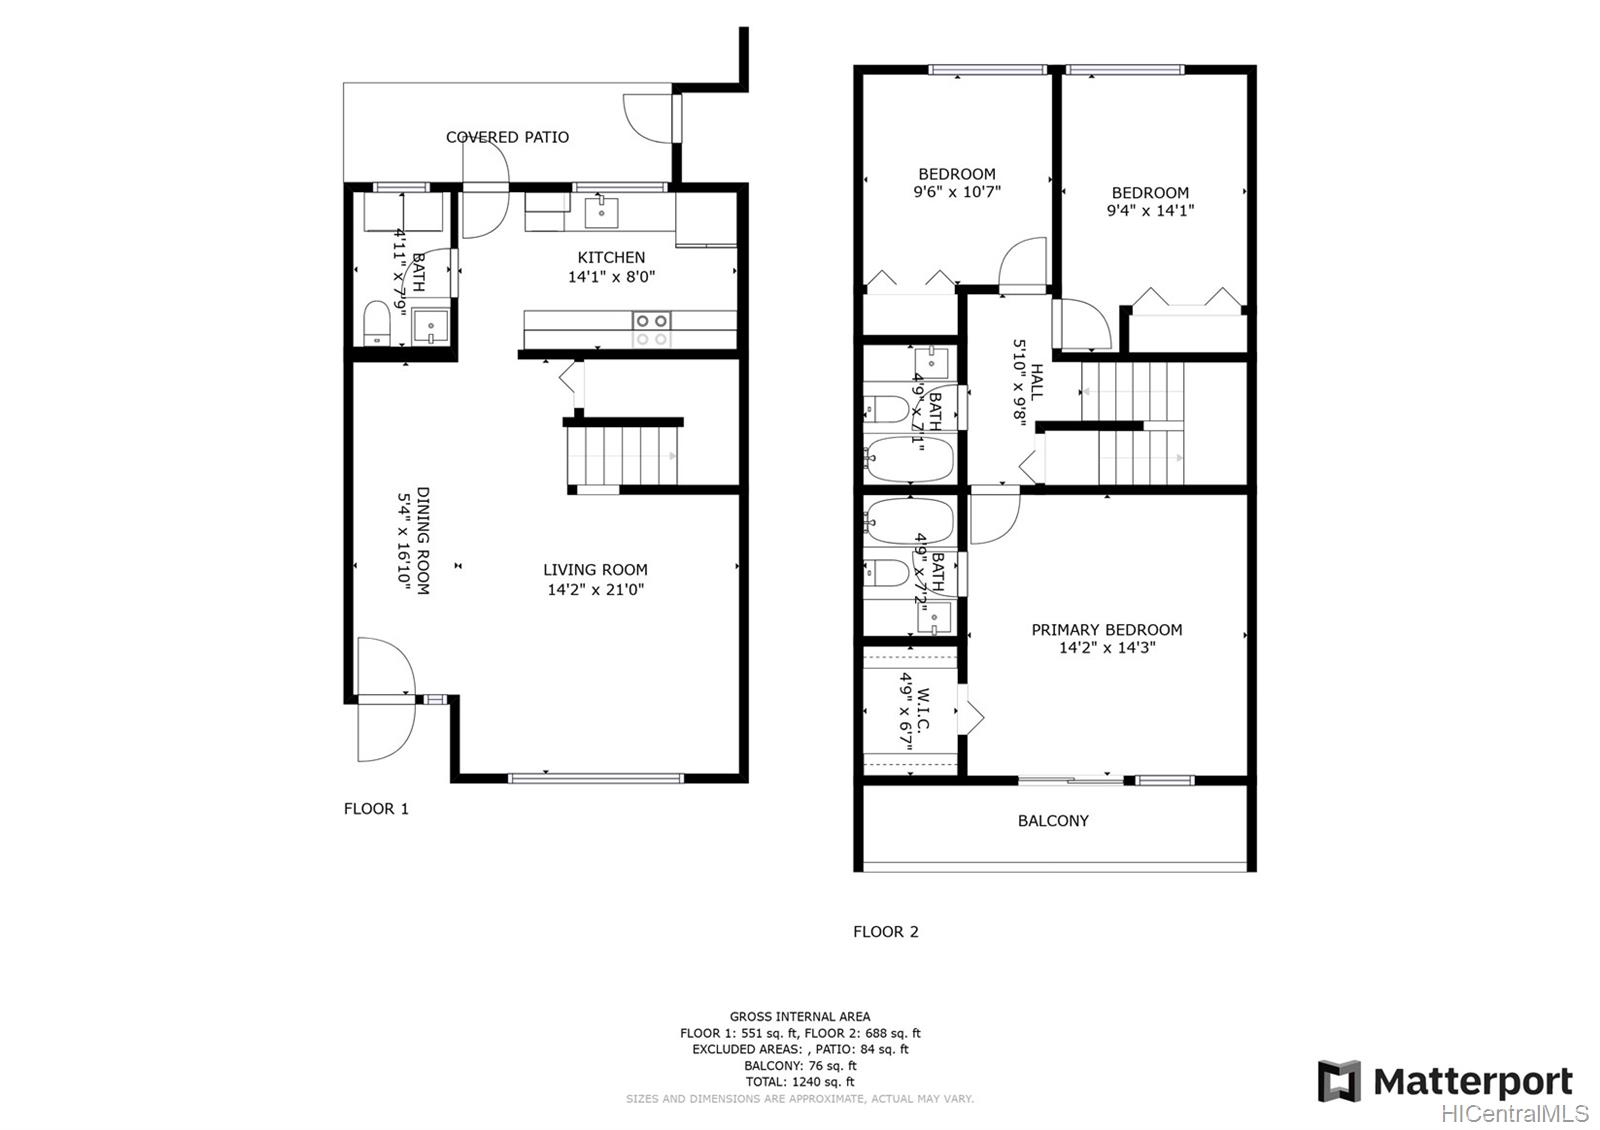
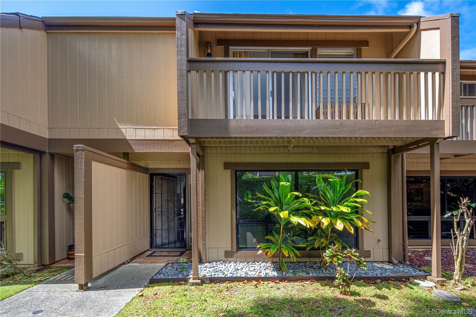
| Description | Great New Price! Live near the stunning lush Koolau mountain range. This large 2 story, 3 bedroom 2.5 bath townhome in Club View Gardens is a must see. Enjoy a large primary bedroom with ensuite bath, walk-in closet and private balcony. Updated galley kitchen and luxury vinyl floors run throughout for easy maintenance and care. New large picture window in the living area to enjoy beautiful greenery. Convenient back entrance to a fenced in private courtyard and 2 parking stalls just a few feet away. Pet friendly complex, walking paths, pool and clubhouse. Great location near to Ko'olau Shopping Center and dining. Convenient to all military installations and with easy freeway access. Some photos have been virtually staged. Please note: physical address is 47-668 Hui Kelu St #4. |
| Status | Sold since 06-07-2022 |
| MLS# | 202210251 |
| Price | $765,000 |
| Original Price | $800,000 |
| Price Change | $-35,000 (-4.38%) |
| Beds / Baths / Half | 3 / 2 / 1 |
| Parking Spaces | 2 |
| Living Sq Ft | 1,300 |
| Land Tenure | FS - Fee Simple |
| Maintenance Fee | $691 — includes Other Common Expenses, Sewer, Water |
| Lanai Sq Ft | 440 |
| Building | Club View Gardens 3 |
| Address | 47-6684 Hui Kelu Street 7404 Kaneohe HI 96744 |
| Region | Kaneohe |
| Neighborhood | Temple Valley |
| Days on Market | 37 |
| Year Built | 1976 |
| Condition | Above Average |
| View | Garden |
| Parking | Assigned, Guest, Open - 2 |
| Zoning | 05 - R-5 Residential District |
| Flood Zone | Zone X · See flood zone map · Explain flood zones |
| Elementary | Ahuimanu |
| Middle | King |
| High | Castle |
| Monthly Tax | $153 |
| Assessed Land | $389,400 |
| Assessed Building | $302,200 |
| Assessed Total | $691,600 |
| Assessed Ratio | 111% |
| Inclusions | AC Window Unit, Ceiling Fan, Dishwasher, Disposal, Dryer, Range Hood, Range/Oven, Refrigerator, Washer, Water Heater |
| Amenities | Club House, Condo Association Pool, Patio/Deck, Private Yard |
| Construction | Slab, Wood Frame |
| Flooring | Vinyl |
| Disclosures | Pet on Property, Property Disclosure Stmt |
| Furnished | None |
| Land Recorded | Land Court |
| Possession | At Closing |
| Sale Conditions | None |
| Building Style | Townhouse |
| Stories | Two |
| Floor Number | 1 |
| Security | Key |
| Parcel # | 1-4-7-004-034-0068 |
| Listing courtesy of | Redfin Corporation |
Property History from MLS · Top
| Date | MLS# | Change | Old Value | New Value | List Price | Sold Price | Assessed Total | Land | Building |
|---|---|---|---|---|---|---|---|---|---|
| 09-03-2026 | 202605786 | Sold | C | S | $770,000 | $755,000 | $661,100 | $435,500 | $345,600 |
| 08-08-2026 | 202605786 | Active Under Contract | A | C | $770,000 | $755,000 | $661,100 | $435,500 | $345,600 |
| 06-23-2026 | 202605786 | Price Decrease | $797,000 | $770,000 | $770,000 | $755,000 | $661,100 | $435,500 | $345,600 |
| 05-14-2026 | 202605786 | Price Increase | $790,000 | $797,000 | $770,000 | $755,000 | $661,100 | $435,500 | $345,600 |
| 04-27-2026 | 202605786 | Price Decrease | $800,000 | $790,000 | $770,000 | $755,000 | $661,100 | $435,500 | $345,600 |
| 03-30-2026 | 202605786 | New Listing | CS | A | $770,000 | $755,000 | $661,100 | $435,500 | $345,600 |
| 08-18-2022 | 202210251 | Sold | P | S | $765,000 | $750,000 | $691,600 | $389,400 | $302,200 |
| 07-14-2022 | 202210251 | In Escrow Not Showing | A | P | $765,000 | $750,000 | $691,600 | $389,400 | $302,200 |
| 06-29-2022 | 202210251 | Price Decrease | $785,000 | $765,000 | $765,000 | $750,000 | $691,600 | $389,400 | $302,200 |
| 06-21-2022 | 202210251 | Price Decrease | $790,000 | $785,000 | $765,000 | $750,000 | $691,600 | $389,400 | $302,200 |
| 06-19-2022 | 202210251 | Price Decrease | $800,000 | $790,000 | $765,000 | $750,000 | $691,600 | $389,400 | $302,200 |
| 06-07-2022 | 202210251 | New Listing | A | $765,000 | $750,000 | $691,600 | $389,400 | $302,200 | |
| 09-18-2018 | 201817438 | Sold | C | S | $599,000 | $595,000 | $580,400 | $481,900 | $98,500 |
| 08-27-2018 | 201817438 | In Escrow Showing | A | C | $599,000 | $595,000 | $580,400 | $481,900 | $98,500 |
| 08-17-2018 | 201817438 | Price Decrease | $645,000 | $599,000 | $599,000 | $595,000 | $580,400 | $481,900 | $98,500 |
| 07-03-2018 | 201817438 | New Listing | A | $599,000 | $595,000 | $580,400 | $481,900 | $98,500 |
Similar properties in this Region · Similar properties in this neighborhood · Similar properties in this building · Similar properties island-wide
Show Buyer's Closing Costs · Show Seller's Closing Costs · Receive automatic email updates for this property
Public Schools · City Tax Record / Plat Map · Tsunami Evacuation Zones · Mortgage Calculator · Neighborhood Boundary Map · Traffic Maps
Google Maps · This property · Supermarkets · Schools · Hospitals · Restaurants · Beaches · Beach access points all over Oahu · Top