| Rebate | 20% Buyer's Rebate | $3,500 Flat Fee Selling | 2% Full Service Selling |
|---|---|
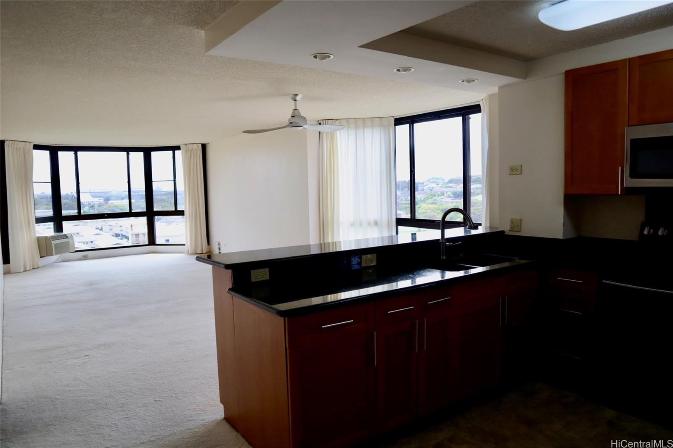
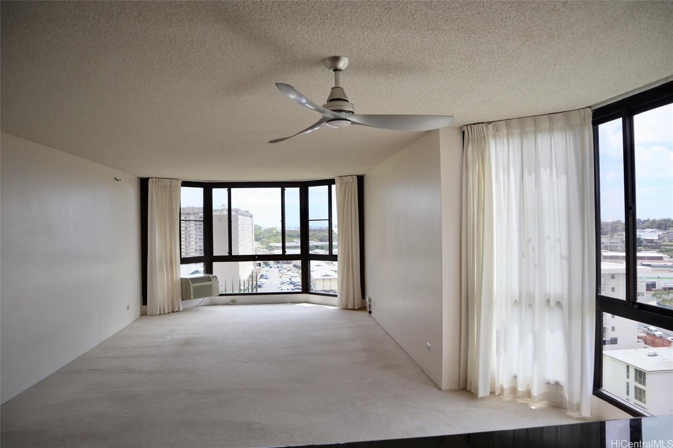
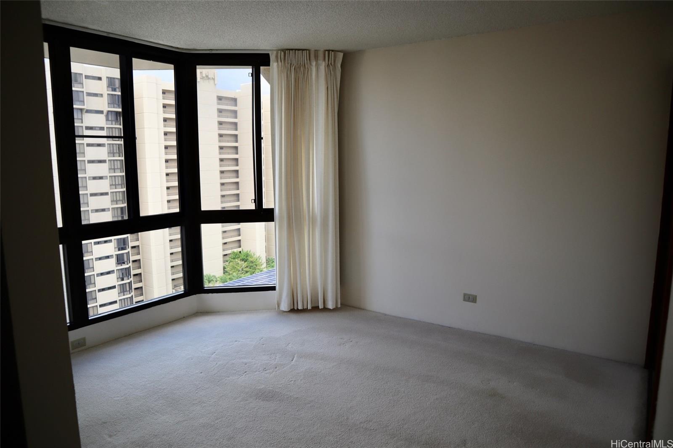
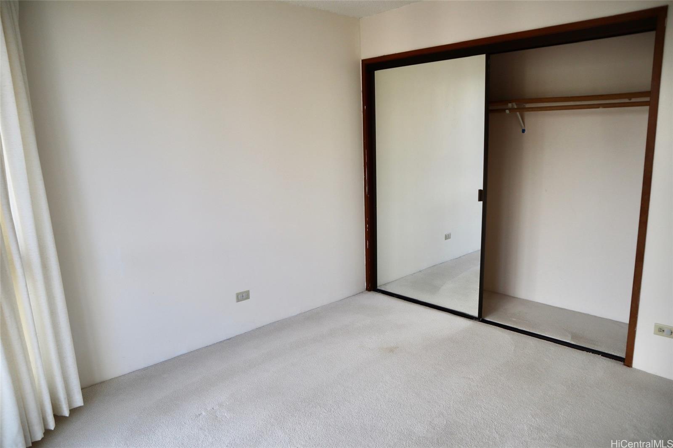
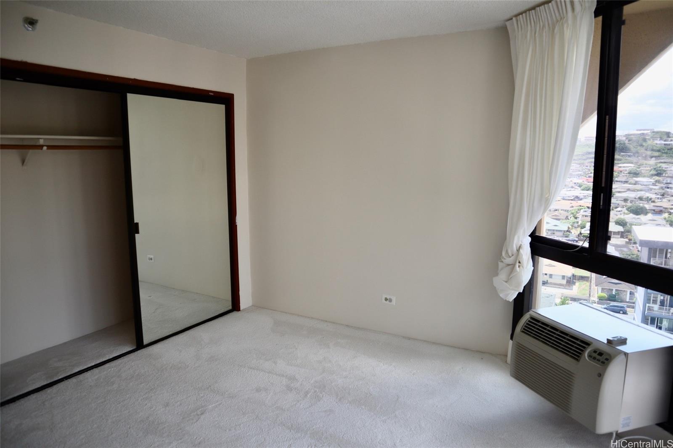
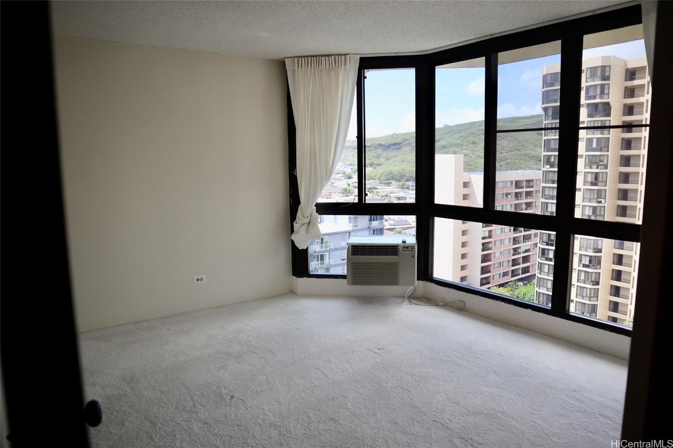
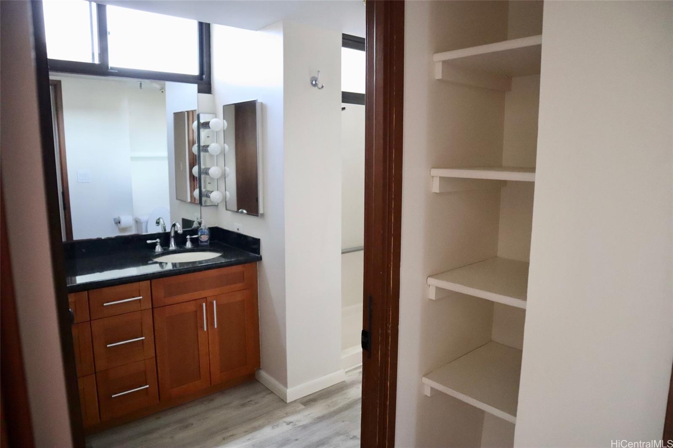
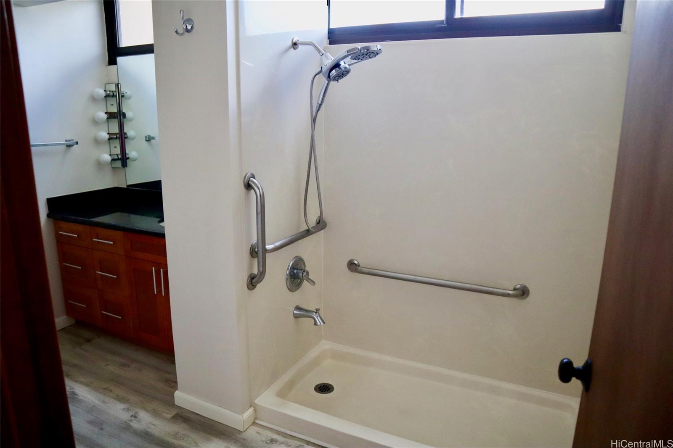
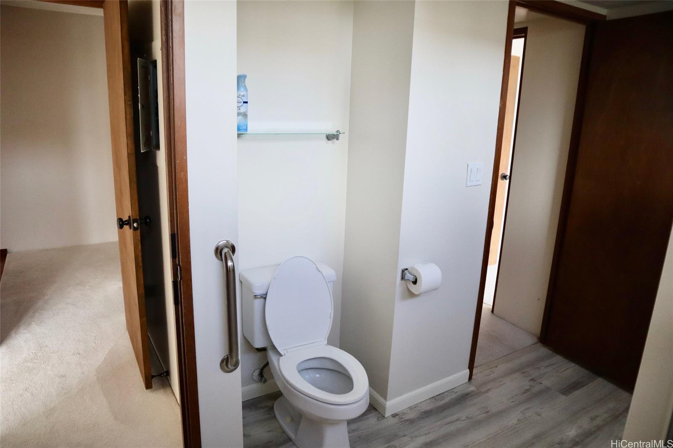
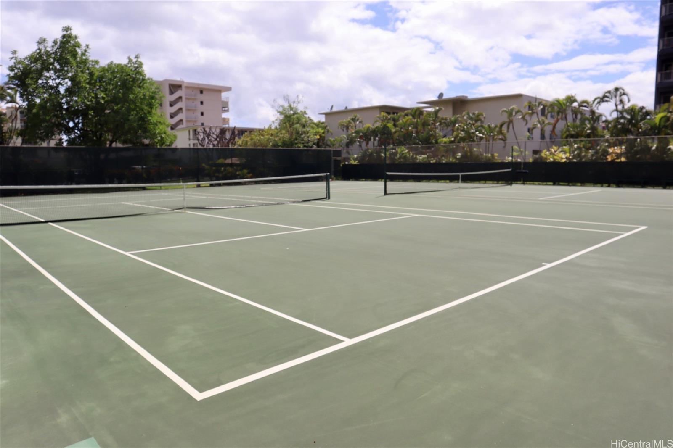
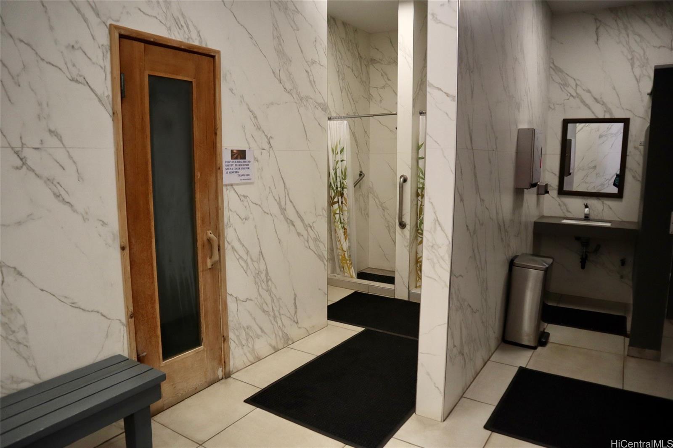
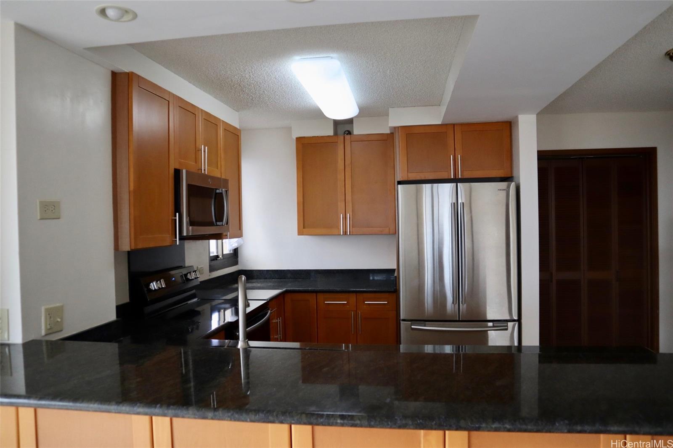
| Description | Spacious, cool 3 bdrm, 2 bath, 2 parking unit has over 1500 sf of living area and is located in Country Club Plaza - South Tower. This well established condo has an open floor plan and floor to ceiling windows. The primary bedroom is equipped with window A/C and a walk in closet. This well-established condo has an open floor plan and floor to ceiling windows. Excellent amenities including pool, jacuzzi, sauna, tennis courts, guest parking, site manager and security on duty. Adjacent to Hoa Aloha Neighborhood Park and minutes away from Salt Lake Shopping Center, Honolulu Country Club, Navy Marine Golf Course, and NEX. Close proximity to the H1 freeway access, airport, Tripler and JBPHH. The entrance to the guest parking for the South tower is thru Ala Loke... unit parking is thru Likini. Listor must be present. Easy to see...just call listor! |
| Status | Sold since 04-22-2024 |
| MLS# | 202408833 |
| Price | $799,000 |
| Original Price | $820,000 |
| Price Change | $-21,000 (-2.56%) |
| Beds / Baths / Half | 3 / 2 / 0 |
| Parking Spaces | 2 |
| Living Sq Ft | 1,504 |
| Land Tenure | FS - Fee Simple |
| Maintenance Fee | $1,075 — includes Cable TV, Internet Service, Other Common Expenses, Sewer, Water |
| Lanai Sq Ft | 0 |
| Building | Country Club Plaza |
| Address | 5080 Likini Street 1213 Honolulu HI 96818 |
| Region | Metro |
| Neighborhood | Salt Lake |
| Days on Market | 26 |
| Year Built | 1985 |
| Condition | Above Average |
| View | Garden |
| Parking | Covered - 1, Open - 1 |
| Zoning | 12 - A-2 Medium Density Apartme |
| Flood Zone | Zone X · See flood zone map · Explain flood zones |
| Monthly Tax | $171 |
| Assessed Land | $97,600 |
| Assessed Building | $689,800 |
| Assessed Total | $787,400 |
| Assessed Ratio | 101% |
| Inclusions | AC Window Unit, Auto Garage Door Opener, Ceiling Fan, Disposal, Drapes, Dryer, Microwave Hood, Microwave, Range/Oven, Refrigerator, Smoke Detector, Washer, Water Heater |
| Amenities | BBQ, Fire Sprinkler, Meeting Room, Pool on Property, Resident Manager, Sauna, Security Guard, Storage, Tennis Court, Wall/Fence, Whirlpool |
| Construction | Concrete |
| Flooring | Laminate, Vinyl, W/W Carpet |
| Disclosures | None |
| Furnished | Partial |
| Land Recorded | Dual Systems |
| Possession | 45 Days or Less, At Closing |
| Sale Conditions | None |
| Building Style | High-Rise 7+ Stories |
| Stories | One |
| Floor Number | 12 |
| Security | Key, Security Patrol, Video |
| Parcel # | 1-1-1-059-004-0262 |
| Listing courtesy of | Waikiki Realty LLC |
Property History from MLS · Top
| Date | MLS# | Change | Old Value | New Value | List Price | Sold Price | Assessed Total | Land | Building |
|---|---|---|---|---|---|---|---|---|---|
| 09-15-2026 | 202613163 | Sold | C | S | $749,000 | $742,000 | $673,500 | $104,500 | $569,000 |
| 08-01-2026 | 202613163 | Active Under Contract | A | C | $749,000 | $742,000 | $673,500 | $104,500 | $569,000 |
| 07-07-2026 | 202613163 | New Listing | A | $749,000 | $742,000 | $673,500 | $104,500 | $569,000 | |
| 06-12-2026 | 202604929 | Cancelled | A | W | $775,000 | $0 | $673,500 | $104,500 | $569,000 |
| 03-05-2026 | 202604929 | New Listing | A | $775,000 | $0 | $673,500 | $104,500 | $569,000 | |
| 06-14-2024 | 202408833 | Sold | C | S | $799,000 | $785,000 | $787,400 | $97,600 | $689,800 |
| 05-18-2024 | 202408833 | Active Under Contract | A | C | $799,000 | $785,000 | $787,400 | $97,600 | $689,800 |
| 05-02-2024 | 202408833 | Price Decrease | $820,000 | $799,000 | $799,000 | $785,000 | $787,400 | $97,600 | $689,800 |
| 04-23-2024 | 202408833 | New Listing | A | $799,000 | $785,000 | $787,400 | $97,600 | $689,800 | |
| 08-03-2021 | 202110502 | Sold | P | S | $735,000 | $775,000 | $676,600 | $90,600 | $586,000 |
| 07-20-2021 | 202110502 | In Escrow Not Showing | C | P | $735,000 | $775,000 | $676,600 | $90,600 | $586,000 |
| 07-06-2021 | 202110502 | In Escrow Showing | A | C | $735,000 | $775,000 | $676,600 | $90,600 | $586,000 |
| 06-30-2021 | 202110502 | New Listing | A | $735,000 | $775,000 | $676,600 | $90,600 | $586,000 |
Similar properties in this Region · Similar properties in this neighborhood · Similar properties in this building · Similar properties island-wide
Show Buyer's Closing Costs · Show Seller's Closing Costs · Receive automatic email updates for this property
Public Schools · City Tax Record / Plat Map · Tsunami Evacuation Zones · Mortgage Calculator · Neighborhood Boundary Map · Traffic Maps
Google Maps · This property · Supermarkets · Schools · Hospitals · Restaurants · Beaches · Beach access points all over Oahu · Top