| Rebate | 20% Buyer's Rebate | $3,500 Flat Fee Selling | 2% Full Service Selling |
|---|---|
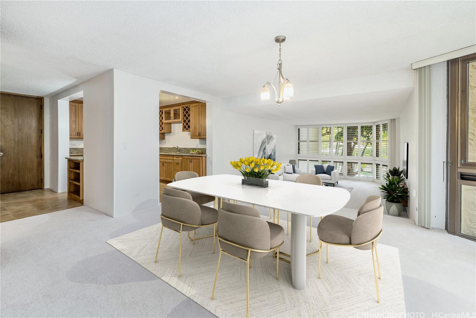
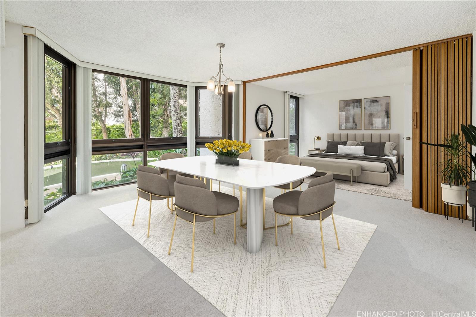
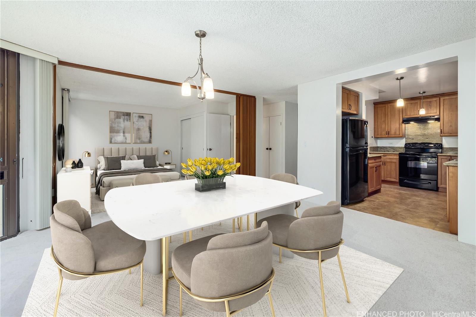
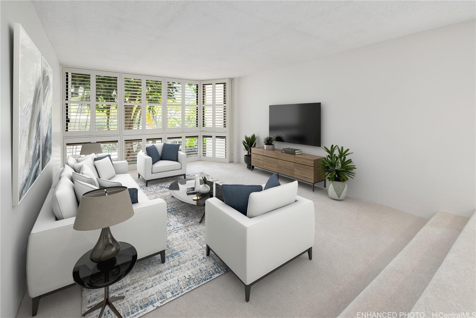
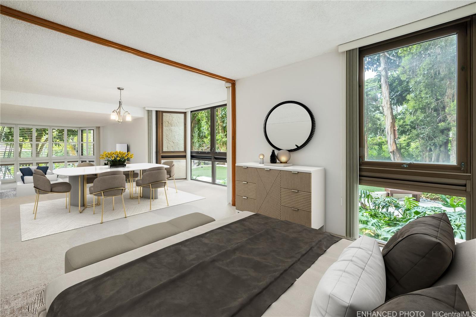
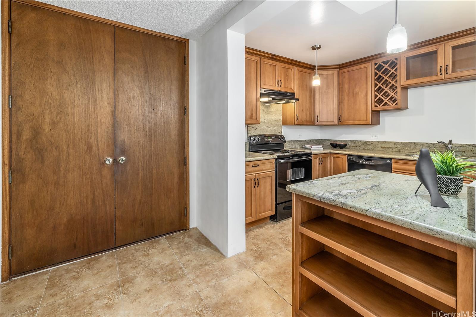
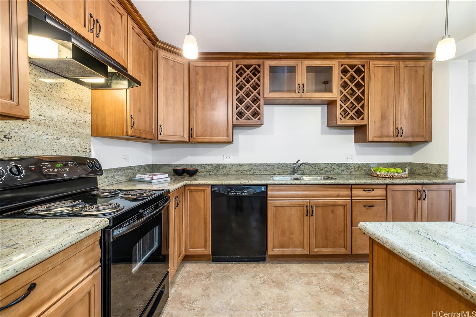
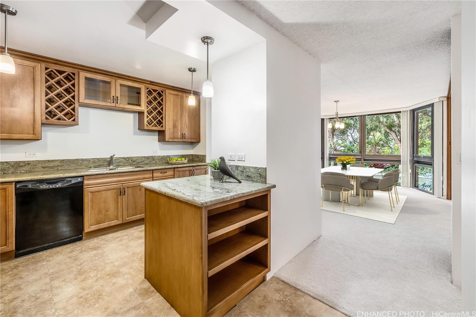
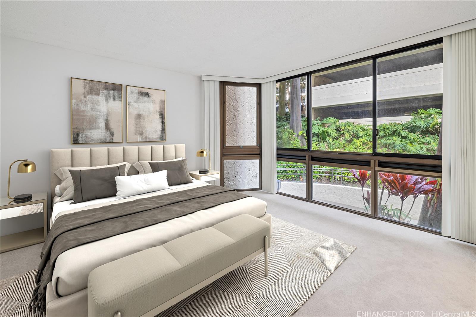
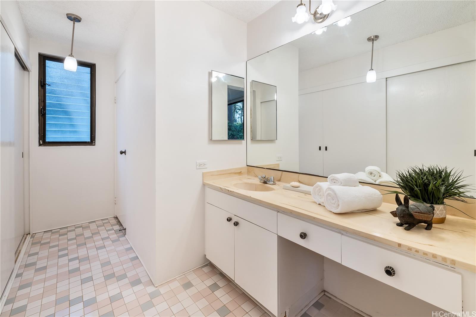
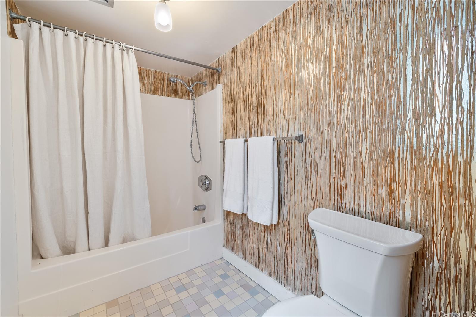
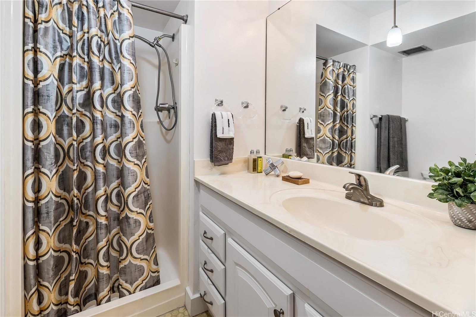
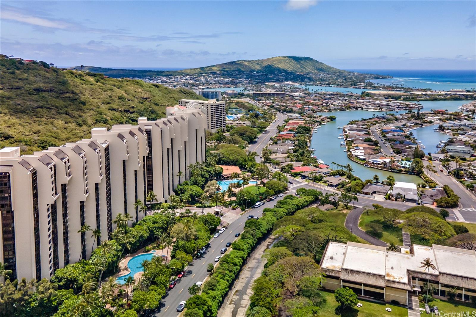
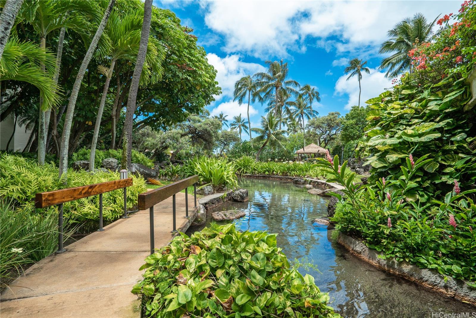
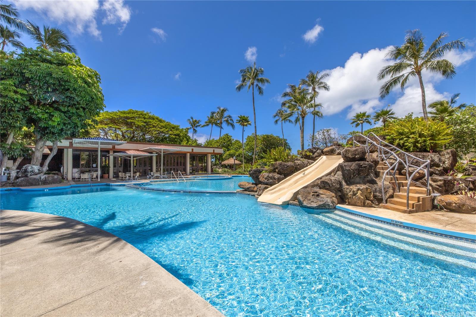
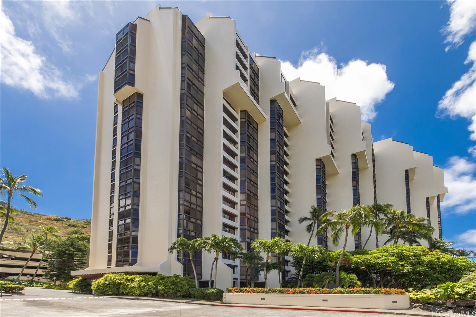
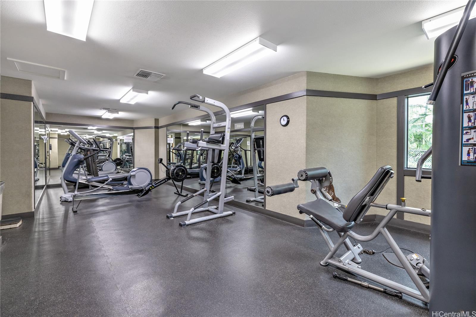
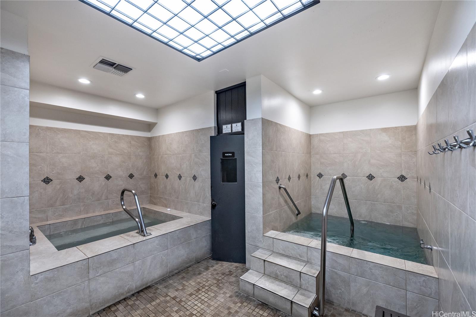
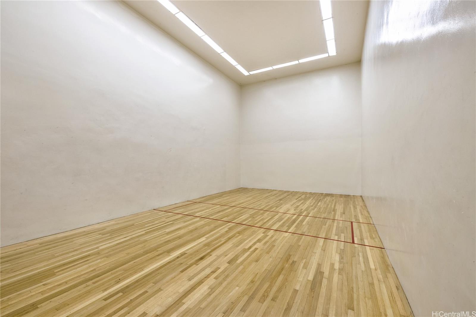
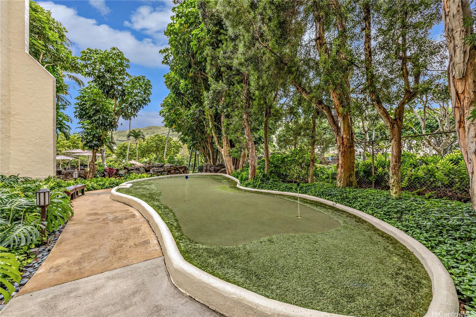
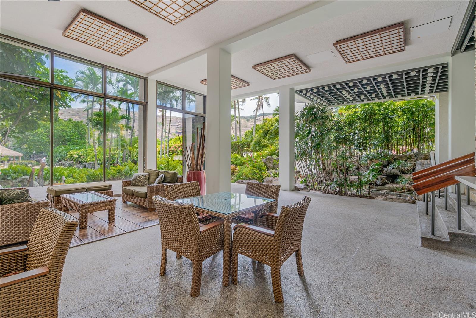
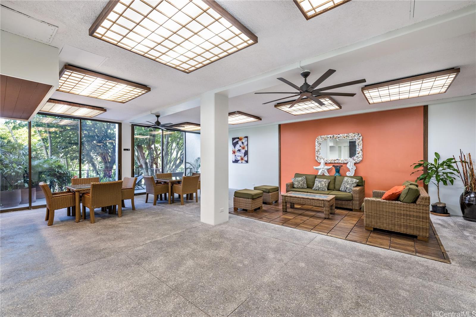
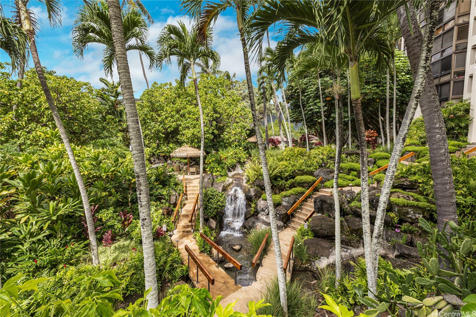
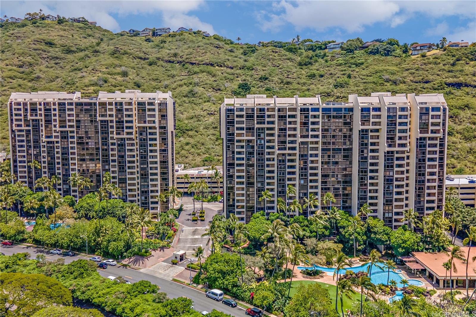
| Description | This Mauna Luan West Tower ground floor home offers an array of resort features. End unit location offers privacy and garden views for this 2 bedroom, 2 bath floor plan, one of the largest available with over 1,350 square feet. A flexible second bedroom opens to create more space in the living and dining areas and is a smart design choice. You'll love the remodeled kitchen and new carpeting throughout. Two assigned parking stalls and ample guest parking included. Amenities abound, from the two lagoon swimming pools and hot tubs to the handball court and walking paths, putting green, cold plunge pool and more - it's a fantastic way to enjoy leisure time. And the addition of a storage locker, resident manager, security patrol, and lush landscaping with waterfalls and streams elevates this special home in Hawaii Kai. Convenient to shops, restaurants and more! |
| Status | Sold since 01-19-2024 |
| MLS# | 202400476 |
| Price | $618,000 |
| Original Price | $618,000 |
| Price Change | (0.00%) |
| Beds / Baths / Half | 2 / 2 / 0 |
| Parking Spaces | 2 |
| Living Sq Ft | 1,353 |
| Land Tenure | FS - Fee Simple |
| Maintenance Fee | $1,239 — includes Cable TV, Hot Water, Other Common Expenses, Water |
| Lanai Sq Ft | 0 |
| Building | Mauna Luan |
| Address | 531 Hahaione Street 2/1A Honolulu HI 96825 |
| Region | Hawaii Kai |
| Neighborhood | Hahaione-Lower |
| Days on Market | 40 |
| Year Built | 1975 |
| Condition | Above Average |
| View | Garden |
| Frontage | Other |
| Parking | Assigned, Covered - 1, Guest, Open - 1, Secured Entry |
| Zoning | 12 - A-2 Medium Density Apartme |
| Flood Zone | Zone D · See flood zone map · Explain flood zones |
| Monthly Tax | $143 |
| Assessed Land | $189,900 |
| Assessed Building | $438,400 |
| Assessed Total | $628,300 |
| Assessed Ratio | 98% |
| Inclusions | Blinds, Cable TV, Dishwasher, Disposal, Dryer, Range Hood, Range/Oven, Refrigerator, Washer |
| Amenities | BBQ, Community Association Pool, Exercise Room, Heated Pool, Meeting Room, Putting Green, Recreation Area, Security Guard, Storage, Trash Chute, Walking/Jogging Path, Wall/Fence, Whirlpool |
| Construction | Concrete, Slab |
| Flooring | Ceramic Tile, Other, W/W Carpet |
| Disclosures | Property Disclosure Stmt |
| Land Recorded | Land Court |
| Possession | At Closing |
| Sale Conditions | None |
| Building Style | High-Rise 7+ Stories |
| Floor Number | 1 |
| Security | Gated Community, Key, Security Patrol |
| Parcel # | 1-3-9-070-004-0217 |
| Listing courtesy of | Coldwell Banker Realty |
Property History from MLS · Top
| Date | MLS# | Change | Old Value | New Value | List Price | Sold Price | Assessed Total | Land | Building |
|---|---|---|---|---|---|---|---|---|---|
| 05-15-2026 | 202524544 | Active Under Contract | A | C | $629,000 | $0 | $637,500 | $189,900 | $447,600 |
| 03-27-2026 | 202524544 | Price Decrease | $640,000 | $629,000 | $629,000 | $0 | $637,500 | $189,900 | $447,600 |
| 01-14-2026 | 202524544 | Price Decrease | $650,000 | $640,000 | $629,000 | $0 | $637,500 | $189,900 | $447,600 |
| 11-03-2025 | 202524544 | New Listing | A | $629,000 | $0 | $637,500 | $189,900 | $447,600 | |
| 04-12-2024 | 202400476 | Sold | C | S | $618,000 | $618,000 | $628,300 | $189,900 | $438,400 |
| 02-28-2024 | 202400476 | Active Under Contract | A | C | $618,000 | $618,000 | $628,300 | $189,900 | $438,400 |
| 01-19-2024 | 202400476 | New Listing | A | $618,000 | $618,000 | $628,300 | $189,900 | $438,400 | |
| 09-26-1999 | 9905196 | Price Decrease | $196,000 | $190,000 | $196,000 | $190,000 | $188,300 | $56,200 | $132,100 |
| 09-26-1999 | 9905196 | Sold | P | S | $196,000 | $190,000 | $188,300 | $56,200 | $132,100 |
| 09-13-1999 | 9905196 | Pending | A | P | $196,000 | $190,000 | $188,300 | $56,200 | $132,100 |
| 08-12-1999 | 9905196 | New Listing | A | $196,000 | $190,000 | $188,300 | $56,200 | $132,100 |
Similar properties in this Region · Similar properties in this neighborhood · Similar properties in this building · Similar properties island-wide
Show Buyer's Closing Costs · Show Seller's Closing Costs · Receive automatic email updates for this property
Public Schools · City Tax Record / Plat Map · Tsunami Evacuation Zones · Mortgage Calculator · Neighborhood Boundary Map · Traffic Maps
Google Maps · This property · Supermarkets · Schools · Hospitals · Restaurants · Beaches · Beach access points all over Oahu · Top