| Rebate | 20% Buyer's Rebate | $3,500 Flat Fee Selling | 2% Full Service Selling |
|---|---|
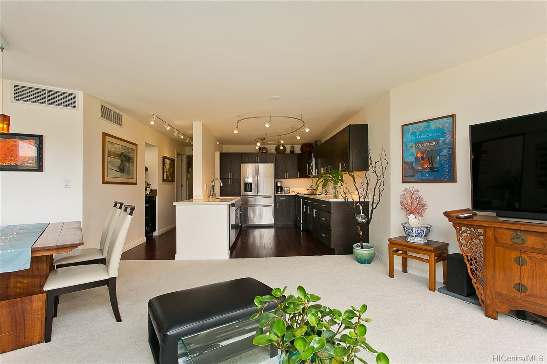
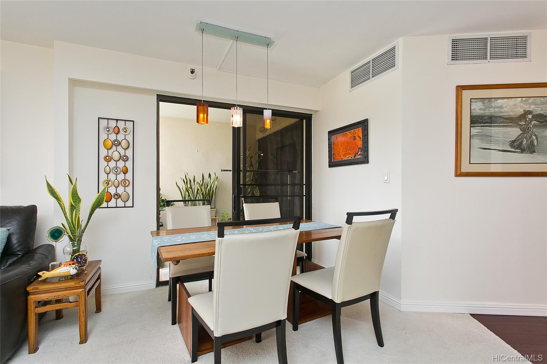
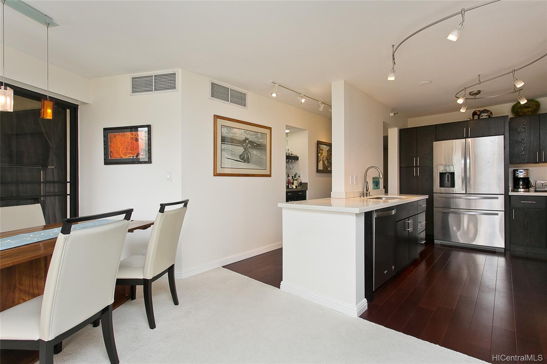
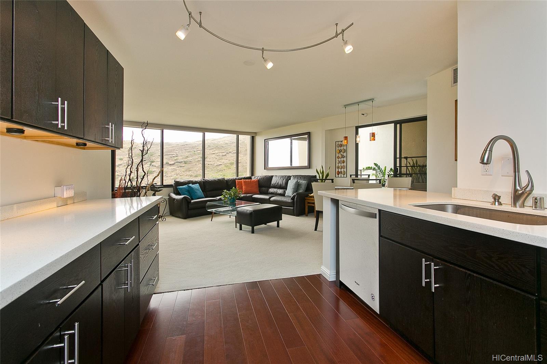
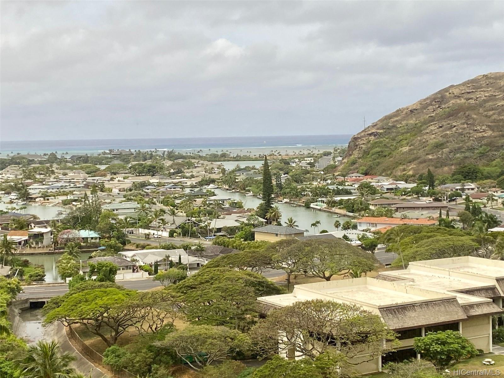
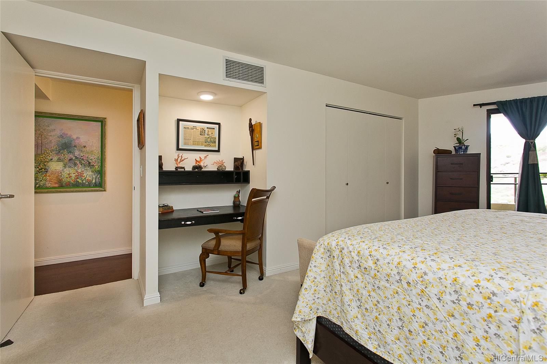
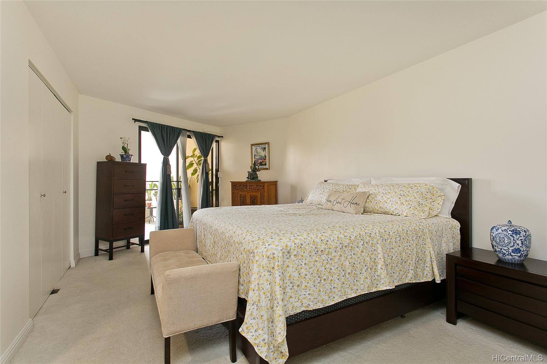
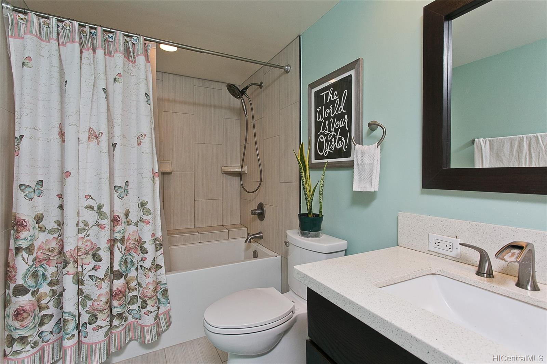
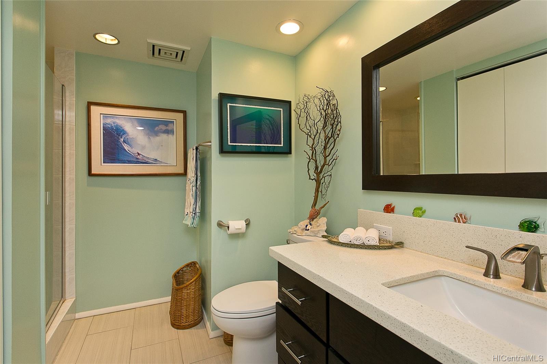
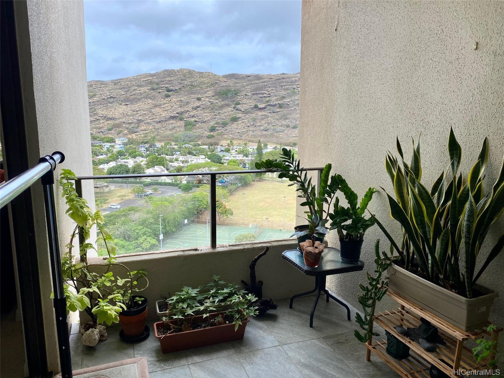
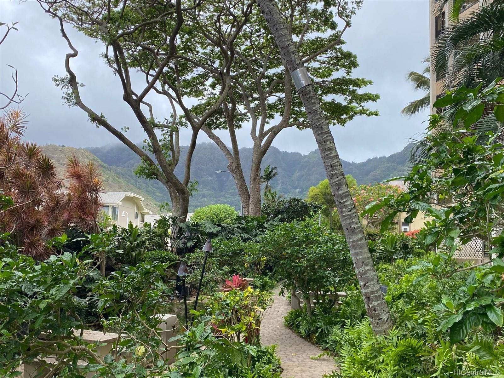
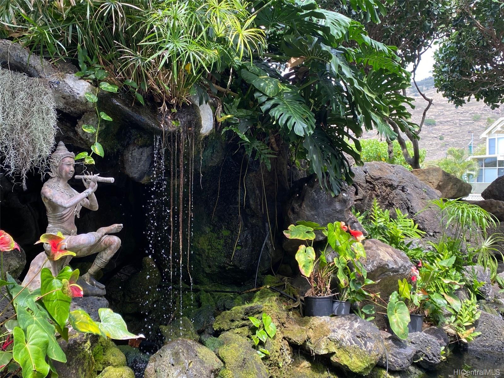
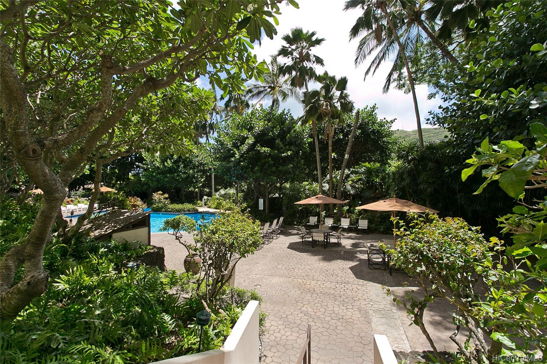
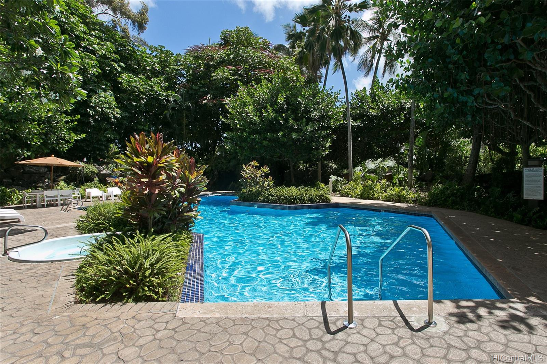
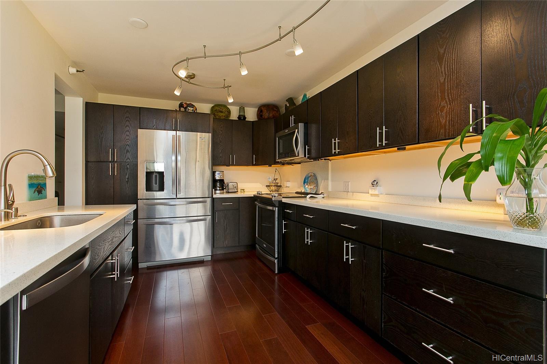
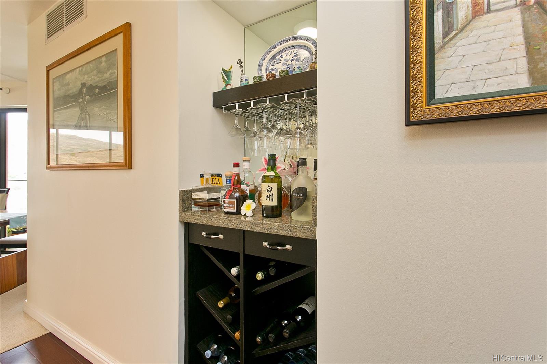
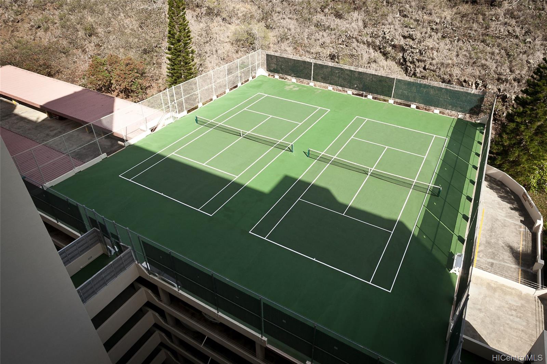
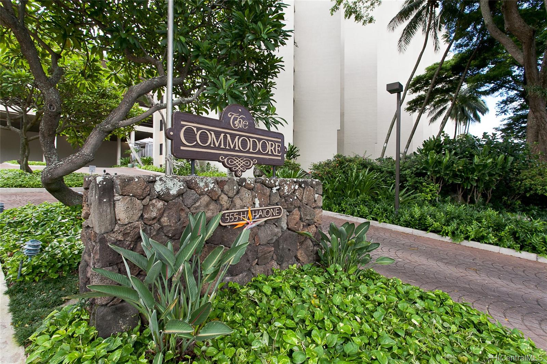
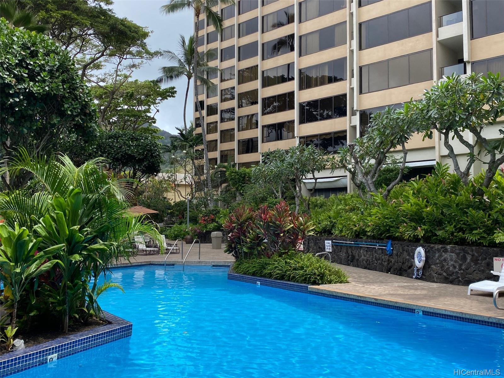
| Description | Come home to a worry-free world of fun! Nothing to do in this modern 1 bedroom, 2 bath, 2 parking beauty but to take a dip in the pool, get in a few sets of tennis or enjoy the steamy whirlpool, naming just a few of the resort-like amenities here. Step inside to over 1,000 square feet of gracious living area with views of the ocean, marina, and valley. You will love the open concept kitchen with Quartz countertops, custom lighting, quality appliance package & custom bar making entertaining & everyday living easy & fun. Spacious master suite will fit all of your treasures & comes with an desk nook, custom moveable closet shelving and more. The Commodore is a secured building that is well located to allow you to you to enjoy the Hawaii lifestyle. Amenities include lush grounds, pool/hot tub, his/her weight/sauna/shower rooms, extra large dining and party room, classic library, classy conference room, billard room, tennis, and extra storage for this unit. Secured building, plenty of guest parking and located in beautiful Haha'ione Valley. Come see today! |
| Status | Sold since 05-03-2022 |
| MLS# | 202208445 |
| Price | $579,000 |
| Original Price | $579,000 |
| Price Change | (0.00%) |
| Beds / Baths / Half | 1 / 2 / 0 |
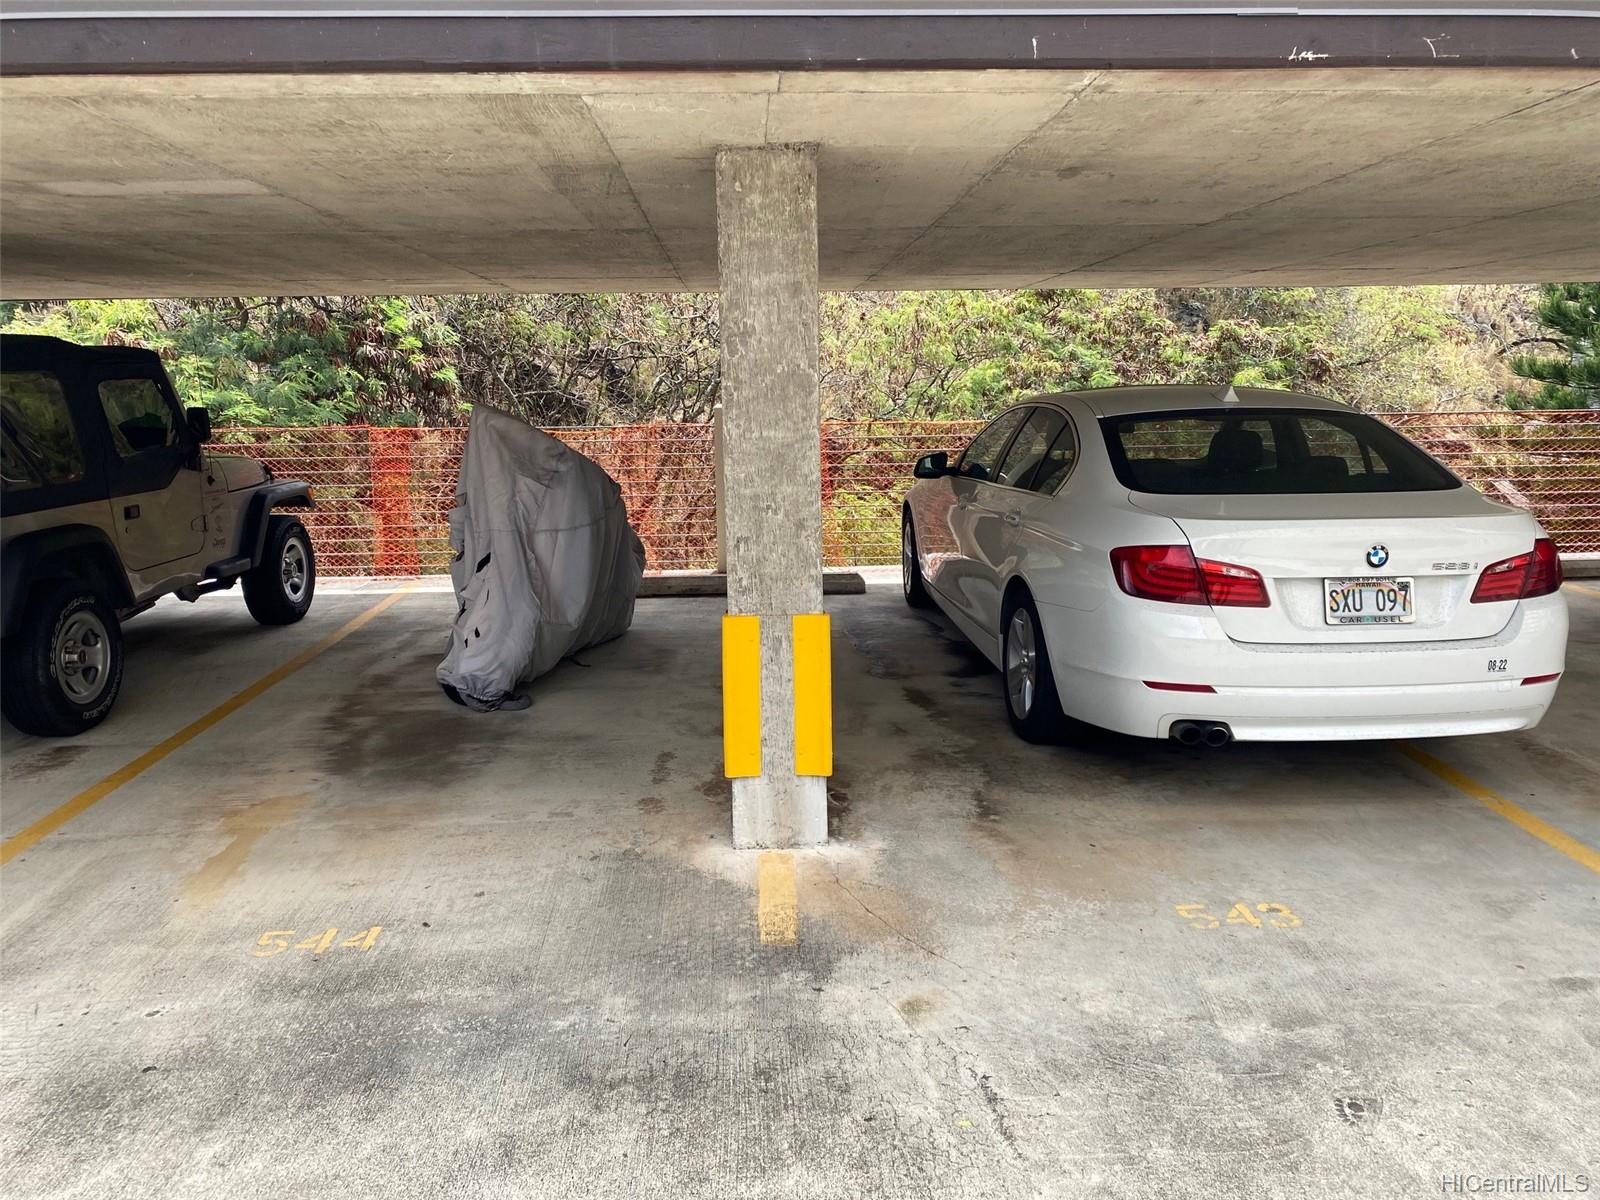
| Parking Spaces | 2 |
| Living Sq Ft | 1,019 |
| Land Tenure | FS - Fee Simple |
| Maintenance Fee | $1,238 — includes AC Central, Cable TV, Hot Water, Internet Service, Marina, Other Common Expenses, Water |
| Lanai Sq Ft | 62 |
| Building | Commodore |
| Address | 555 Hahaione Street 12E Honolulu HI 96825 |
| Region | Hawaii Kai |
| Neighborhood | Hahaione-Lower |
| Days on Market | 29 |
| Year Built | 1982 |
| Year Remodeled | 2016 |
| Condition | Above Average |
| View | Coastline, Marina/Canal, Mountain, Ocean |
| Frontage | Other |
| Parking | Covered - 2, Secured Entry |
| Zoning | 12 - A-2 Medium Density Apartme |
| Flood Zone | Zone D · See flood zone map · Explain flood zones |
| Monthly Tax | $106 |
| Assessed Land | $135,800 |
| Assessed Building | $377,100 |
| Assessed Total | $512,900 |
| Assessed Ratio | 113% |
| Inclusions | AC Central, Auto Garage Door Opener, Blinds, Cable TV, Dishwasher, Disposal, Dryer, Microwave Hood, Microwave, Range Hood, Range/Oven, Refrigerator, Smoke Detector, Washer |
| Amenities | BBQ, Car Wash, Club House, Community Association Pool, Condo Association Pool, Exercise Room, Fire Sprinkler, Meeting Room, Other, Patio/Deck, Pool on Property, Recreation Area, Recreation Room, Resident Manager, Sauna, Security Guard, Storage, Tennis Court, Trash Chute, Wall/Fence, Whirlpool |
| Construction | Concrete, Double Wall |
| Flooring | Ceramic Tile, Hardwood, Other, W/W Carpet |
| Disclosures | Call Listor, Pets Allowed (Verify), Property Disclosure Stmt |
| Furnished | Partial |
| Land Recorded | Land Court |
| Possession | 45 Days or Less, Negotiable, Sel |
| Sale Conditions | None |
| Building Style | High-Rise 7+ Stories |
| Stories | 15-20 |
| Floor Number | 12 |
| Security | Card, Keyed Elevator |
| Parcel # | 1-3-9-070-006-0093 |
| Listing courtesy of | Coldwell Banker Realty |
Property History from MLS · Top
| Date | MLS# | Change | Old Value | New Value | List Price | Sold Price | Assessed Total | Land | Building |
|---|---|---|---|---|---|---|---|---|---|
| 09-09-2026 | 202606831 | Sold | C | S | $650,000 | $631,000 | $591,600 | $158,500 | $433,100 |
| 07-11-2026 | 202606831 | Active Under Contract | A | C | $650,000 | $631,000 | $591,600 | $158,500 | $433,100 |
| 04-07-2026 | 202606831 | New Listing | CS | A | $650,000 | $631,000 | $591,600 | $158,500 | $433,100 |
| 06-28-2022 | 202208445 | Sold | C | S | $579,000 | $555,500 | $512,900 | $135,800 | $377,100 |
| 06-01-2022 | 202208445 | In Escrow Showing | A | C | $579,000 | $555,500 | $512,900 | $135,800 | $377,100 |
| 05-03-2022 | 202208445 | New Listing | A | $579,000 | $555,500 | $512,900 | $135,800 | $377,100 | |
| 09-03-2016 | 201612738 | Sold | C | S | $469,000 | $455,000 | $429,600 | $69,000 | $360,600 |
| 07-18-2016 | 201612738 | Active Continue to Show | A | C | $469,000 | $455,000 | $429,600 | $69,000 | $360,600 |
| 05-27-2016 | 201612738 | New Listing | A | $469,000 | $455,000 | $429,600 | $69,000 | $360,600 | |
| 01-07-2015 | 201420601 | Sold | C | S | $435,000 | $430,000 | $372,200 | $66,700 | $305,500 |
| 11-24-2014 | 201420601 | Active Continue to Show | A | C | $435,000 | $430,000 | $372,200 | $66,700 | $305,500 |
| 11-17-2014 | 201420601 | New Listing | A | $435,000 | $430,000 | $372,200 | $66,700 | $305,500 | |
| 12-21-2012 | 1209691 | Sold | C | S | $354,000 | $349,000 | $428,300 | $59,100 | $369,200 |
| 10-24-2012 | 1209691 | Active Continue to Show | A | C | $354,000 | $349,000 | $428,300 | $59,100 | $369,200 |
| 09-25-2012 | 1209691 | Price Decrease | $355,000 | $354,000 | $354,000 | $349,000 | $428,300 | $59,100 | $369,200 |
| 08-28-2012 | 1209691 | New Listing | A | $354,000 | $349,000 | $428,300 | $59,100 | $369,200 | |
| 08-24-2012 | 1110402 | Expired | A | X | $345,000 | $0 | $408,400 | $67,800 | $340,600 |
| 07-06-2012 | 1110402 | Price Decrease | $350,000 | $345,000 | $345,000 | $0 | $408,400 | $67,800 | $340,600 |
| 02-22-2012 | 1110402 | Price Decrease | $360,000 | $350,000 | $345,000 | $0 | $408,400 | $67,800 | $340,600 |
| 01-19-2012 | 1110402 | Price Decrease | $365,000 | $360,000 | $345,000 | $0 | $408,400 | $67,800 | $340,600 |
| 12-03-2011 | 1110402 | Price Decrease | $369,000 | $365,000 | $345,000 | $0 | $408,400 | $67,800 | $340,600 |
| 10-18-2011 | 1110402 | Price Decrease | $389,000 | $369,000 | $345,000 | $0 | $408,400 | $67,800 | $340,600 |
| 10-03-2011 | 1110402 | Price Decrease | $399,500 | $389,000 | $345,000 | $0 | $408,400 | $67,800 | $340,600 |
| 08-24-2011 | 1110402 | New Listing | A | $345,000 | $0 | $408,400 | $67,800 | $340,600 |
Similar properties in this Region · Similar properties in this neighborhood · Similar properties in this building · Similar properties island-wide
Show Buyer's Closing Costs · Show Seller's Closing Costs · Receive automatic email updates for this property
Public Schools · City Tax Record / Plat Map · Tsunami Evacuation Zones · Mortgage Calculator · Neighborhood Boundary Map · Traffic Maps
Google Maps · This property · Supermarkets · Schools · Hospitals · Restaurants · Beaches · Beach access points all over Oahu · Top