| Rebate | 20% Buyer's Rebate | $3,500 Flat Fee Selling | 2% Full Service Selling |
|---|---|
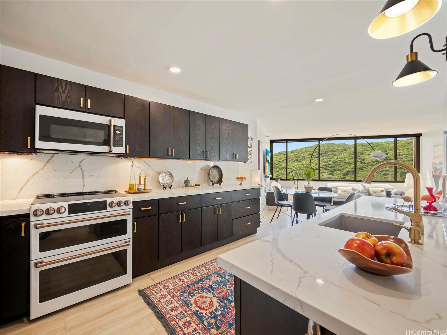
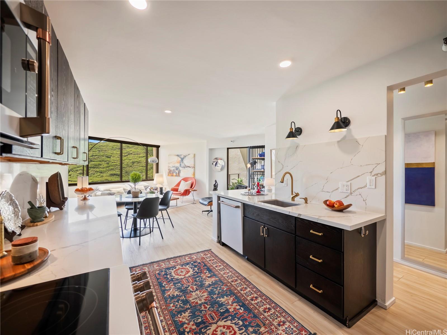
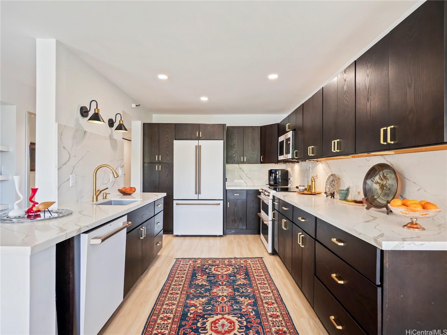
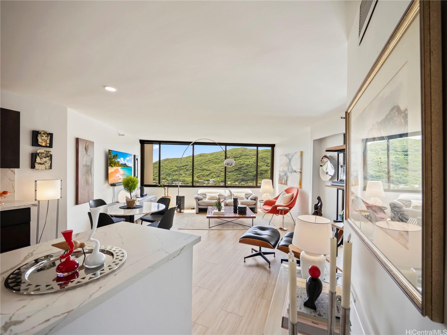
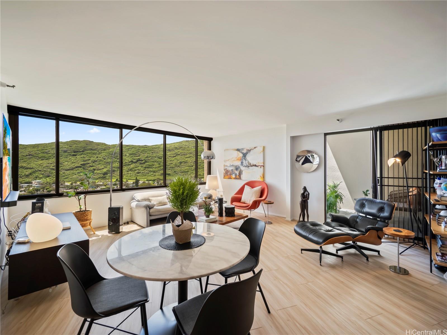
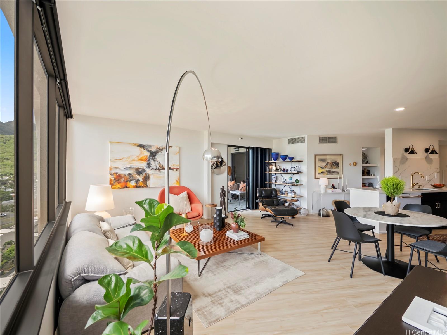
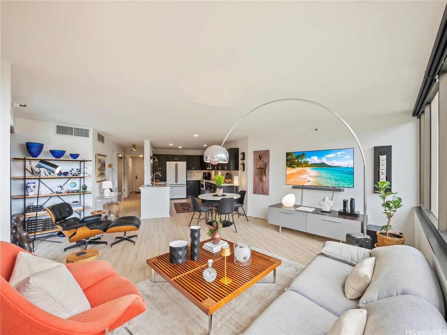
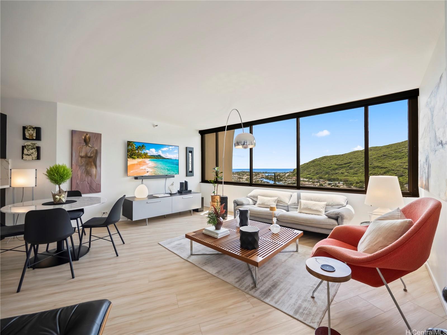
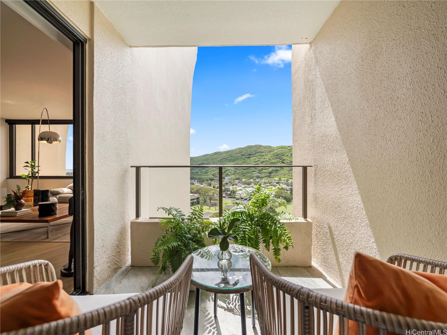
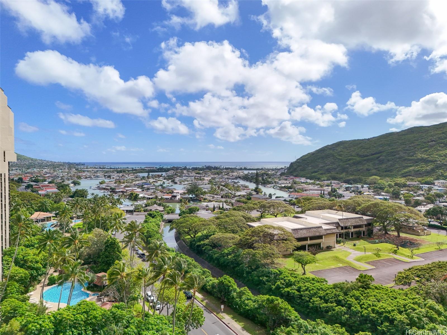
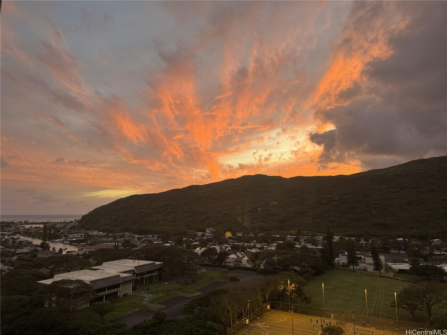
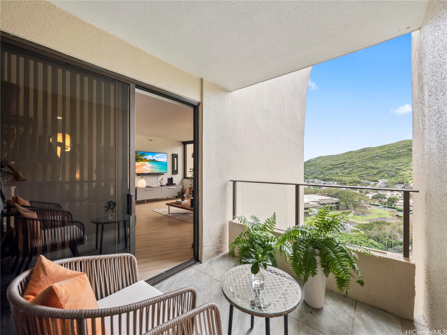
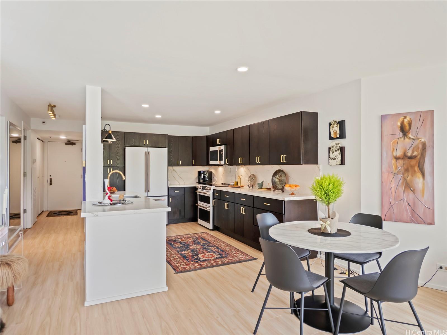
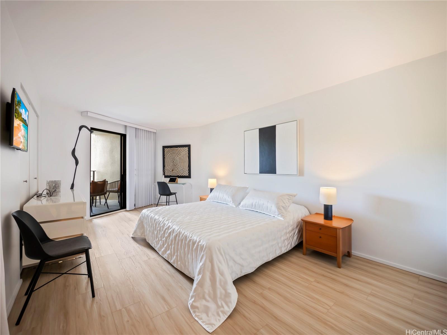
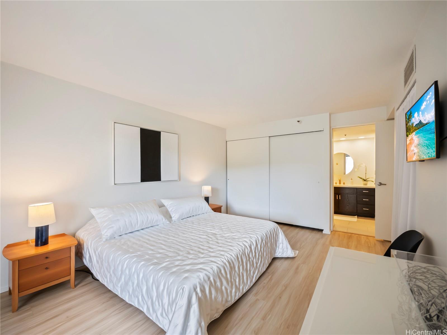
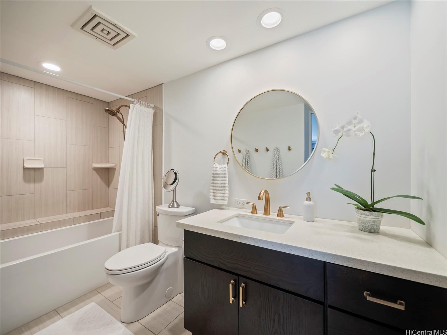
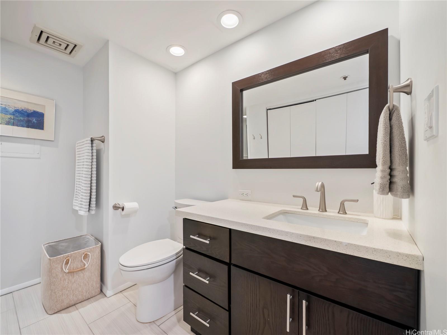
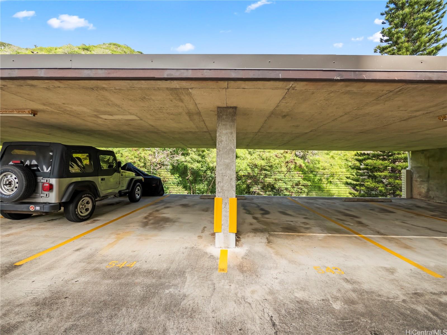
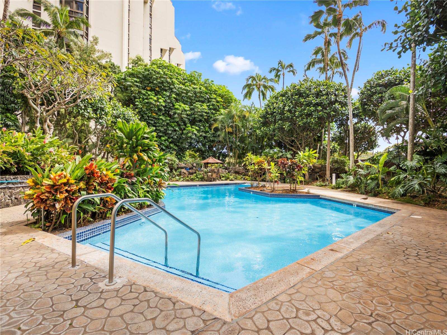
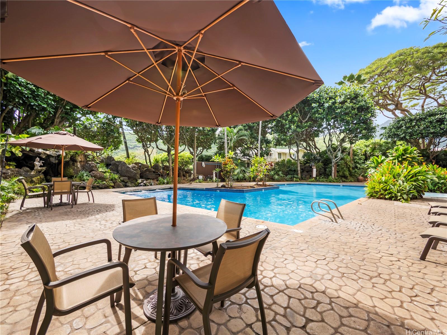
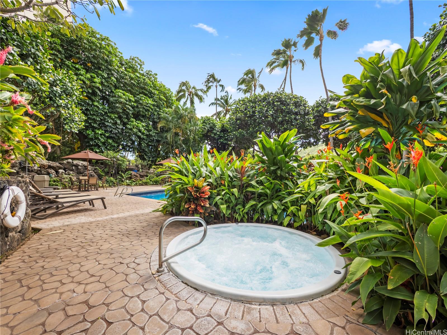
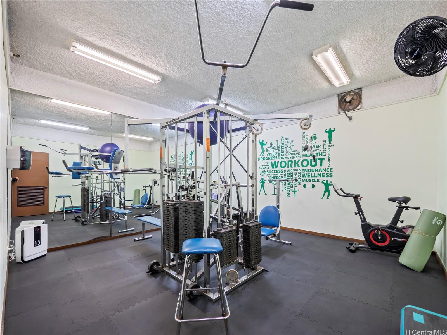
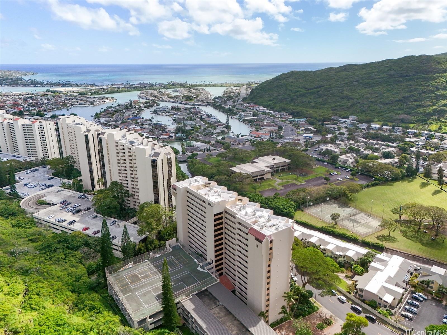
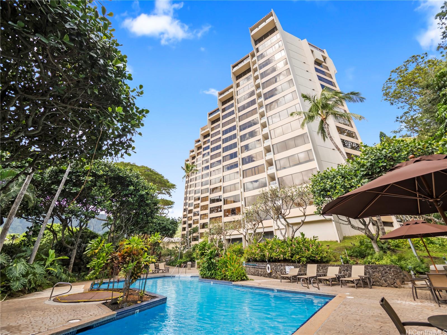
| Description | This home has been completely remodeled and is in pristine condition. The kitchen has been thoughtfully redesigned to open the living areas and maximize useable space. It is move in ready and comes fully furnished: featuring central A/C, private lanai, very spacious bedroom, new appliances, quartz countertops, full size washer /dryer, luxury vinyl flooring, automatic blinds, no popcorn ceiling, built in bookshelves, and an exterior storage locker. This 12th floor unit has gorgeous ocean, mountain, and marina views. The 2 covered and secured parking spots are side by side and close to the entrance. The Commodore is a PET FRIENDLY, well maintained, and secure building with maintenance fees that cover basic cable, internet, chilled water for the A/C, and hot water. Enjoy the resort like amenities which include a heated swimming pool, whirlpool, exercise room, sauna, BBQ areas, a rec room with a pool table, game room, and a library. You will love living in Hawaii Kai, tucked away in the quiet Hahaione Valley, where you will be close to world famous beaches, convenient shopping, a variety of restaurants, and top-rated schools. Come visit our open house or make your appointment today. |
| Status | Sold since 04-07-2026 |
| MLS# | 202606831 |
| Price | $650,000 |
| Original Price | $650,000 |
| Price Change | (0.00%) |
| Beds / Baths / Half | 1 / 2 / 0 |
| Parking Spaces | 2 |
| Living Sq Ft | 1,019 |
| Land Tenure | FS - Fee Simple |
| Maintenance Fee | $1,607 |
| Building | Commodore |
| Address | 555 Hahaione Street 12E Honolulu HI 96825 |
| Region | Hawaii Kai |
| Neighborhood | Hahaione-Lower |
| Days on Market | 95 |
| Year Built | 1982 |
| Year Remodeled | 2016 |
| Condition | Excellent |
| View | Marina/Canal, Mountain, Ocean, Sunset |
| Frontage | Other |
| Parking | Assigned, Covered - 2, Guest, Secured Entry, Street |
| Zoning | 12 - A-2 Medium Density Apartme |
| Flood Zone | Zone D |
| Elementary | Hahaione |
| Middle | Niu Valley |
| High | Kaiser |
| Tax Amount | $126 |
| Assessed Land | $158,500 |
| Assessed Building | $433,100 |
| Assessed Total | $591,600 |
| Assessed Ratio | 110% |
| Inclusions | AC Central, Auto Garage Door Opener, Blinds, Book Shelves, Cable TV, Dishwasher, Disposal, Drapes, Dryer, Microwave, Range/Oven, Refrigerator, Smoke Detector, Washer |
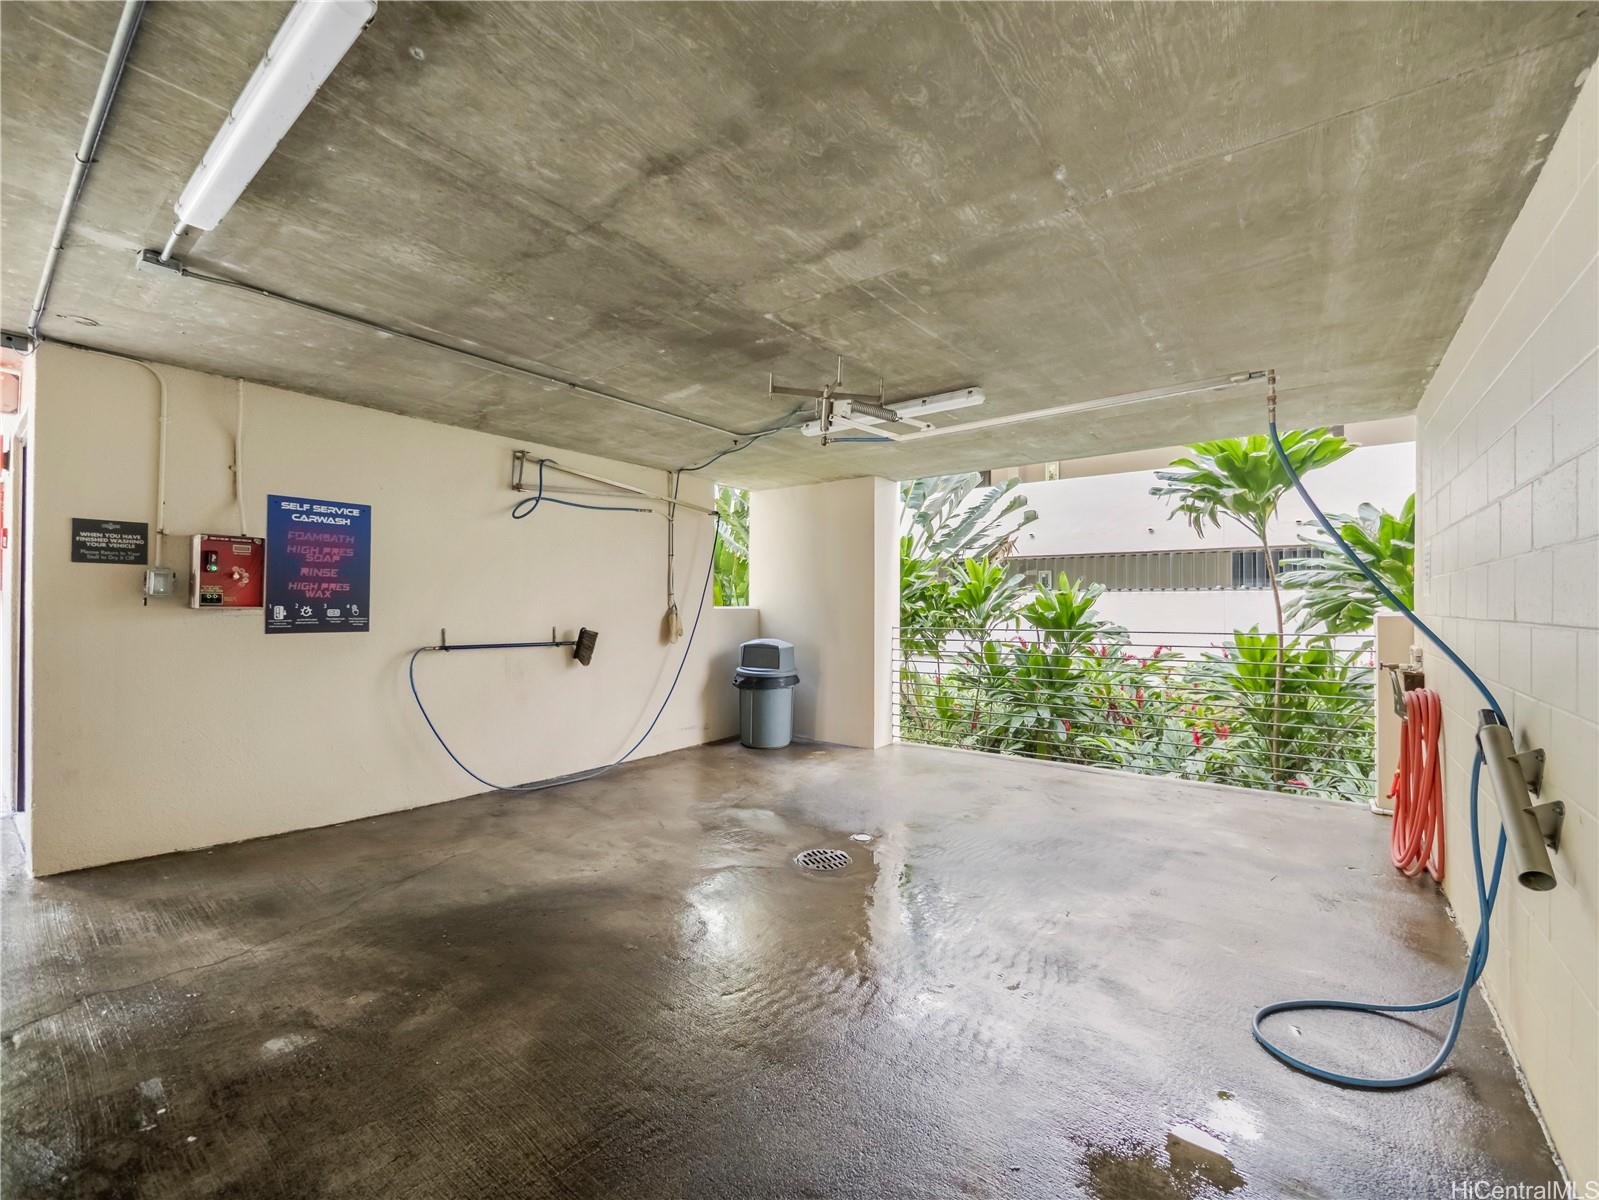
| Amenities | BBQ, Car Wash, Club House, Community Association Pool, Condo Association Pool, Exercise Room, Fire Sprinkler, Heated Pool, Meeting Room, Patio/Deck, Pool on Property, Recreation Area, Recreation Room, Resident Manager, Sauna, Security Guard, Storage, Tennis Court, Trash Chute, Wall/Fence, Whirlpool |
| Construction | Concrete, Double Wall, Slab, Wood Frame |
| Flooring | Ceramic Tile, Vinyl |
| Disclosures | Pets Allowed (Verify), Property Disclosure Stmt |
| Furnished | Full |
| Land Recorded | Regular System |
| Possession | At Closing |
| Sale Conditions | None |
| Building Style | High-Rise 7+ Stories |
| Security | Card, Key, Keyed Elevator, Security Patrol, Video |
| Parcel # | 1-3-9-070-006-0093 |
| Listing courtesy of | American Dream Realty LLC |
Property History from MLS
| Date | MLS# | Change | Old Value | New Value | List Price | Sold Price | Assessed Total | Land | Building |
|---|---|---|---|---|---|---|---|---|---|
| 09-09-2026 | 202606831 | Sold | C | S | $650,000 | $631,000 | $591,600 | $158,500 | $433,100 |
| 07-11-2026 | 202606831 | Active Under Contract | A | C | $650,000 | $631,000 | $591,600 | $158,500 | $433,100 |
| 04-07-2026 | 202606831 | New Listing | CS | A | $650,000 | $631,000 | $591,600 | $158,500 | $433,100 |
| 06-28-2022 | 202208445 | Sold | C | S | $579,000 | $555,500 | $512,900 | $135,800 | $377,100 |
| 06-01-2022 | 202208445 | In Escrow Showing | A | C | $579,000 | $555,500 | $512,900 | $135,800 | $377,100 |
| 05-03-2022 | 202208445 | New Listing | A | $579,000 | $555,500 | $512,900 | $135,800 | $377,100 | |
| 09-03-2016 | 201612738 | Sold | C | S | $469,000 | $455,000 | $429,600 | $69,000 | $360,600 |
| 07-18-2016 | 201612738 | Active Continue to Show | A | C | $469,000 | $455,000 | $429,600 | $69,000 | $360,600 |
| 05-27-2016 | 201612738 | New Listing | A | $469,000 | $455,000 | $429,600 | $69,000 | $360,600 | |
| 01-07-2015 | 201420601 | Sold | C | S | $435,000 | $430,000 | $372,200 | $66,700 | $305,500 |
| 11-24-2014 | 201420601 | Active Continue to Show | A | C | $435,000 | $430,000 | $372,200 | $66,700 | $305,500 |
| 11-17-2014 | 201420601 | New Listing | A | $435,000 | $430,000 | $372,200 | $66,700 | $305,500 | |
| 12-21-2012 | 1209691 | Sold | C | S | $354,000 | $349,000 | $428,300 | $59,100 | $369,200 |
| 10-24-2012 | 1209691 | Active Continue to Show | A | C | $354,000 | $349,000 | $428,300 | $59,100 | $369,200 |
| 09-25-2012 | 1209691 | Price Decrease | $355,000 | $354,000 | $354,000 | $349,000 | $428,300 | $59,100 | $369,200 |
| 08-28-2012 | 1209691 | New Listing | A | $354,000 | $349,000 | $428,300 | $59,100 | $369,200 | |
| 08-24-2012 | 1110402 | Expired | A | X | $345,000 | $0 | $408,400 | $67,800 | $340,600 |
| 07-06-2012 | 1110402 | Price Decrease | $350,000 | $345,000 | $345,000 | $0 | $408,400 | $67,800 | $340,600 |
| 02-22-2012 | 1110402 | Price Decrease | $360,000 | $350,000 | $345,000 | $0 | $408,400 | $67,800 | $340,600 |
| 01-19-2012 | 1110402 | Price Decrease | $365,000 | $360,000 | $345,000 | $0 | $408,400 | $67,800 | $340,600 |
| 12-03-2011 | 1110402 | Price Decrease | $369,000 | $365,000 | $345,000 | $0 | $408,400 | $67,800 | $340,600 |
| 10-18-2011 | 1110402 | Price Decrease | $389,000 | $369,000 | $345,000 | $0 | $408,400 | $67,800 | $340,600 |
| 10-03-2011 | 1110402 | Price Decrease | $399,500 | $389,000 | $345,000 | $0 | $408,400 | $67,800 | $340,600 |
| 08-24-2011 | 1110402 | New Listing | A | $345,000 | $0 | $408,400 | $67,800 | $340,600 |
View the public schools for this property · Google Maps · Supermarkets · Schools · Hospitals · Restaurants · Beaches · City Tax Record / Plat Map · View beach access points all over Oahu · Buyer Closing Cost Calculator · Seller Closing Cost Calculator