| Rebate | 20% Buyer's Rebate | $3,500 Flat Fee Selling | 2% Full Service Selling |
|---|---|
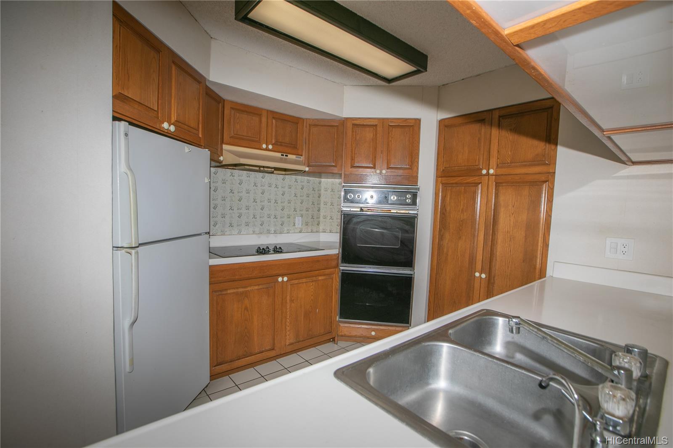
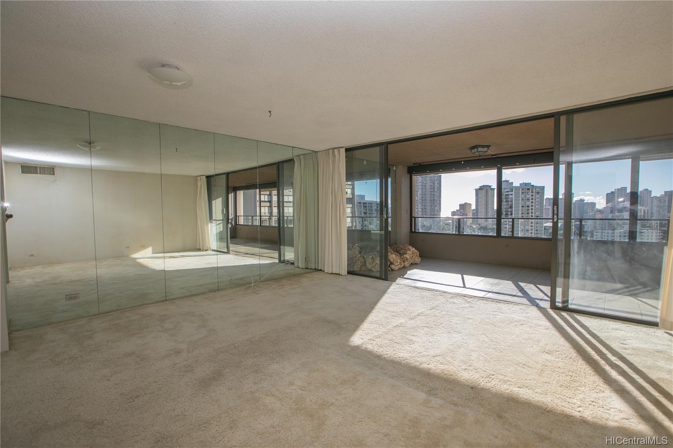
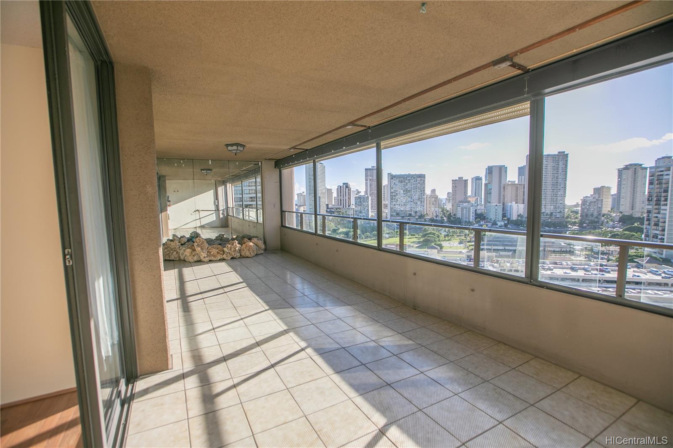
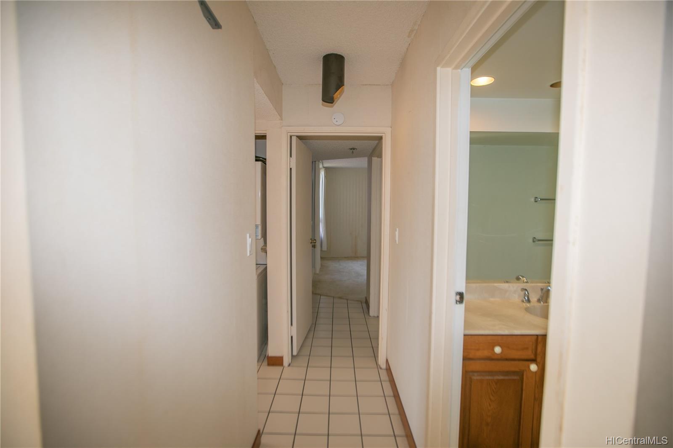
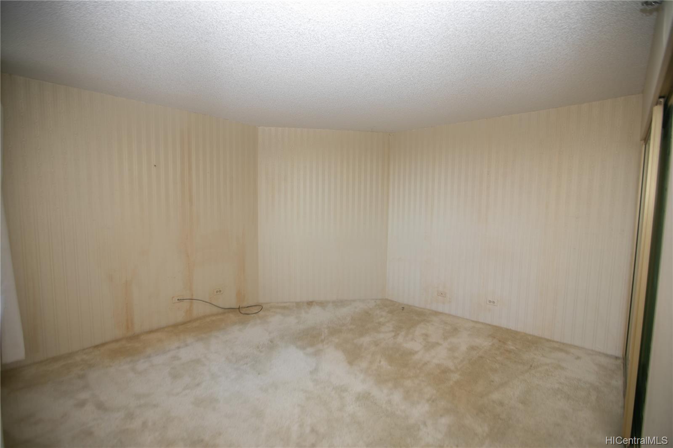
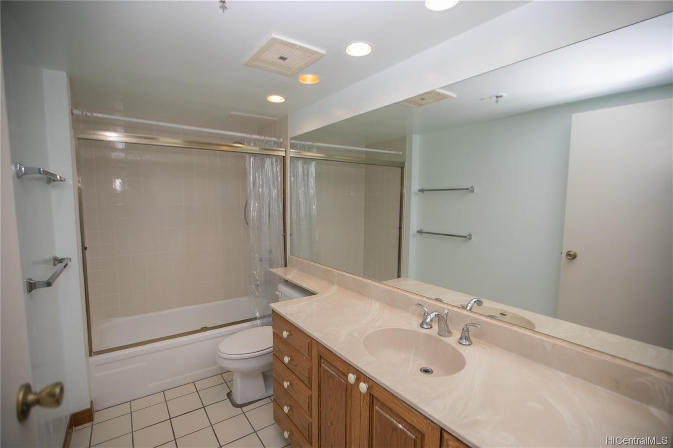
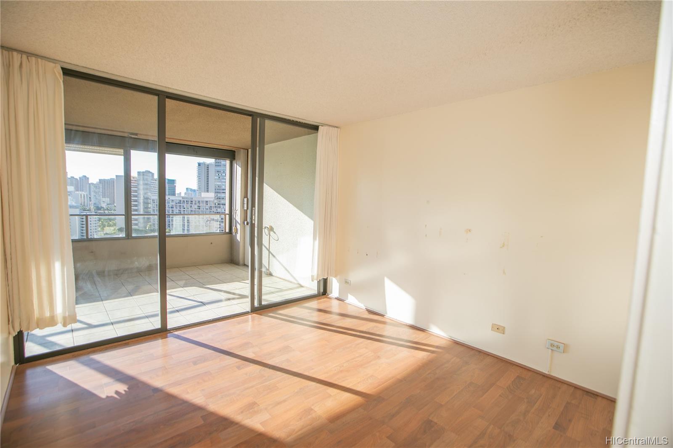
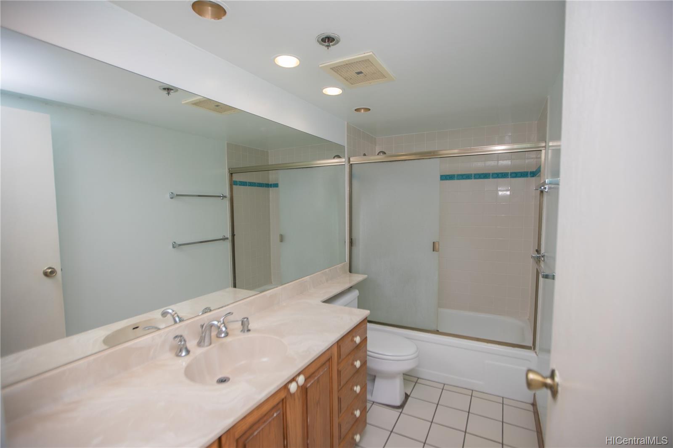
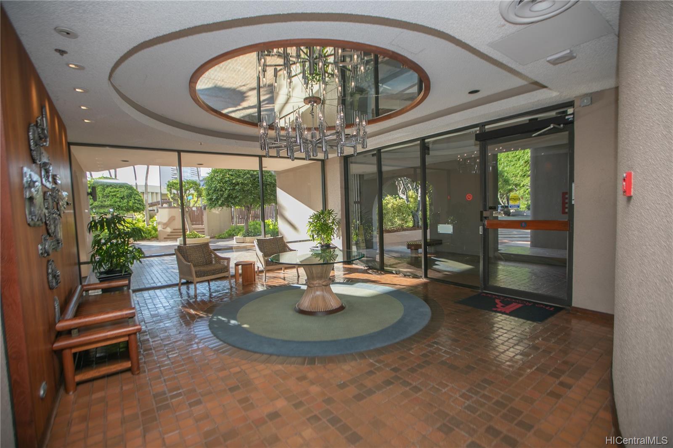
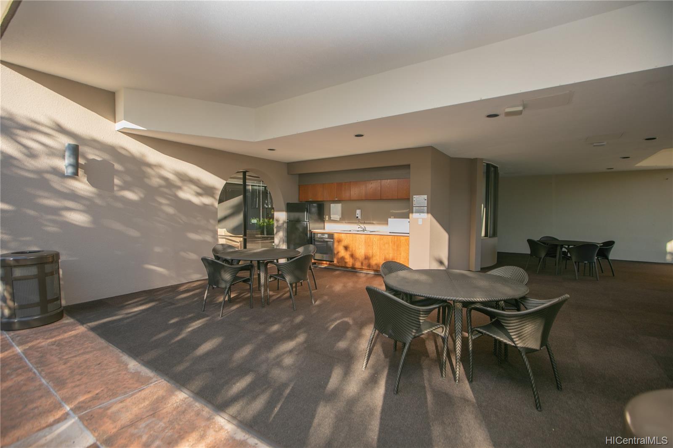
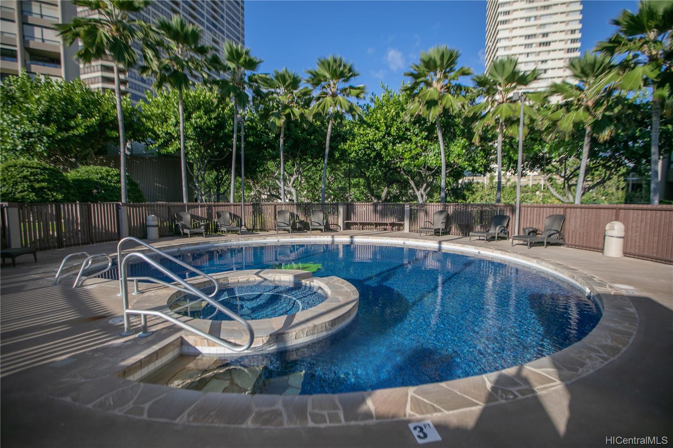
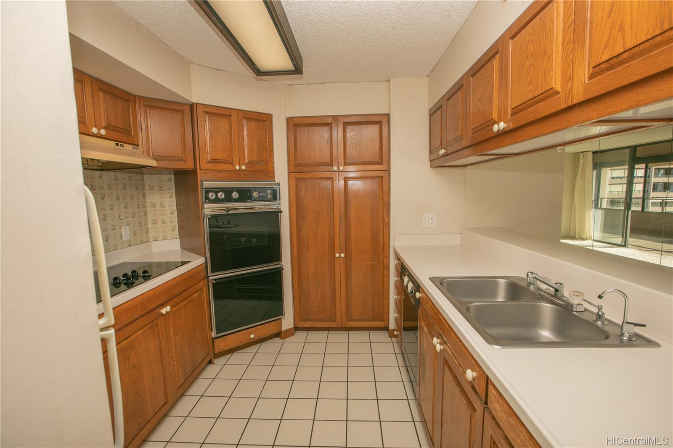
| Description | Bring your imagination and licensed contractor to make this your dream home! Spacious 2-bed 2-bath unit has over 300sqft lanai where you can set up full size lanai furniture to enjoy in-door/out-door living, whether you enjoy morning coffee or relaxed evening hours. Well maintained Royal Iolani offers heated swimming pool, fitness room, sauna, BBQ, community space with a kitchen, two tennis courts, storage, resident manager, friendly staff members, ample guest parking. Cut down your commute and spend more quality time with your friends and families! |
| Status | Sold since 11-06-2019 |
| MLS# | 201930836 |
| Price | $555,000 |
| Original Price | $555,000 |
| Price Change | (0.00%) |
| Beds / Baths / Half | 2 / 2 / 0 |
| Parking Spaces | 1 |
| Living Sq Ft | 1,082 |
| Land Tenure | FS - Fee Simple |
| Maintenance Fee | $1,118 — includes AC Central, Cable TV, Electricity, Hot Water, Other Common Expenses, Sewer, Water |
| Lanai Sq Ft | 331 |
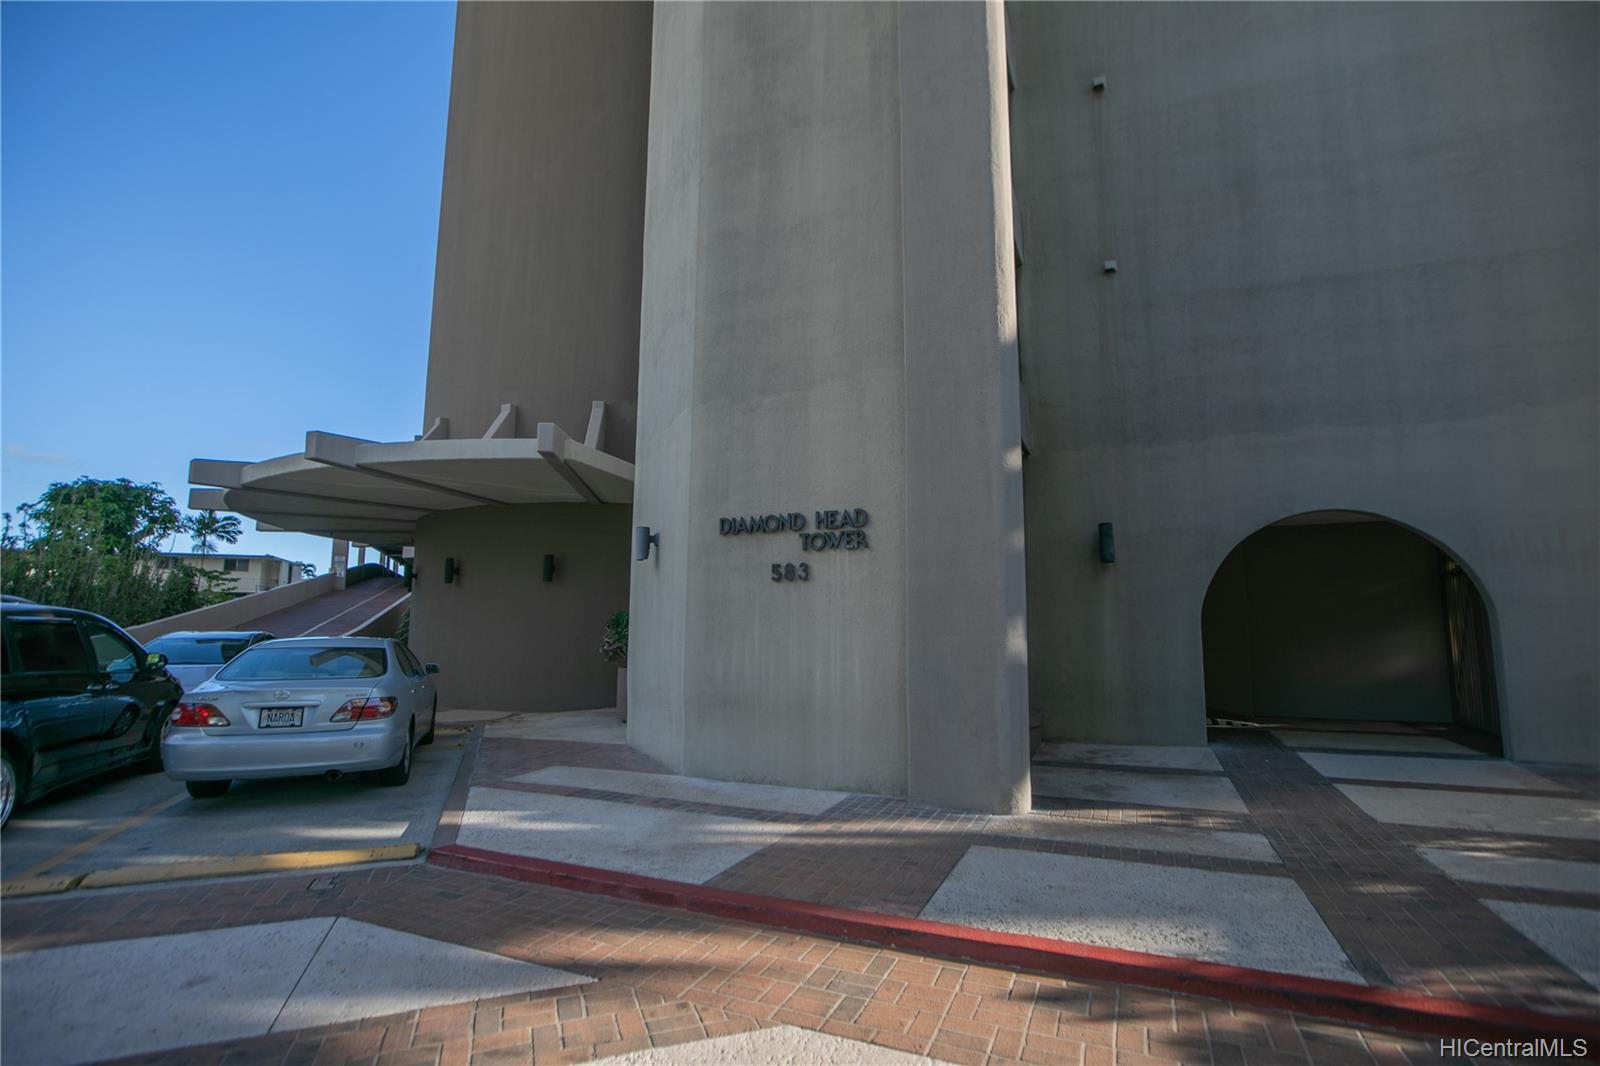
| Building | Royal Iolani |
| Address | 583 Kamoku Street 1907 Honolulu HI 96826 |
| Region | Metro |
| Neighborhood | Kapiolani |
| Days on Market | 57 |
| Year Built | 1978 |
| Condition | Fair |
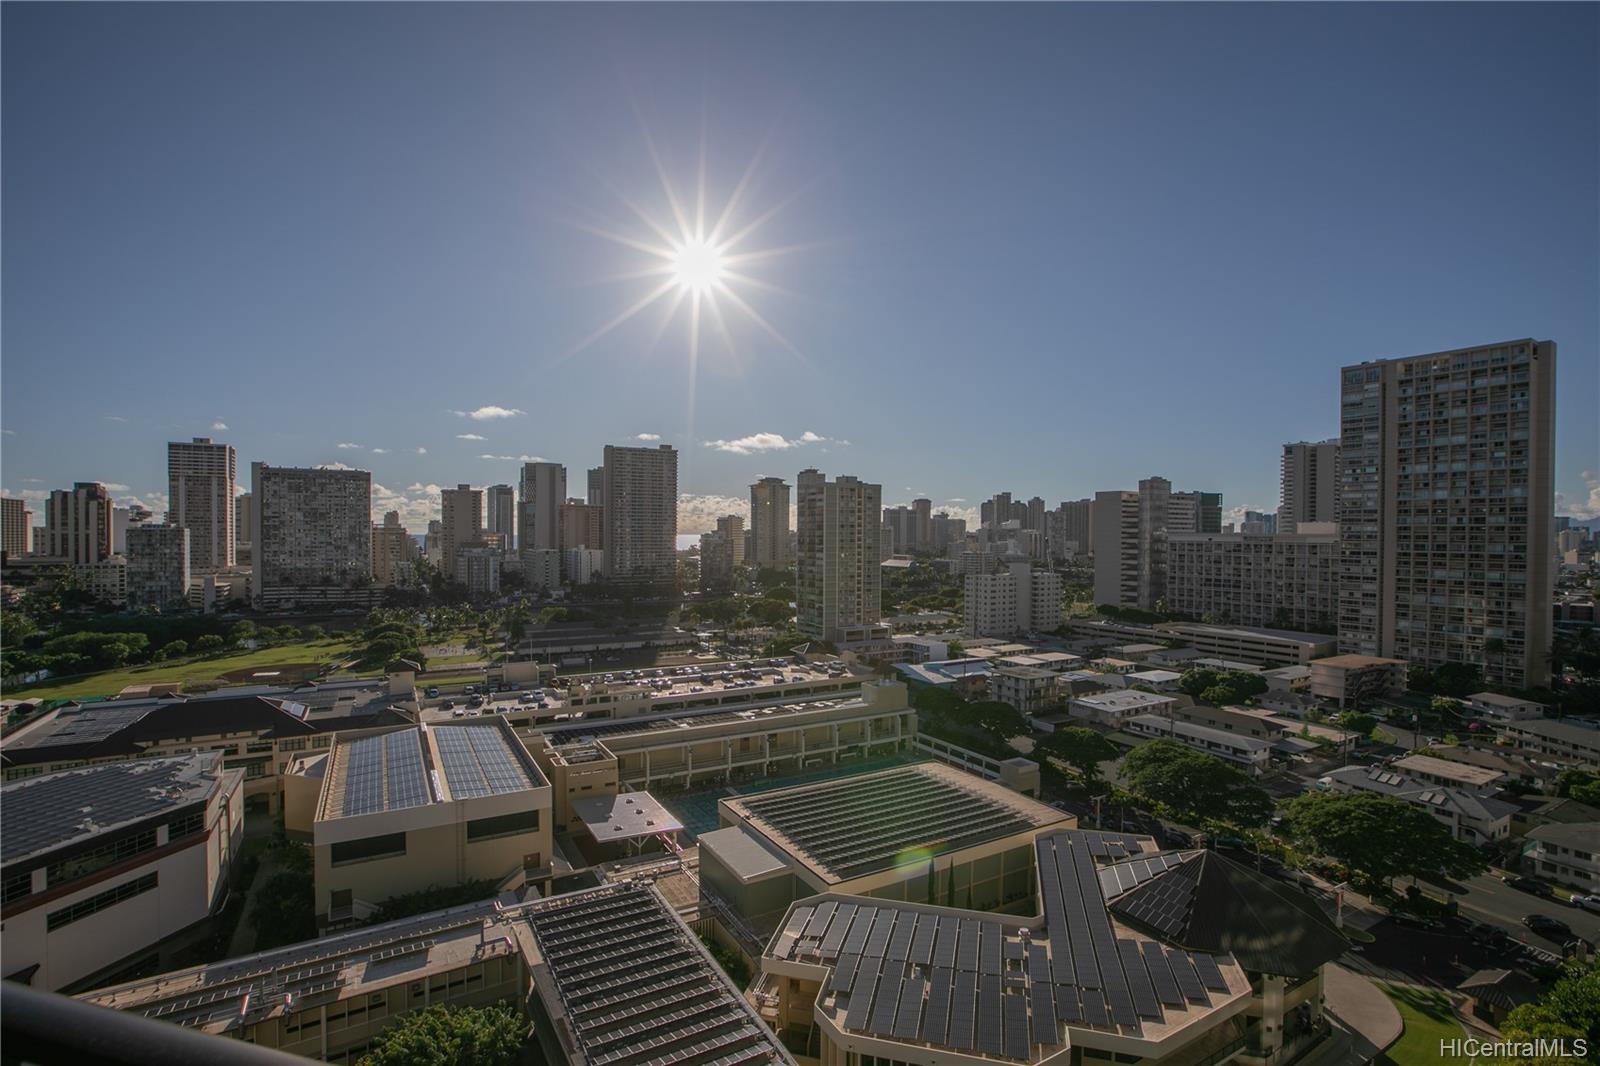
| View | City, Marina/Canal, Ocean |
| Frontage | Other |
| Parking | Assigned, Covered - 1, Garage, Guest, Street |
| Zoning | 13 - A-3 High Density Apartment |
| Flood Zone | Zone AE · See flood zone map · Explain flood zones |
| Monthly Tax | $196 |
| Assessed Land | $66,600 |
| Assessed Building | $602,500 |
| Assessed Total | $669,100 |
| Assessed Ratio | 83% |
| Inclusions | AC Central, Cable TV, Dishwasher, Disposal, Range Hood, Range/Oven, Refrigerator, Smoke Detector, Washer |
| Amenities | BBQ, Exercise Room, Heated Pool, Patio/Deck, Recreation Area, Recreation Room, Resident Manager, Sauna, Security Guard, Storage, Tennis Court, Trash Chute, Wall/Fence, Whirlpool |
| Construction | Concrete |
| Flooring | Ceramic Tile, W/W Carpet |
| Disclosures | Non Resident Owner, Pets Allowed (Verify), Property Disclosure Stmt |
| Furnished | None |
| Land Recorded | Land Court |
| Possession | At Closing |
| Sale Conditions | None |
| Building Style | High-Rise 7+ Stories |
| Stories | 21+ |
| Floor Number | 19 |
| Security | Key, Keyed Elevator, Security Patrol |
| Parcel # | 1-2-7-020-009-0063 |
| Listing courtesy of | Locations LLC |
Property History from MLS · Top
| Date | MLS# | Change | Old Value | New Value | List Price | Sold Price | Assessed Total | Land | Building |
|---|---|---|---|---|---|---|---|---|---|
| 07-16-2026 | 202606601 | Sold | C | S | $660,000 | $700,000 | $763,500 | $82,500 | $681,000 |
| 04-21-2026 | 202606601 | Active Under Contract | A | C | $660,000 | $700,000 | $763,500 | $82,500 | $681,000 |
| 04-06-2026 | 202606601 | New Listing | A | $660,000 | $700,000 | $763,500 | $82,500 | $681,000 | |
| 01-05-2026 | 202523197 | Expired | A | X | $670,000 | $0 | $707,500 | $82,500 | $625,000 |
| 11-17-2025 | 202523197 | Price Decrease | $680,000 | $670,000 | $670,000 | $0 | $707,500 | $82,500 | $625,000 |
| 10-15-2025 | 202523197 | New Listing | CS | A | $670,000 | $0 | $707,500 | $82,500 | $625,000 |
| 10-06-2025 | 202519576 | Cancelled | A | W | $699,000 | $0 | $680,400 | $82,500 | $597,900 |
| 09-26-2025 | 202519576 | Price Decrease | $739,000 | $699,000 | $699,000 | $0 | $680,400 | $82,500 | $597,900 |
| 09-05-2025 | 202519576 | New Listing | A | $699,000 | $0 | $680,400 | $82,500 | $597,900 | |
| 09-05-2025 | 202502936 | Cancelled | A | W | $770,000 | $0 | $680,400 | $82,500 | $597,900 |
| 06-25-2025 | 202502936 | Price Decrease | $775,000 | $770,000 | $770,000 | $0 | $680,400 | $82,500 | $597,900 |
| 05-02-2025 | 202502936 | Price Decrease | $793,000 | $775,000 | $770,000 | $0 | $680,400 | $82,500 | $597,900 |
| 04-12-2025 | 202502936 | New Listing | CS | A | $770,000 | $0 | $680,400 | $82,500 | $597,900 |
| 03-10-2020 | 201930836 | Sold | C | S | $555,000 | $503,000 | $669,100 | $66,600 | $602,500 |
| 01-02-2020 | 201930836 | In Escrow Showing | A | C | $555,000 | $503,000 | $669,100 | $66,600 | $602,500 |
| 11-06-2019 | 201930836 | New Listing | A | $555,000 | $503,000 | $669,100 | $66,600 | $602,500 |
Similar properties in this Region · Similar properties in this neighborhood · Similar properties in this building · Similar properties island-wide
Show Buyer's Closing Costs · Show Seller's Closing Costs · Receive automatic email updates for this property
Public Schools · City Tax Record / Plat Map · Tsunami Evacuation Zones · Mortgage Calculator · Neighborhood Boundary Map · Traffic Maps
Google Maps · This property · Supermarkets · Schools · Hospitals · Restaurants · Beaches · Beach access points all over Oahu · Top