| Rebate | 20% Buyer's Rebate | $3,500 Flat Fee Selling | 2% Full Service Selling |
|---|---|
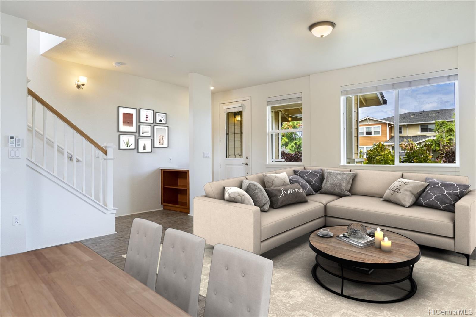
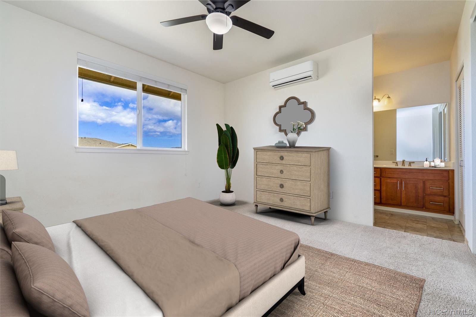
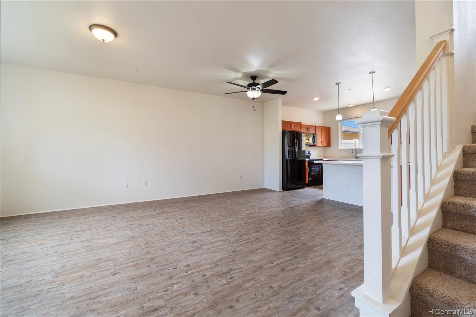
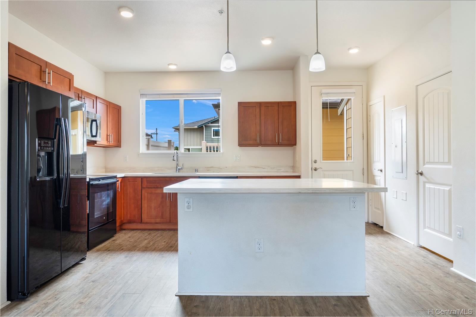
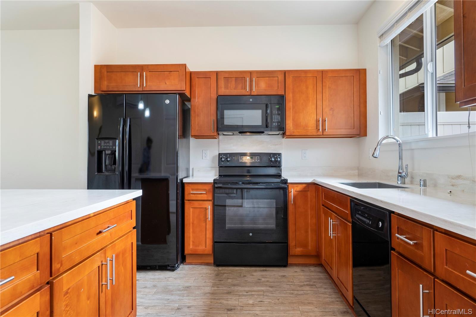
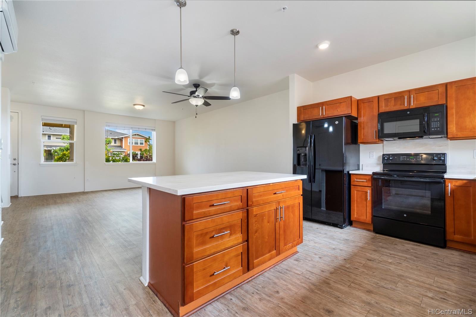
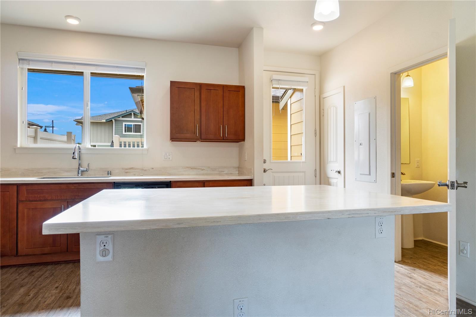
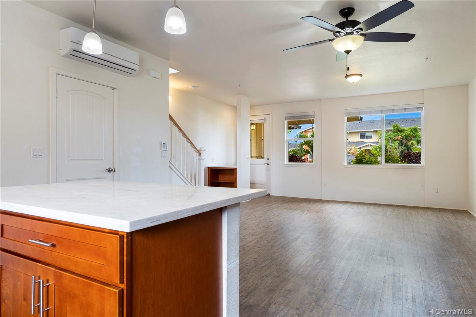
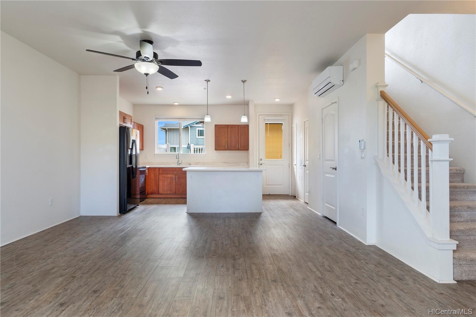
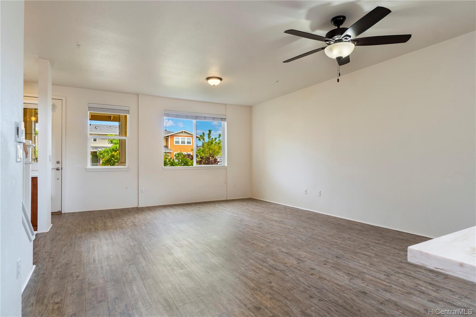
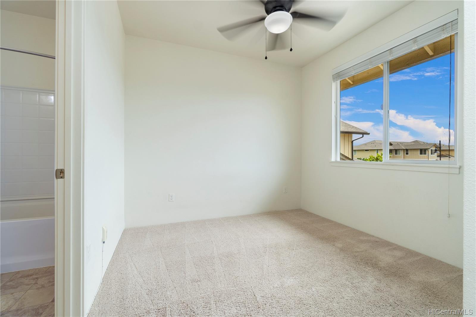
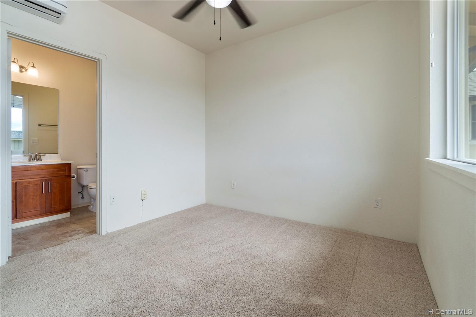
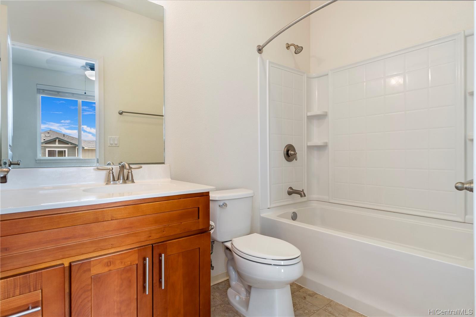
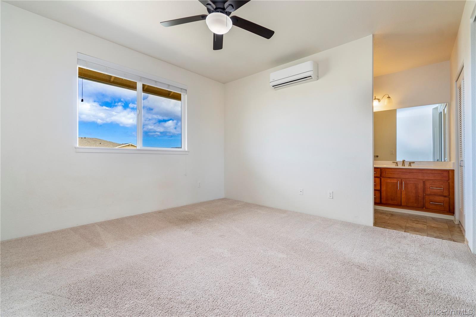
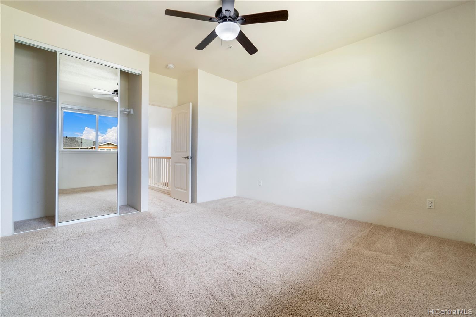
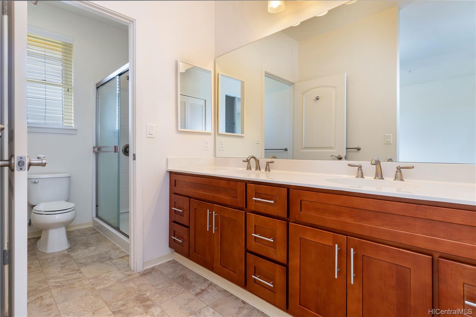
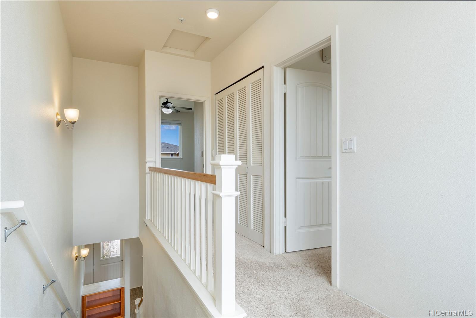
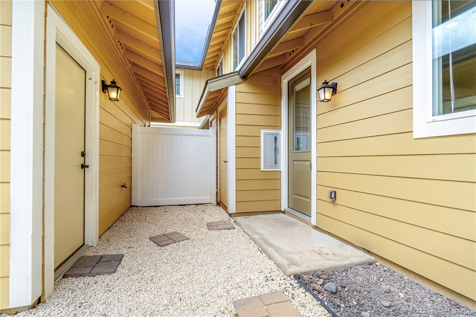
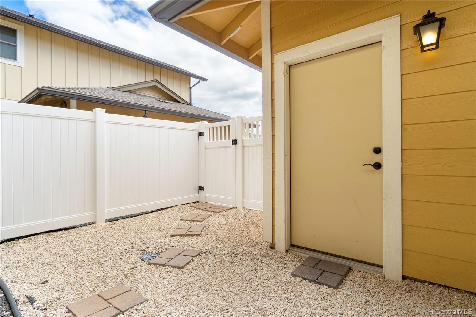
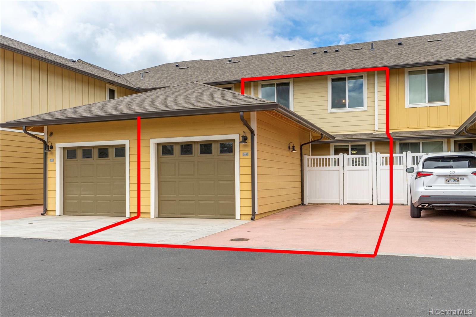
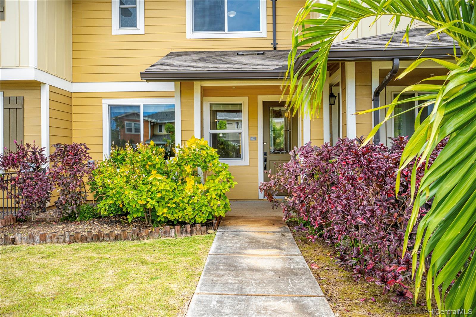
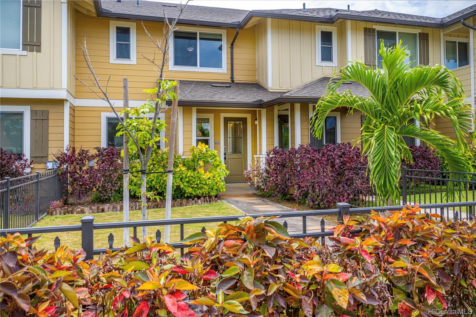
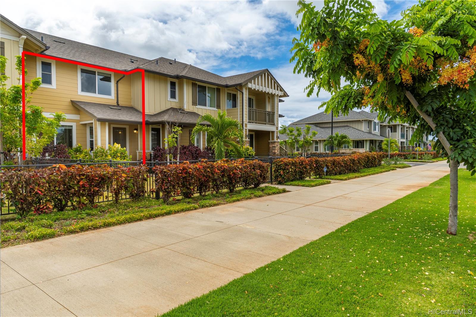
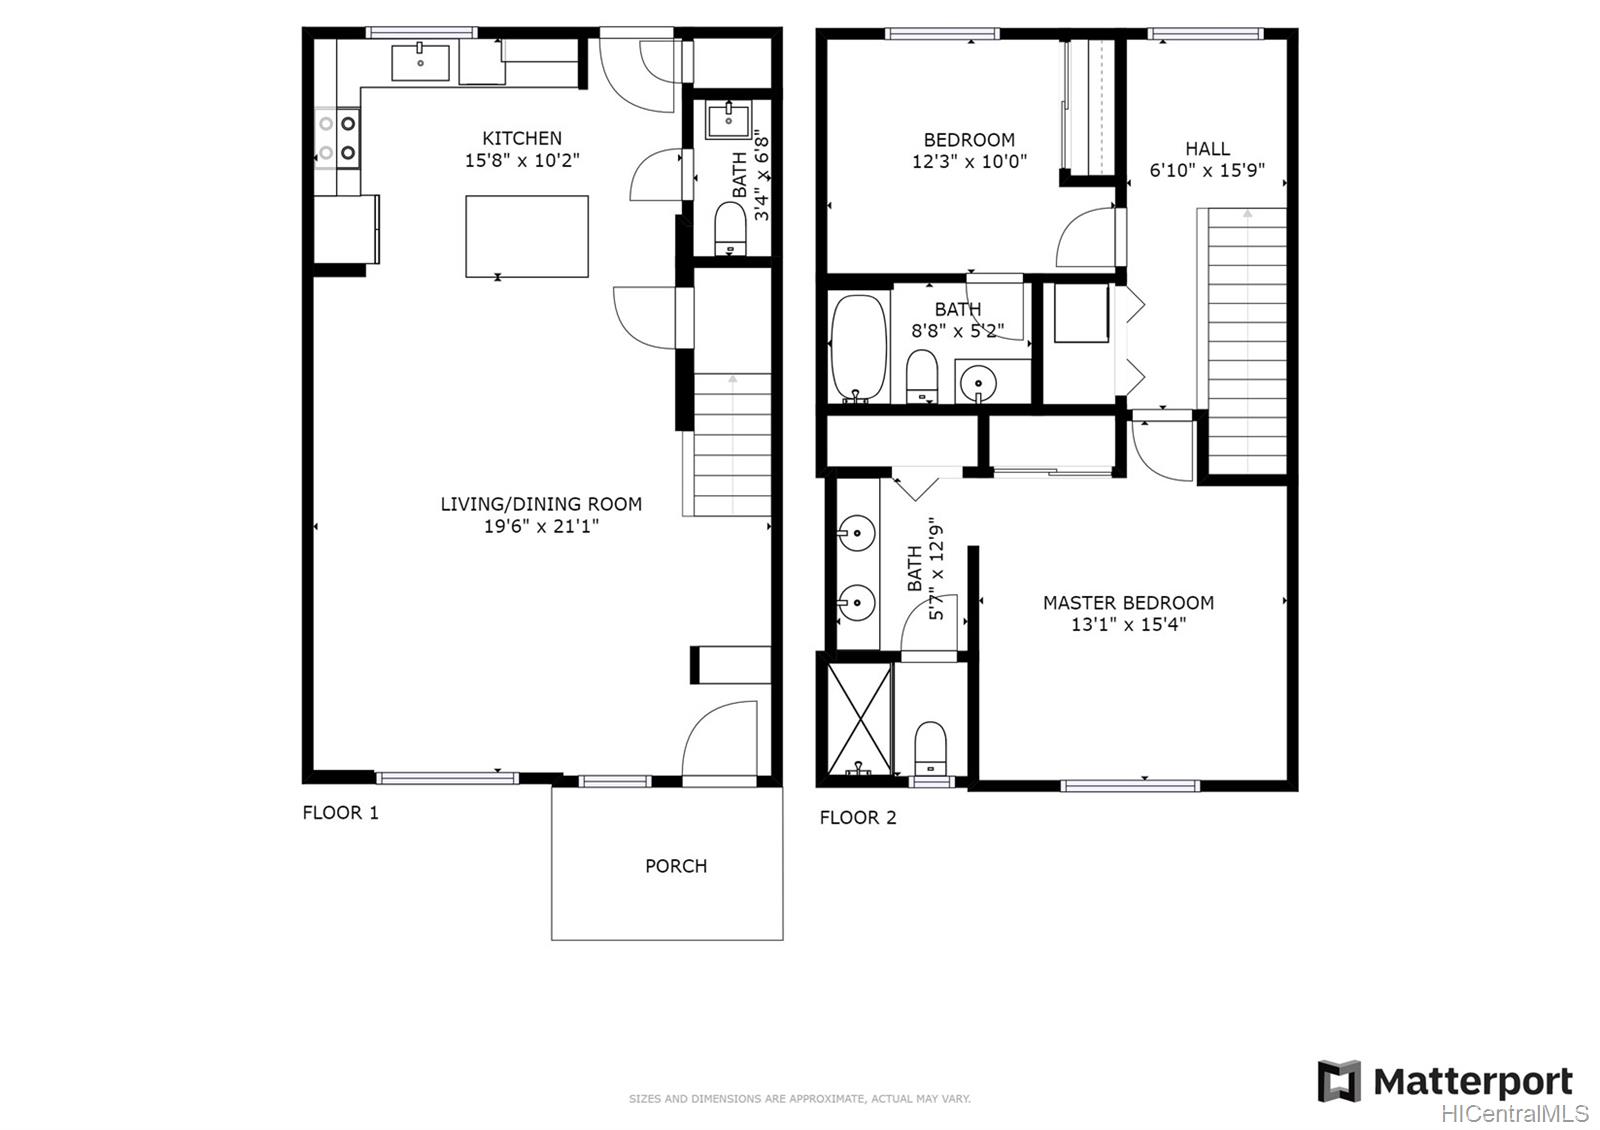
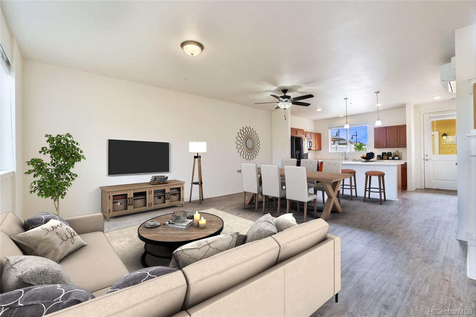
| Description | Welcome home to Kahiku in Kapolei! Beautifully upgraded 2 bedroom, 2 1/2 bathroom, 1 car garage plus an open parking stall unit features an open floorplan that flows seamlessly to the extra large landscaped patio/yard perfect for a relaxing BBQ. Upgrades include Luxury Vinyl Plank flooring downstairs, window blinds, split A/C units, and a master bathroom with dual vanities opening to large closet spaces just to name a few. Kahiku is a pet-friendly building with access to Mehana Community amenities including a swimming pool, BBQ area, Clubhouse, jogging/walking path, & multiple parks. Conveniently located near freeway on & off-ramps, beaches & all the shopping, dining, & entertainment that Kapolei & Ko Olina has to offer! Some photos have been virtually staged and enhanced. |
| Status | Sold since 05-29-2020 |
| MLS# | 202011625 |
| Price | $575,000 |
| Original Price | $570,000 |
| Price Change | $5,000 (0.88%) |
| Beds / Baths / Half | 2 / 2 / 1 |
| Parking Spaces | 2 |
| Living Sq Ft | 1,209 |
| Land Tenure | FS - Fee Simple |
| Maintenance Fee | $322 — includes Other Common Expenses |
| Lanai Sq Ft | 56 |
| Building | Kahiku At Mehana |
| Address | 724 Kakala Street 1303 Kapolei HI 96707 |
| Region | Ewa Plain |
| Neighborhood | Kapolei-Kahiku At Mehana |
| Days on Market | 5 |
| Year Built | 2016 |
| Condition | Above Average,Excellent |
| View | Garden |
| Frontage | Other |
| Parking | Covered - 1, Garage, Guest, Open - 1, Street |
| Zoning | 17 - AMX-2 Medium Density Apt M |
| Flood Zone | Zone D · See flood zone map · Explain flood zones |
| Elementary | Barbers Point |
| Middle | Kapolei |
| High | Kapolei |
| Monthly Tax | $152 |
| Assessed Land | $108,600 |
| Assessed Building | $498,800 |
| Assessed Total | $600,600 |
| Assessed Ratio | 96% |
| Inclusions | Auto Garage Door Opener, Ceiling Fan, Dishwasher, Disposal, Dryer, Microwave Hood, Range/Oven, Refrigerator, Smoke Detector, Washer |
| Amenities | Wall/Fence |
| Construction | Double Wall, Slab, Wood Frame |
| Flooring | Vinyl, W/W Carpet |
| Disclosures | Pets Allowed (Verify), Property Disclosure Stmt |
| Furnished | None |
| Land Recorded | Land Court |
| Possession | 45 Days or Less, At Closing, Neg |
| Sale Conditions | None |
| Building Style | Townhouse |
| Stories | Two |
| Floor Number | 1 |
| Security | Key |
| Parcel # | 1-9-1-160-052-0084 |
| Listing courtesy of | Redfin Corporation |
Property History from MLS · Top
| Date | MLS# | Change | Old Value | New Value | List Price | Sold Price | Assessed Total | Land | Building |
|---|---|---|---|---|---|---|---|---|---|
| 08-14-2025 | 202513275 | Sold | C | S | $715,000 | $705,000 | $707,000 | $280,800 | $426,200 |
| 07-07-2025 | 202513275 | Active Under Contract | A | C | $715,000 | $705,000 | $707,000 | $280,800 | $426,200 |
| 07-07-2025 | 202513275 | Back On Market | C | A | $715,000 | $705,000 | $707,000 | $280,800 | $426,200 |
| 06-08-2025 | 202513275 | Active Under Contract | A | C | $715,000 | $705,000 | $707,000 | $280,800 | $426,200 |
| 06-08-2025 | 202513275 | New Listing | CS | A | $715,000 | $705,000 | $707,000 | $280,800 | $426,200 |
| 07-07-2020 | 202011625 | Sold | P | S | $575,000 | $575,000 | $600,600 | $108,600 | $498,800 |
| 06-03-2020 | 202011625 | In Escrow Not Showing | A | P | $575,000 | $575,000 | $600,600 | $108,600 | $498,800 |
| 05-29-2020 | 202011625 | Price Increase | $570,000 | $575,000 | $575,000 | $575,000 | $600,600 | $108,600 | $498,800 |
| 05-29-2020 | 202011625 | New Listing | A | $575,000 | $575,000 | $600,600 | $108,600 | $498,800 | |
| 03-20-2017 | 201706092 | Sold | A | S | $575,460 | $596,039 | $0 | $0 | $0 |
| 03-20-2017 | 201706092 | New Listing | A | $575,460 | $596,039 | $0 | $0 | $0 |
Similar properties in this Region · Similar properties in this neighborhood · Similar properties in this building · Similar properties island-wide
Show Buyer's Closing Costs · Show Seller's Closing Costs · Receive automatic email updates for this property
Public Schools · City Tax Record / Plat Map · Tsunami Evacuation Zones · Mortgage Calculator · Neighborhood Boundary Map · Traffic Maps
Google Maps · This property · Supermarkets · Schools · Hospitals · Restaurants · Beaches · Beach access points all over Oahu · Top