| Rebate | 20% Buyer's Rebate | $3,500 Flat Fee Selling | 2% Full Service Selling |
|---|---|
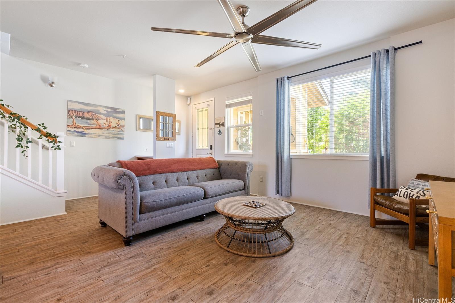
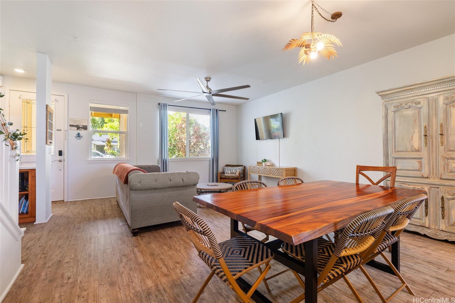
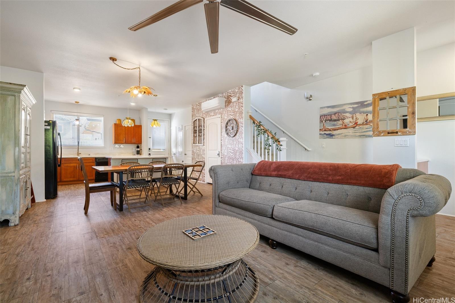
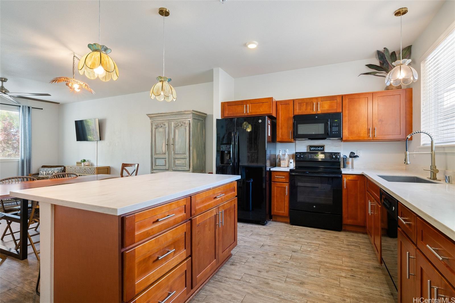
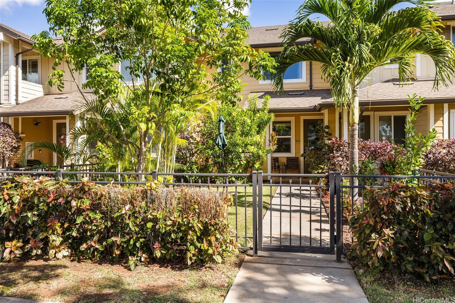
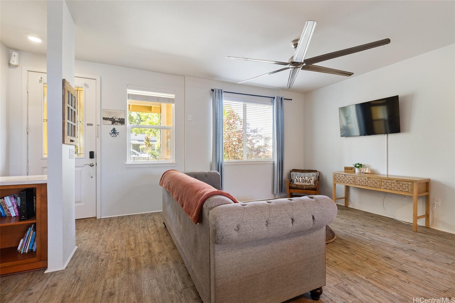
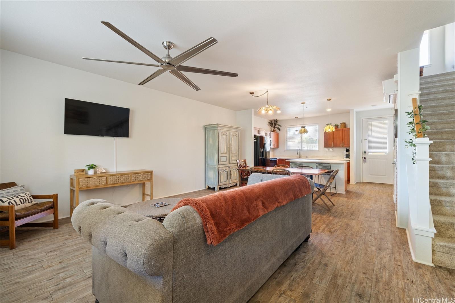
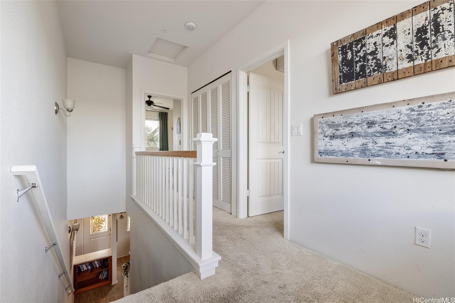
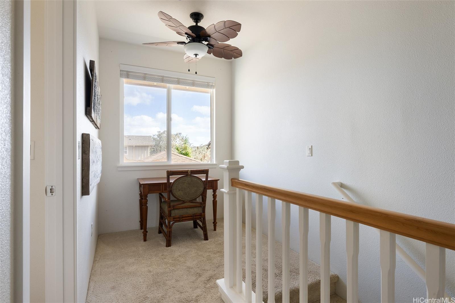
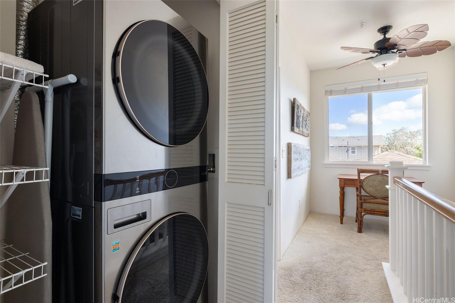
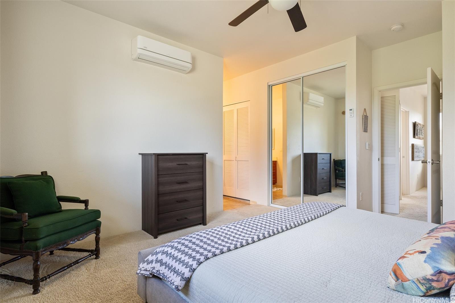
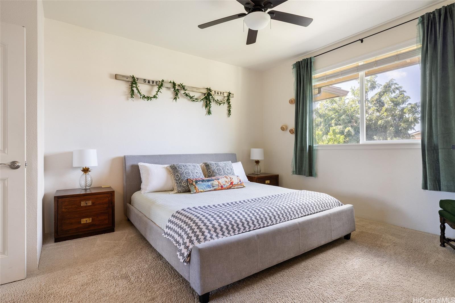
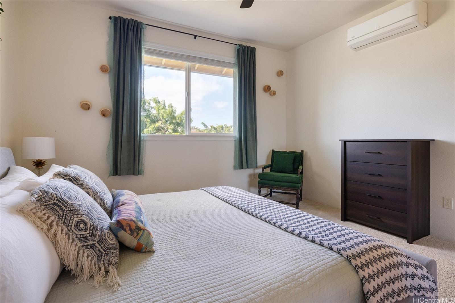
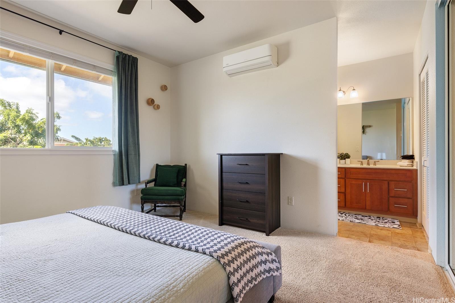
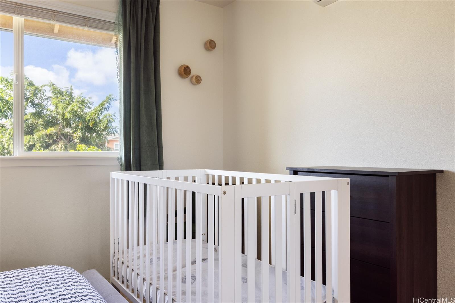
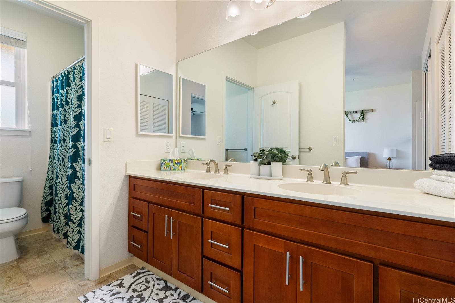
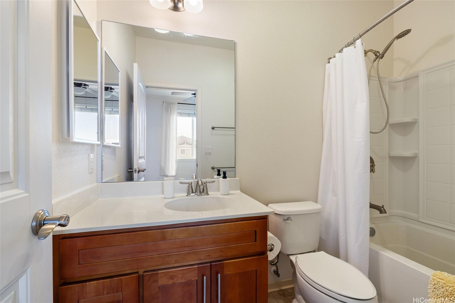
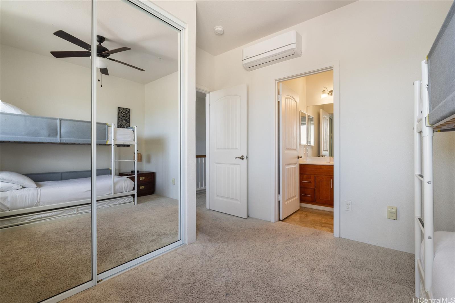
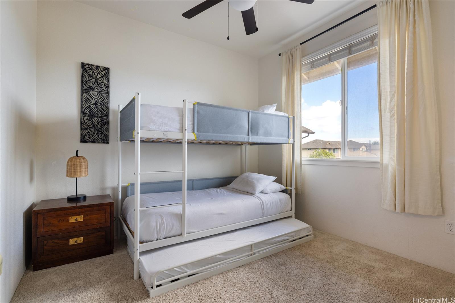
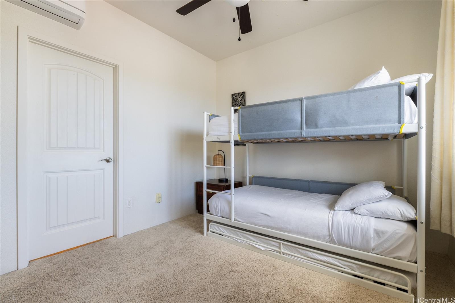
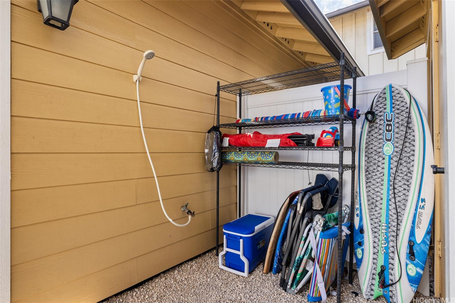
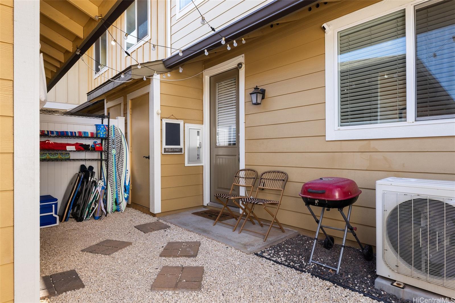
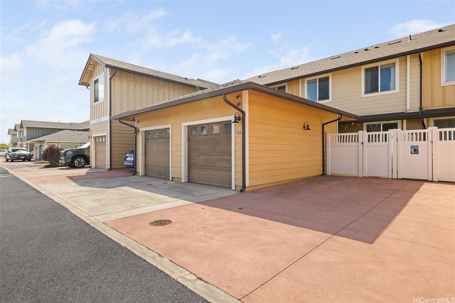
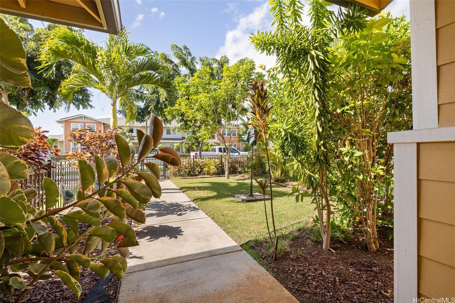
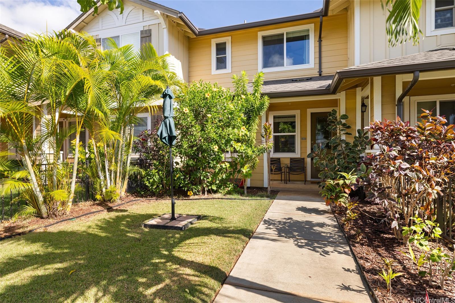
| Description | SELLER OFFERING $25,000 credit towards buyers closing costs. Difference in credit that is not used towards closing cost can be used to adjust the sales price. Welcome home to Kahiku at Mehana in Kapolei! This beautifully upgraded 2-bedroom, 2.5-bath townhome with detached-garage an one additional open parking space features an open floor plan, seamlessly connecting the living space to an oversized, landscaped yard, perfect for relaxing or hosting BBQs. Enjoy modern upgrades throughout, including luxury vinyl plank flooring on the main level, split A/C units, window blinds, and a spacious primary suite with dual vanities and generous walk-in closets. Kahiku is a pet-friendly community offering exclusive access to Mehana amenities such as a swimming pool, BBQ area, clubhouse, jogging paths, and multiple parks. Ideally located near freeway access, stunning beaches, and the shopping, dining, and entertainment of Kapolei and Ko Olina. Currently tenant-occupied until June 11. No showings until after the first open house on June 15. |
| Status | Sold since 05-31-2025 |
| MLS# | 202513275 |
| Price | $715,000 |
| Original Price | $715,000 |
| Price Change | (0.00%) |
| Beds / Baths / Half | 2 / 2 / 1 |
| Parking Spaces | 2 |
| Living Sq Ft | 1,209 |
| Land Tenure | FS - Fee Simple |
| Maintenance Fee | $471 |
| Lanai Sq Ft | 56 |
| Building | Kahiku At Mehana |
| Address | 724 Kakala Street 1303 Kapolei HI 96707 |
| Region | Ewa Plain |
| Neighborhood | Kapolei-Kahiku At Mehana |
| Days on Market | 8 |
| Year Built | 2016 |
| Condition | Excellent,Above Average |
| View | Garden |
| Frontage | Other |
| Parking | Garage, Guest, Open - 1, Street |
| Zoning | 17 - AMX-2 Medium Density Apt M |
| Flood Zone | Zone D |
| Tax Amount | $209 |
| Assessed Land | $280,800 |
| Assessed Building | $426,200 |
| Assessed Total | $707,000 |
| Assessed Ratio | 101% |
| Inclusions | AC Split, Auto Garage Door Opener, Ceiling Fan, Dishwasher, Disposal, Dryer, Microwave, Range/Oven, Refrigerator, Smoke Detector, Washer, Water Heater |
| Amenities | Club House, Community Association Pool, Other, Playground, Private Yard, Recreation Area, Walking/Jogging Path, Wall/Fence |
| Construction | Above Ground, Double Wall, Slab, Wood Frame |
| Flooring | Vinyl, W/W Carpet |
| Disclosures | 1031 Exchange |
| Furnished | Partial |
| Land Recorded | Land Court |
| Possession | At Closing |
| Sale Conditions | None |
| Building Style | Townhouse |
| Security | Key |
| Parcel # | 1-9-1-160-052-0084 |
| Listing courtesy of | Real Broker, LLC |
Property History from MLS
| Date | MLS# | Change | Old Value | New Value | List Price | Sold Price | Assessed Total | Land | Building |
|---|---|---|---|---|---|---|---|---|---|
| 08-14-2025 | 202513275 | Sold | C | S | $715,000 | $705,000 | $707,000 | $280,800 | $426,200 |
| 07-07-2025 | 202513275 | Active Under Contract | A | C | $715,000 | $705,000 | $707,000 | $280,800 | $426,200 |
| 07-07-2025 | 202513275 | Back On Market | C | A | $715,000 | $705,000 | $707,000 | $280,800 | $426,200 |
| 06-08-2025 | 202513275 | Active Under Contract | A | C | $715,000 | $705,000 | $707,000 | $280,800 | $426,200 |
| 06-08-2025 | 202513275 | New Listing | CS | A | $715,000 | $705,000 | $707,000 | $280,800 | $426,200 |
| 07-07-2020 | 202011625 | Sold | P | S | $575,000 | $575,000 | $600,600 | $108,600 | $498,800 |
| 06-03-2020 | 202011625 | In Escrow Not Showing | A | P | $575,000 | $575,000 | $600,600 | $108,600 | $498,800 |
| 05-29-2020 | 202011625 | Price Increase | $570,000 | $575,000 | $575,000 | $575,000 | $600,600 | $108,600 | $498,800 |
| 05-29-2020 | 202011625 | New Listing | A | $575,000 | $575,000 | $600,600 | $108,600 | $498,800 | |
| 03-20-2017 | 201706092 | Sold | A | S | $575,460 | $596,039 | $0 | $0 | $0 |
| 03-20-2017 | 201706092 | New Listing | A | $575,460 | $596,039 | $0 | $0 | $0 |
View the public schools for this property · Google Maps · Supermarkets · Schools · Hospitals · Restaurants · Beaches · City Tax Record / Plat Map · View beach access points all over Oahu · Buyer Closing Cost Calculator · Seller Closing Cost Calculator