| Rebate | 20% Buyer's Rebate | $3,500 Flat Fee Selling | 2% Full Service Selling |
|---|---|
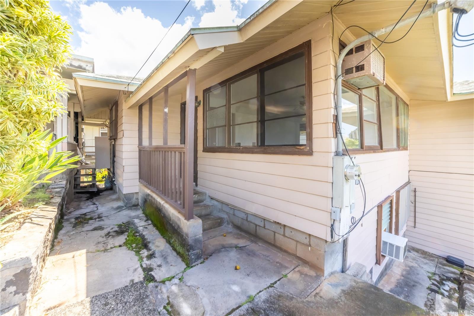
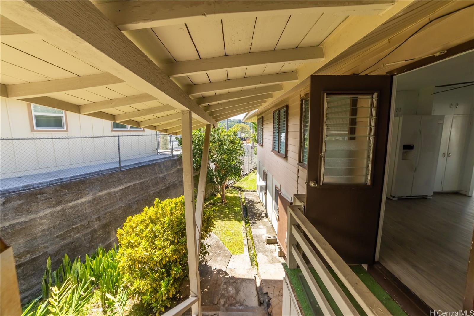
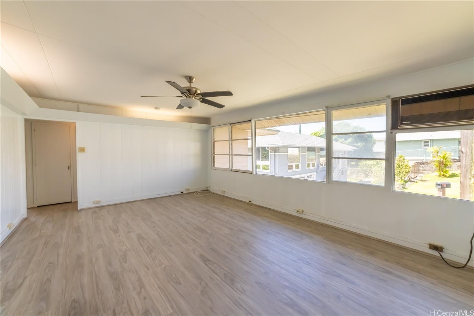
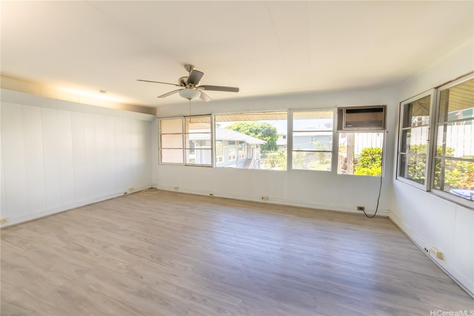
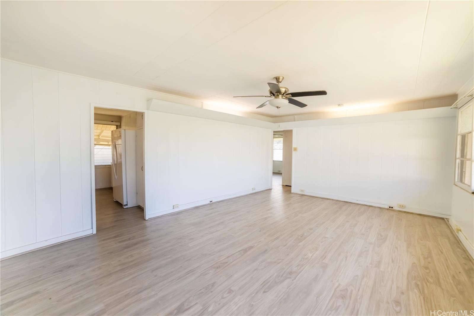
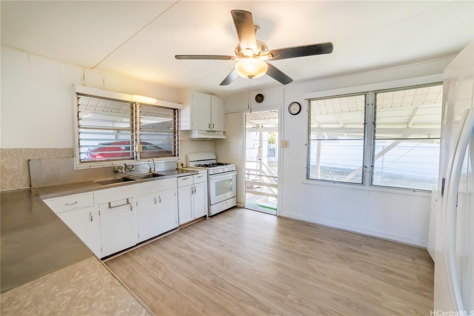
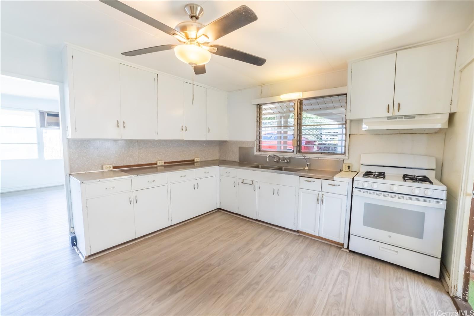
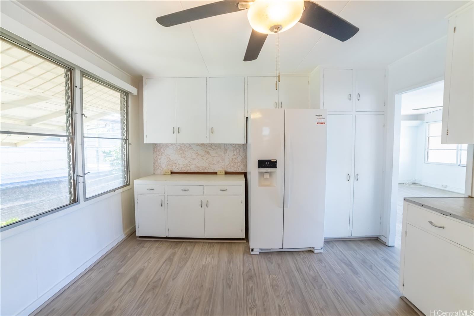
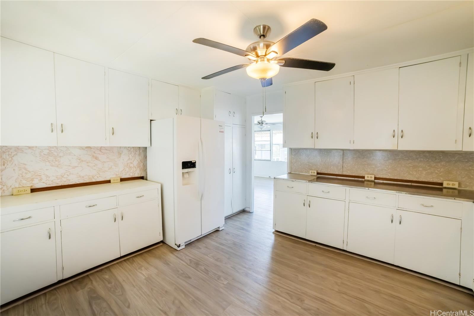
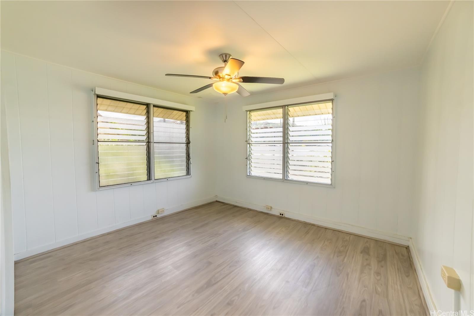
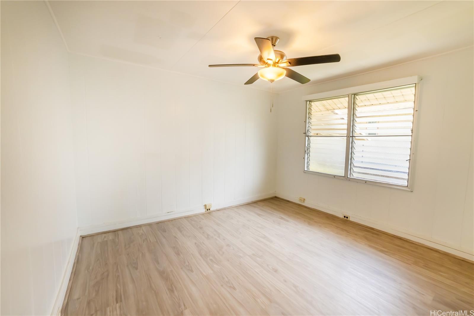
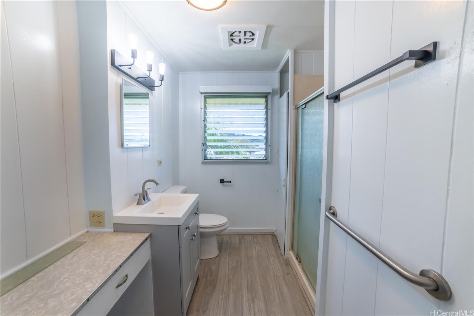
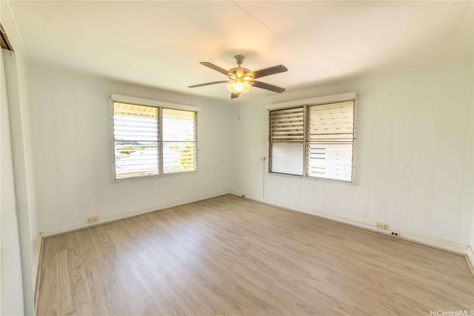
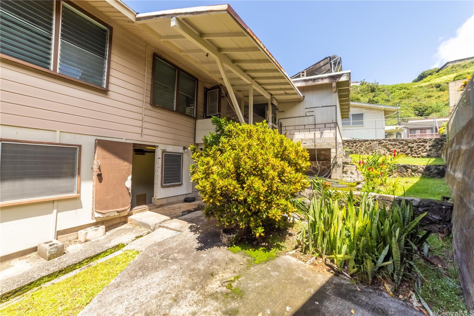
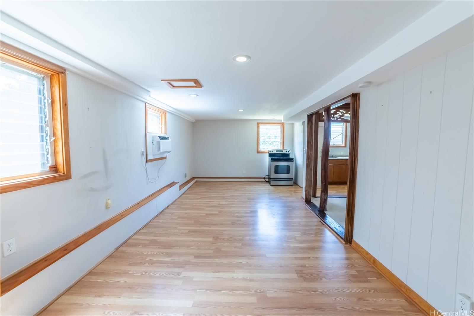
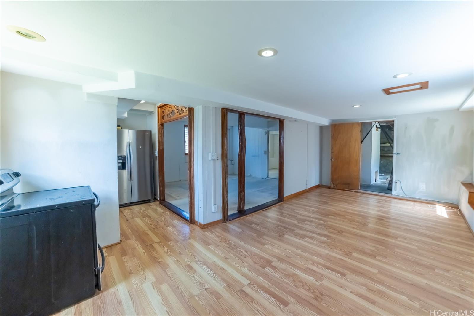
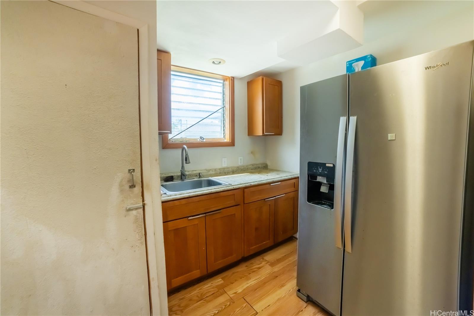
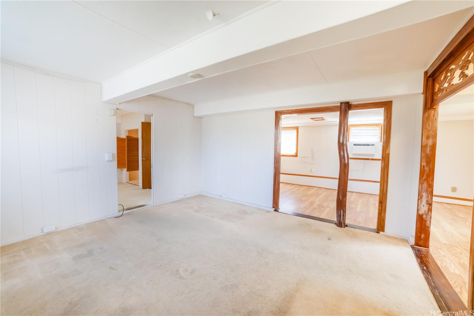
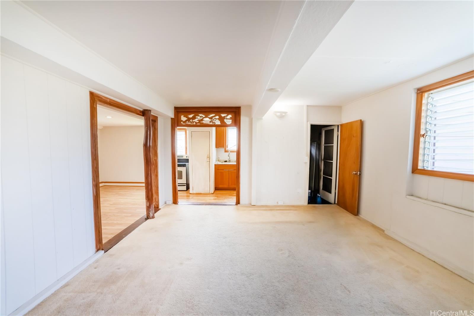
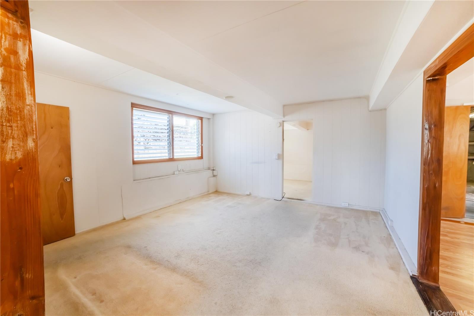
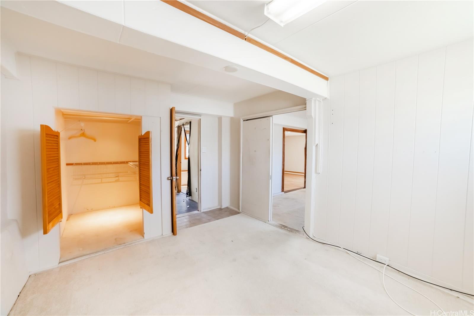
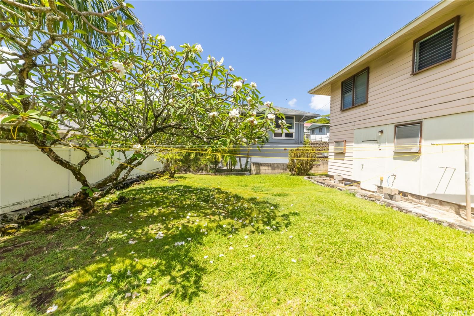
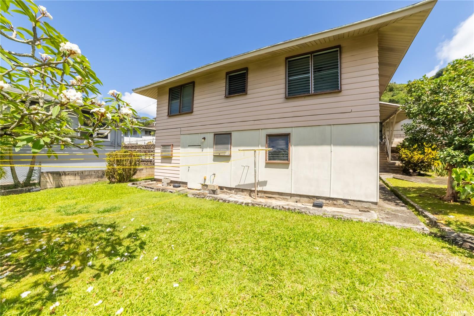
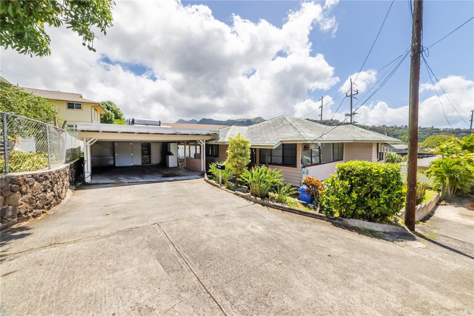
| Description | First time on the market in decades, this rarely available gem in Alewa Heights is now ready for new beginnings! Lovingly held and rented out for many years, this home offers incredible potential in one of Honolulu’s most convenient hillside neighborhoods. The upper level features 3 bedrooms, 1 bath, a full kitchen, and an open living/dining area with city and mountain views. Downstairs includes a separate entry in-law space with multiple rooms, 1 bath, and a kitchenette, ideal for extended family, guests, or flexible living. With solid bones, great natural light, and a functional layout, this home is ready for your vision. Update it to your taste and create the perfect family retreat just minutes from downtown, hospitals, schools, and freeway access. Note: Downstairs enclosed unit is unwarranted/unpermitted (estimated approx. 1040 sqft). Buyer to do their own due diligence. Don’t miss this opportunity to own a classic island home with views, space, and multigenerational potential! |
| Status | Sold since 06-28-2025 |
| MLS# | 202514614 |
| Price | $1,050,000 |
| Original Price | $1,150,000 |
| Price Change | $-100,000 (-8.70%) |
| Beds / Baths / Half | 5 / 2 / 0 |
| Parking Spaces | 2 |
| Living Sq Ft | 2,080 |
| Land Sq Ft | 5,089 |
| Land Tenure | FS - Fee Simple |
| Maintenance Fee | $0 |
| Address | 741 Alewa Drive A Honolulu HI 96817 |
| Region | Metro |
| Neighborhood | Puunui |
| Days on Market | 140 |
| Year Built | 1951 |
| Condition | Average,Fair |
| View | None |
| Frontage | Other |
| Pool | None |
| Parking | 3 Car+, Carport, Driveway, Street |
| Zoning | 05 - R-5 Residential District |
| Flood Zone | Zone X |
| Tax Amount | $240 |
| Assessed Land | $857,900 |
| Assessed Building | $64,500 |
| Assessed Total | $922,400 |
| Assessed Ratio | 114% |
| Inclusions | AC Window Unit, Cable TV, Ceiling Fan, Dryer, Range Hood, Range/Oven, Refrigerator, Smoke Detector, Washer, Water Heater |
| Amenities | Bedroom on 1st Floor, Full Bath on 1st Floor |
| Utilities | Cable, Overhead Electricity, Public Water, Water |
| Construction | Above Ground, Hollow Tile, Single Wall, Slab, Wood Frame |
| Lot Features | Other |
| Flooring | Vinyl |
| Disclosures | Property Disclosure Stmt, See Remarks |
| Furnished | None |
| Land Recorded | Land Court |
| Possession | 45 Days or Less, At Closing |
| Sale Conditions | None |
| Topography | Gentle Slope |
| Building Style | Detach Single Family |
| Roofing | Other |
| Easements | None |
| Security | Key |
| Parcel # | 1-1-8-017-065-0000 |
| Listing courtesy of | Five Star Realty, Inc. |
Property History from MLS
| Date | MLS# | Change | Old Value | New Value | List Price | Sold Price | Assessed Total | Land | Building |
|---|---|---|---|---|---|---|---|---|---|
| 08-20-2026 | 202609897 | Sold | C | S | $1,395,000 | $1,383,000 | $909,200 | $878,300 | $30,900 |
| 07-24-2026 | 202609897 | Active Under Contract | A | C | $1,395,000 | $1,383,000 | $909,200 | $878,300 | $30,900 |
| 05-21-2026 | 202609897 | New Listing | CS | A | $1,395,000 | $1,383,000 | $909,200 | $878,300 | $30,900 |
| 01-27-2026 | 202514614 | Sold | P | S | $1,050,000 | $940,000 | $922,400 | $857,900 | $64,500 |
| 01-26-2026 | 202514614 | Pending | C | P | $1,050,000 | $940,000 | $922,400 | $857,900 | $64,500 |
| 11-26-2025 | 202514614 | Active Under Contract | A | C | $1,050,000 | $940,000 | $922,400 | $857,900 | $64,500 |
| 11-17-2025 | 202514614 | Price Decrease | $1,080,000 | $1,050,000 | $1,050,000 | $940,000 | $922,400 | $857,900 | $64,500 |
| 11-17-2025 | 202514614 | Back On Market | C | A | $1,050,000 | $940,000 | $922,400 | $857,900 | $64,500 |
| 11-06-2025 | 202514614 | Active Under Contract | A | C | $1,050,000 | $940,000 | $922,400 | $857,900 | $64,500 |
| 09-15-2025 | 202514614 | Price Decrease | $1,110,000 | $1,080,000 | $1,050,000 | $940,000 | $922,400 | $857,900 | $64,500 |
| 08-19-2025 | 202514614 | Price Decrease | $1,130,000 | $1,110,000 | $1,050,000 | $940,000 | $922,400 | $857,900 | $64,500 |
| 07-22-2025 | 202514614 | Price Decrease | $1,150,000 | $1,130,000 | $1,050,000 | $940,000 | $922,400 | $857,900 | $64,500 |
| 06-28-2025 | 202514614 | New Listing | A | $1,050,000 | $940,000 | $922,400 | $857,900 | $64,500 |
View the public schools for this property · Google Maps · Supermarkets · Schools · Hospitals · Restaurants · Beaches · City Tax Record / Plat Map · View beach access points all over Oahu · Buyer Closing Cost Calculator · Seller Closing Cost Calculator