| Rebate | 20% Buyer's Rebate | $3,500 Flat Fee Selling | 2% Full Service Selling |
|---|---|
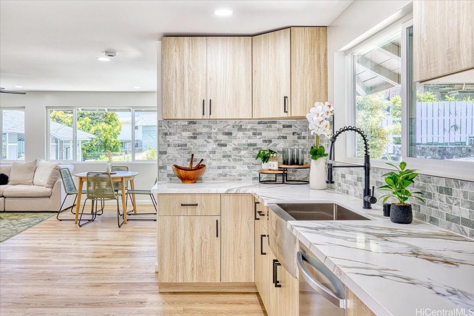
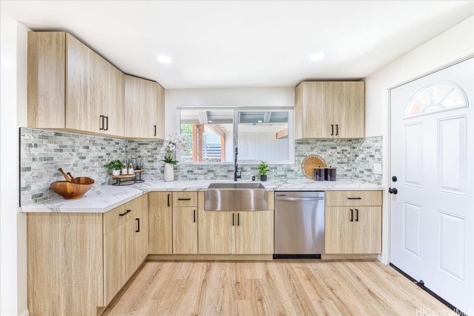
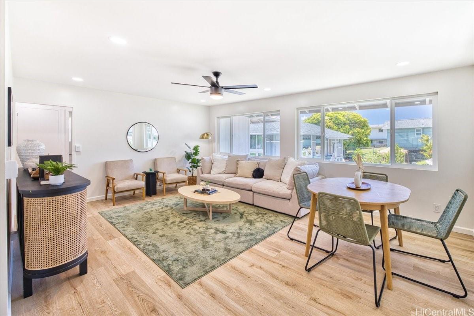
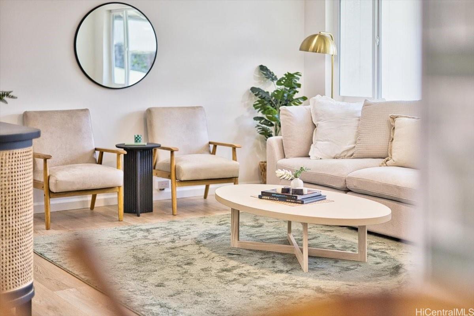
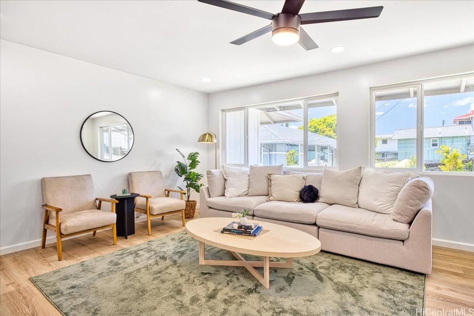
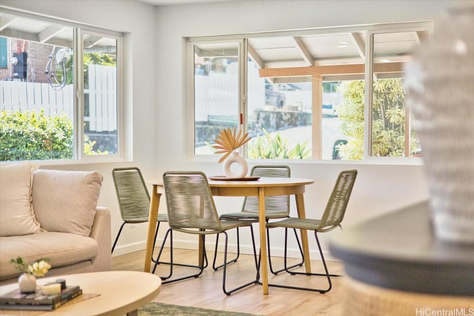
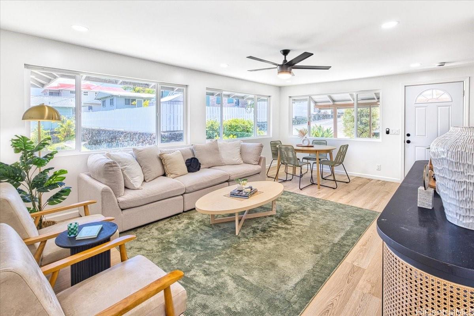
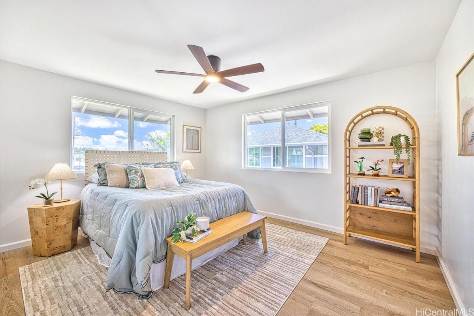
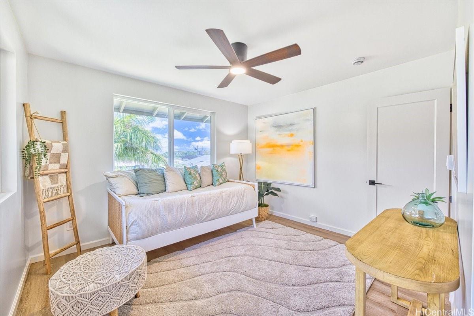
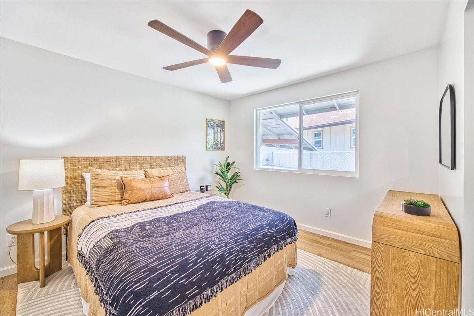
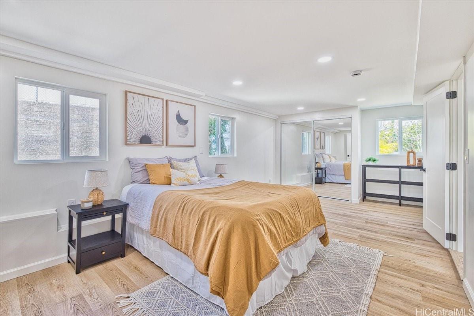
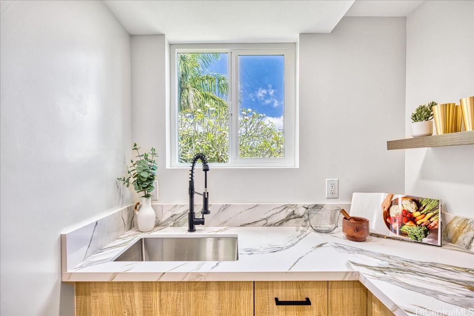
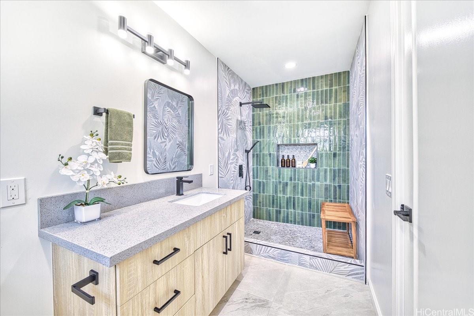
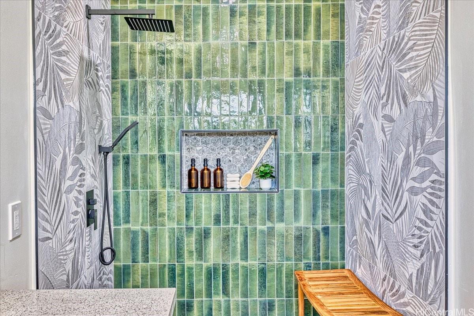
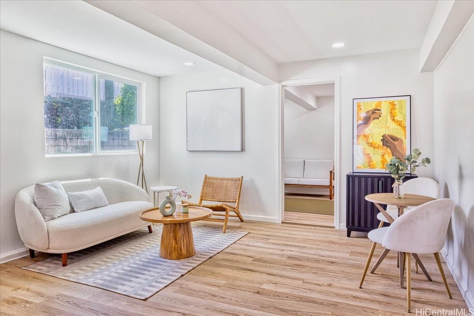
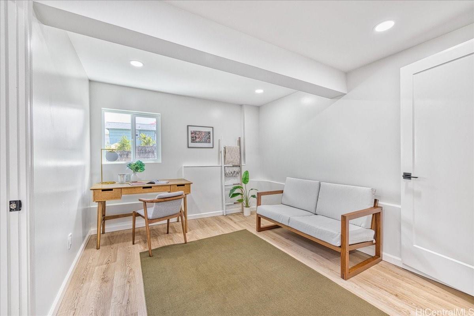
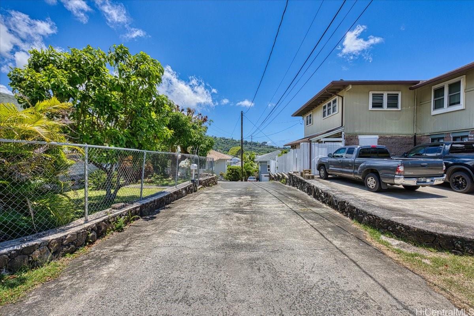
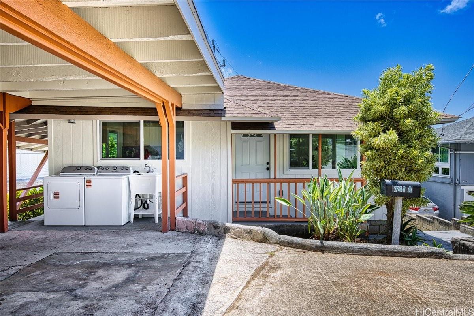
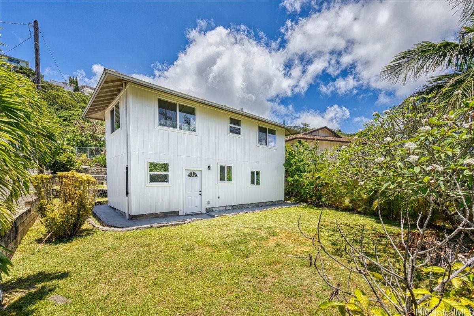
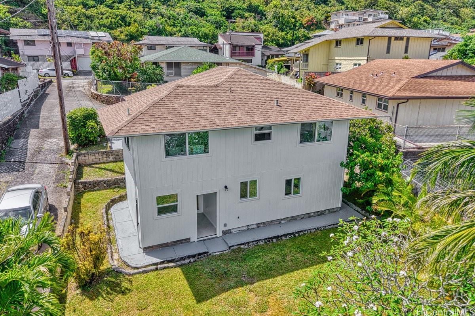
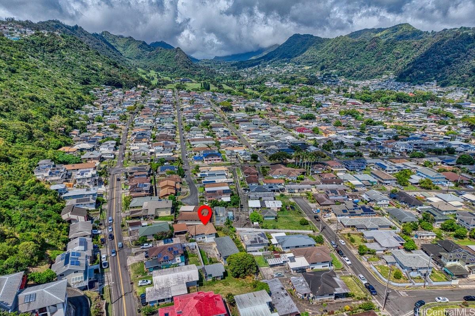
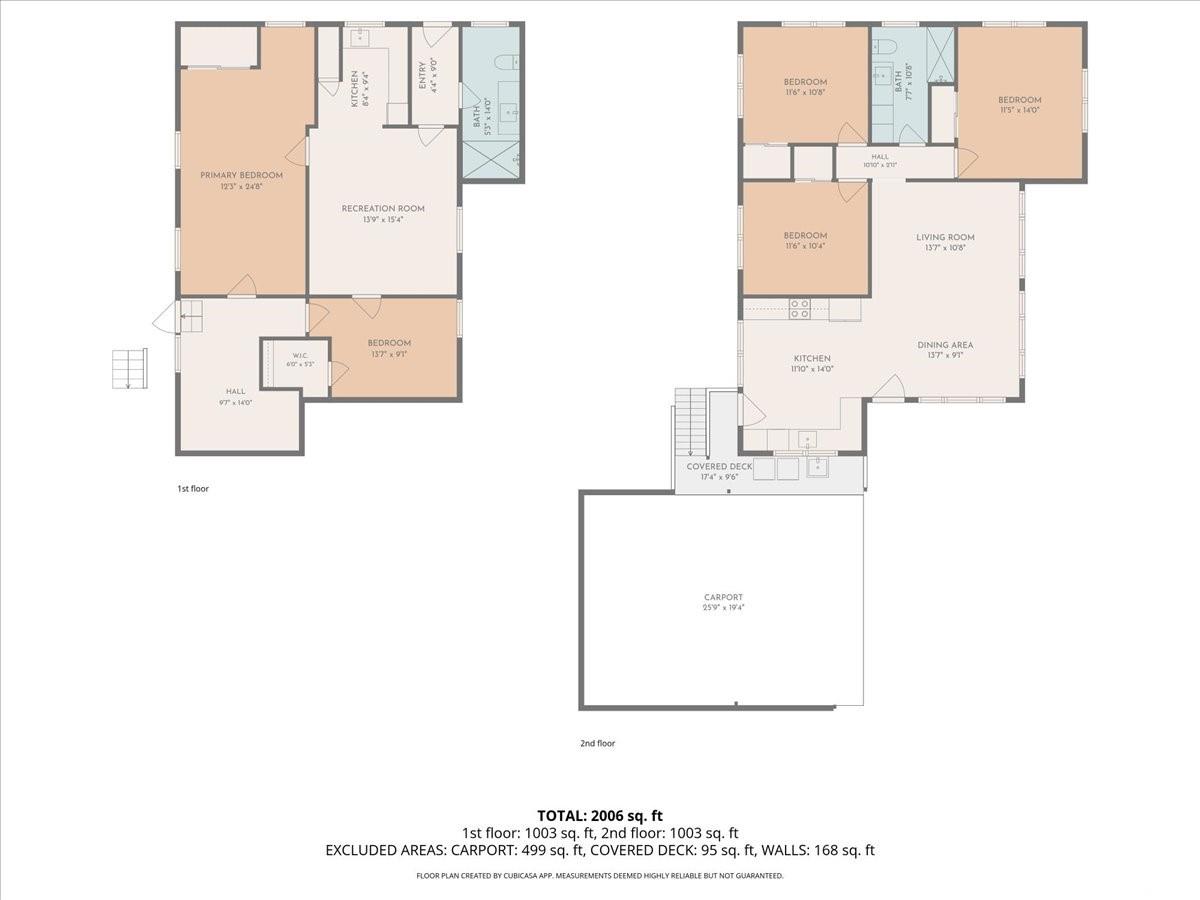
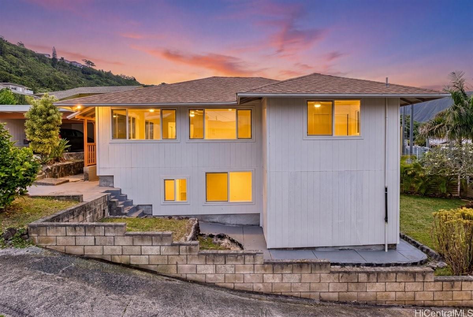
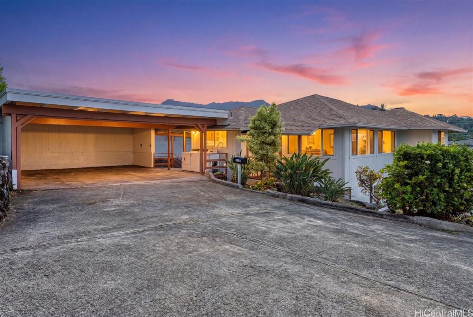
| Description | RARE opportunity to own a completely remodeled multigenerational home in Alewa Heights featuring TWO separate permitted living spaces including a legal 2-bedroom, 1-bath ADU with private entrance. Rebuilt down to the studs with permits, this property offers peace of mind with new double-wall construction, new roof, new windows, all new electrical and plumbing, and upgraded 200-amp service. The upstairs main home features 3 bedrooms and 1 bath with an open-concept design filled with natural light and modern finishes throughout. Both kitchens and baths have been beautifully upgraded with quartz countertops, custom finishes, and contemporary style. Perfect for extended family living, supplemental rental income, or flexible living arrangements. Tucked away off a private lane while still conveniently located minutes from downtown Honolulu, freeway access, hospitals, shopping, dining, and schools. A rare turnkey property offering versatility, functionality, and modern living in town. |
| Status | Sold since 05-21-2026 |
| MLS# | 202609897 |
| Price | $1,395,000 |
| Original Price | $1,395,000 |
| Price Change | (0.00%) |
| Beds / Baths / Half | 5 / 2 / 0 |
| Parking Spaces | 2 |
| Living Sq Ft | 2,080 |
| Land Sq Ft | 5,213 |
| Land Tenure | FS - Fee Simple |
| Maintenance Fee | $0 |
| Address | 741 Alewa Drive A Honolulu HI 96817 |
| Region | Metro |
| Neighborhood | Puunui |
| Days on Market | 64 |
| Year Built | 1951 |
| Year Remodeled | 2026 |
| Condition | Excellent |
| View | City, Mountain |
| Pool | None |
| Parking | 3 Car+, Carport |
| Zoning | 05 - R-5 Residential District |
| Flood Zone | Zone X |
| Tax Amount | $223 |
| Assessed Land | $878,300 |
| Assessed Building | $30,900 |
| Assessed Total | $909,200 |
| Assessed Ratio | 153% |
| Inclusions | Ceiling Fan, Dishwasher, Disposal, Dryer, Microwave Hood, Microwave, Range/Oven, Refrigerator, Washer, Water Heater |
| Amenities | Bedroom on 1st Floor, Full Bath on 1st Floor, Landscaped, Storage, Wall/Fence |
| Utilities | Cable, Overhead Electricity, Public Water, Water |
| Construction | Double Wall, Hollow Tile, Slab, Wood Frame |
| Lot Features | Clear |
| Flooring | Laminate |
| Disclosures | Property Disclosure Stmt |
| Furnished | Partial |
| Land Recorded | Land Court |
| Possession | 45 Days or Less |
| Sale Conditions | None |
| Topography | Down Slope, Gentle Slope |
| Building Style | Detach Single Family, Multiple Dwellings, Ohana Dwelling |
| Roofing | Asphalt Shingle, Other |
| Easements | None |
| Parcel # | 1-1-8-017-065-0000 |
| Listing courtesy of | Coldwell Banker Island Prop |
Property History from MLS
| Date | MLS# | Change | Old Value | New Value | List Price | Sold Price | Assessed Total | Land | Building |
|---|---|---|---|---|---|---|---|---|---|
| 08-20-2026 | 202609897 | Sold | C | S | $1,395,000 | $1,383,000 | $909,200 | $878,300 | $30,900 |
| 07-24-2026 | 202609897 | Active Under Contract | A | C | $1,395,000 | $1,383,000 | $909,200 | $878,300 | $30,900 |
| 05-21-2026 | 202609897 | New Listing | CS | A | $1,395,000 | $1,383,000 | $909,200 | $878,300 | $30,900 |
| 01-27-2026 | 202514614 | Sold | P | S | $1,050,000 | $940,000 | $922,400 | $857,900 | $64,500 |
| 01-26-2026 | 202514614 | Pending | C | P | $1,050,000 | $940,000 | $922,400 | $857,900 | $64,500 |
| 11-26-2025 | 202514614 | Active Under Contract | A | C | $1,050,000 | $940,000 | $922,400 | $857,900 | $64,500 |
| 11-17-2025 | 202514614 | Price Decrease | $1,080,000 | $1,050,000 | $1,050,000 | $940,000 | $922,400 | $857,900 | $64,500 |
| 11-17-2025 | 202514614 | Back On Market | C | A | $1,050,000 | $940,000 | $922,400 | $857,900 | $64,500 |
| 11-06-2025 | 202514614 | Active Under Contract | A | C | $1,050,000 | $940,000 | $922,400 | $857,900 | $64,500 |
| 09-15-2025 | 202514614 | Price Decrease | $1,110,000 | $1,080,000 | $1,050,000 | $940,000 | $922,400 | $857,900 | $64,500 |
| 08-19-2025 | 202514614 | Price Decrease | $1,130,000 | $1,110,000 | $1,050,000 | $940,000 | $922,400 | $857,900 | $64,500 |
| 07-22-2025 | 202514614 | Price Decrease | $1,150,000 | $1,130,000 | $1,050,000 | $940,000 | $922,400 | $857,900 | $64,500 |
| 06-28-2025 | 202514614 | New Listing | A | $1,050,000 | $940,000 | $922,400 | $857,900 | $64,500 |
View the public schools for this property · Google Maps · Supermarkets · Schools · Hospitals · Restaurants · Beaches · City Tax Record / Plat Map · View beach access points all over Oahu · Buyer Closing Cost Calculator · Seller Closing Cost Calculator