| Rebate | 20% Buyer's Rebate | $3,500 Flat Fee Selling | 2% Full Service Selling |
|---|---|
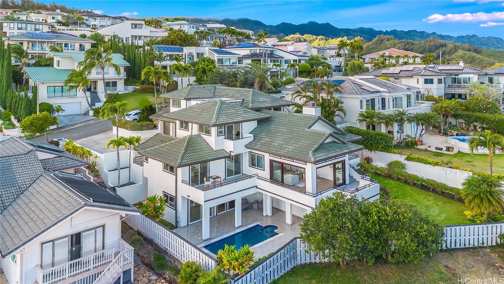
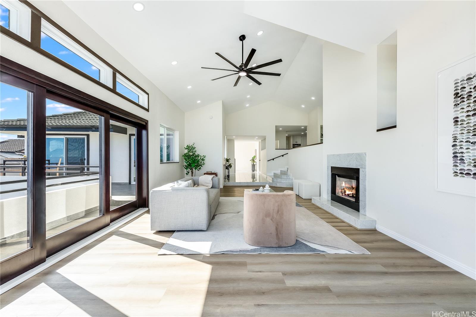
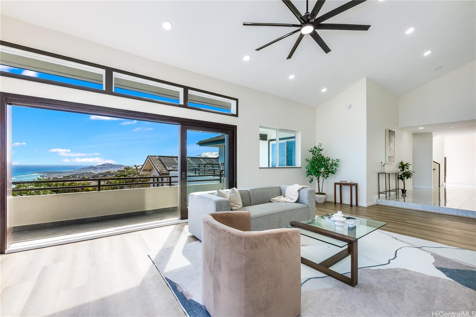
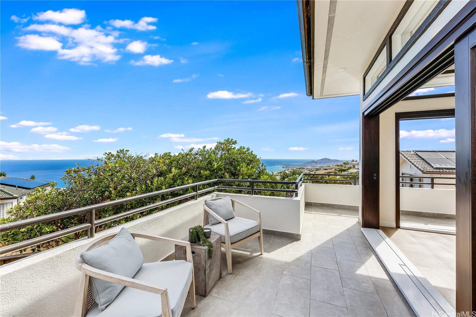
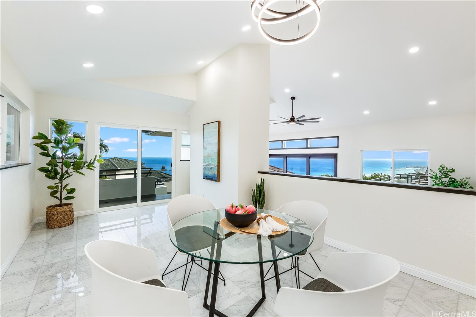
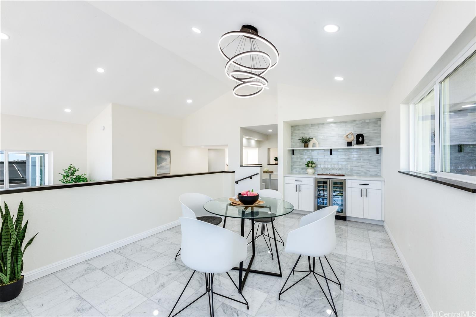
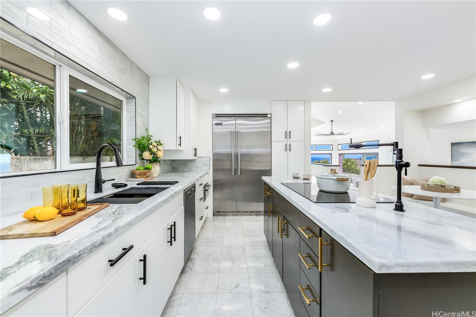
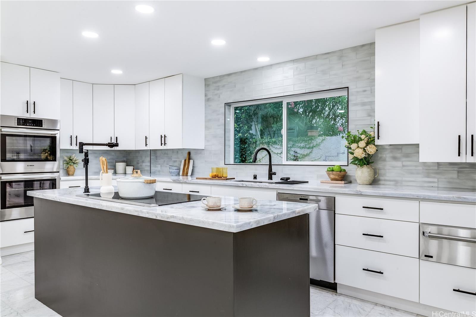
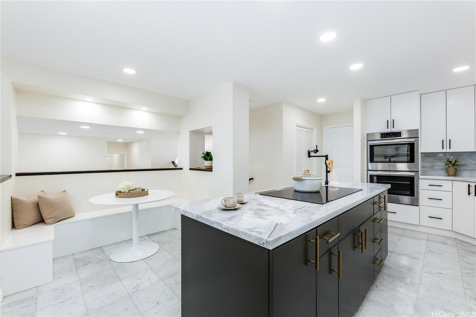
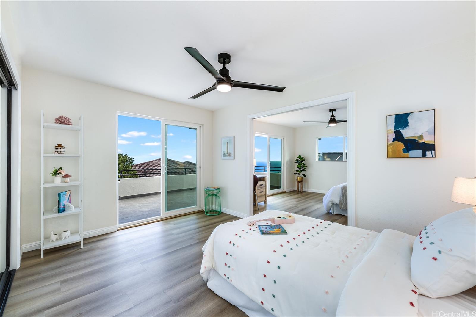
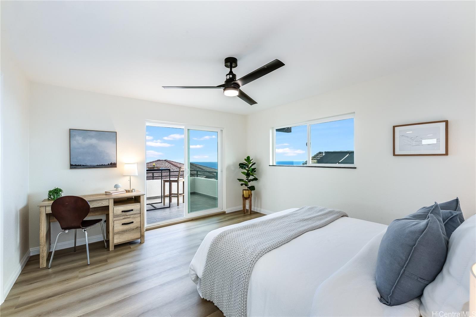
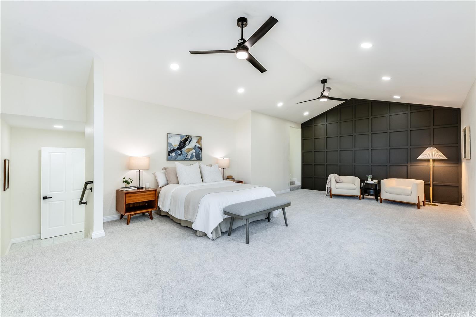
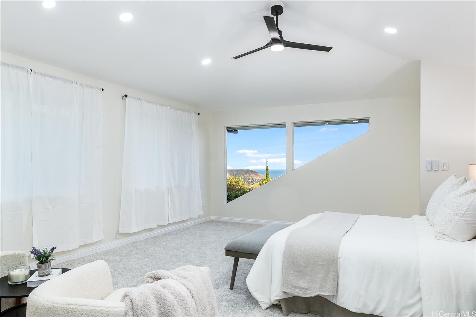
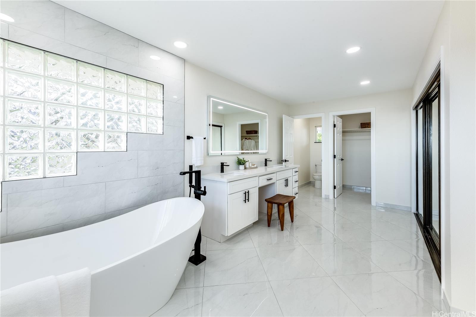
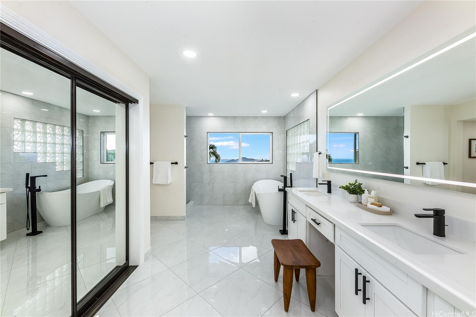
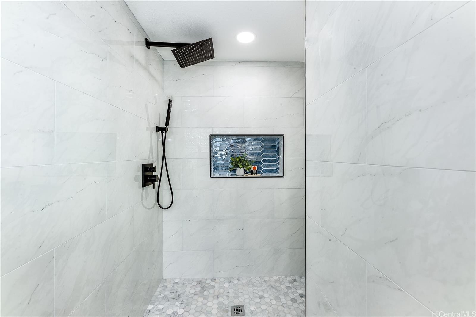
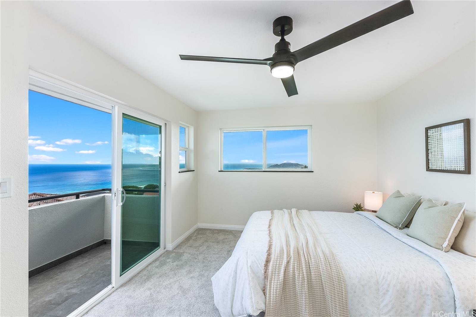
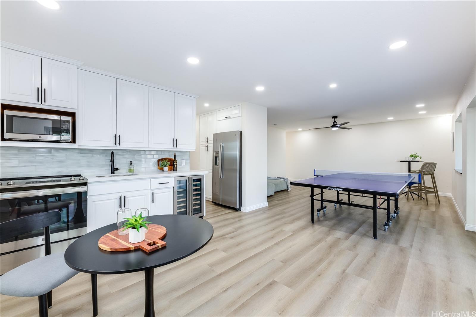
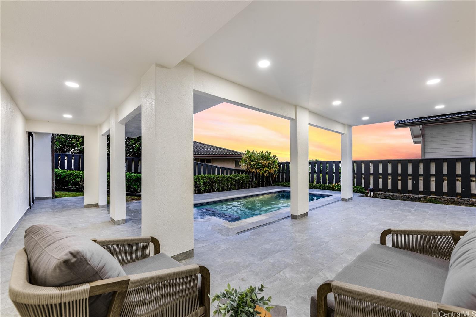
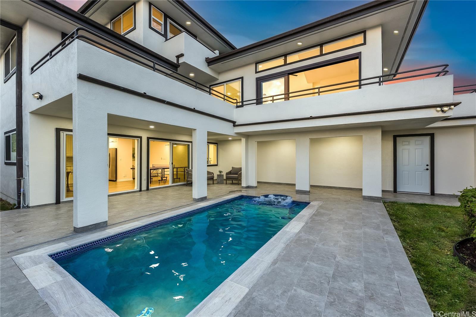
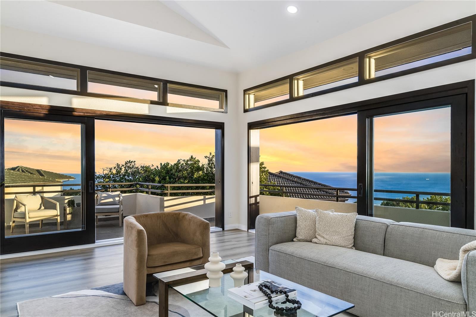
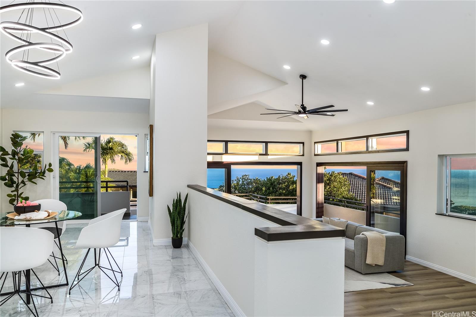
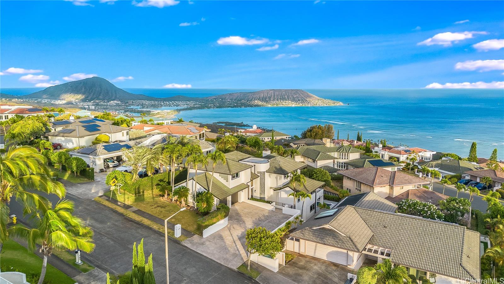
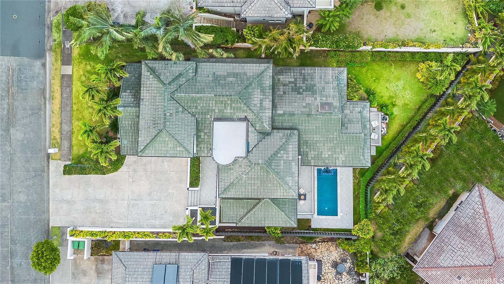
| Description | Welcome to the Moaniala Villa. Perched on the hills of Hawaii Loa Ridge with 180 degree ocean views from Diamond Head to Portlock. The contemporary renovations are minimalistic, from the marble floors to the modern fixtures feeling fresh yet inviting. The large open floor plan with grand ceilings keep the home vibrant and cool with the coastal breeze. Expansive sliding glass Muong wood doors seamlessly connect the interior to the outdoor space. The chef's kitchen is equipped with Bosch and Viking appliances, marble countertops, and an island that serves as both a functional workspace and a central gathering spot. The spacious master suite feels like a private retreat with a spa-like en-suite bathroom providing the perfect sanctuary to unwind and rejuvenate. The dedicated rec room area on the ground floor level has its own full bathroom, kitchen and covered lanai space that opens to the pool and hot tub. This home boasts stunning views from every room on every floor. Property video and more information available upon request. |
| Status | Sold since 08-22-2023 |
| MLS# | 202319780 |
| Price | $3,950,000 |
| Original Price | $3,950,000 |
| Price Change | (0.00%) |
| Beds / Baths / Half | 4 / 4 / 0 |
| Parking Spaces | 4 |
| Living Sq Ft | 3,932 |
| Land Sq Ft | 8,716 |
| Land Tenure | FS - Fee Simple |
| Address | 779 Moaniala Street Honolulu HI 96821 |
| Region | Diamond Head |
| Neighborhood | Hawaii Loa Ridge |
| Days on Market | 40 |
| Year Built | 1989 |
| Year Remodeled | 2023 |
| Condition | Excellent |
| View | Coastline, Diamond Head, Garden, Mountain, Ocean, Sunrise, Sunset |
| Frontage | Other |
| Pool | Heated, In Ground, Spa/HotTub |
| Parking | 3 Car+, Driveway, Garage |
| Zoning | 04 - R-7.5 Residential District |
| Flood Zone | Zone D · See flood zone map · Explain flood zones |
| Monthly Tax | $609 |
| Assessed Land | $1,414,000 |
| Assessed Building | $814,900 |
| Assessed Total | $2,228,900 |
| Assessed Ratio | 177% |
| Inclusions | Auto Garage Door Opener, Ceiling Fan, Convection Oven, Dishwasher, Dryer, Fireplace, Lawn Sprinkler, Microwave, Other, Range/Oven, Refrigerator, Smoke Detector, Washer, Water Heater, Wine Refrigerator |
| Amenities | Bedroom on 1st Floor, Entry, Full Bath on 1st Floor, Landscaped, Patio/Deck, Storage, Wall/Fence |
| Utilities | Connected, Public Water, Underground Electricity |
| Construction | Double Wall, Masonry/Stucco, Other, Slab, Wood Frame |
| Lot Features | Clear |
| Flooring | Ceramic Tile, Marble/Granite, Vinyl, W/W Carpet |
| Disclosures | Property Disclosure Stmt, Relative of Licensee |
| Furnished | Partial |
| Land Recorded | Regular System |
| Possession | At Closing |
| Sale Conditions | None |
| Topography | Gentle Slope |
| Building Style | Detach Single Family |
| Stories | Three+ |
| Roofing | Tile |
| Easements | Other, View |
| Security | Gated Community, Video |
| Parcel # | 1-3-7-018-123-0000 |
| Listing courtesy of | eXp Realty |
Property History from MLS · Top
| Date | MLS# | Change | Old Value | New Value | List Price | Sold Price | Assessed Total | Land | Building |
|---|---|---|---|---|---|---|---|---|---|
| 09-03-2026 | 202616685 | New Listing | CS | A | $3,950,000 | $0 | $3,560,800 | $1,679,200 | $1,881,600 |
| 11-13-2025 | 202506387 | Cancelled | A | W | $3,988,000 | $0 | $3,739,200 | $1,590,800 | $2,148,400 |
| 03-10-2025 | 202506387 | New Listing | A | $3,988,000 | $0 | $3,739,200 | $1,590,800 | $2,148,400 | |
| 12-20-2023 | 202319780 | Sold | C | S | $3,950,000 | $3,770,000 | $2,228,900 | $1,414,000 | $814,900 |
| 10-01-2023 | 202319780 | Active Under Contract | A | C | $3,950,000 | $3,770,000 | $2,228,900 | $1,414,000 | $814,900 |
| 08-22-2023 | 202319780 | New Listing | CS | A | $3,950,000 | $3,770,000 | $2,228,900 | $1,414,000 | $814,900 |
| 08-22-2023 | 202319780 | Coming Soon | I | CS | $3,950,000 | $3,770,000 | $2,228,900 | $1,414,000 | $814,900 |
| 03-07-2003 | 2211750 | Price Decrease | $1,195,000 | $1,100,000 | $1,195,000 | $1,100,000 | $830,000 | $355,400 | $474,600 |
| 03-07-2003 | 2211750 | Sold | C | S | $1,195,000 | $1,100,000 | $830,000 | $355,400 | $474,600 |
| 10-28-2002 | 2211750 | New Listing | A | $1,195,000 | $1,100,000 | $830,000 | $355,400 | $474,600 | |
| 08-19-1999 | 9903766 | Sold | C | S | $910,000 | $910,000 | $861,700 | $370,800 | $490,900 |
| 07-01-1999 | 9903766 | New Listing | A | $910,000 | $910,000 | $861,700 | $370,800 | $490,900 |
Similar properties in this Region · Similar properties in this neighborhood · Similar properties island-wide
Show Buyer's Closing Costs · Show Seller's Closing Costs · Receive automatic email updates for this property
Public Schools · City Tax Record / Plat Map · Tsunami Evacuation Zones · Mortgage Calculator · Neighborhood Boundary Map · Traffic Maps
Google Maps · This property · Supermarkets · Schools · Hospitals · Restaurants · Beaches · Beach access points all over Oahu · Top