| Rebate | 20% Buyer's Rebate | $3,500 Flat Fee Selling | 2% Full Service Selling |
|---|---|
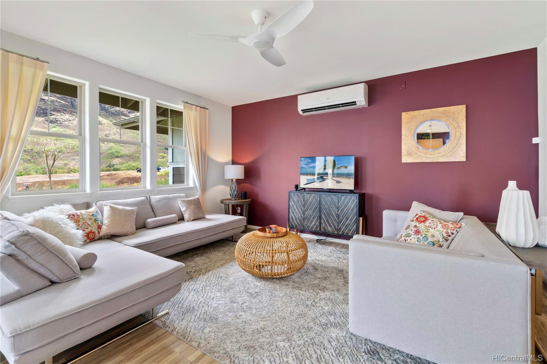
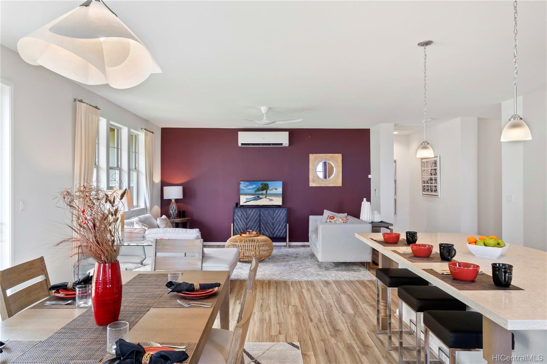
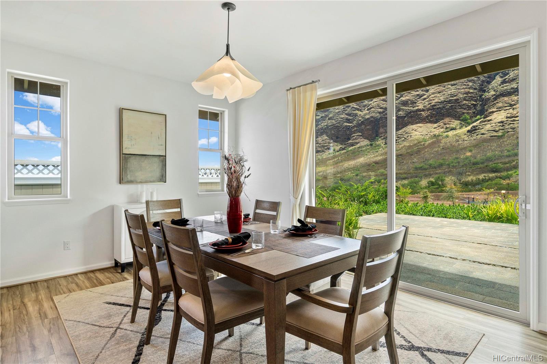
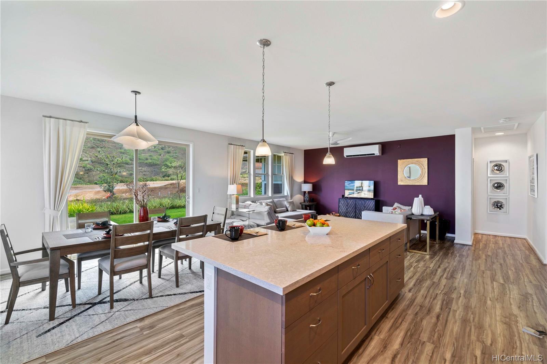
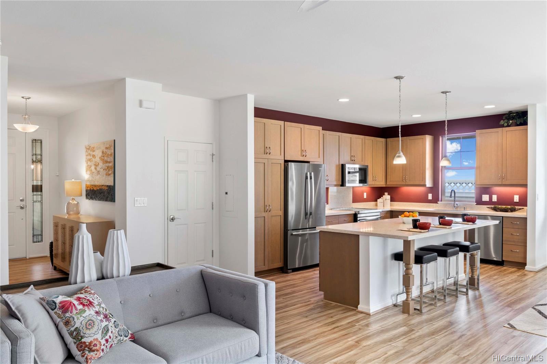
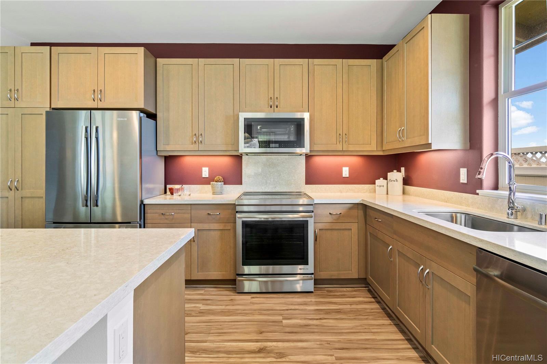
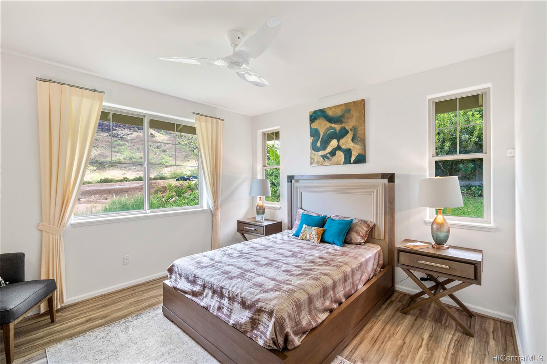
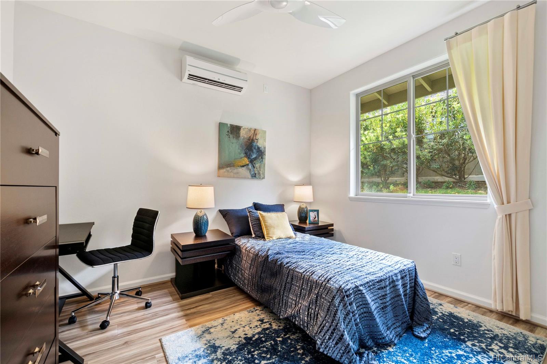
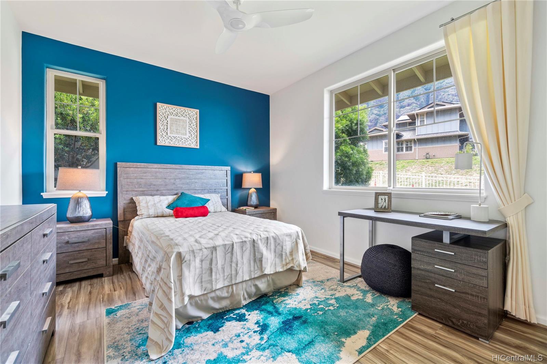
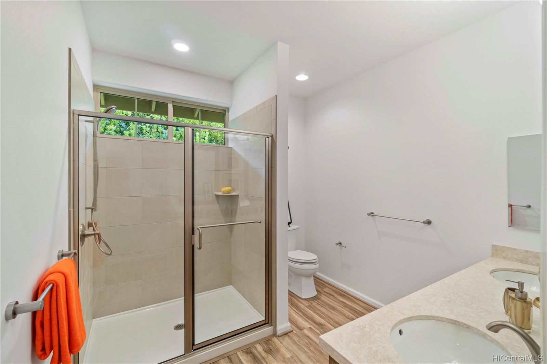
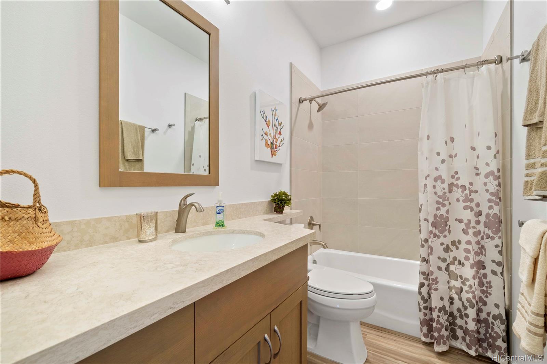
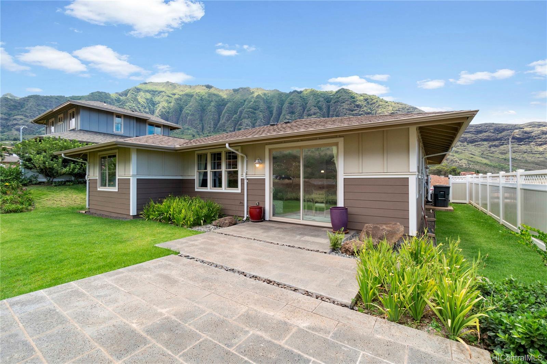
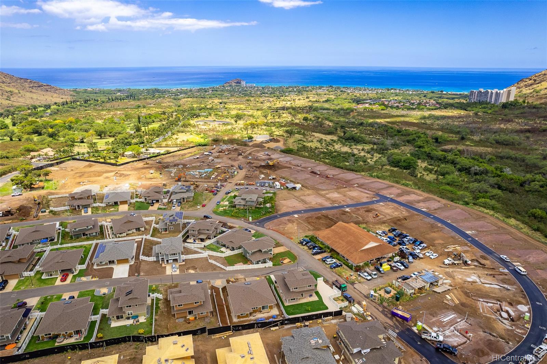
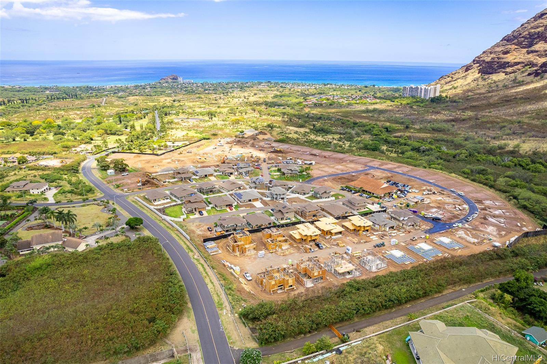
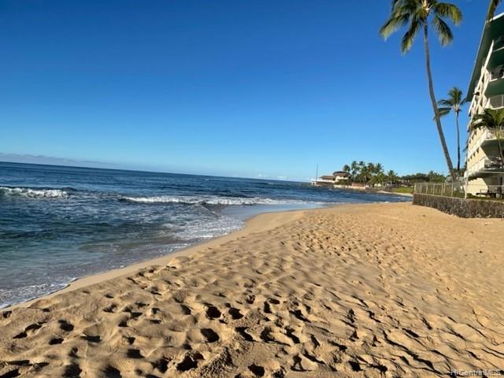
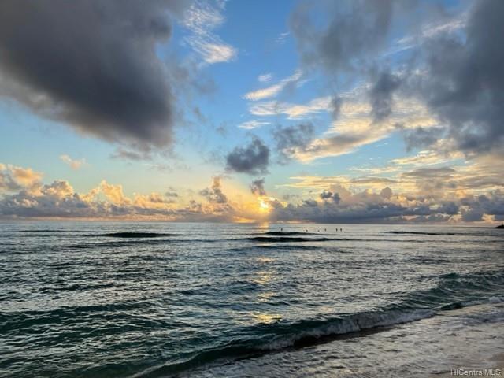
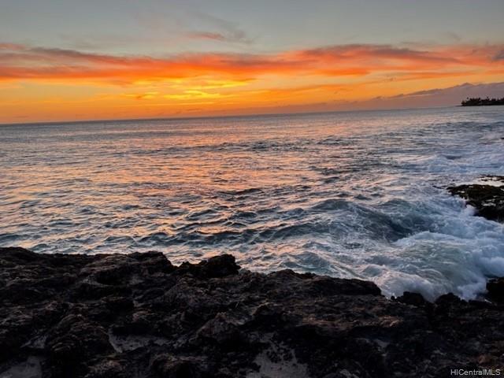
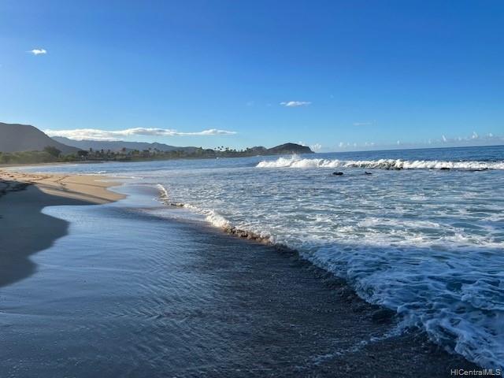
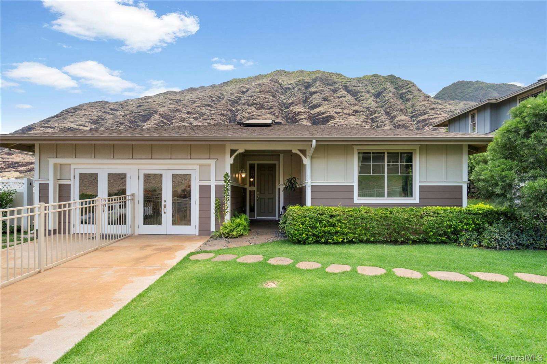
| Description | This is a fully furnished single level Model Home, "Waikohola" Plan 3R, in newly developed "Cottages at Mauna'Olu" nestled upon the West sides beautiful serene Makaha Valley within the gated community of Mauna'Olu Estates! Breathtaking mountain and ocean views, short distance to some of Oahu's most pristine white sand blue water beaches including famous "Makaha Surfing Beach", swim, snorkel, surf, or hike one of the many trails in the Valley! This home is of Plantation style architecture, quality craftsmanship by Stanford Carr Development. This model home fully loaded within the upgrades inside & out including all designer furnishings within. The home is currently, under a term lease to the Developer through completion, approximately 2 years remaining. Full details will be provided. Resort zoning offers potential opportunity for short-term rentals. |
| Status | Sold since 06-17-2022 |
| MLS# | 202211474 |
| Price | $1,298,000 |
| Original Price | $1,398,000 |
| Price Change | $-100,000 (-7.15%) |
| Beds / Baths / Half | 3 / 2 / 0 |
| Parking Spaces | 2 |
| Living Sq Ft | 1,496 |
| Land Sq Ft | 7,738 |
| Land Tenure | FS - Fee Simple |
| Maintenance Fee | $255 |
| Address | 84-084 Maiola Place 46 Waianae HI 96792 |
| Region | Leeward |
| Neighborhood | Makaha |
| Days on Market | 73 |
| Year Built | 2019 |
| Condition | Excellent |
| View | Mountain, Ocean, Sunset |
| Pool | Community Association Pool |
| Parking | 2 Car, Garage |
| Zoning | 20 - Resort |
| Flood Zone | Zone D · See flood zone map · Explain flood zones |
| Monthly Tax | $443 |
| Assessed Land | $432,000 |
| Assessed Building | $364,800 |
| Assessed Total | $796,800 |
| Assessed Ratio | 163% |
| Inclusions | AC Split, Auto Garage Door Opener, Blinds, Cable TV, Ceiling Fan, Chandelier, Dishwasher, Disposal, Dryer, Lawn Sprinkler, Microwave Hood, Range/Oven, Refrigerator, Security System, Smoke Detector, Solar Heater, Washer |
| Amenities | Landscaped, Patio/Deck, Wall/Fence |
| Utilities | Cable, Internet, Public Water, Telephone, Underground Electricity, Water |
| Construction | Double Wall, Slab |
| Lot Features | Clear |
| Flooring | Laminate, Vinyl, W/W Carpet |
| Disclosures | Pets Allowed (Verify), Property Disclosure Stmt |
| Furnished | Full |
| Land Recorded | Dual Systems |
| Possession | Subject to Rental Lease |
| Sale Conditions | None |
| Topography | Gentle Slope, Level |
| Building Style | Detach Single Family |
| Stories | One |
| Roofing | Asphalt Shingle |
| Easements | Other |
| Security | Gated Community |
| Parcel # | 1-8-4-029-150-0046 |
| Listing courtesy of | Coldwell Banker Realty |
Property History from MLS · Top
| Date | MLS# | Change | Old Value | New Value | List Price | Sold Price | Assessed Total | Land | Building |
|---|---|---|---|---|---|---|---|---|---|
| 08-07-2026 | 202615228 | New Listing | A | $1,550,000 | $0 | $1,607,000 | $994,800 | $612,200 | |
| 11-10-2022 | 202211474 | Sold | C | S | $1,298,000 | $1,125,000 | $796,800 | $432,000 | $364,800 |
| 08-29-2022 | 202211474 | In Escrow Showing | A | C | $1,298,000 | $1,125,000 | $796,800 | $432,000 | $364,800 |
| 08-24-2022 | 202211474 | Price Decrease | $1,398,000 | $1,298,000 | $1,298,000 | $1,125,000 | $796,800 | $432,000 | $364,800 |
| 06-17-2022 | 202211474 | New Listing | A | $1,298,000 | $1,125,000 | $796,800 | $432,000 | $364,800 | |
| 06-30-2021 | 201919748 | Sold | C | S | $815,000 | $815,000 | $0 | $0 | $0 |
| 07-10-2020 | 201919748 | In Escrow Showing | A | C | $815,000 | $815,000 | $0 | $0 | $0 |
| 07-15-2019 | 201919748 | $815,000 | $815,000 | $815,000 | $0 | $0 | $0 | ||
| 07-15-2019 | 201919748 | New Listing | A | $815,000 | $815,000 | $0 | $0 | $0 |
Similar properties in this Region · Similar properties in this neighborhood · Similar properties island-wide
Show Buyer's Closing Costs · Show Seller's Closing Costs · Receive automatic email updates for this property
Public Schools · City Tax Record / Plat Map · Tsunami Evacuation Zones · Mortgage Calculator · Neighborhood Boundary Map · Traffic Maps
Google Maps · This property · Supermarkets · Schools · Hospitals · Restaurants · Beaches · Beach access points all over Oahu · Top