| Rebate | 20% Buyer's Rebate | $3,500 Flat Fee Selling | 2% Full Service Selling |
|---|---|
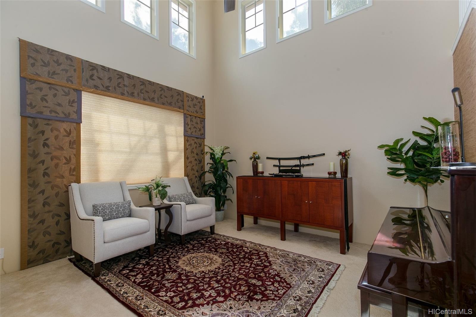
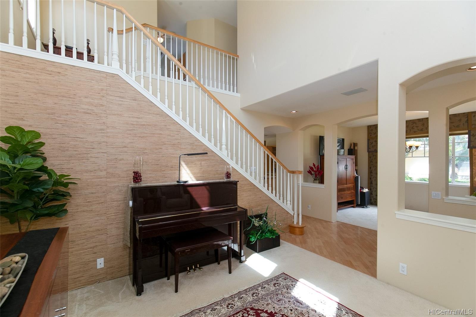
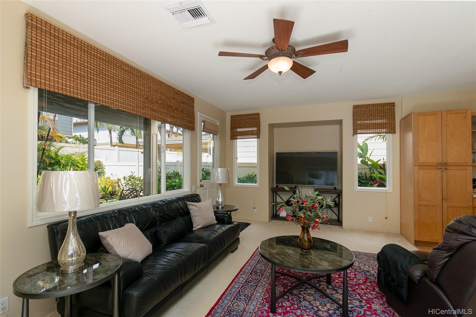
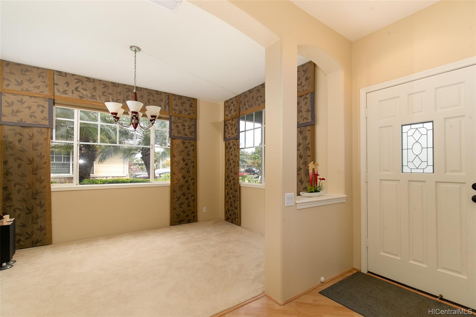
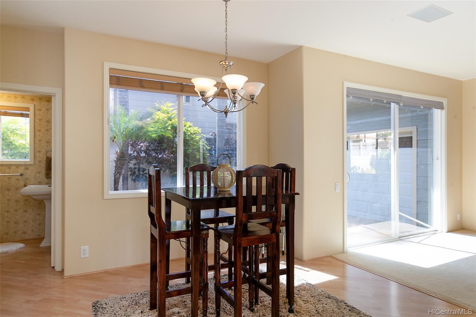
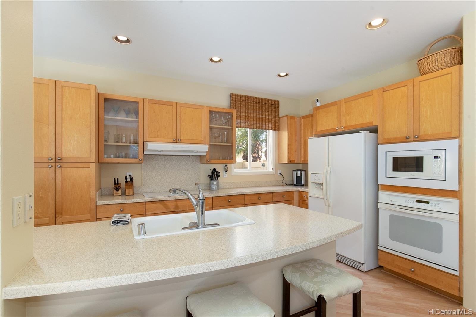
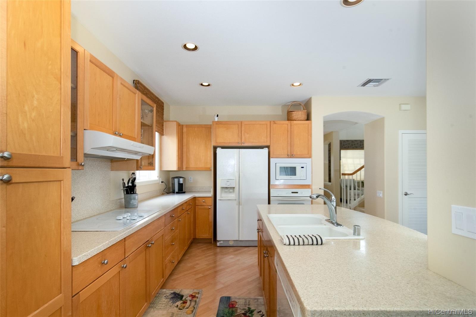
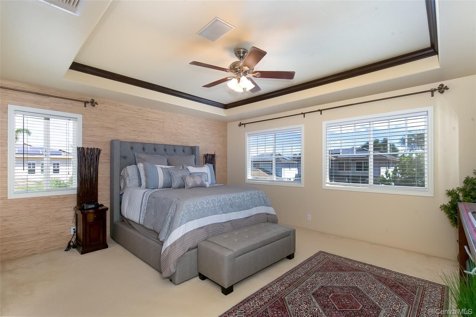
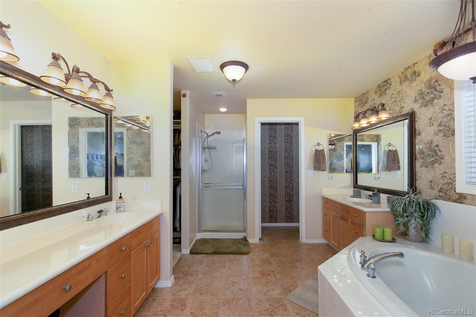
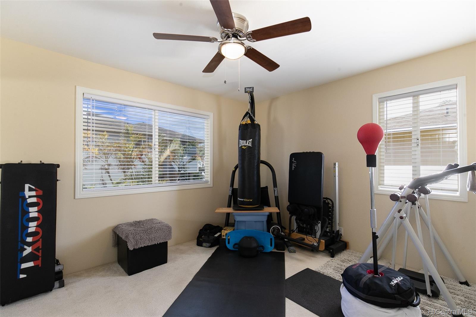
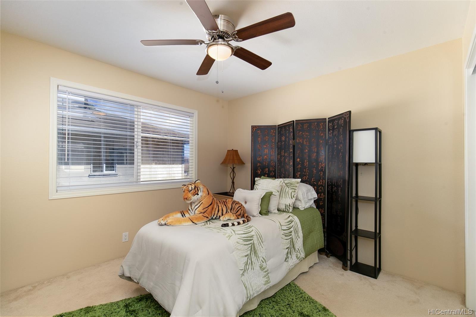
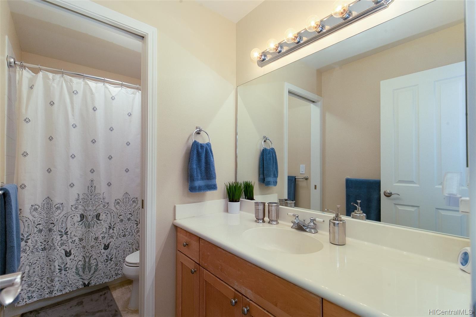
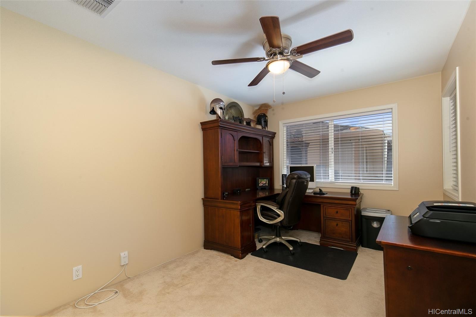
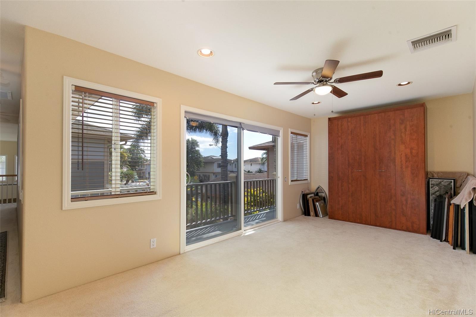
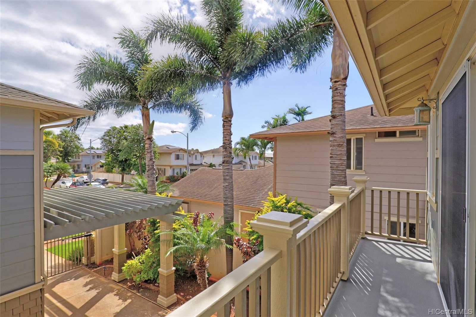
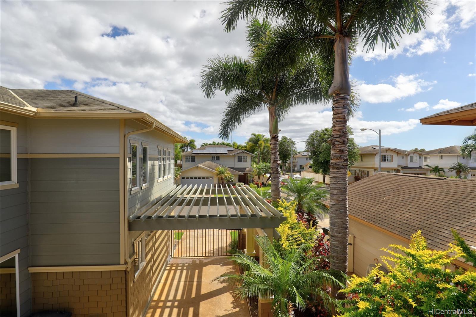
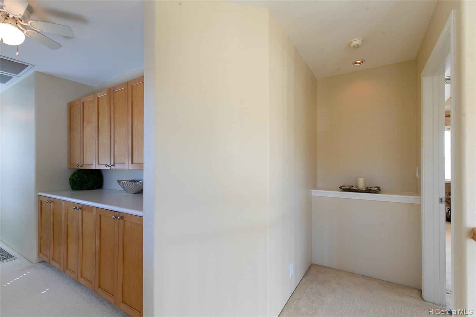
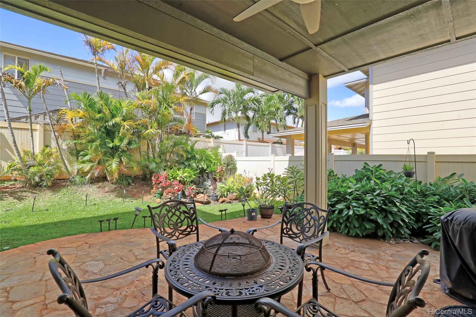
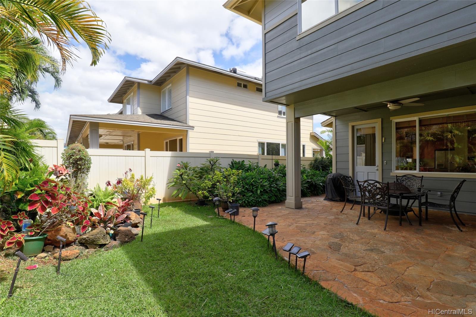
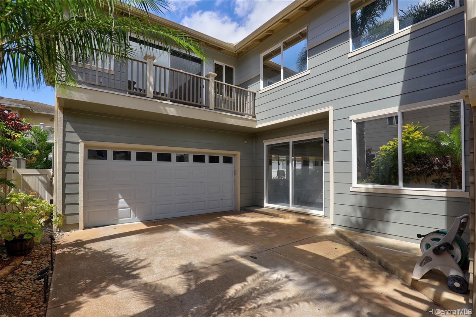
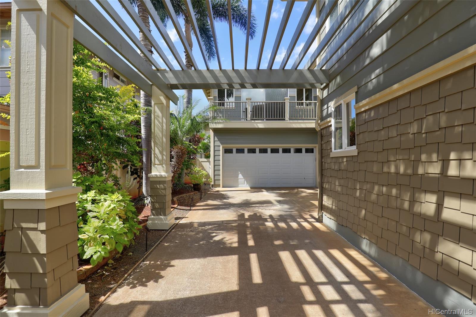
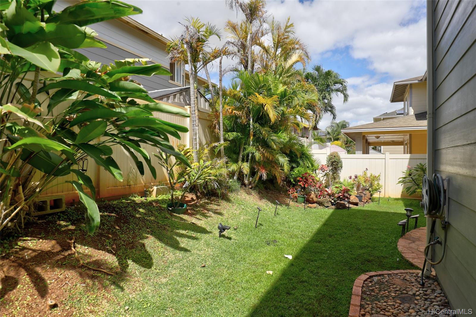
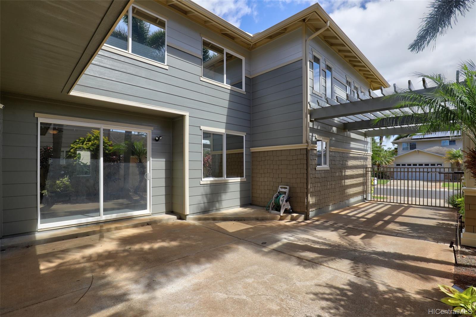
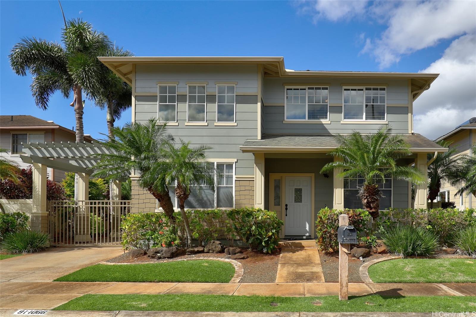
| Description | Considered one of the most desirable layouts in all of Woodbridge, this beautiful Banyan Series home features 20 foot Cathedral ceilings, an open layout, and an upstairs loft that was converted to an additional bedroom (Murphy bed included!) and rec room/ office. The landscaped and fully enclosed yard with covered lanai is great for pets, relaxing in privacy, or to entertain family and friends. The large garage and extra-long driveway with a new mechanical gate can provide parking for at least 5 vehicles or a great entertainment area that is open to the kitchen and family room. It's newly painted interior and newer dual zoned central air conditioning is ready for your touches. with a beautiful water feature and tropical foilage . This highly desirable development has lowest HOA fee of all managed communities in the Ewa Beach. Conveniently located close to Ewa Gentry Community Center, parks (dog park too!), schools, walking/ jogging paths, shops, restaurants, entertainment, & bus lines. Lots of nearby activities such as golf courses and beautiful beaches. **Please see Matterport tour** |
| Status | Sold since 02-25-2022 |
| MLS# | 202200309 |
| Price | $1,249,000 |
| Original Price | $1,249,000 |
| Price Change | (0.00%) |
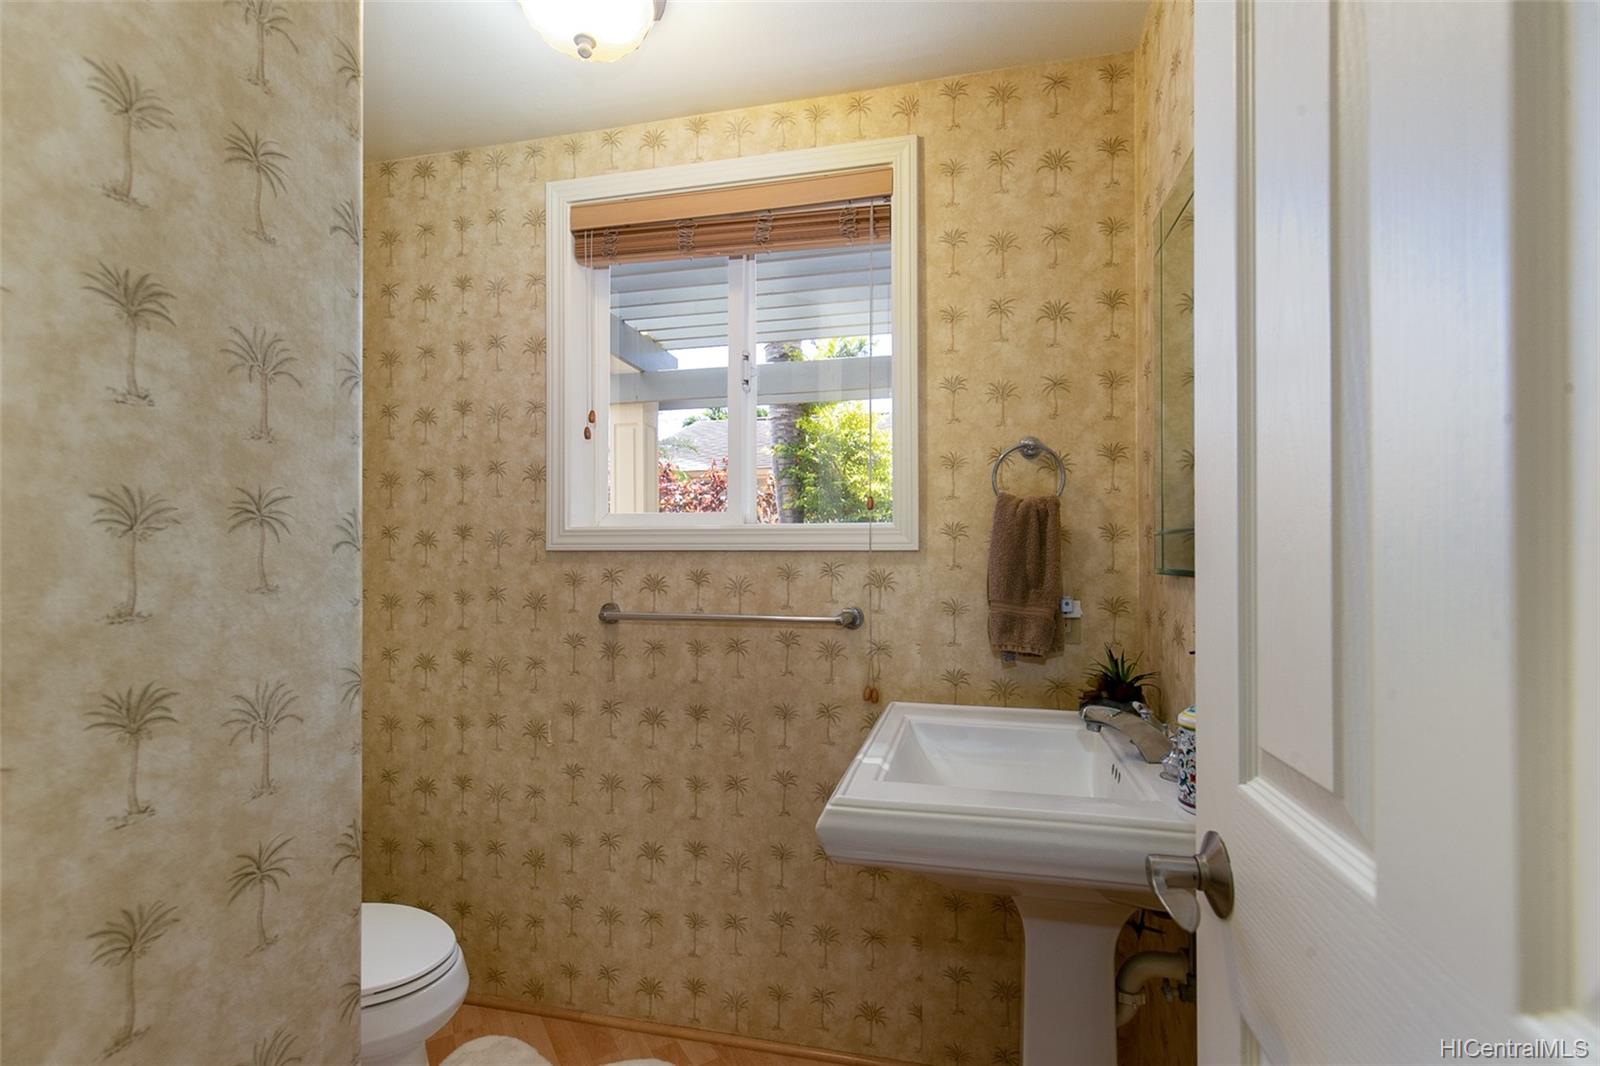
| Beds / Baths / Half | 4 / 2 / 1 |
| Parking Spaces | 6 |
| Living Sq Ft | 2,703 |
| Land Sq Ft | 5,040 |
| Land Tenure | FS - Fee Simple |
| Maintenance Fee | $42 |
| Address | 91-1066 Noholike Street Ewa Beach HI 96706 |
| Region | Ewa Plain |
| Neighborhood | Ewa Gen Woodbridge |
| Days on Market | 13 |
| Year Built | 2003 |
| Condition | Excellent |
| View | Garden |
| Frontage | Other |
| Pool | None |
| Parking | 3 Car+, Driveway, Garage |
| Zoning | 05 - R-5 Residential District |
| Flood Zone | Zone D · See flood zone map · Explain flood zones |
| Monthly Tax | $254 |
| Assessed Land | $458,400 |
| Assessed Building | $413,800 |
| Assessed Total | $872,200 |
| Assessed Ratio | 143% |
| Inclusions | AC Central, Auto Garage Door Opener, Blinds, Ceiling Fan, Chandelier, Dishwasher, Disposal, Dryer, Lawn Sprinkler, Microwave, Range Hood, Range/Oven, Refrigerator, Smoke Detector, Solar Heater, Washer, Water Heater |
| Amenities | Landscaped, Storage, Wall/Fence |
| Utilities | Connected, Public Water, Underground Electricity |
| Construction | Above Ground, Double Wall, Slab, Wood Frame |
| Lot Features | Clear |
| Flooring | Laminate, Vinyl, W/W Carpet |
| Disclosures | Property Disclosure Stmt |
| Furnished | Partial |
| Land Recorded | Land Court |
| Possession | 45 Days or Less |
| Sale Conditions | None |
| Topography | Level |
| Building Style | Detach Single Family |
| Stories | Two |
| Roofing | Composition |
| Easements | None |
| Parcel # | 1-9-1-108-073-0000 |
| Listing courtesy of | Trinity Properties, LLC |
Property History from MLS · Top
| Date | MLS# | Change | Old Value | New Value | List Price | Sold Price | Assessed Total | Land | Building |
|---|---|---|---|---|---|---|---|---|---|
| 02-07-2025 | 202426380 | Sold | C | S | $1,335,000 | $1,325,000 | $1,226,500 | $740,600 | $485,900 |
| 12-30-2024 | 202426380 | Active Under Contract | A | C | $1,335,000 | $1,325,000 | $1,226,500 | $740,600 | $485,900 |
| 11-13-2024 | 202426380 | New Listing | A | $1,335,000 | $1,325,000 | $1,226,500 | $740,600 | $485,900 | |
| 04-10-2022 | 202200309 | Sold | P | S | $1,249,000 | $1,275,000 | $872,200 | $458,400 | $413,800 |
| 04-03-2022 | 202200309 | In Escrow Not Showing | C | P | $1,249,000 | $1,275,000 | $872,200 | $458,400 | $413,800 |
| 03-10-2022 | 202200309 | In Escrow Showing | A | C | $1,249,000 | $1,275,000 | $872,200 | $458,400 | $413,800 |
| 03-08-2022 | 202200309 | Back On Market | C | A | $1,249,000 | $1,275,000 | $872,200 | $458,400 | $413,800 |
| 03-08-2022 | 202200309 | In Escrow Showing | A | C | $1,249,000 | $1,275,000 | $872,200 | $458,400 | $413,800 |
| 02-25-2022 | 202200309 | New Listing | A | $1,249,000 | $1,275,000 | $872,200 | $458,400 | $413,800 | |
| 06-21-2006 | 2605272 | Withdrawn | A | W | $833,000 | $0 | $570,900 | $224,100 | $346,800 |
| 03-14-2006 | 2605272 | New Listing | A | $833,000 | $0 | $570,900 | $224,100 | $346,800 |
Similar properties in this Region · Similar properties in this neighborhood · Similar properties island-wide
Show Buyer's Closing Costs · Show Seller's Closing Costs · Receive automatic email updates for this property
Public Schools · City Tax Record / Plat Map · Tsunami Evacuation Zones · Mortgage Calculator · Neighborhood Boundary Map · Traffic Maps
Google Maps · This property · Supermarkets · Schools · Hospitals · Restaurants · Beaches · Beach access points all over Oahu · Top