| Rebate | 20% Buyer's Rebate | $3,500 Flat Fee Selling | 2% Full Service Selling |
|---|---|
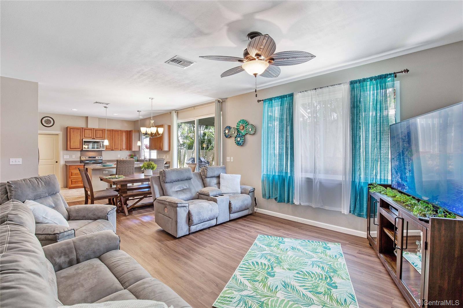
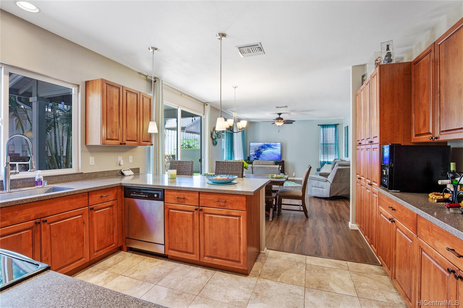
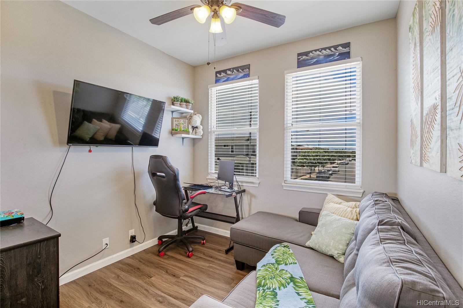
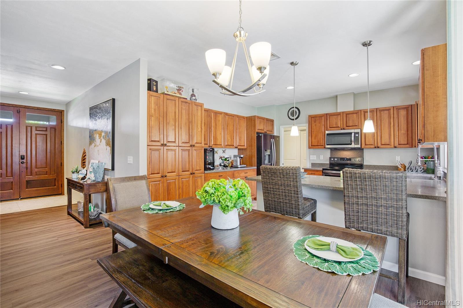
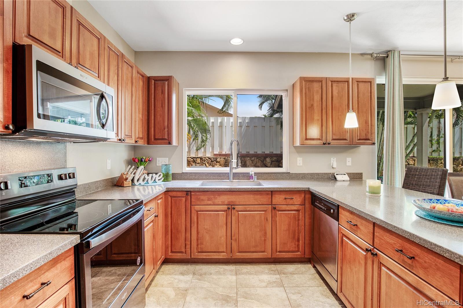
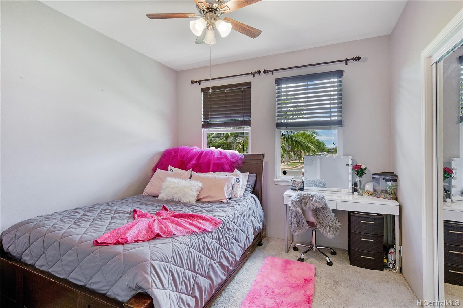
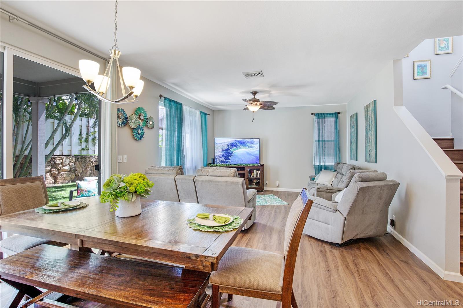
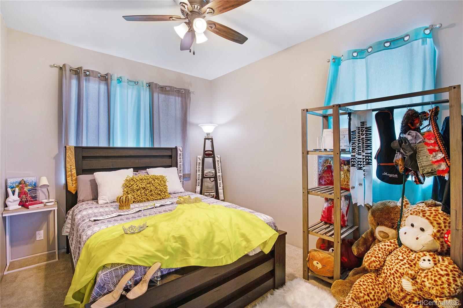
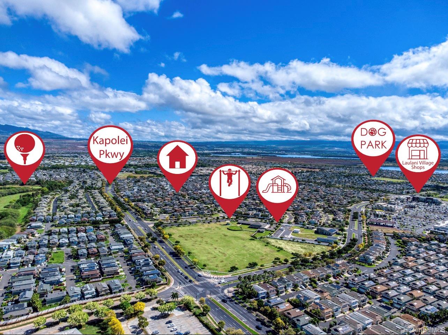
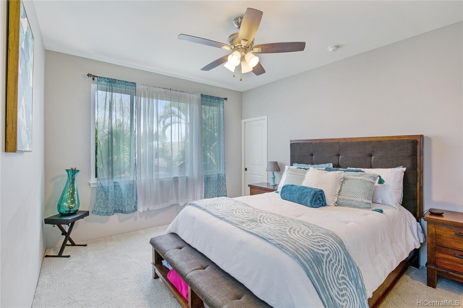
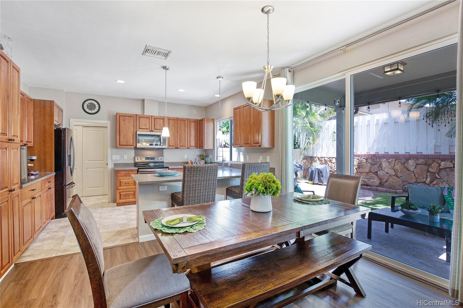
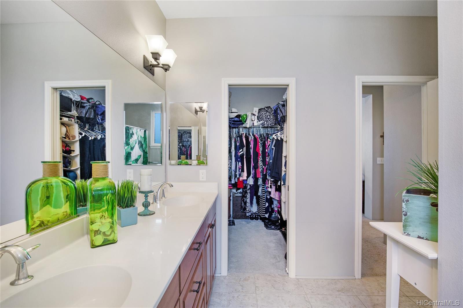
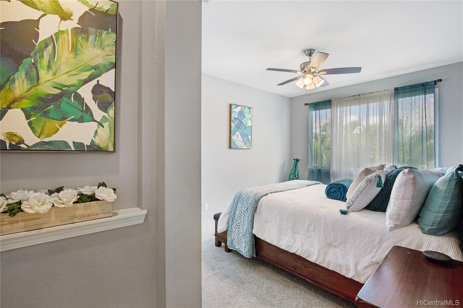
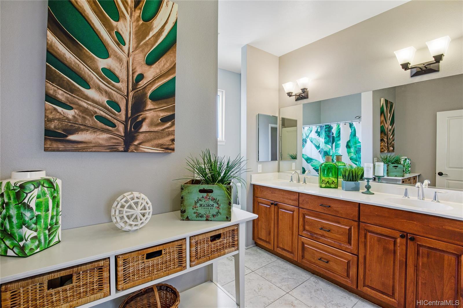
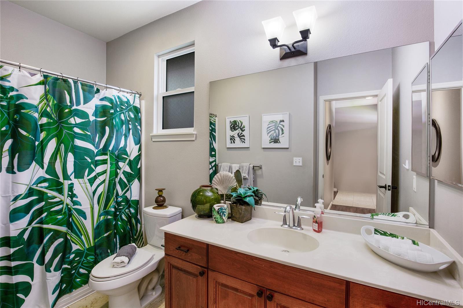
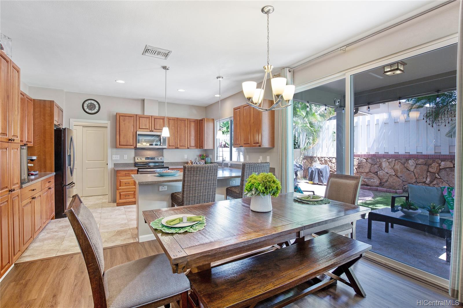
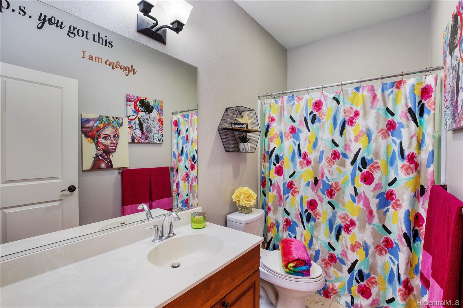
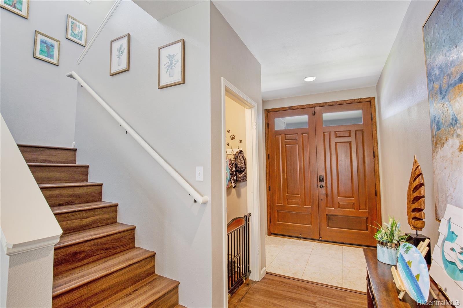
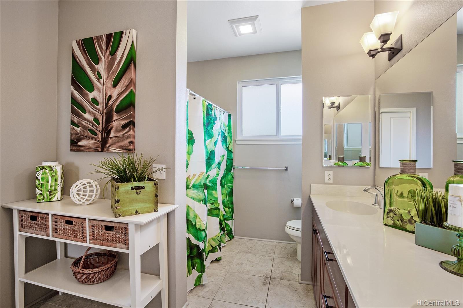
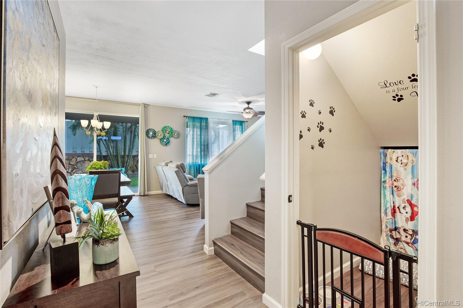
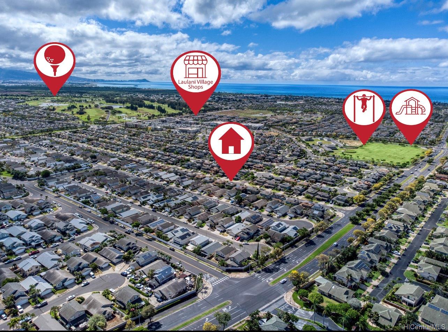
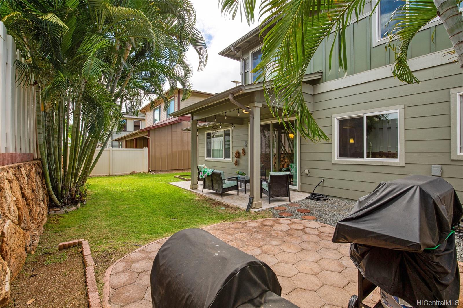
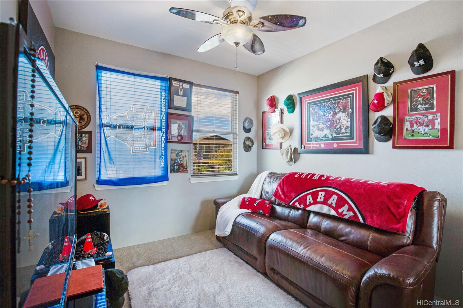
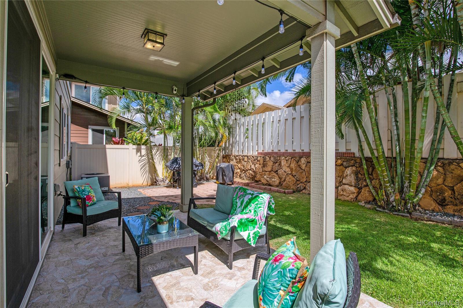
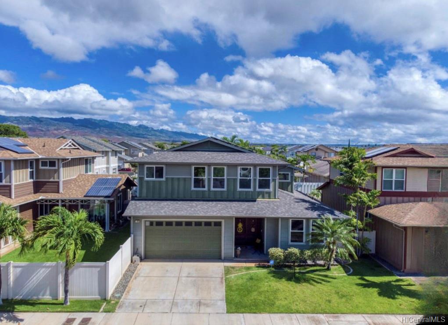
| Description | Beautiful 4 bedrooms, 3/0 bath home in Ewa Gentry Sandalwood. Open concept with a spacious backyard. This elegant home is perfect for people with an active lifestyle. The first story has a bedroom and a full bath. The second floor has a bonus sitting and/or study area. Easy to maintain with manicured landscaped front and back. Upgrades include gorgeous kitchen cabinets, vinyl plank flooring, new lanai tiles, and Corian kitchen counters. The main room has two large closets, a separate laundry area, blinds in one room, high ceilings, and a second spacious tiled barbecue area. Has ring doorbell security system, Central AC, storage under stairs has been converted into a doggy apartment, and the previous owner installed 5 owned photovoltaic panels not connected. House located in the heart of Ewa, near shopping malls, restaurants, and multiple golf courses. Island-style, fully functional home, and a hidden gem in Ewa Gentry. With a full price offer, Seller shall credit Buyers at the close of escrow $10,000 towards their choice of closing costs: rate buy down, carpet in bedrooms, other allowable closing fees, and/or paint upgrades. Remarkable value for a this gorgeous home. |
| Status | Sold since 06-03-2022 |
| MLS# | 202208798 |
| Price | $1,155,888 |
| Original Price | $1,275,000 |
| Price Change | $-119,112 (-9.34%) |
| Beds / Baths / Half | 4 / 3 / 0 |
| Parking Spaces | 4 |
| Living Sq Ft | 1,887 |
| Land Sq Ft | 3,952 |
| Land Tenure | FS - Fee Simple |
| Address | 91-1080 Paapaana Street Ewa Beach HI 96706 |
| Region | Ewa Plain |
| Neighborhood | Ewa Gen Sandalwood |
| Days on Market | 72 |
| Year Built | 2012 |
| Year Remodeled | 2022 |
| Condition | Above Average |
| View | Other |
| Frontage | Other |
| Pool | None |
| Parking | 3 Car+ |
| Zoning | 05 - R-5 Residential District |
| Flood Zone | Zone D · See flood zone map · Explain flood zones |
| Monthly Tax | $25 |
| Assessed Land | $522,200 |
| Assessed Building | $408,700 |
| Assessed Total | $930,900 |
| Assessed Ratio | 124% |
| Inclusions | AC Central, Blinds, Ceiling Fan, Chandelier, Dishwasher, Disposal, Dryer, Lawn Sprinkler, Microwave Hood, Range/Oven, Refrigerator, Security System, Water Heater |
| Amenities | ADA Accessible, ADA Compliant, Bedroom on 1st Floor, Full Bath on 1st Floor, Landscaped, Patio/Deck |
| Utilities | Cable, Internet, Public Water, Sewer Fee, Underground Electricity, Water |
| Construction | Above Ground, Wood Frame |
| Lot Features | Clear |
| Flooring | Ceramic Tile, Laminate, Marble/Granite, W/W Carpet |
| Disclosures | Pet on Property, Pets Allowed (Verify), Property Disclosure Stmt |
| Land Recorded | Land Court |
| Possession | At Closing, Seller Lease Back |
| Sale Conditions | None |
| Topography | Level |
| Building Style | Detach Single Family |
| Stories | Two |
| Roofing | Composition |
| Easements | None |
| Security | Key |
| Parcel # | 1-9-1-161-051-0000 |
| Listing courtesy of | Sandra Sagisi HI Realty Serv. |
Property History from MLS · Top
| Date | MLS# | Change | Old Value | New Value | List Price | Sold Price | Assessed Total | Land | Building |
|---|---|---|---|---|---|---|---|---|---|
| 07-18-2026 | 202610975 | Sold | C | S | $1,195,000 | $1,207,000 | $1,112,200 | $702,000 | $410,200 |
| 06-14-2026 | 202610975 | Active Under Contract | A | C | $1,195,000 | $1,207,000 | $1,112,200 | $702,000 | $410,200 |
| 06-05-2026 | 202610975 | New Listing | A | $1,195,000 | $1,207,000 | $1,112,200 | $702,000 | $410,200 | |
| 09-18-2022 | 202208798 | Sold | C | S | $1,155,888 | $1,135,000 | $930,900 | $522,200 | $408,700 |
| 08-14-2022 | 202208798 | In Escrow Showing | A | C | $1,155,888 | $1,135,000 | $930,900 | $522,200 | $408,700 |
| 07-27-2022 | 202208798 | Price Decrease | $1,165,888 | $1,155,888 | $1,155,888 | $1,135,000 | $930,900 | $522,200 | $408,700 |
| 07-13-2022 | 202208798 | Price Decrease | $1,175,888 | $1,165,888 | $1,155,888 | $1,135,000 | $930,900 | $522,200 | $408,700 |
| 07-09-2022 | 202208798 | Price Increase | $1,117,888 | $1,175,888 | $1,155,888 | $1,135,000 | $930,900 | $522,200 | $408,700 |
| 07-08-2022 | 202208798 | Price Increase | $1,117,500 | $1,117,888 | $1,155,888 | $1,135,000 | $930,900 | $522,200 | $408,700 |
| 07-08-2022 | 202208798 | Price Decrease | $11,175,000 | $1,117,500 | $1,155,888 | $1,135,000 | $930,900 | $522,200 | $408,700 |
| 07-08-2022 | 202208798 | Price Increase | $1,249,000 | $11,175,000 | $1,155,888 | $1,135,000 | $930,900 | $522,200 | $408,700 |
| 06-26-2022 | 202208798 | Price Decrease | $1,275,000 | $1,249,000 | $1,155,888 | $1,135,000 | $930,900 | $522,200 | $408,700 |
| 06-03-2022 | 202208798 | New Listing | CS | A | $1,155,888 | $1,135,000 | $930,900 | $522,200 | $408,700 |
| 05-07-2022 | 202208798 | Coming Soon | CS | $1,155,888 | $1,135,000 | $930,900 | $522,200 | $408,700 | |
| 07-27-2017 | 201704597 | Sold | C | S | $745,000 | $746,000 | $676,600 | $257,500 | $419,100 |
| 06-30-2017 | 201704597 | In Escrow Showing | A | C | $745,000 | $746,000 | $676,600 | $257,500 | $419,100 |
| 06-21-2017 | 201704597 | Price Decrease | $759,000 | $745,000 | $745,000 | $746,000 | $676,600 | $257,500 | $419,100 |
| 06-05-2017 | 201704597 | Back On Market | C | A | $745,000 | $746,000 | $676,600 | $257,500 | $419,100 |
| 04-09-2017 | 201704597 | In Escrow Showing | A | C | $745,000 | $746,000 | $676,600 | $257,500 | $419,100 |
| 03-29-2017 | 201704597 | Price Decrease | $775,000 | $759,000 | $745,000 | $746,000 | $676,600 | $257,500 | $419,100 |
| 03-29-2017 | 201704597 | Price Decrease | $789,000 | $775,000 | $745,000 | $746,000 | $676,600 | $257,500 | $419,100 |
| 02-28-2017 | 201704597 | New Listing | A | $745,000 | $746,000 | $676,600 | $257,500 | $419,100 |
Similar properties in this Region · Similar properties in this neighborhood · Similar properties island-wide
Show Buyer's Closing Costs · Show Seller's Closing Costs · Receive automatic email updates for this property
Public Schools · City Tax Record / Plat Map · Tsunami Evacuation Zones · Mortgage Calculator · Neighborhood Boundary Map · Traffic Maps
Google Maps · This property · Supermarkets · Schools · Hospitals · Restaurants · Beaches · Beach access points all over Oahu · Top