| Rebate | 20% Buyer's Rebate | $3,500 Flat Fee Selling | 2% Full Service Selling |
|---|---|
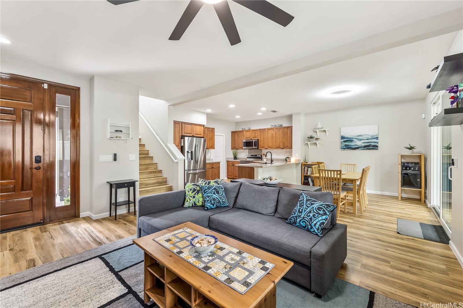
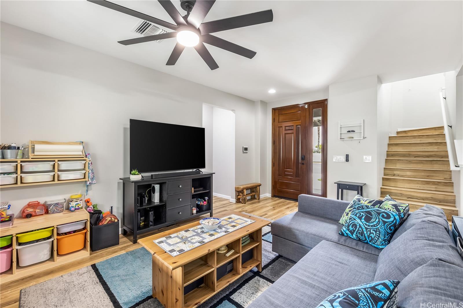
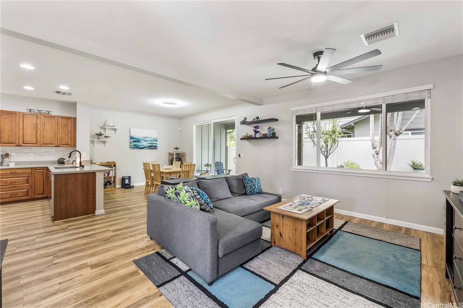
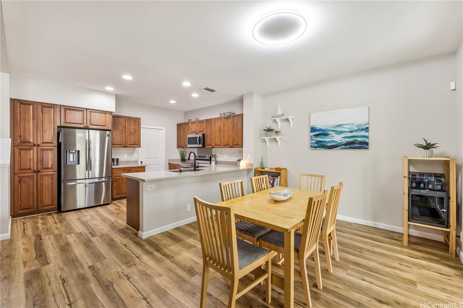
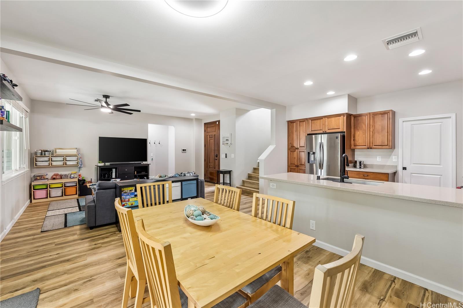
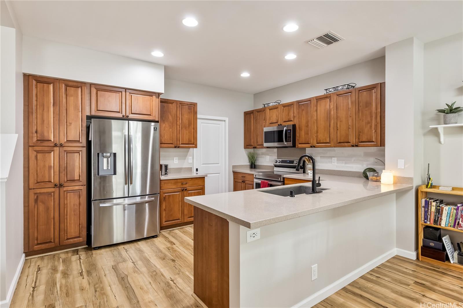
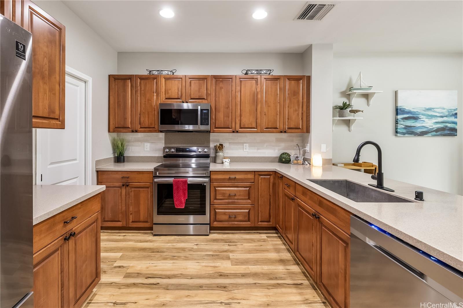
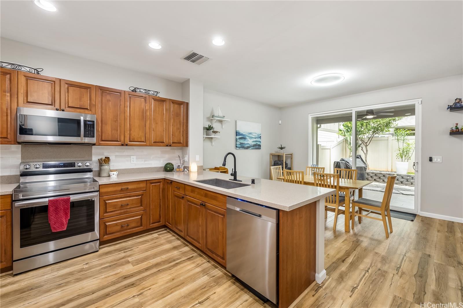
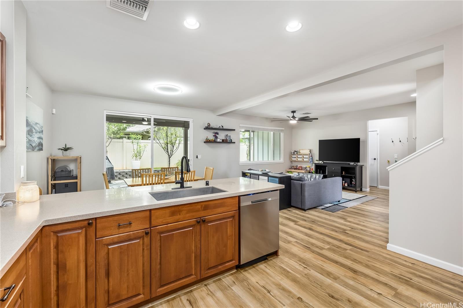
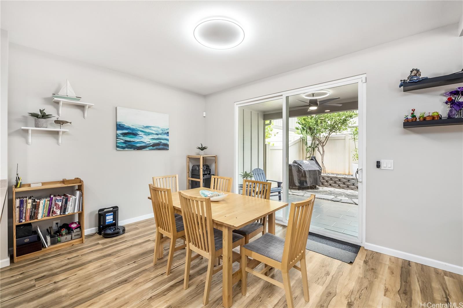
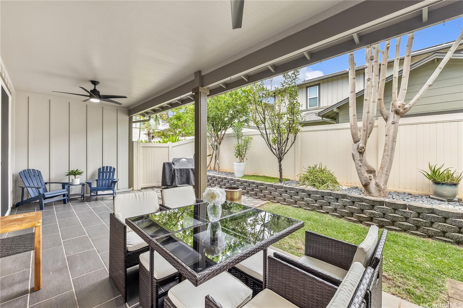
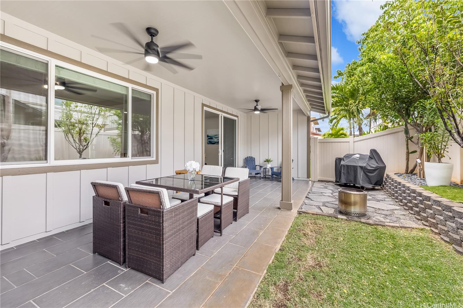
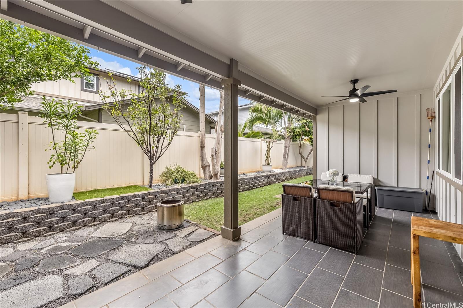
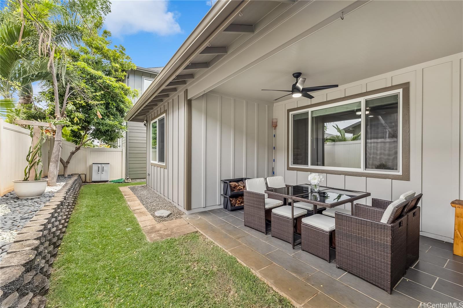
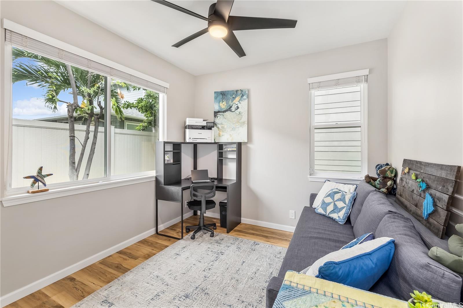
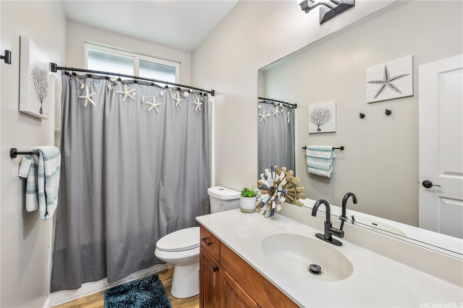
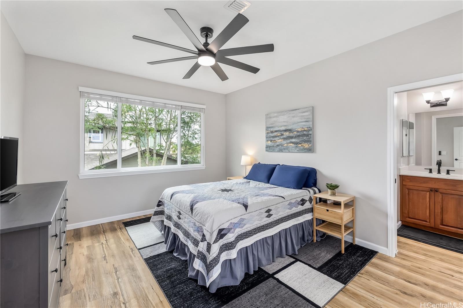
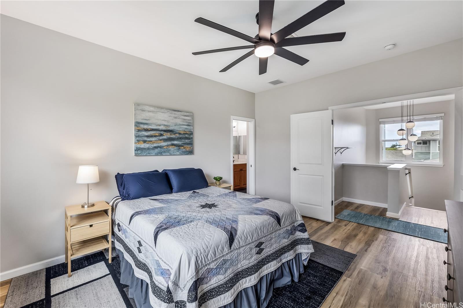
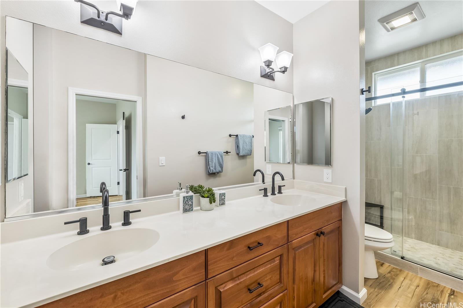
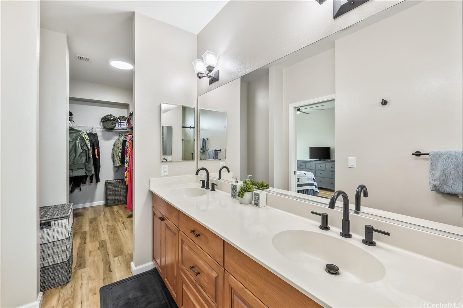
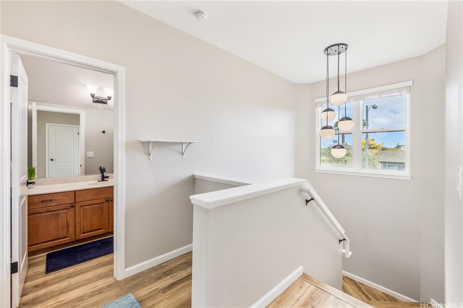
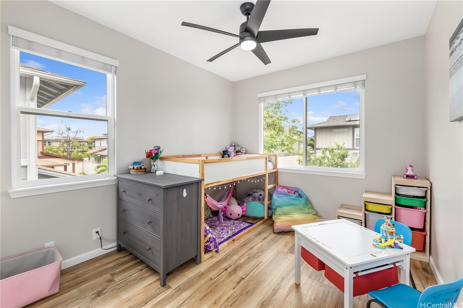
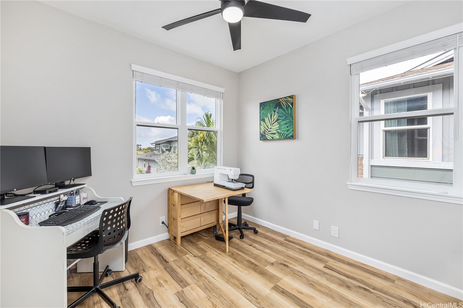
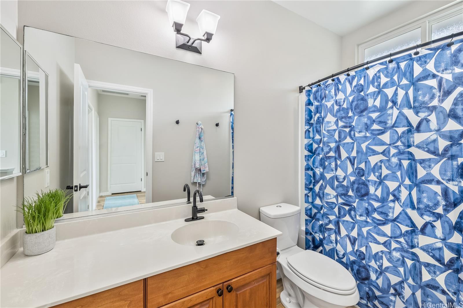
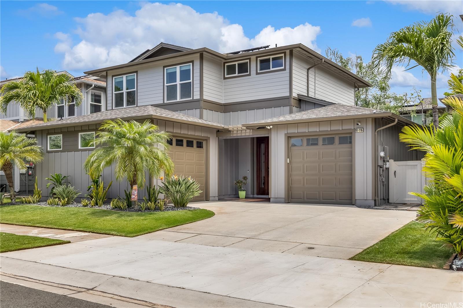
| Description | SELLER WILL CREDIT $10,000 CONCESSION FOR A FULL PRICE OR MORE OFFER. Discover the charm and comfort of this inviting retreat in the highly desirable Ewa By Gentry Sandalwood community. This delightful home offers a perfect blend of space, convenience, and warmth, making it an ideal choice. Entertain effortlessly or unwind in style within the seamless flow of the open floor plan on the main level. Tucked away behind the living room is a cozy bedroom and full bathroom which provide both practicality and comfort, adding to the home's appeal. Practicality meets convenience with two split-car garages, offering plenty of room for storage and more. Plus, enjoy the ease of parking with a driveway accommodating two additional vehicles, along with available street parking. Upstairs, the primary bedroom welcomes you with inviting French doors, while additional bathrooms and guest bedrooms offer ample space for everyone to relax and recharge. Privately situated away from the main street, this home offers a serene retreat from the hustle and bustle of everyday life. This property has so much to offer you do not want to miss out. |
| Status | Sold since 05-14-2024 |
| MLS# | 202407721 |
| Price | $1,098,000 |
| Original Price | $1,098,000 |
| Price Change | (0.00%) |
| Beds / Baths / Half | 4 / 3 / 0 |
| Parking Spaces | 4 |
| Living Sq Ft | 1,725 |
| Land Sq Ft | 3,796 |
| Land Tenure | FS - Fee Simple |
| Maintenance Fee | $50 |
| Address | 91-1116 Hualewa Place Ewa Beach HI 96706 |
| Region | Ewa Plain |
| Neighborhood | Ewa Gen Sandalwood |
| Days on Market | 37 |
| Year Built | 2015 |
| Condition | Above Average |
| View | Other |
| Frontage | Other |
| Pool | Community Association Pool |
| Parking | 3 Car+, Garage |
| Zoning | 05 - R-5 Residential District |
| Flood Zone | Zone D · See flood zone map · Explain flood zones |
| Elementary | Ewa Beach |
| Middle | Ewa Makai |
| High | Campbell |
| Monthly Tax | $298 |
| Assessed Land | $636,200 |
| Assessed Building | $443,500 |
| Assessed Total | $1,079,700 |
| Assessed Ratio | 102% |
| Inclusions | AC Central, Cable TV, Dishwasher, Lawn Sprinkler, Photovoltaic - Owned, Range/Oven, Refrigerator, Water Heater |
| Amenities | Bedroom on 1st Floor, Full Bath on 1st Floor, Landscaped, Patio/Deck, Wall/Fence |
| Utilities | Cable, Internet, Telephone, Underground Electricity, Water |
| Construction | Concrete, Double Wall, Wood Frame |
| Lot Features | Clear |
| Flooring | Vinyl |
| Disclosures | Pet on Property, Property Disclosure Stmt |
| Land Recorded | Land Court |
| Possession | 45 Days or Less, At Closing |
| Sale Conditions | None |
| Topography | Level |
| Building Style | Detach Single Family |
| Stories | Two |
| Roofing | Composition |
| Easements | None |
| Security | Key, Video |
| Parcel # | 1-9-1-161-123-0000 |
| Listing courtesy of | Berkshire Hathaway HmSvc HI RE |
Property History from MLS · Top
| Date | MLS# | Change | Old Value | New Value | List Price | Sold Price | Assessed Total | Land | Building |
|---|---|---|---|---|---|---|---|---|---|
| 12-10-2025 | 202521018 | Sold | C | S | $1,160,000 | $1,165,000 | $1,051,500 | $636,200 | $415,300 |
| 10-26-2025 | 202521018 | Active Under Contract | A | C | $1,160,000 | $1,165,000 | $1,051,500 | $636,200 | $415,300 |
| 10-21-2025 | 202521018 | Back On Market | C | A | $1,160,000 | $1,165,000 | $1,051,500 | $636,200 | $415,300 |
| 10-09-2025 | 202521018 | Active Under Contract | A | C | $1,160,000 | $1,165,000 | $1,051,500 | $636,200 | $415,300 |
| 09-26-2025 | 202521018 | New Listing | CS | A | $1,160,000 | $1,165,000 | $1,051,500 | $636,200 | $415,300 |
| 07-30-2024 | 202407721 | Sold | C | S | $1,098,000 | $1,114,000 | $1,079,700 | $636,200 | $443,500 |
| 06-20-2024 | 202407721 | Active Under Contract | A | C | $1,098,000 | $1,114,000 | $1,079,700 | $636,200 | $443,500 |
| 05-14-2024 | 202407721 | New Listing | A | $1,098,000 | $1,114,000 | $1,079,700 | $636,200 | $443,500 | |
| 05-14-2024 | 202407721 | $1,098,000 | $1,098,000 | $1,114,000 | $1,079,700 | $636,200 | $443,500 | ||
| 07-09-2021 | 202112731 | Sold | C | S | $955,000 | $970,000 | $800,300 | $378,800 | $421,500 |
| 05-30-2021 | 202112731 | In Escrow Showing | A | C | $955,000 | $970,000 | $800,300 | $378,800 | $421,500 |
| 05-20-2021 | 202112731 | New Listing | A | $955,000 | $970,000 | $800,300 | $378,800 | $421,500 | |
| 05-20-2021 | 202112731 | $955,000 | $955,000 | $970,000 | $800,300 | $378,800 | $421,500 |
Similar properties in this Region · Similar properties in this neighborhood · Similar properties island-wide
Show Buyer's Closing Costs · Show Seller's Closing Costs · Receive automatic email updates for this property
Public Schools · City Tax Record / Plat Map · Tsunami Evacuation Zones · Mortgage Calculator · Neighborhood Boundary Map · Traffic Maps
Google Maps · This property · Supermarkets · Schools · Hospitals · Restaurants · Beaches · Beach access points all over Oahu · Top