| Rebate | 20% Buyer's Rebate | $3,500 Flat Fee Selling | 2% Full Service Selling |
|---|---|
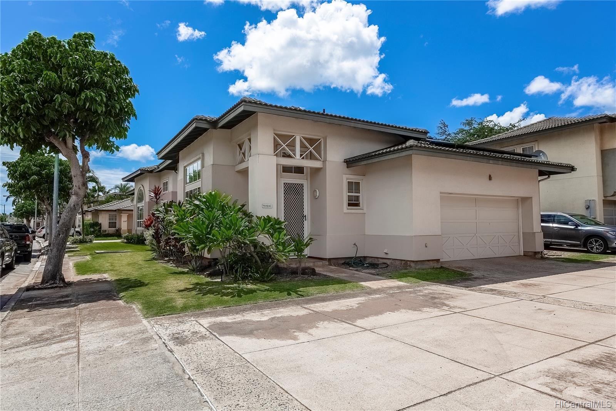
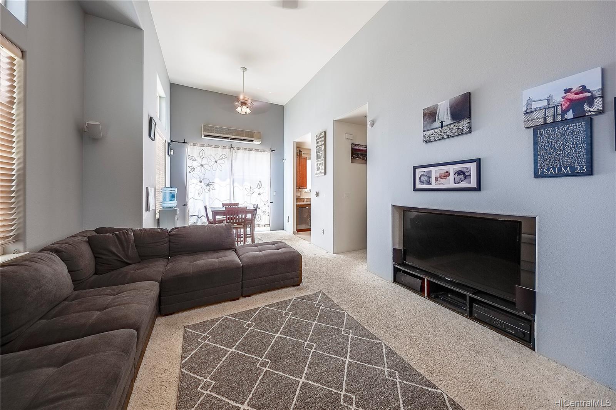
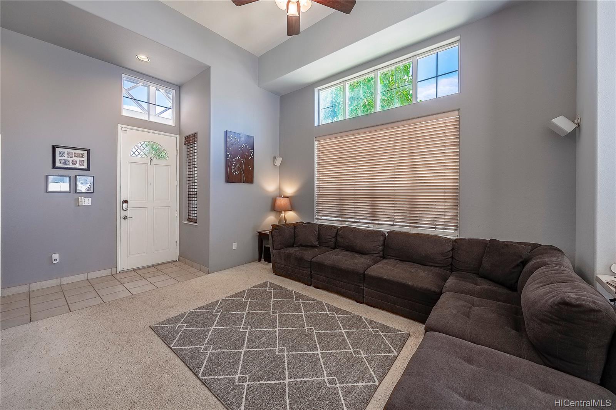
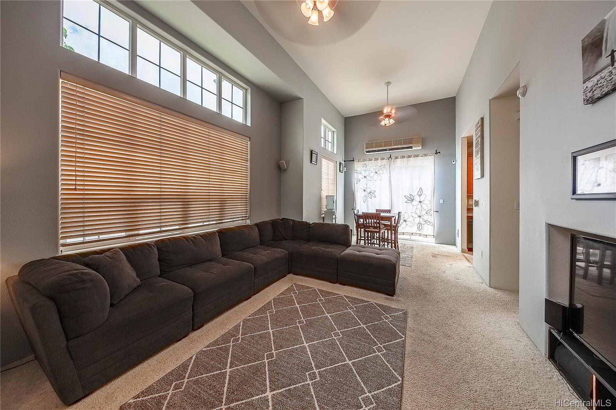
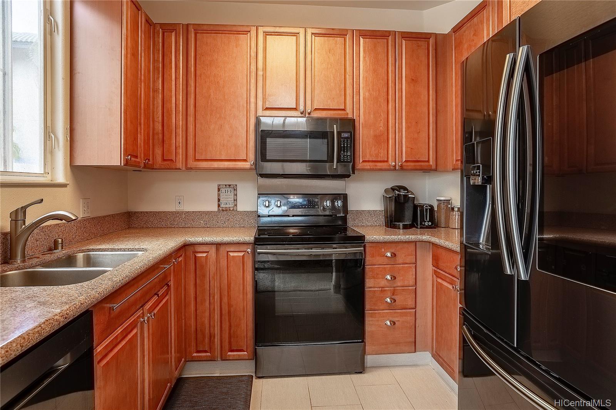
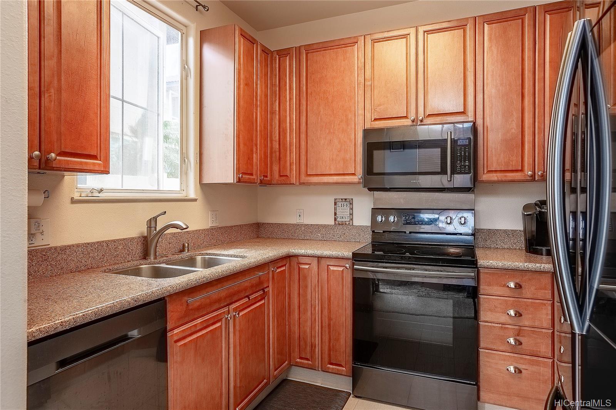
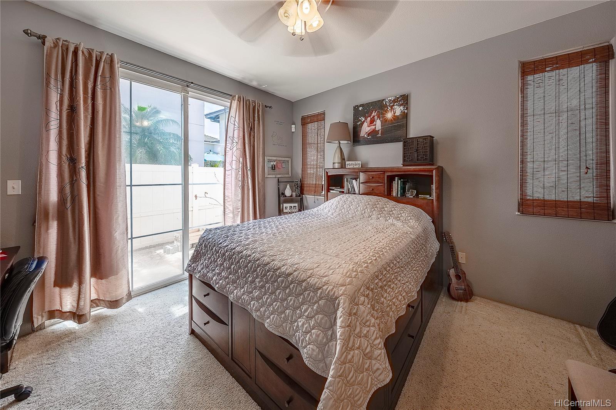
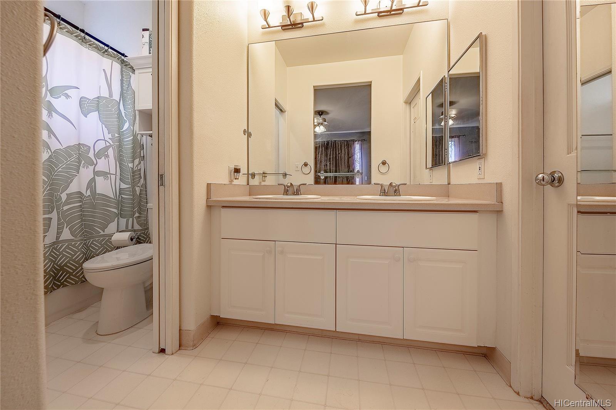
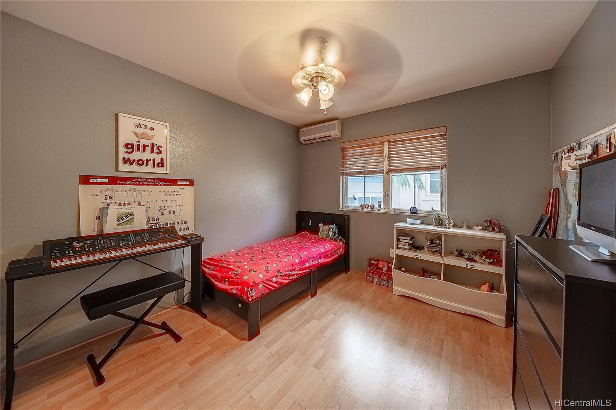
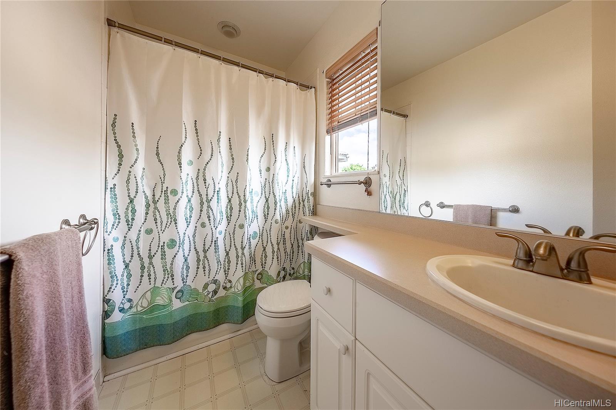
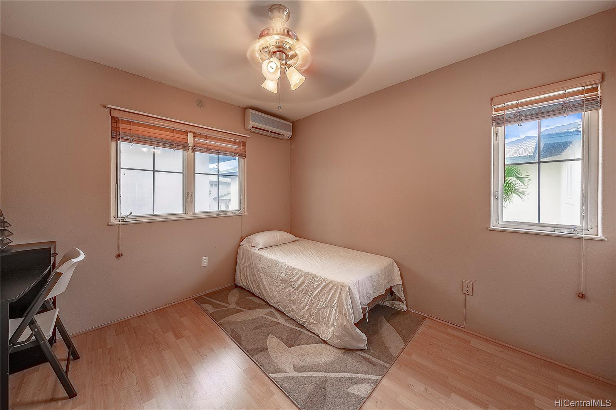
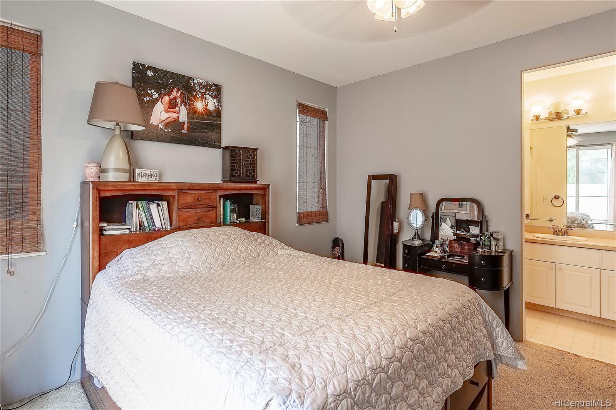
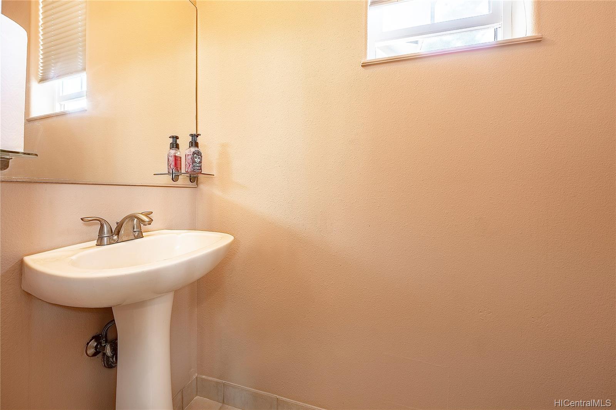
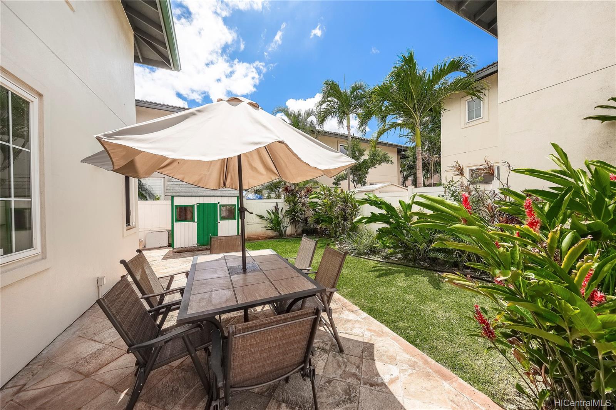
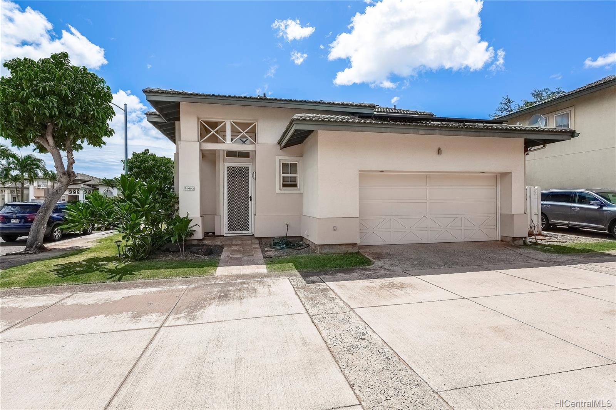
| Description | Welcome to the highly desirable community of Iwalani, conveniently located in the heart of Kapolei. This gorgeous three-bedroom, two and a half bathroom home features vaulted ceilings, an open-concept design, a dining room and split A/C units in all bedrooms and living areas. The master bedroom and full bathroom are located on the first floor, for ultimate convenience. This beautiful home is located at the front of the cluster, which allows for a spacious, fully-enclosed yard and bonus patio area for entertaining. In addition, there’s a custom-built, "real-life" playhouse for children, or adults who are young at heart! Showings will begin on Sunday, October 6, from 1:00 to 4:00 PM. |
| Status | Sold since 10-02-2019 |
| MLS# | 201927240 |
| Price | $699,000 |
| Original Price | $699,000 |
| Price Change | (0.00%) |
| Beds / Baths / Half | 3 / 2 / 1 |
| Parking Spaces | 3 |
| Living Sq Ft | 1,320 |
| Land Sq Ft | 3,622 |
| Land Tenure | FS - Fee Simple |
| Maintenance Fee | $47 |
| Address | 91-1142 Lanakoi Street Kapolei HI 96707 |
| Region | Ewa Plain |
| Neighborhood | Kapolei-Iwalani |
| Days on Market | 22 |
| Year Built | 1995 |
| Condition | Above Average |
| View | None |
| Frontage | Other |
| Pool | None |
| Parking | 3 Car+, Garage, Street |
| Zoning | 05 - R-5 Residential District |
| Flood Zone | Zone D · See flood zone map · Explain flood zones |
| Elementary | Kapolei |
| Middle | Kapolei |
| High | Kapolei |
| Monthly Tax | $164 |
| Assessed Land | $337,300 |
| Assessed Building | $306,400 |
| Assessed Total | $643,700 |
| Assessed Ratio | 109% |
| Inclusions | AC Split, Auto Garage Door Opener, Blinds, Cable TV, Ceiling Fan, Dishwasher, Disposal, Drapes, Dryer, Lawn Sprinkler, Microwave Hood, Photovoltaic - Owned, Range/Oven, Refrigerator, Security System, Smoke Detector, Washer |
| Amenities | Bedroom on 1st Floor, Full Bath on 1st Floor, Landscaped, Other, Wall/Fence |
| Utilities | Cable, Internet, Underground Electricity, Water |
| Construction | Double Wall, Masonry/Stucco |
| Lot Features | Clear |
| Flooring | Ceramic Tile, Laminate, W/W Carpet |
| Disclosures | None |
| Land Recorded | Land Court |
| Possession | At Closing |
| Sale Conditions | None |
| Topography | Level |
| Building Style | Detach Single Family, PUD |
| Stories | Two |
| Roofing | Tile |
| Easements | Driveway |
| Security | Key |
| Parcel # | 1-9-1-091-042-0000 |
| Listing courtesy of | Elite Pacific Properties, LLC |
Property History from MLS · Top
| Date | MLS# | Change | Old Value | New Value | List Price | Sold Price | Assessed Total | Land | Building |
|---|---|---|---|---|---|---|---|---|---|
| 12-02-2024 | 202420826 | Sold | P | S | $900,000 | $860,000 | $850,100 | $559,200 | $290,900 |
| 10-28-2024 | 202420826 | Pending | C | P | $900,000 | $860,000 | $850,100 | $559,200 | $290,900 |
| 10-16-2024 | 202420826 | Active Under Contract | A | C | $900,000 | $860,000 | $850,100 | $559,200 | $290,900 |
| 09-12-2024 | 202420826 | New Listing | A | $900,000 | $860,000 | $850,100 | $559,200 | $290,900 | |
| 12-12-2019 | 201927240 | Sold | C | S | $699,000 | $690,000 | $643,700 | $337,300 | $306,400 |
| 10-24-2019 | 201927240 | In Escrow Showing | A | C | $699,000 | $690,000 | $643,700 | $337,300 | $306,400 |
| 10-02-2019 | 201927240 | New Listing | A | $699,000 | $690,000 | $643,700 | $337,300 | $306,400 | |
| 04-01-2011 | 1100477 | Sold | P | S | $489,900 | $490,000 | $463,200 | $215,400 | $247,800 |
| 01-28-2011 | 1100477 | Pending | A | P | $489,900 | $490,000 | $463,200 | $215,400 | $247,800 |
| 01-12-2011 | 1100477 | New Listing | A | $489,900 | $490,000 | $463,200 | $215,400 | $247,800 |
Similar properties in this Region · Similar properties in this neighborhood · Similar properties island-wide
Show Buyer's Closing Costs · Show Seller's Closing Costs · Receive automatic email updates for this property
Public Schools · City Tax Record / Plat Map · Tsunami Evacuation Zones · Mortgage Calculator · Neighborhood Boundary Map · Traffic Maps
Google Maps · This property · Supermarkets · Schools · Hospitals · Restaurants · Beaches · Beach access points all over Oahu · Top