| Rebate | 20% Buyer's Rebate | $3,500 Flat Fee Selling | 2% Full Service Selling |
|---|---|
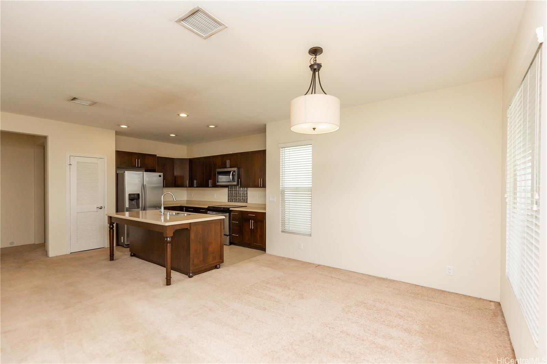
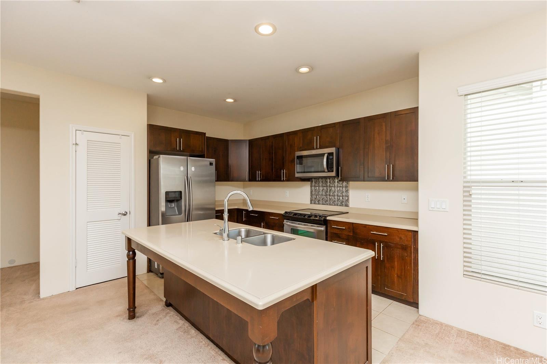
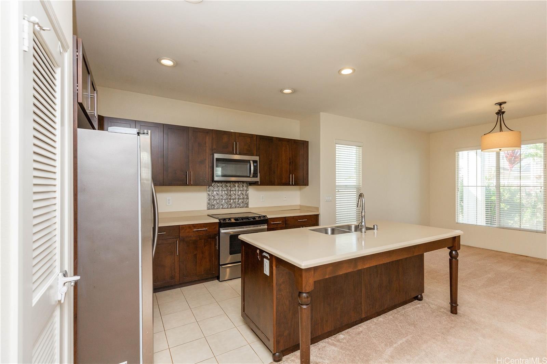
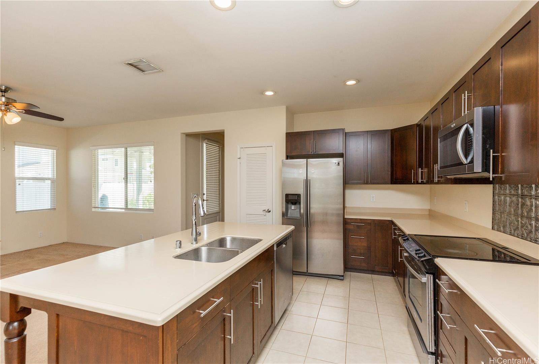
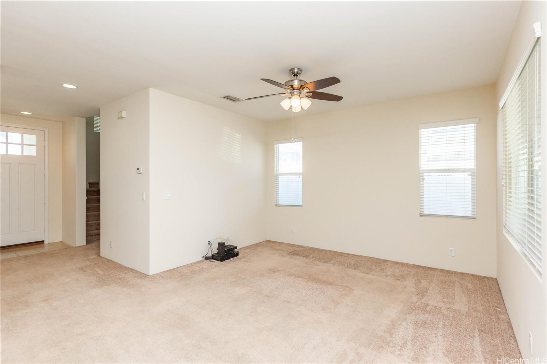
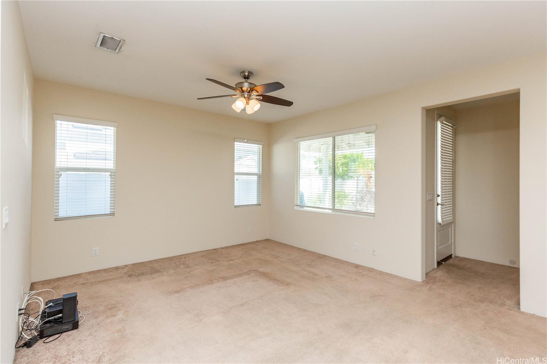
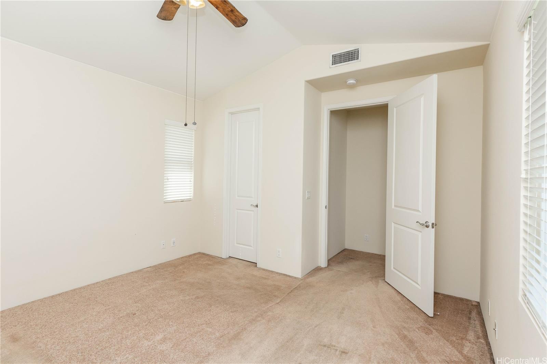
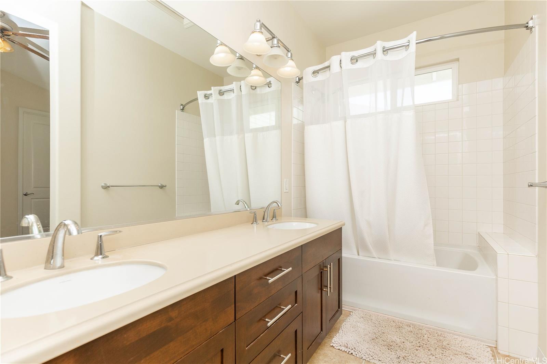
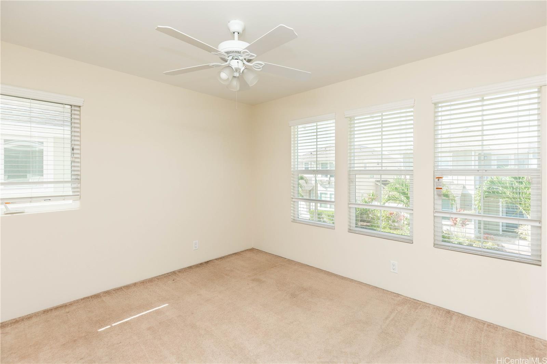
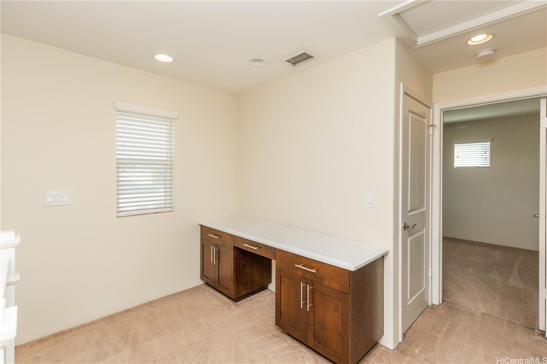
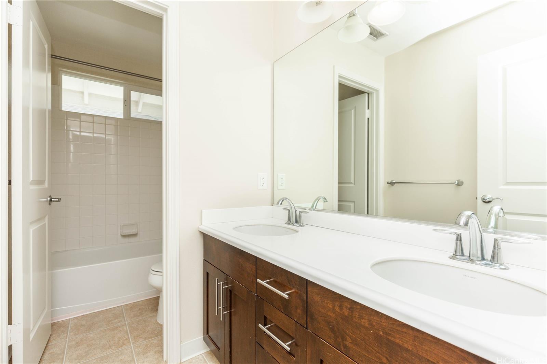
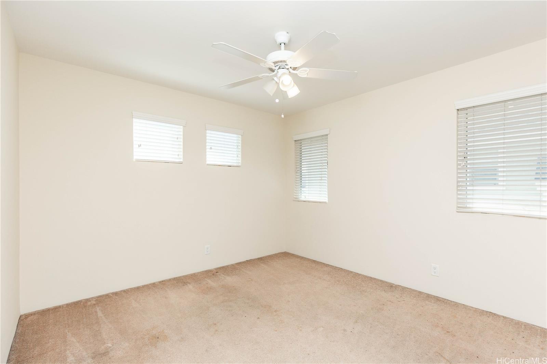
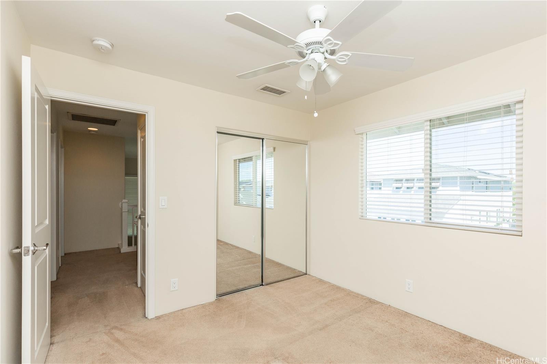
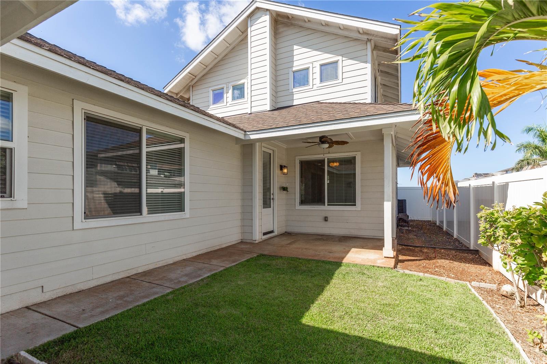
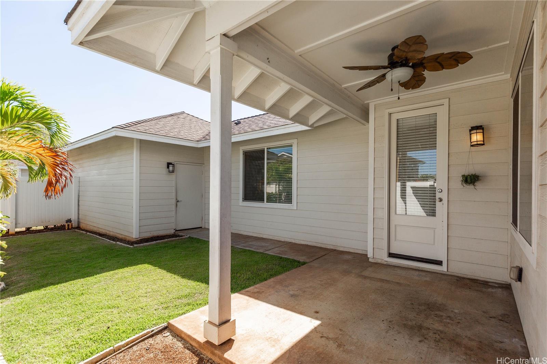
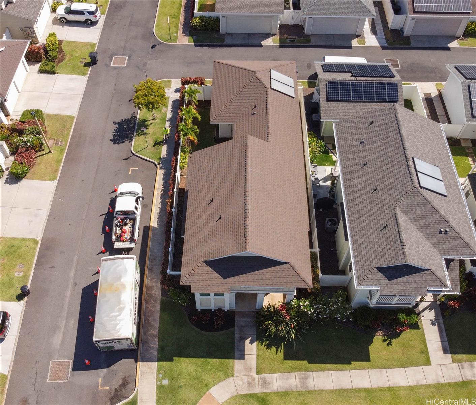
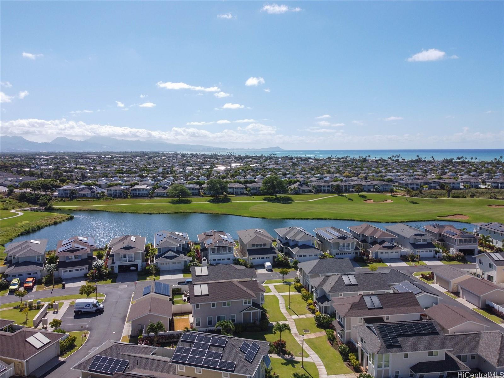
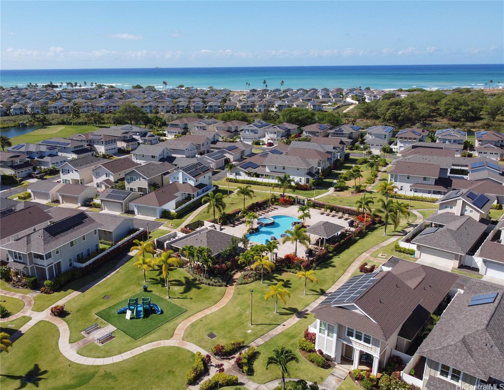
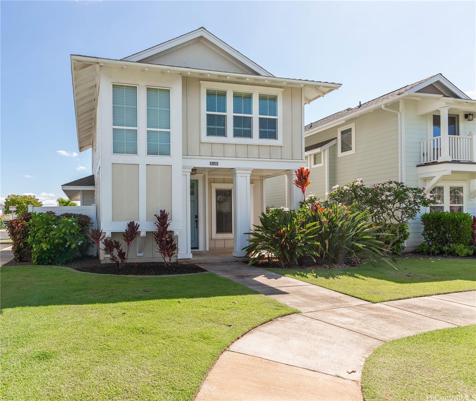
| Description | Gated Community! This corner lot home in the community of Kipuka at Hoakalei features 4 bedrooms and 2.5 bathrooms. The owner's suite is conveniently located on the first floor. The remaining are of the first floor features open concept living, fresh paint, and a modern kitchen with stainless steel appliances. The second floor features 3 additional bedrooms and a small loft with a built in desk along with a full bathroom. The back yard is fully fenced so you can enjoy private outdoor living. The garage will fit 2 cars and there is on street parking available for guests and residents. HOA fees include front yard maintenance (grass only), high speed internet, basic expanded cable, home phone, use of the community pool and hot tub, and access to the private portion of the Wai Kai Hale Lagoon. Close to dining, shopping, schools, golf, beaches and the recently opened Lineup at Wai Kai. |
| Status | Sold since 02-15-2024 |
| MLS# | 202403575 |
| Price | $960,000 |
| Original Price | $960,000 |
| Price Change | (0.00%) |
| Beds / Baths / Half | 4 / 2 / 1 |
| Parking Spaces | 2 |
| Living Sq Ft | 1,700 |
| Land Sq Ft | 5,614 |
| Land Tenure | FS - Fee Simple |
| Maintenance Fee | $678 |
| Address | 91-1185 Kaikohola Street D83 Ewa Beach HI 96706 |
| Region | Ewa Plain |
| Neighborhood | Hoakalei-Kipuka |
| Days on Market | 28 |
| Year Built | 2014 |
| Condition | Average |
| View | Garden, Mountain, Sunrise, Sunset |
| Pool | Community Association Pool |
| Parking | 2 Car, Garage |
| Zoning | 05 - R-5 Residential District |
| Flood Zone | Zone D · See flood zone map · Explain flood zones |
| Elementary | Ewa Beach |
| Middle | Ewa Makai |
| High | Campbell |
| Monthly Tax | $257 |
| Assessed Land | $809,800 |
| Assessed Building | $271,200 |
| Assessed Total | $1,081,000 |
| Assessed Ratio | 89% |
| Inclusions | AC Central, Auto Garage Door Opener, Blinds, Cable TV, Ceiling Fan, Chandelier, Dishwasher, Disposal, Dryer, Lawn Sprinkler, Microwave Hood, Range/Oven, Refrigerator, Smoke Detector, Solar Heater, Washer |
| Amenities | Bedroom on 1st Floor, Full Bath on 1st Floor, Landscaped, Patio/Deck, Storage, Wall/Fence, Workshop |
| Utilities | Cable, Internet, Public Water, Sewer Fee, Telephone, Underground Electricity |
| Construction | Above Ground, Double Wall, Masonry/Stucco, Slab, Steel Frame, Wood Frame |
| Lot Features | Clear |
| Flooring | Ceramic Tile, W/W Carpet |
| Disclosures | Property Disclosure Stmt |
| Furnished | None |
| Land Recorded | Land Court |
| Possession | 45 Days or Less, At Closing |
| Sale Conditions | None |
| Topography | Level |
| Building Style | CPR, Detach Single Family |
| Stories | Two |
| Roofing | Asphalt Shingle |
| Easements | None |
| Security | Gated Community, Key |
| Parcel # | 1-9-1-162-016-0005 |
| Listing courtesy of | Hawaii Military Realty, Inc. |
Property History from MLS · Top
| Date | MLS# | Change | Old Value | New Value | List Price | Sold Price | Assessed Total | Land | Building |
|---|---|---|---|---|---|---|---|---|---|
| 07-16-2026 | 202610362 | Sold | C | S | $1,185,000 | $1,170,000 | $0 | $0 | $0 |
| 06-15-2026 | 202610362 | Active Under Contract | A | C | $1,185,000 | $1,170,000 | $0 | $0 | $0 |
| 05-28-2026 | 202610362 | New Listing | CS | A | $1,185,000 | $1,170,000 | $0 | $0 | $0 |
| 04-22-2024 | 202403575 | Sold | C | S | $960,000 | $950,000 | $1,081,000 | $809,800 | $271,200 |
| 03-14-2024 | 202403575 | Active Under Contract | A | C | $960,000 | $950,000 | $1,081,000 | $809,800 | $271,200 |
| 02-15-2024 | 202403575 | New Listing | A | $960,000 | $950,000 | $1,081,000 | $809,800 | $271,200 | |
| 02-01-2024 | 202316692 | Expired | A | X | $970,000 | $0 | $1,068,000 | $404,900 | $663,100 |
| 12-07-2023 | 202316692 | Price Decrease | $980,000 | $970,000 | $970,000 | $0 | $1,068,000 | $404,900 | $663,100 |
| 09-05-2023 | 202316692 | Price Decrease | $990,000 | $980,000 | $970,000 | $0 | $1,068,000 | $404,900 | $663,100 |
| 07-18-2023 | 202316692 | New Listing | A | $970,000 | $0 | $1,068,000 | $404,900 | $663,100 |
Similar properties in this Region · Similar properties in this neighborhood · Similar properties island-wide
Show Buyer's Closing Costs · Show Seller's Closing Costs · Receive automatic email updates for this property
Public Schools · City Tax Record / Plat Map · Tsunami Evacuation Zones · Mortgage Calculator · Neighborhood Boundary Map · Traffic Maps
Google Maps · This property · Supermarkets · Schools · Hospitals · Restaurants · Beaches · Beach access points all over Oahu · Top