| Rebate | 20% Buyer's Rebate | $3,500 Flat Fee Selling | 2% Full Service Selling |
|---|---|
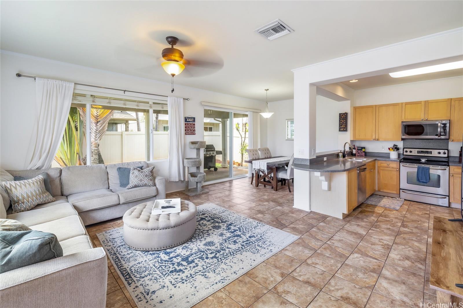
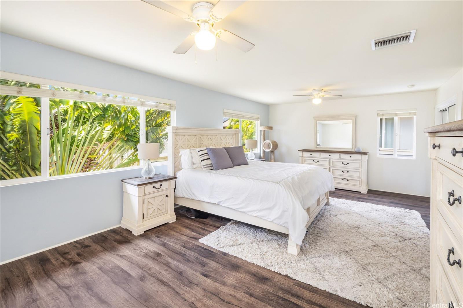
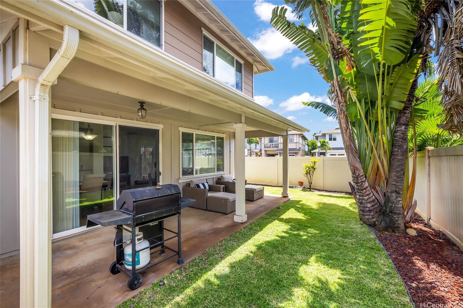
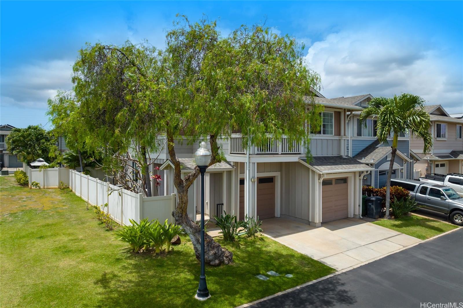
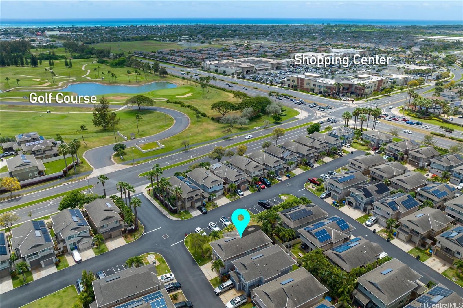
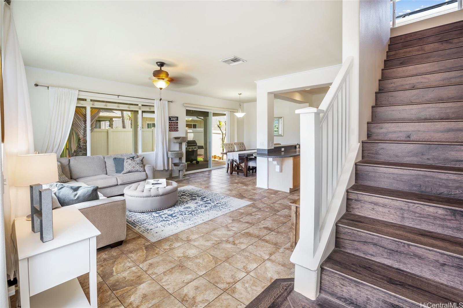
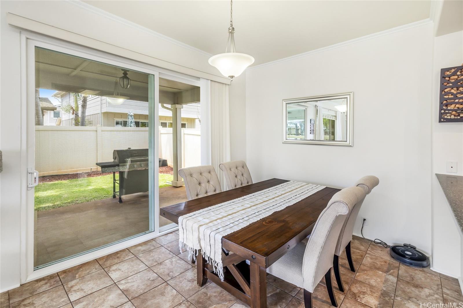
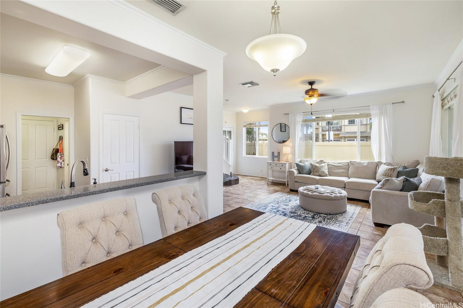
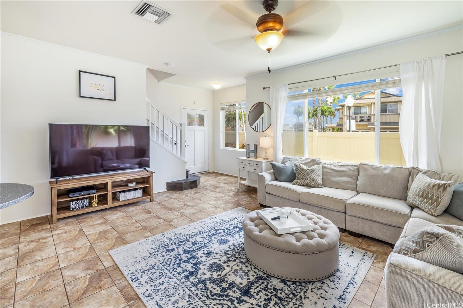
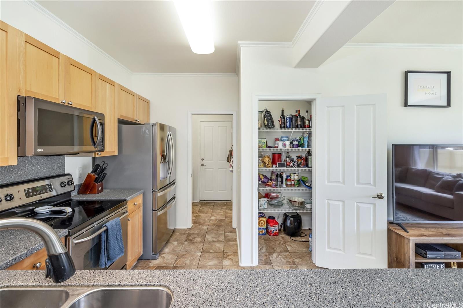
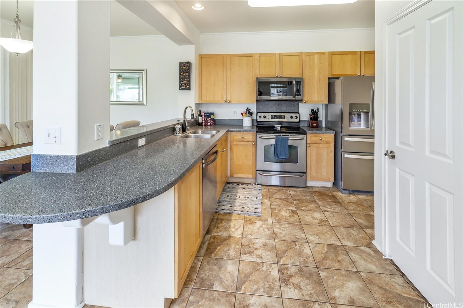
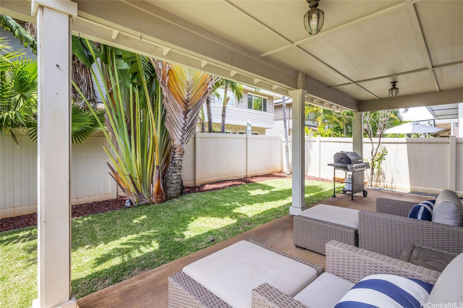
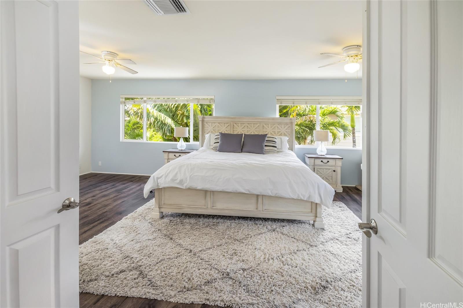
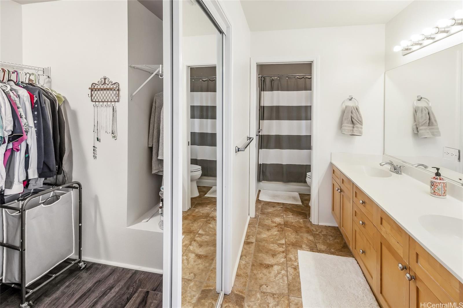
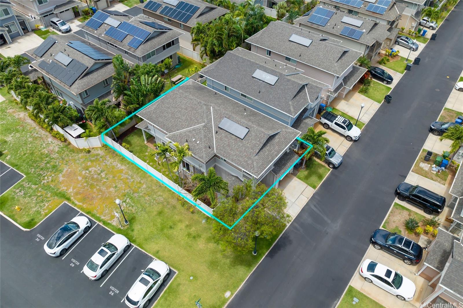
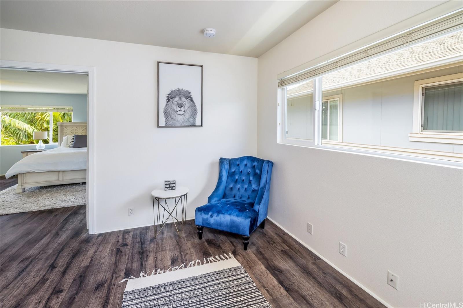
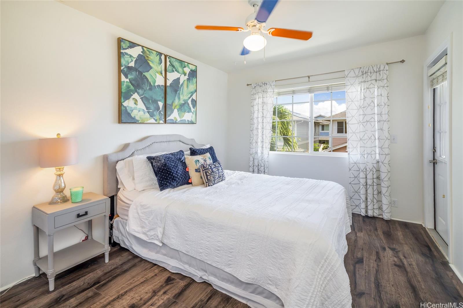
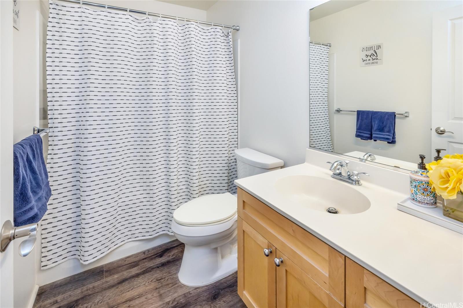
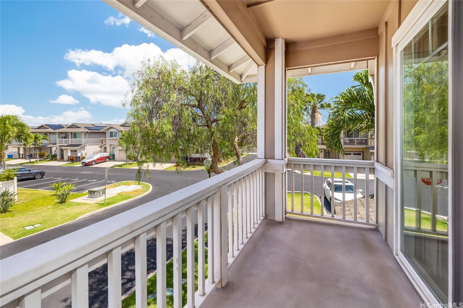
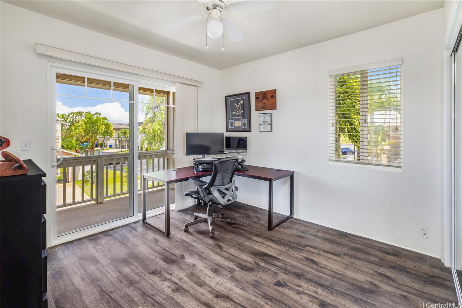
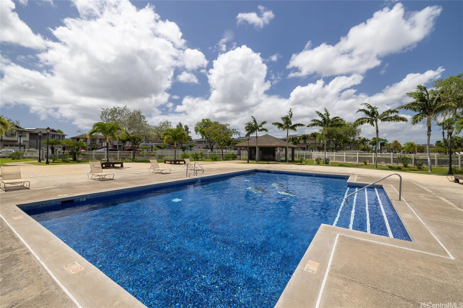
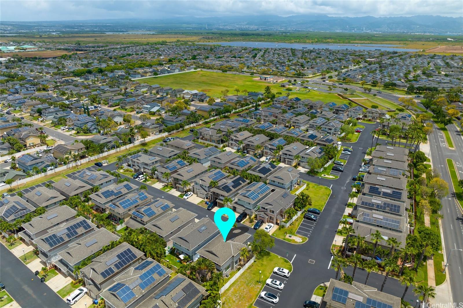
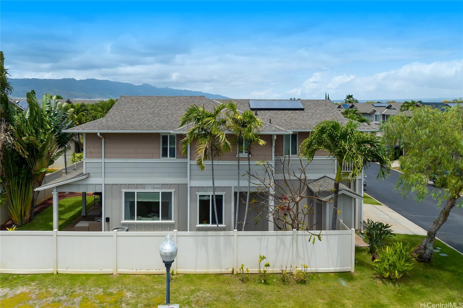
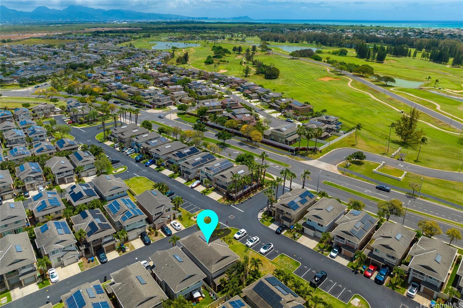
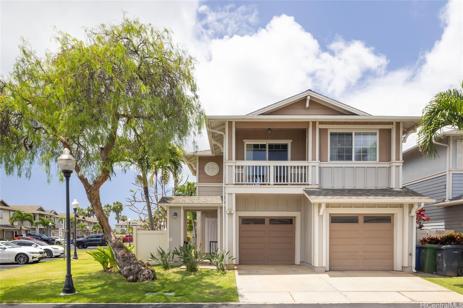
| Description | Beautifully maintained, and one of the largest 3-bedroom, 2.5-bath models in Ewa Gentry Tuscany II. Excellent corner lot near entrance, with plenty of guest parking for entertaining family and friends! The first floor has an open-concept family room, kitchen, and dining area with sliding doors to a large, private, covered lanai and enclosed back yard. A half-bath and laundry room lead out to the two-car garage. Upstairs features a spacious primary suite, two additional bedrooms with an adjacent guest bath, and an additional area for use as an office/den/play space. The huge primary bedroom has an en suite bathroom with dual sinks and a walk-in closet. All flooring on the second level has been replaced with new luxury vinyl planking. This is a great neighborhood, offering two community pools, a playground, and a dog park. Close proximity to schools, shopping, restaurants, and golf courses - and a short drive to several beaches! |
| Status | Sold since 04-27-2023 |
| MLS# | 202309222 |
| Price | $830,000 |
| Original Price | $830,000 |
| Price Change | (0.00%) |
| Beds / Baths / Half | 3 / 2 / 1 |
| Parking Spaces | 4 |
| Living Sq Ft | 1,538 |
| Land Sq Ft | 1,367 |
| Land Tenure | FS - Fee Simple |
| Maintenance Fee | $547 |
| Building | Montecito-Tuscany |
| Address | 91-1200 Keaunui Drive 400 Ewa Beach HI 96706 |
| Region | Ewa Plain |
| Neighborhood | Ewa Gen Tuscany Ii |
| Days on Market | 10 |
| Year Built | 2007 |
| Condition | Above Average |
| View | Garden |
| Frontage | Other |
| Pool | Community Association Pool |
| Parking | 3 Car+, Garage |
| Zoning | 11 - A-1 Low Density Apartment |
| Flood Zone | Zone D · See flood zone map · Explain flood zones |
| Monthly Tax | $215 |
| Assessed Land | $493,000 |
| Assessed Building | $344,500 |
| Assessed Total | $837,500 |
| Assessed Ratio | 99% |
| Inclusions | AC Central, Auto Garage Door Opener, Blinds, Cable TV, Ceiling Fan, Chandelier, Dishwasher, Disposal, Drapes, Dryer, Lawn Sprinkler, Microwave Hood, Range/Oven, Refrigerator, Smoke Detector, Solar Heater, Washer |
| Amenities | Entry, Patio/Deck, Playground, Wall/Fence |
| Utilities | Cable, Internet, Public Water, Sewer Fee, Telephone, Underground Electricity, Water |
| Construction | Double Wall, Slab |
| Lot Features | Clear |
| Flooring | Vinyl |
| Disclosures | Property Disclosure Stmt |
| Furnished | None |
| Land Recorded | Land Court |
| Possession | 45 Days or Less, At Closing |
| Sale Conditions | None |
| Topography | Level |
| Building Style | CPR, Detach Single Family |
| Stories | Two |
| Roofing | Composition |
| Easements | Other |
| Security | Key, Security Patrol |
| Parcel # | 1-9-1-141-001-0060 |
| Listing courtesy of | Corcoran Pacific Properties |
Property History from MLS · Top
| Date | MLS# | Change | Old Value | New Value | List Price | Sold Price | Assessed Total | Land | Building |
|---|---|---|---|---|---|---|---|---|---|
| 10-02-2025 | 202512722 | Sold | C | S | $835,000 | $835,000 | $844,300 | $476,600 | $367,700 |
| 06-16-2025 | 202512722 | Active Under Contract | A | C | $835,000 | $835,000 | $844,300 | $476,600 | $367,700 |
| 05-27-2025 | 202512722 | New Listing | A | $835,000 | $835,000 | $844,300 | $476,600 | $367,700 | |
| 09-27-2023 | 202309222 | Sold | C | S | $830,000 | $835,000 | $837,500 | $493,000 | $344,500 |
| 05-07-2023 | 202309222 | Active Under Contract | A | C | $830,000 | $835,000 | $837,500 | $493,000 | $344,500 |
| 04-27-2023 | 202309222 | New Listing | CS | A | $830,000 | $835,000 | $837,500 | $493,000 | $344,500 |
| 04-06-2018 | 201802487 | Sold | C | S | $649,999 | $649,999 | $581,400 | $249,800 | $331,600 |
| 02-23-2018 | 201802487 | In Escrow Showing | A | C | $649,999 | $649,999 | $581,400 | $249,800 | $331,600 |
| 02-04-2018 | 201802487 | New Listing | A | $649,999 | $649,999 | $581,400 | $249,800 | $331,600 | |
| 02-04-2018 | 201802487 | $649,999 | $649,999 | $649,999 | $581,400 | $249,800 | $331,600 |
Similar properties in this Region · Similar properties in this neighborhood · Similar properties island-wide
Show Buyer's Closing Costs · Show Seller's Closing Costs · Receive automatic email updates for this property
Public Schools · City Tax Record / Plat Map · Tsunami Evacuation Zones · Mortgage Calculator · Neighborhood Boundary Map · Traffic Maps
Google Maps · This property · Supermarkets · Schools · Hospitals · Restaurants · Beaches · Beach access points all over Oahu · Top