| Rebate | 20% Buyer's Rebate | $3,500 Flat Fee Selling | 2% Full Service Selling |
|---|---|
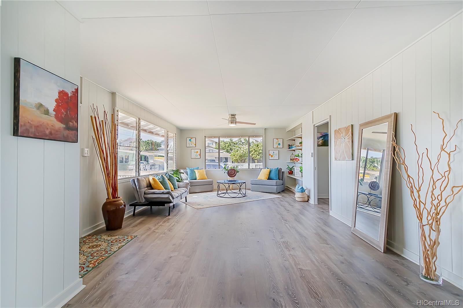
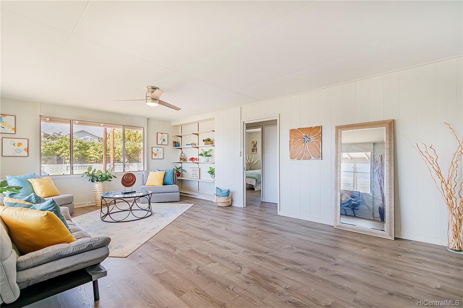
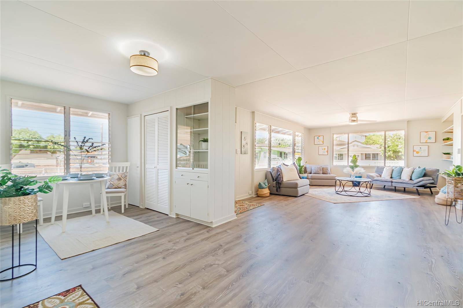
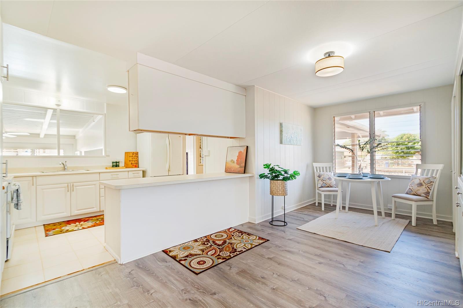
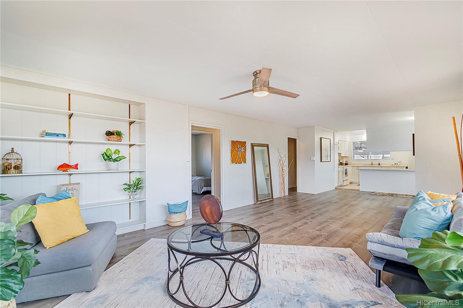
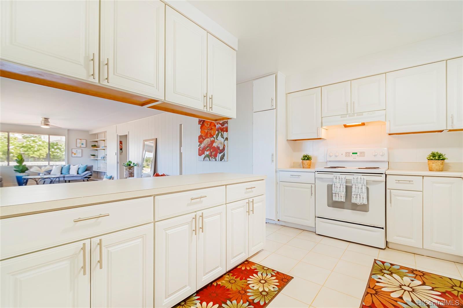
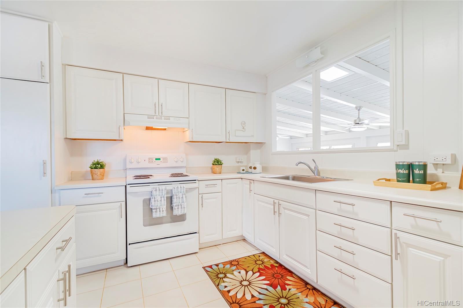
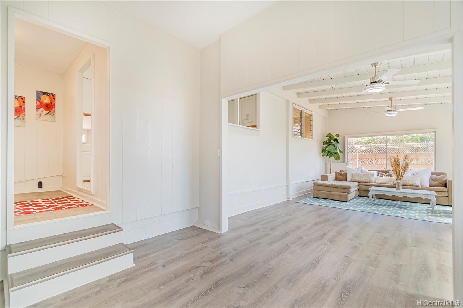
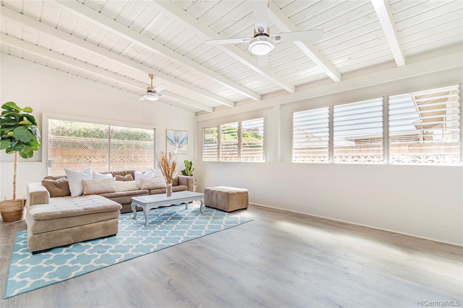
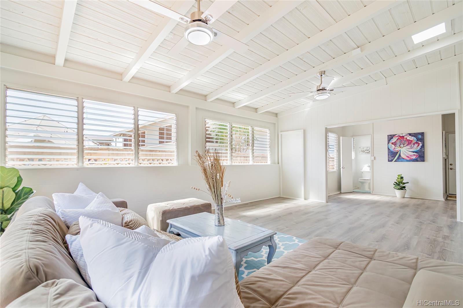
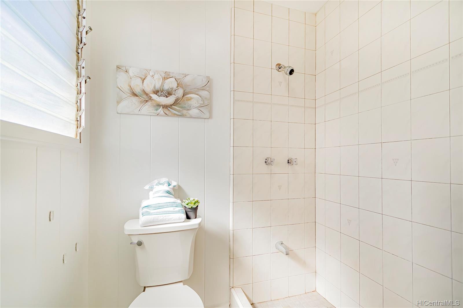
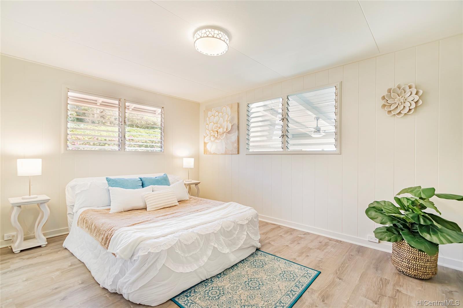
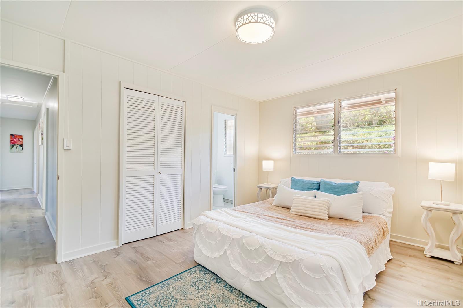
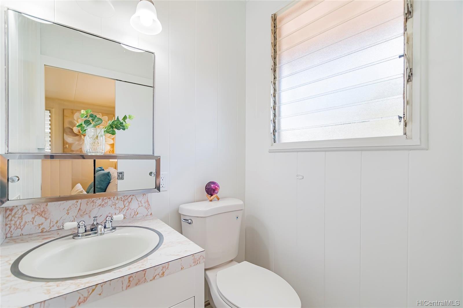
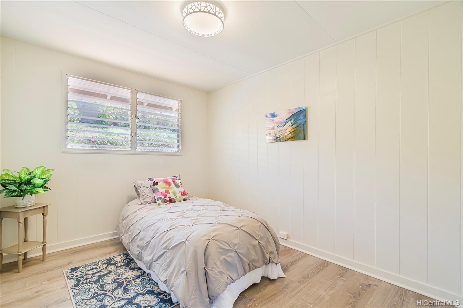
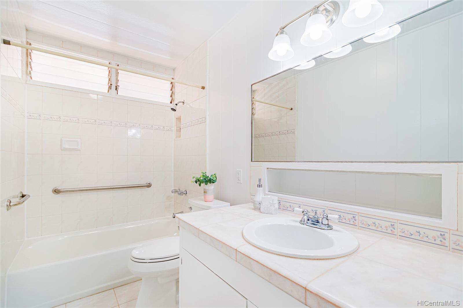
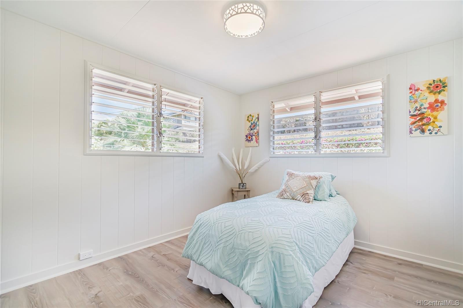
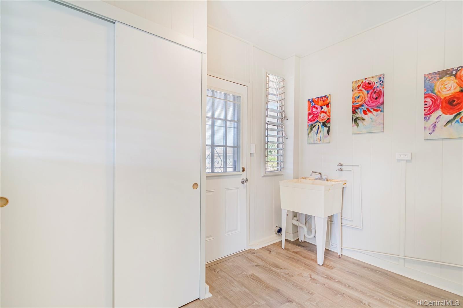
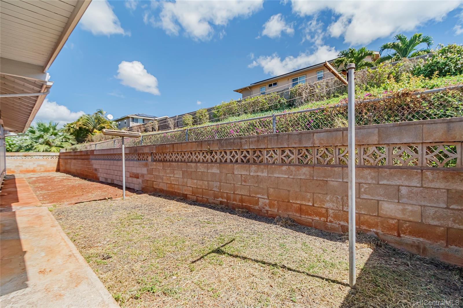
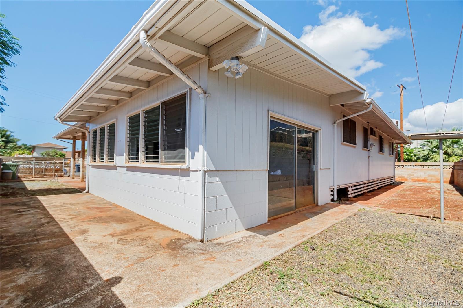
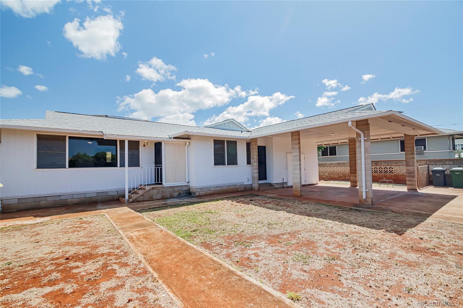
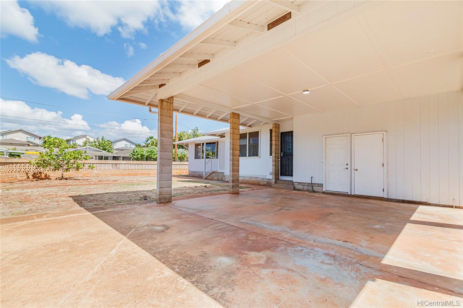
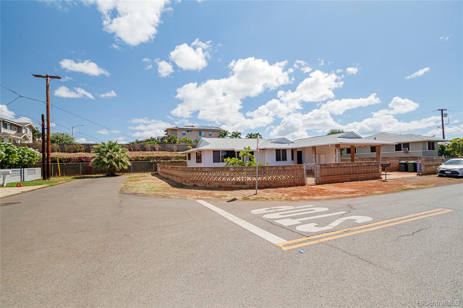
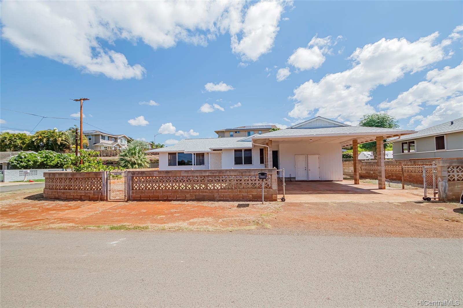
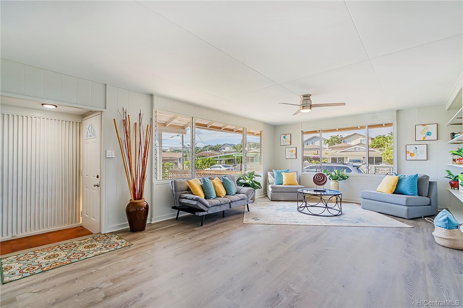
| Description | MUST SEE! Welcome home to a well-maintained 3 bedroom/3 bathroom (2 are half baths) 1,724 sq. ft. single-family home with NO HOA fees in Ewa Beach. This move-in-ready home is on a larger level lot (5,959 sq ft) and is the perfect space for entertaining and relaxing. Fully fenced in lot is ideal for pets and the 2-car carport has a sliding gate for added privacy. Recently UPGRADED with new luxury vinyl plank flooring, fresh interior paint, new lighting and ceiling fans, and newer roof (installed in 2019). The wonderful “bonus” living area has endless possibilities for converting to multi-generational living or a separate unit. Enjoy convenience with laundry room (with Washer/Dryer hookup) inside. Walking distance to the beach, schools and just minutes away from golf courses, shopping, restaurants and more! |
| Status | Sold since 01-06-2023 |
| MLS# | 202300268 |
| Price | $850,000 |
| Original Price | $850,000 |
| Price Change | (0.00%) |
| Beds / Baths / Half | 3 / 1 / 2 |
| Parking Spaces | 2 |
| Living Sq Ft | 1,724 |
| Land Sq Ft | 5,959 |
| Land Tenure | FS - Fee Simple |
| Address | 91-494 Papipi Drive Ewa Beach HI 96706 |
| Region | Ewa Plain |
| Neighborhood | Ewa Beach |
| Days on Market | 16 |
| Year Built | 1970 |
| Year Remodeled | 2022 |
| Condition | Above Average,Average |
| View | City, Garden |
| Pool | None |
| Parking | 2 Car |
| Zoning | 05 - R-5 Residential District |
| Flood Zone | Zone D · See flood zone map · Explain flood zones |
| Elementary | Ewa Beach |
| Middle | Ilima |
| High | Campbell |
| Monthly Tax | $173 |
| Assessed Land | $576,400 |
| Assessed Building | $158,100 |
| Assessed Total | $734,500 |
| Assessed Ratio | 116% |
| Inclusions | Range Hood, Range/Oven, Refrigerator, Water Heater |
| Amenities | Bedroom on 1st Floor, Full Bath on 1st Floor, Wall/Fence |
| Utilities | Cable, Public Water, Sewer Fee, Telephone |
| Construction | Single Wall, Wood Frame |
| Lot Features | Clear |
| Flooring | Vinyl |
| Disclosures | Property Disclosure Stmt |
| Land Recorded | Land Court |
| Possession | At Closing |
| Sale Conditions | None |
| Topography | Level |
| Building Style | Detach Single Family |
| Stories | One |
| Roofing | Asphalt Shingle |
| Easements | Electric, Sewer |
| Parcel # | 1-9-1-029-030-0000 |
| Listing courtesy of | BHGRE Advantage Realty |
Property History from MLS · Top
| Date | MLS# | Change | Old Value | New Value | List Price | Sold Price | Assessed Total | Land | Building |
|---|---|---|---|---|---|---|---|---|---|
| 03-25-2025 | 202502622 | Sold | C | S | $999,999 | $990,000 | $818,100 | $628,800 | $189,300 |
| 02-14-2025 | 202502622 | Active Under Contract | A | C | $999,999 | $990,000 | $818,100 | $628,800 | $189,300 |
| 02-01-2025 | 202502622 | New Listing | CS | A | $999,999 | $990,000 | $818,100 | $628,800 | $189,300 |
| 02-16-2023 | 202300268 | Sold | P | S | $850,000 | $840,000 | $734,500 | $576,400 | $158,100 |
| 01-31-2023 | 202300268 | Pending | C | P | $850,000 | $840,000 | $734,500 | $576,400 | $158,100 |
| 01-22-2023 | 202300268 | Active Under Contract | A | C | $850,000 | $840,000 | $734,500 | $576,400 | $158,100 |
| 01-06-2023 | 202300268 | New Listing | A | $850,000 | $840,000 | $734,500 | $576,400 | $158,100 | |
| 01-05-2023 | 202219620 | Withdrawn | A | W | $875,000 | $0 | $734,500 | $576,400 | $158,100 |
| 12-01-2022 | 202219620 | Back On Market | C | A | $875,000 | $0 | $734,500 | $576,400 | $158,100 |
| 11-07-2022 | 202219620 | In Escrow Showing | A | C | $875,000 | $0 | $734,500 | $576,400 | $158,100 |
| 09-20-2022 | 202219620 | New Listing | A | $875,000 | $0 | $734,500 | $576,400 | $158,100 |
Similar properties in this Region · Similar properties in this neighborhood · Similar properties island-wide
Show Buyer's Closing Costs · Show Seller's Closing Costs · Receive automatic email updates for this property
Public Schools · City Tax Record / Plat Map · Tsunami Evacuation Zones · Mortgage Calculator · Neighborhood Boundary Map · Traffic Maps
Google Maps · This property · Supermarkets · Schools · Hospitals · Restaurants · Beaches · Beach access points all over Oahu · Top