| Rebate | 20% Buyer's Rebate | $3,500 Flat Fee Selling | 2% Full Service Selling |
|---|---|
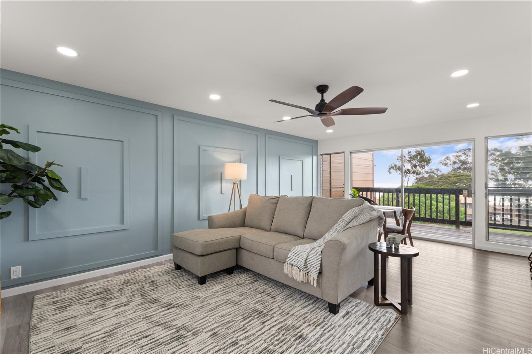
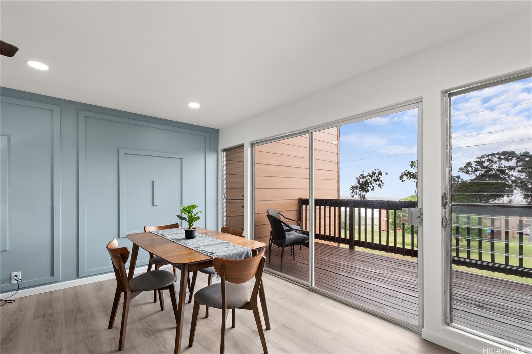
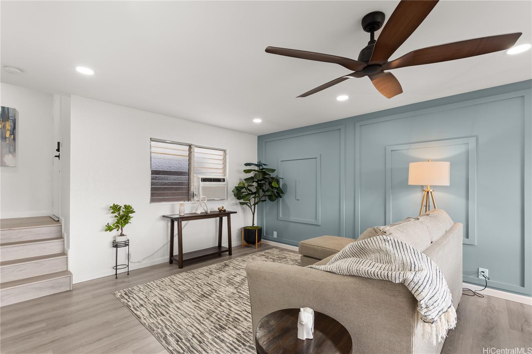
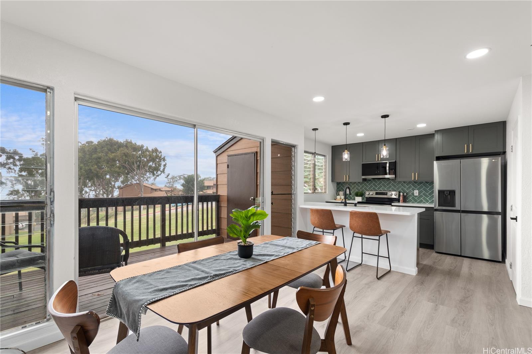
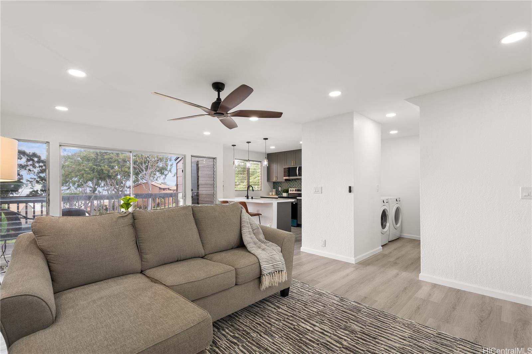
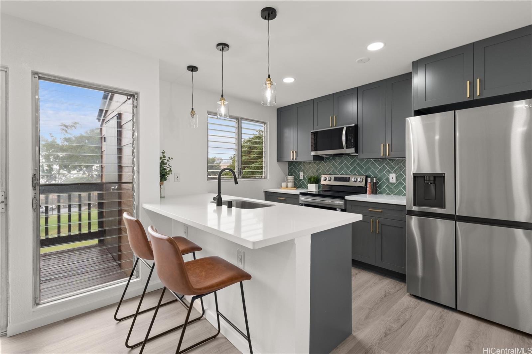
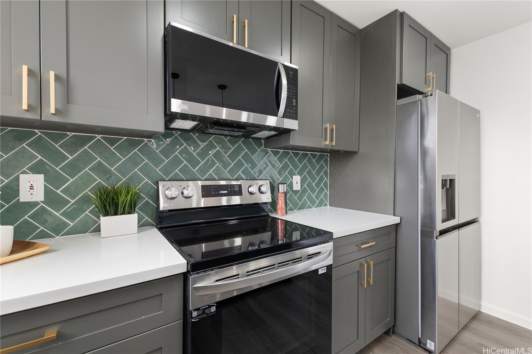
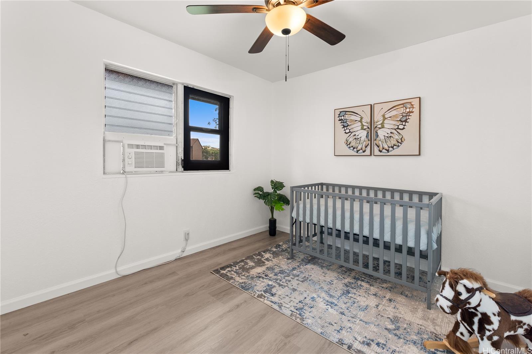
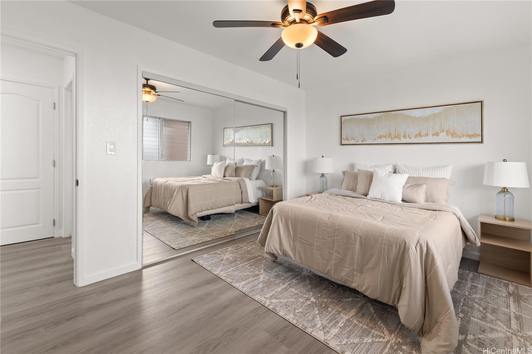
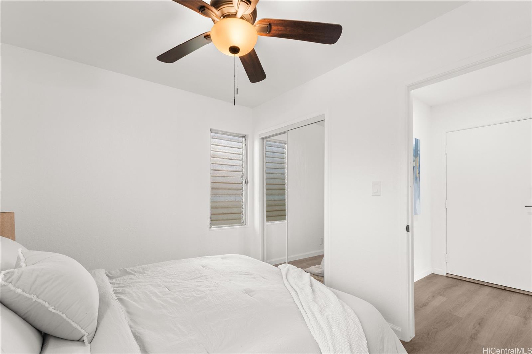
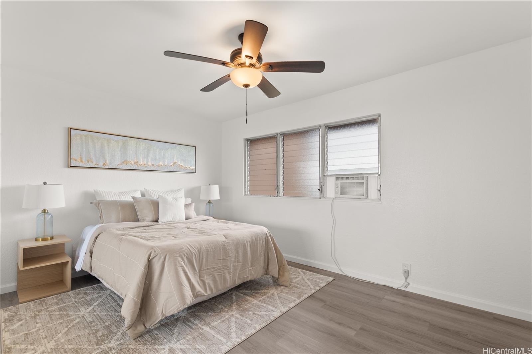
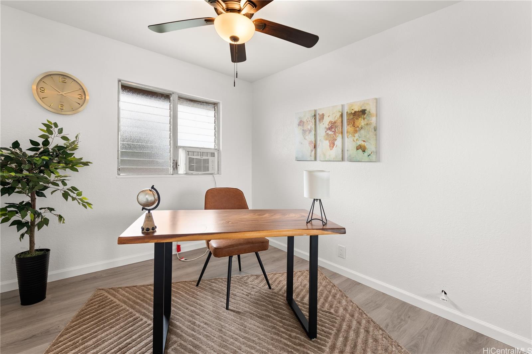
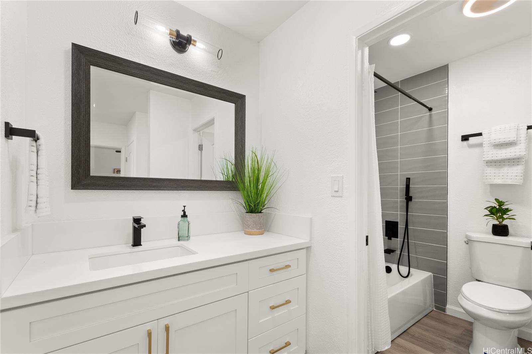
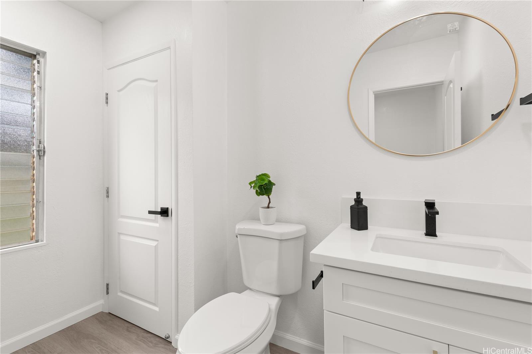
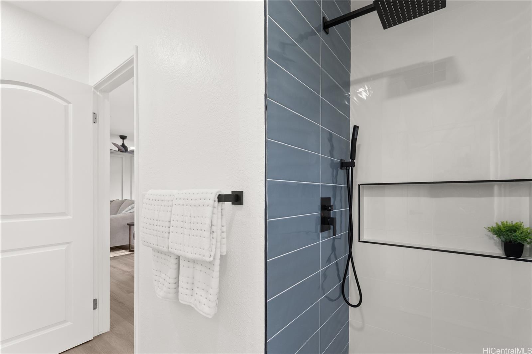
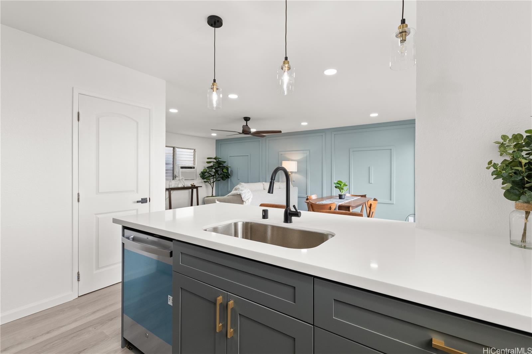
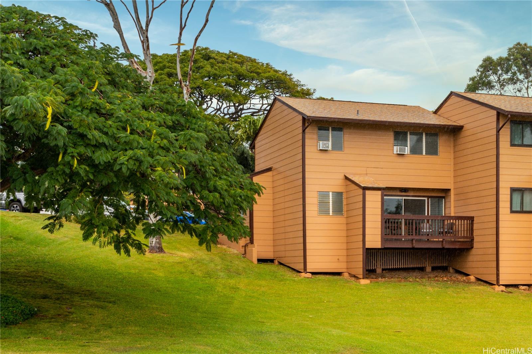
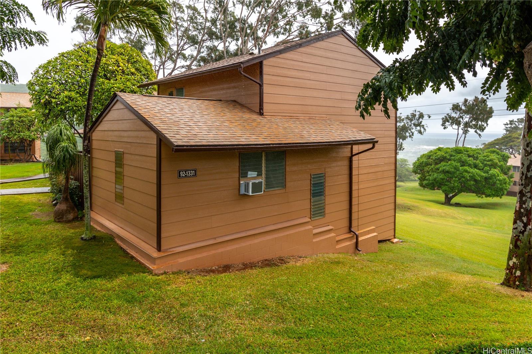
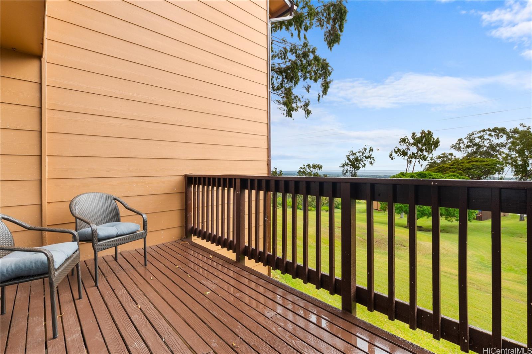
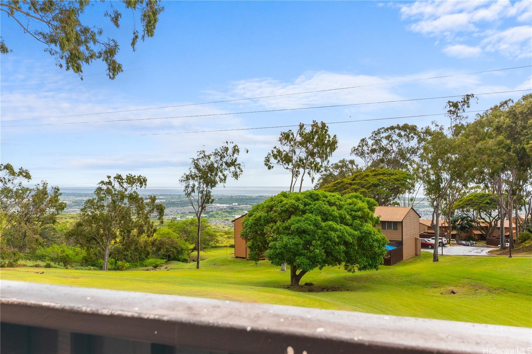
| Description | Welcome to your fully updated 4-bedroom, 2-bathroom townhome with breathtaking views of the mountains and coastline. Step inside to discover a modern, light-filled interior where every detail has been carefully considered. The open-concept living and dining area is perfect for entertaining, while the sleek, gourmet kitchen boasts stainless steel appliances, quartz countertops, and ample storage space. Unwind in the spacious primary suite, offering a relaxing retreat at the end of the day. Three additional well-appointed bedrooms provide flexibility for guests, a home office, or a personal gym. Outside, a private patio invites you to savor your morning coffee while taking in the stunning panoramic views that surround you. Conveniently located in a desirable neighborhood, this townhome offers easy access to outdoor activities, shopping, dining, and entertainment. Whether you're seeking a permanent residence or a vacation retreat, this property seamlessly blends modern comfort with breathtaking natural beauty. Don't miss the opportunity to make this exceptional townhome your own! |
| Status | Sold since 01-02-2024 |
| MLS# | 202328422 |
| Price | $675,000 |
| Original Price | $680,000 |
| Price Change | $-5,000 (-0.74%) |
| Beds / Baths / Half | 4 / 2 / 0 |
| Parking Spaces | 2 |
| Living Sq Ft | 1,358 |
| Land Tenure | FS - Fee Simple |
| Maintenance Fee | $903 — includes Other Common Expenses, Sewer, Water |
| Lanai Sq Ft | 0 |
| Building | Makakilo Hale 2 |
| Address | 92-1331 Panana Street 51 Kapolei HI 96707 |
| Region | Makakilo |
| Neighborhood | Makakilo-Upper |
| Days on Market | 21 |
| Year Built | 1975 |
| Year Remodeled | 2023 |
| Condition | Excellent |
| View | Diamond Head, Mountain, Sunset |
| Parking | Assigned |
| Zoning | 05 - R-5 Residential District |
| Flood Zone | Zone D · See flood zone map · Explain flood zones |
| Monthly Tax | $172 |
| Assessed Land | $326,200 |
| Assessed Building | $263,400 |
| Assessed Total | $589,600 |
| Assessed Ratio | 114% |
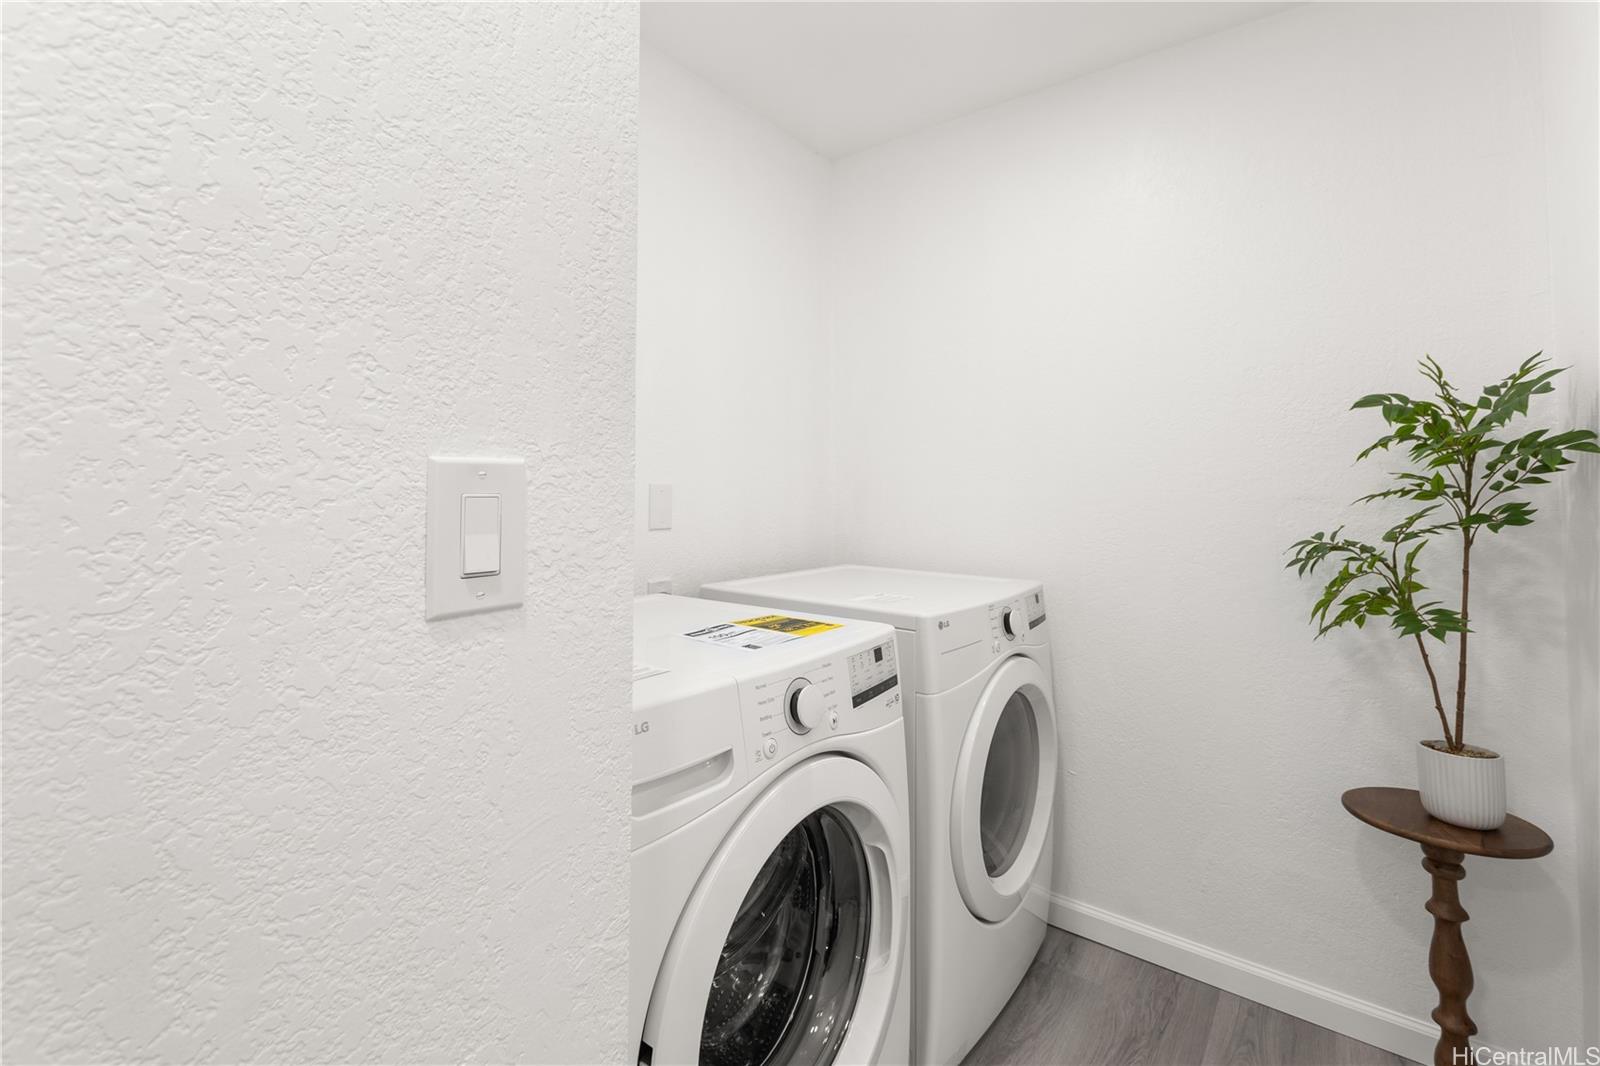
| Inclusions | Dishwasher, Dryer, Microwave, Range/Oven, Refrigerator, Washer |
| Amenities | Community Association Pool, Patio/Deck |
| Construction | Double Wall |
| Flooring | Laminate |
| Disclosures | None |
| Land Recorded | Land Court |
| Possession | At Closing |
| Sale Conditions | None |
| Building Style | Townhouse |
| Stories | Two |
| Floor Number | 1 |
| Parcel # | 1-9-2-019-021-0051 |
| Listing courtesy of | Keller Williams Honolulu |
Property History from MLS · Top
| Date | MLS# | Change | Old Value | New Value | List Price | Sold Price | Assessed Total | Land | Building |
|---|---|---|---|---|---|---|---|---|---|
| 10-13-2026 | 202619198 | New Listing | CS | A | $629,000 | $0 | $642,300 | $339,200 | $303,100 |
| 10-13-2026 | 202619198 | Coming Soon | I | CS | $629,000 | $0 | $642,300 | $339,200 | $303,100 |
| 10-13-2026 | 202619198 | Price Increase | $619,000 | $629,000 | $629,000 | $0 | $642,300 | $339,200 | $303,100 |
| 09-30-2026 | 202603896 | Sold | X | S | $550,000 | $544,000 | $644,100 | $339,200 | $304,900 |
| 08-31-2026 | 202603896 | Expired | P | X | $550,000 | $544,000 | $644,100 | $339,200 | $304,900 |
| 07-11-2026 | 202603896 | Pending | C | P | $550,000 | $544,000 | $644,100 | $339,200 | $304,900 |
| 06-20-2026 | 202603896 | Active Under Contract | A | C | $550,000 | $544,000 | $644,100 | $339,200 | $304,900 |
| 06-04-2026 | 202603896 | Price Decrease | $600,000 | $550,000 | $550,000 | $544,000 | $644,100 | $339,200 | $304,900 |
| 05-21-2026 | 202603896 | Price Decrease | $620,000 | $600,000 | $550,000 | $544,000 | $644,100 | $339,200 | $304,900 |
| 05-05-2026 | 202603896 | Price Decrease | $630,000 | $620,000 | $550,000 | $544,000 | $644,100 | $339,200 | $304,900 |
| 04-05-2026 | 202603896 | Price Decrease | $650,000 | $630,000 | $550,000 | $544,000 | $644,100 | $339,200 | $304,900 |
| 03-18-2026 | 202603896 | Price Decrease | $680,000 | $650,000 | $550,000 | $544,000 | $644,100 | $339,200 | $304,900 |
| 03-01-2026 | 202603896 | New Listing | A | $550,000 | $544,000 | $644,100 | $339,200 | $304,900 | |
| 11-16-2025 | 202519268 | Cancelled | A | W | $740,000 | $0 | $644,100 | $339,200 | $304,900 |
| 10-15-2025 | 202519268 | Price Decrease | $750,000 | $740,000 | $740,000 | $0 | $644,100 | $339,200 | $304,900 |
| 09-29-2025 | 202519268 | Price Decrease | $760,000 | $750,000 | $740,000 | $0 | $644,100 | $339,200 | $304,900 |
| 09-02-2025 | 202519268 | New Listing | CS | A | $740,000 | $0 | $644,100 | $339,200 | $304,900 |
| 02-16-2024 | 202328422 | Sold | C | S | $675,000 | $680,000 | $589,600 | $326,200 | $263,400 |
| 01-23-2024 | 202328422 | Active Under Contract | A | C | $675,000 | $680,000 | $589,600 | $326,200 | $263,400 |
| 01-15-2024 | 202328422 | Price Decrease | $680,000 | $675,000 | $675,000 | $680,000 | $589,600 | $326,200 | $263,400 |
| 01-02-2024 | 202328422 | New Listing | CS | A | $675,000 | $680,000 | $589,600 | $326,200 | $263,400 |
| 10-25-2023 | 202319095 | Sold | C | S | $580,000 | $515,000 | $589,600 | $326,200 | $263,400 |
| 08-26-2023 | 202319095 | Active Under Contract | A | C | $580,000 | $515,000 | $589,600 | $326,200 | $263,400 |
| 08-09-2023 | 202319095 | New Listing | A | $580,000 | $515,000 | $589,600 | $326,200 | $263,400 | |
| 08-13-1998 | 9804663 | Sold | P | S | $134,900 | $134,900 | $153,900 | $71,400 | $82,500 |
| 08-01-1998 | 9804663 | Price Decrease | $154,900 | $134,900 | $134,900 | $134,900 | $153,900 | $71,400 | $82,500 |
| 08-01-1998 | 9804663 | Expired | A | X | $134,900 | $134,900 | $153,900 | $71,400 | $82,500 |
| 06-09-1998 | 9804663 | Pending | X | P | $134,900 | $134,900 | $153,900 | $71,400 | $82,500 |
Similar properties in this Region · Similar properties in this neighborhood · Similar properties in this building · Similar properties island-wide
Show Buyer's Closing Costs · Show Seller's Closing Costs · Receive automatic email updates for this property
Public Schools · City Tax Record / Plat Map · Tsunami Evacuation Zones · Mortgage Calculator · Neighborhood Boundary Map · Traffic Maps
Google Maps · This property · Supermarkets · Schools · Hospitals · Restaurants · Beaches · Beach access points all over Oahu · Top