| Rebate | 20% Buyer's Rebate | $3,500 Flat Fee Selling | 2% Full Service Selling |
|---|---|
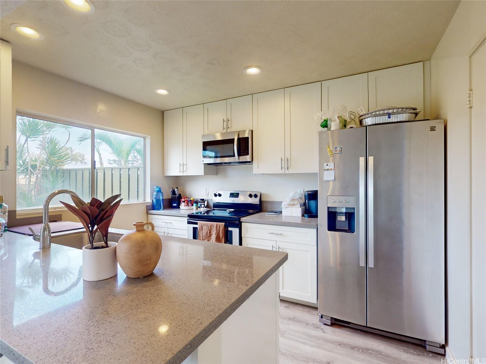
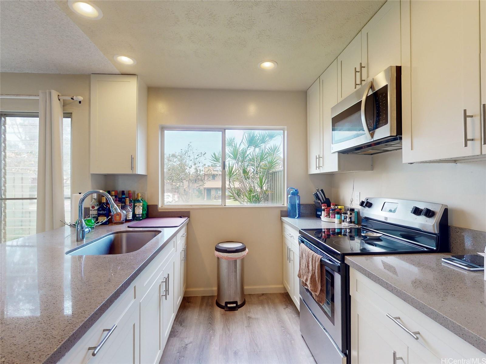
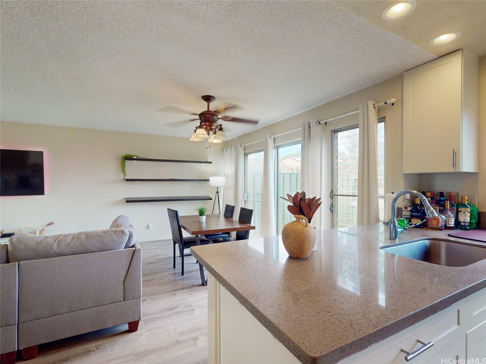
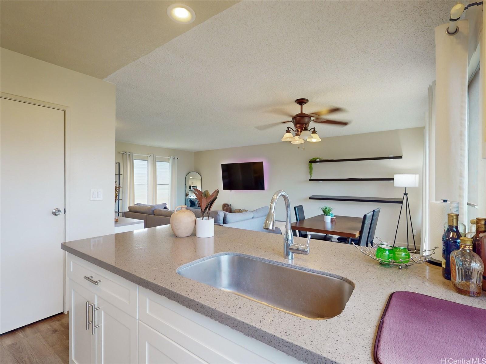
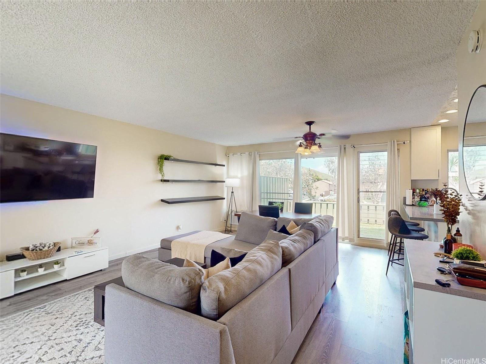
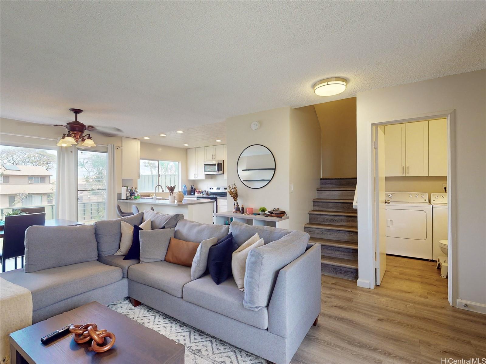
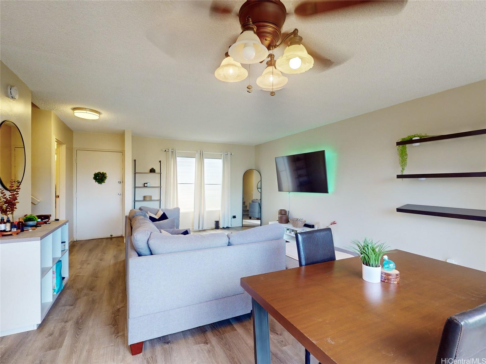
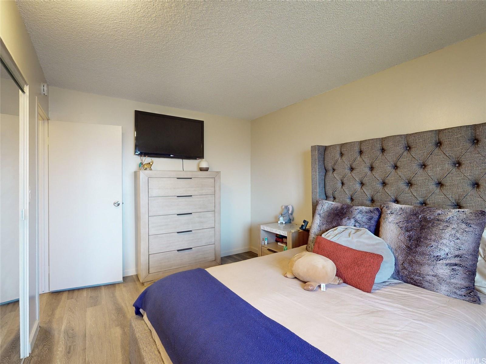
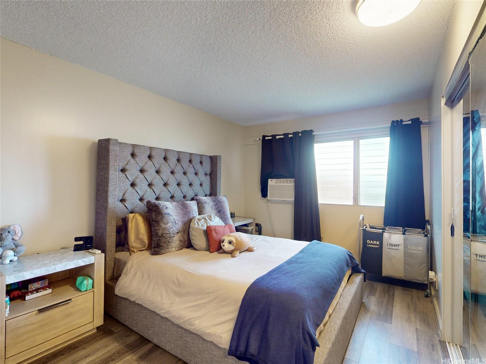
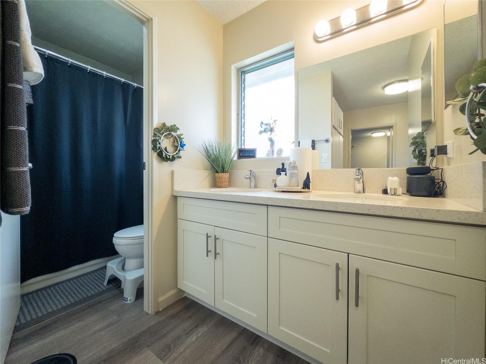
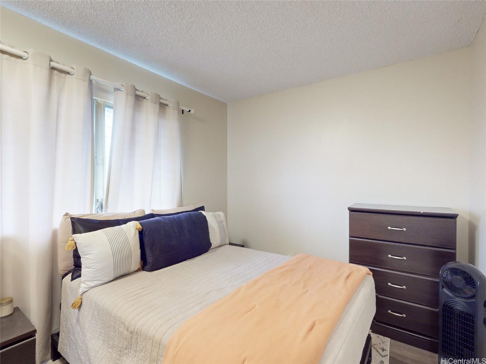
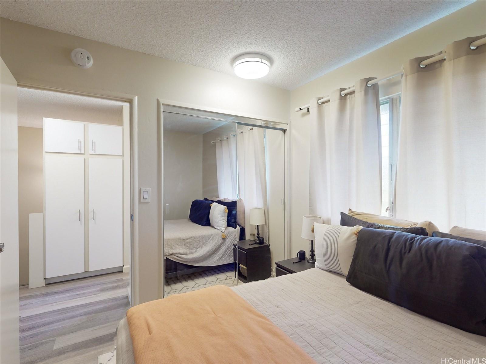
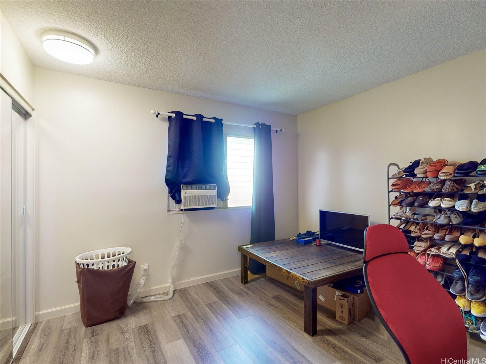
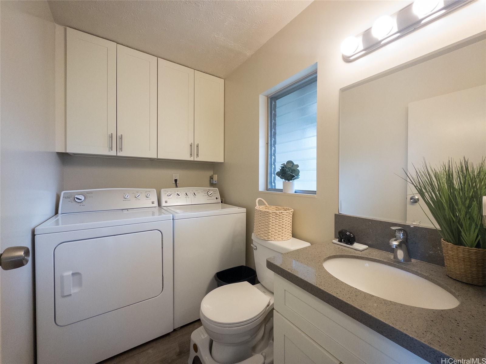
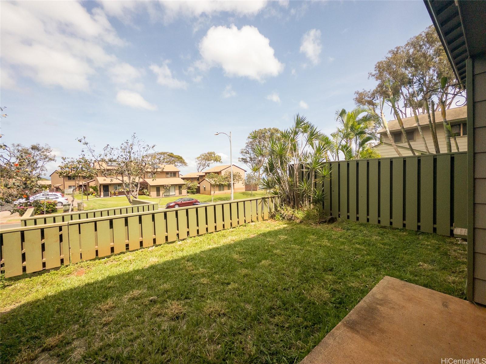
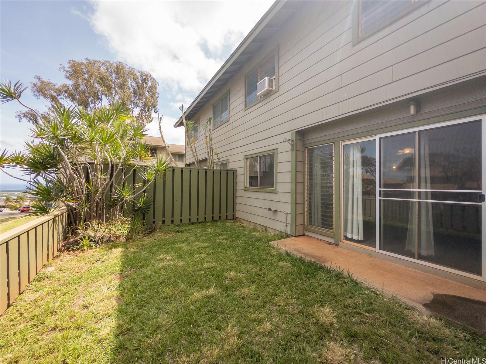
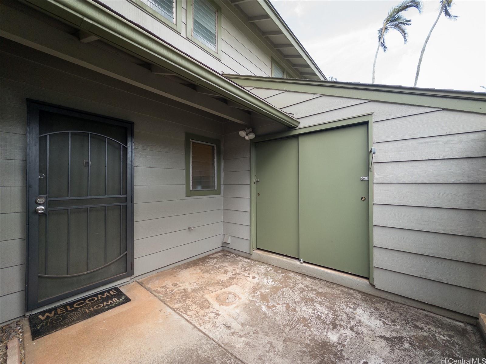
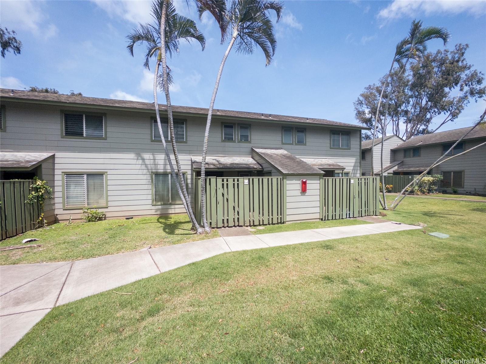
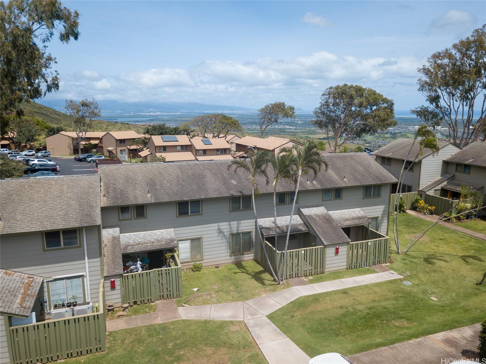
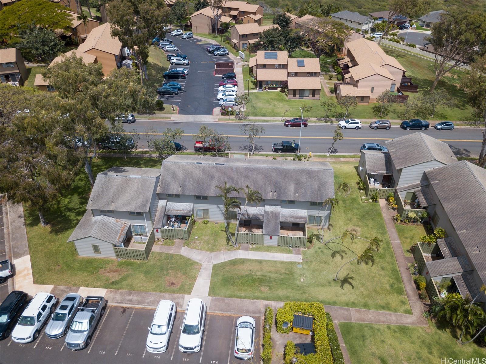
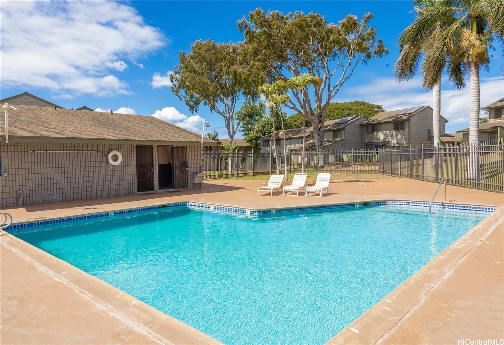
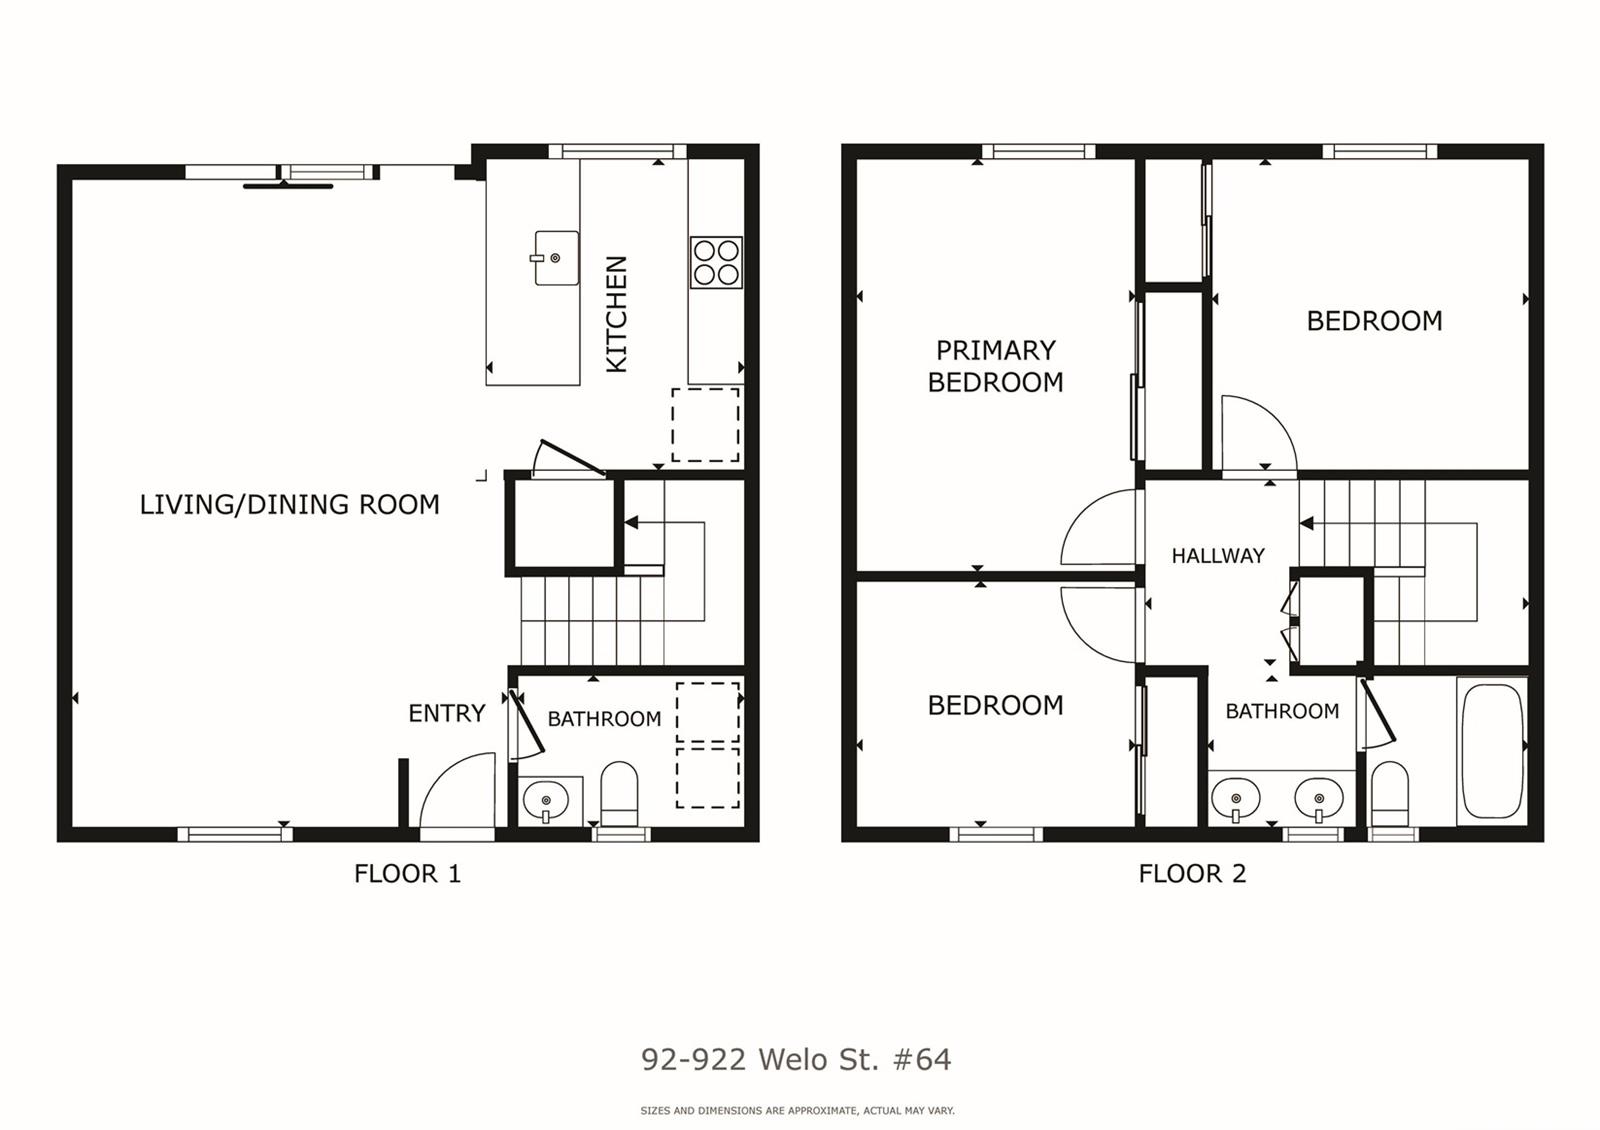
| Description | This upgraded unit in Makakilo Hale 1 is perched in upper Makakilo, is located minutes from all the conveniences offered in Oahu's second city of Kapolei. No upstairs neighbors in this beautifully maintained townhome in move-in ready condition! All the bedrooms are located upstairs making the downstairs living area very spacious and comfortable with an open floor plan that is perfect to spend time to relax in or for entertaining. The front lanai enclosed courtyard offers privacy and extra storage and back lanai off the living and kitchen area gives the unit an open feeling to the green grassy area to enjoy the cool breezes and natural light. Located in well cared for community, surrounded by lush trees that give you a warm and welcoming feeling of home. The unit features luxury vinyl laminate flooring throughout, quartz kitchen counters, newer appliances, celling fans and window a/c units. Currently there are no other listings in Makakilo Hale 1, don't miss this great opportunity. Pet friendly and nice grassy enclosed courtyard for your furry friends. Enjoy a cool dip in the association pool. |
| Status | Sold since 05-01-2024 |
| MLS# | 202409361 |
| Price | $599,000 |
| Original Price | $599,000 |
| Price Change | (0.00%) |
| Beds / Baths / Half | 3 / 1 / 1 |
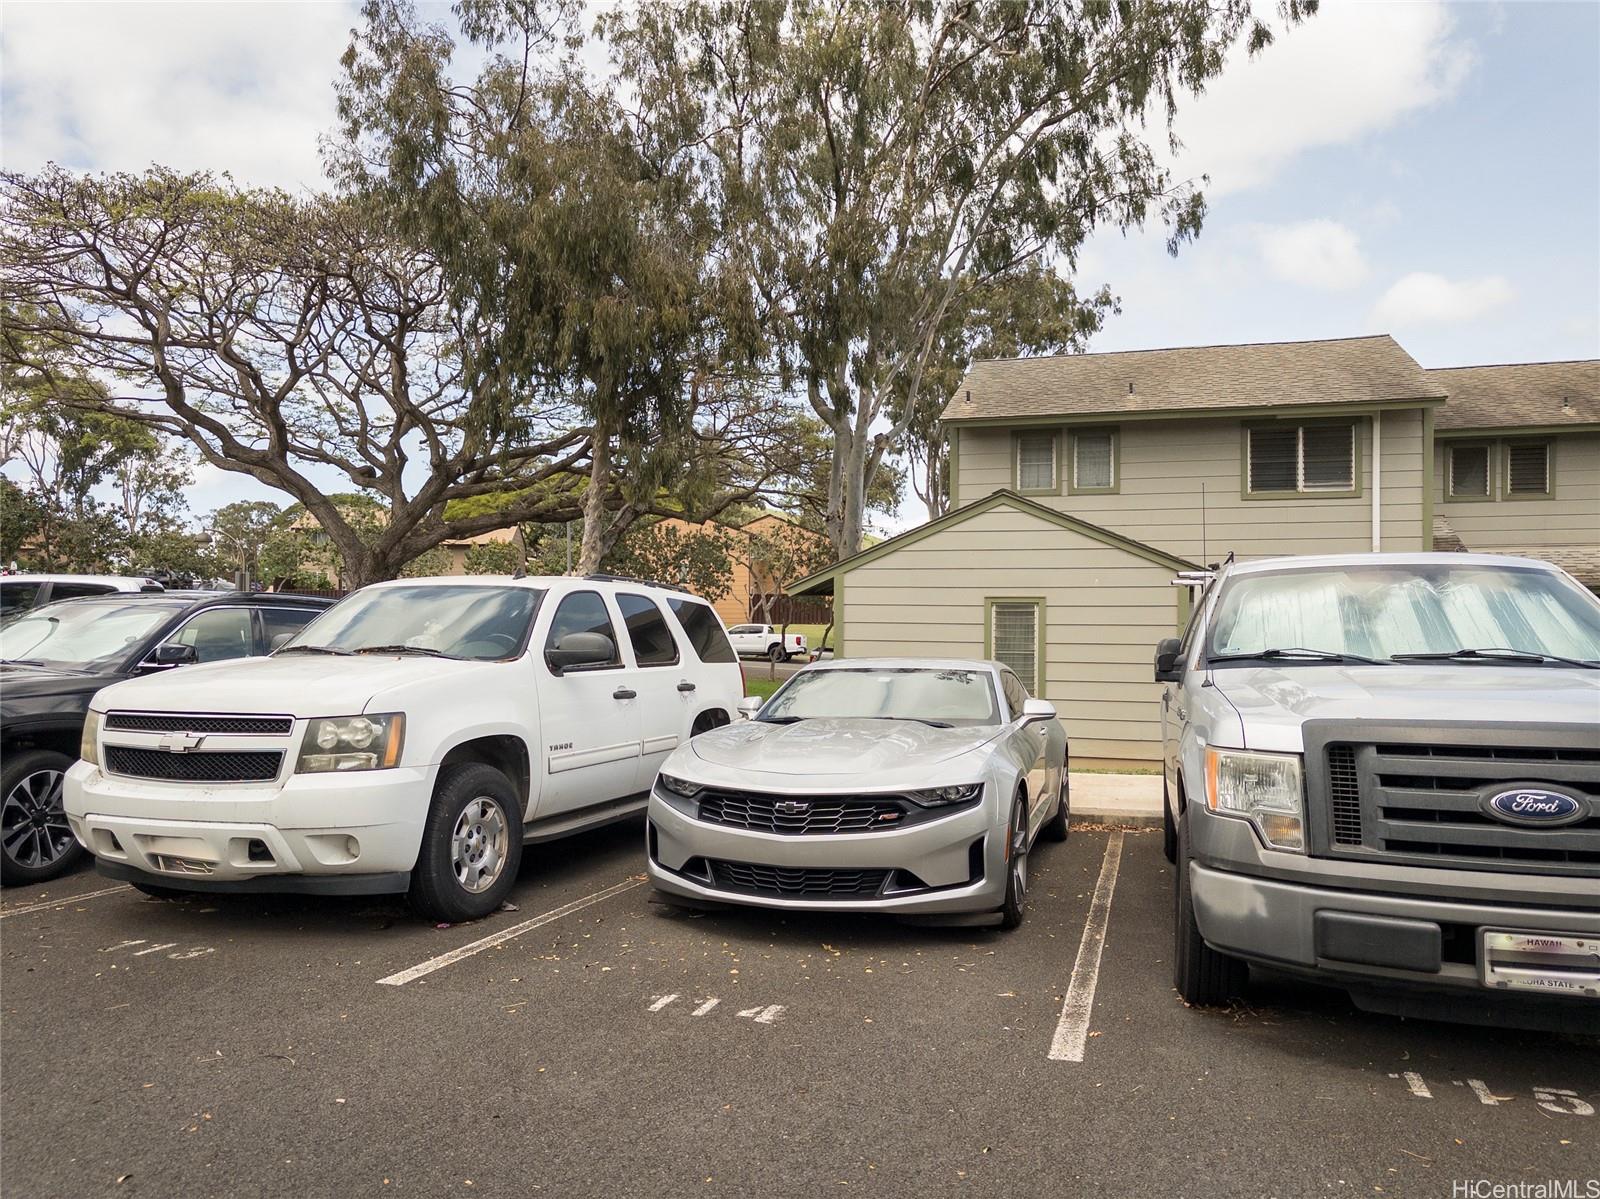
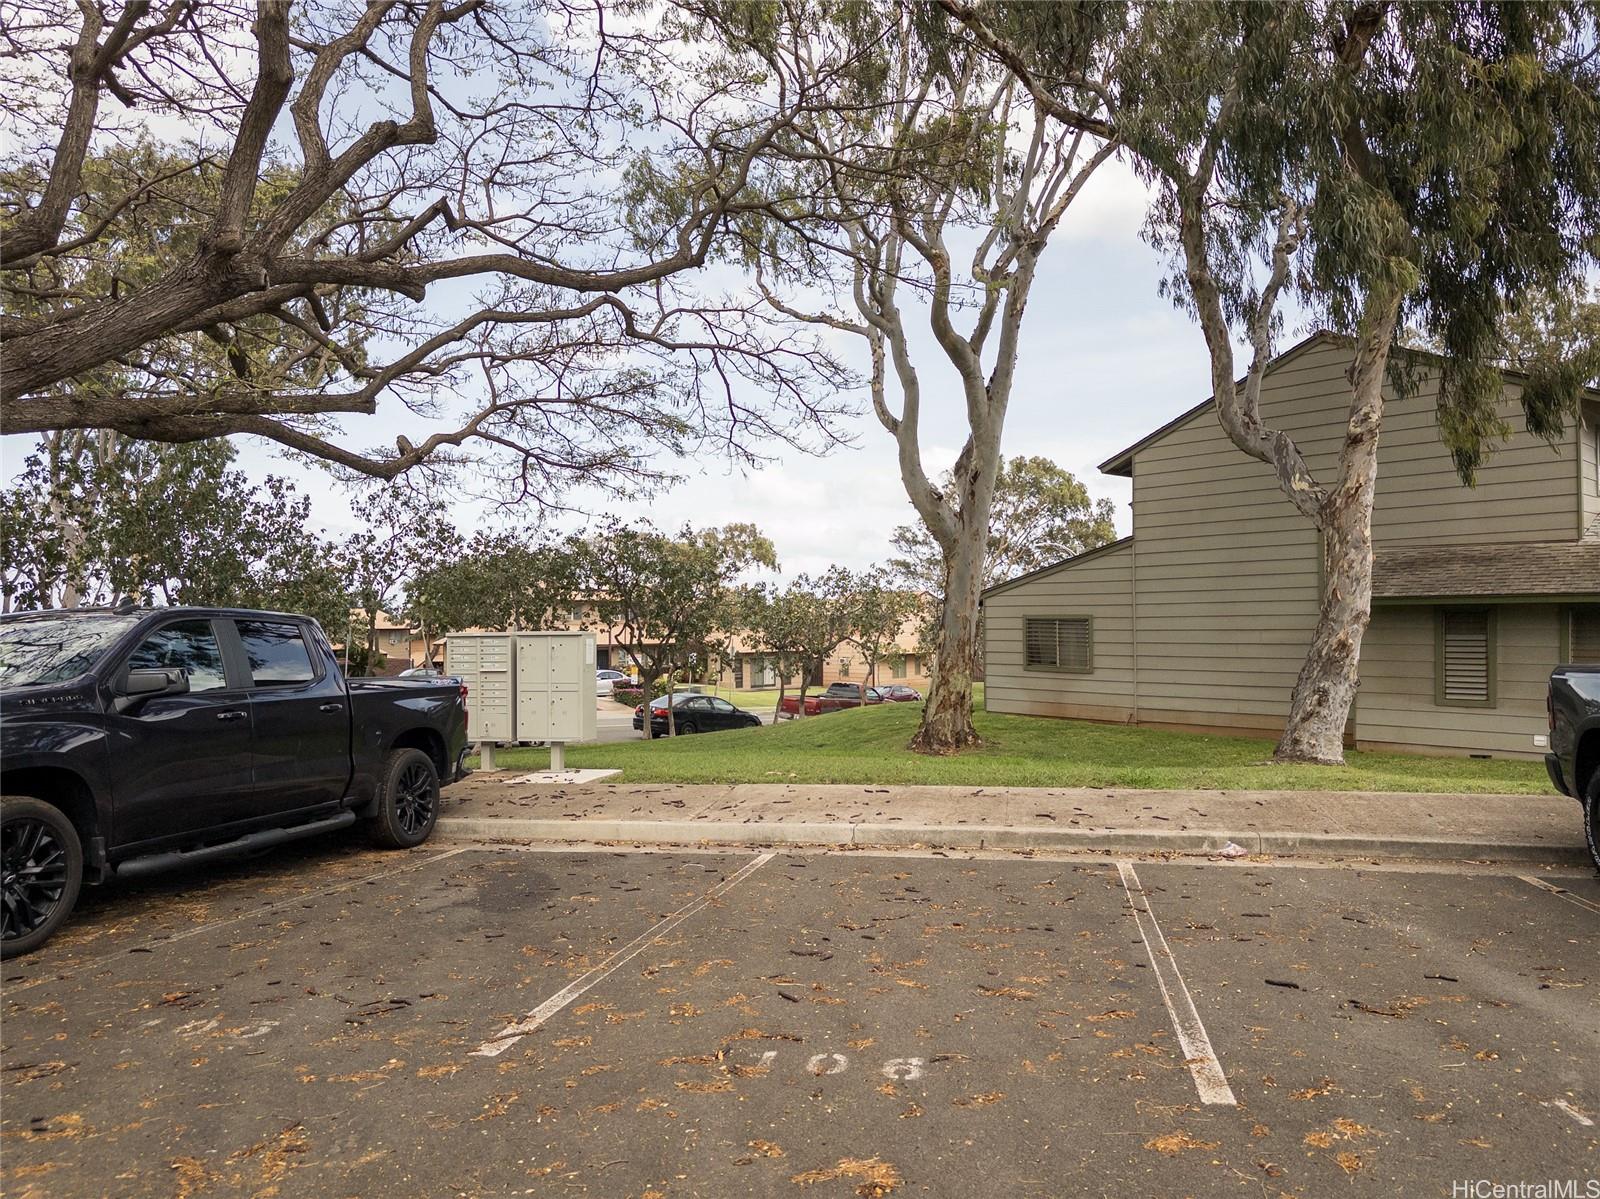
| Parking Spaces | 2 |
| Living Sq Ft | 1,137 |
| Land Tenure | FS - Fee Simple |
| Maintenance Fee | $609 — includes Sewer, Water |
| Lanai Sq Ft | 36 |
| Building | Makakilo Hale 1 |
| Address | 92-922 Welo Street 64 Kapolei HI 96707 |
| Region | Makakilo |
| Neighborhood | Makakilo-Upper |
| Days on Market | 86 |
| Year Built | 1974 |
| Condition | Excellent |
| View | None |
| Parking | Open - 2 |
| Zoning | 11 - A-1 Low Density Apartment |
| Flood Zone | Zone D · See flood zone map · Explain flood zones |
| Elementary | Mauka Lani |
| Middle | Kapolei |
| High | Kapolei |
| Monthly Tax | $158 |
| Assessed Land | $243,100 |
| Assessed Building | $315,700 |
| Assessed Total | $558,800 |
| Assessed Ratio | 107% |
| Inclusions | AC Window Unit, Ceiling Fan, Disposal, Dryer, Microwave Hood, Range/Oven, Refrigerator, Smoke Detector, Washer, Water Heater |
| Amenities | Car Wash, Condo Association Pool, Patio/Deck, Private Yard |
| Construction | Double Wall |
| Flooring | Vinyl |
| Disclosures | Pets Allowed (Verify), Property Disclosure Stmt |
| Land Recorded | Land Court |
| Possession | 45 Days or More, At Closing |
| Sale Conditions | None |
| Building Style | No Unit Above or Below, Townhouse |
| Stories | Two |
| Floor Number | 1 |
| Parcel # | 1-9-2-019-020-0064 |
| Listing courtesy of | Marcus Realty |
Property History from MLS · Top
| Date | MLS# | Change | Old Value | New Value | List Price | Sold Price | Assessed Total | Land | Building |
|---|---|---|---|---|---|---|---|---|---|
| 10-06-2026 | 202617154 | Active Under Contract | A | C | $600,000 | $0 | $583,500 | $252,800 | $330,700 |
| 09-09-2026 | 202617154 | New Listing | CS | A | $600,000 | $0 | $583,500 | $252,800 | $330,700 |
| 09-10-2024 | 202409361 | Sold | C | S | $599,000 | $599,000 | $558,800 | $243,100 | $315,700 |
| 07-26-2024 | 202409361 | Active Under Contract | P | C | $599,000 | $599,000 | $558,800 | $243,100 | $315,700 |
| 07-26-2024 | 202409361 | Pending | A | P | $599,000 | $599,000 | $558,800 | $243,100 | $315,700 |
| 05-01-2024 | 202409361 | New Listing | A | $599,000 | $599,000 | $558,800 | $243,100 | $315,700 | |
| 02-20-2019 | 201901456 | Sold | C | S | $439,000 | $441,000 | $371,600 | $175,000 | $196,600 |
| 01-24-2019 | 201901456 | In Escrow Showing | A | C | $439,000 | $441,000 | $371,600 | $175,000 | $196,600 |
| 01-17-2019 | 201901456 | New Listing | A | $439,000 | $441,000 | $371,600 | $175,000 | $196,600 | |
| 07-31-2003 | 2306282 | Sold | C | S | $155,000 | $155,000 | $90,900 | $37,600 | $53,300 |
| 05-16-2003 | 2306282 | New Listing | A | $155,000 | $155,000 | $90,900 | $37,600 | $53,300 |
Similar properties in this Region · Similar properties in this neighborhood · Similar properties in this building · Similar properties island-wide
Show Buyer's Closing Costs · Show Seller's Closing Costs · Receive automatic email updates for this property
Public Schools · City Tax Record / Plat Map · Tsunami Evacuation Zones · Mortgage Calculator · Neighborhood Boundary Map · Traffic Maps
Google Maps · This property · Supermarkets · Schools · Hospitals · Restaurants · Beaches · Beach access points all over Oahu · Top