| Rebate | 20% Buyer's Rebate | $3,500 Flat Fee Selling | 2% Full Service Selling |
|---|---|
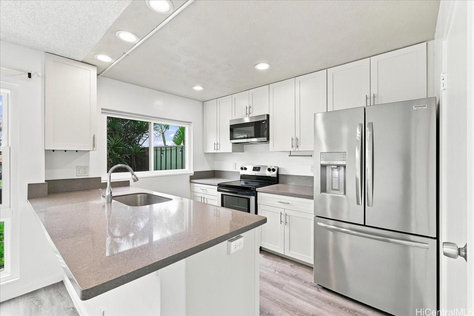
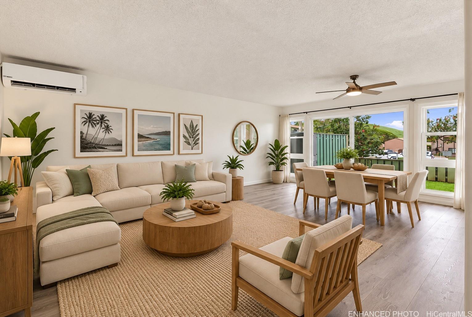
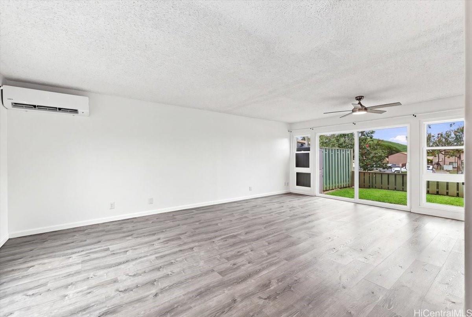
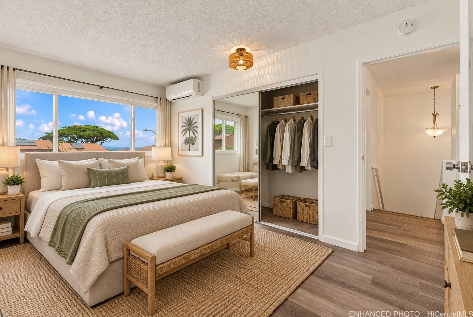
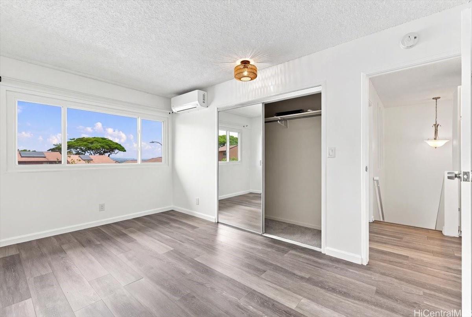
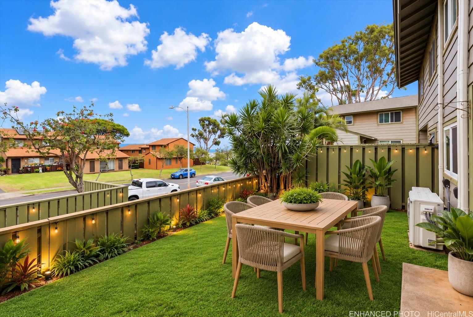
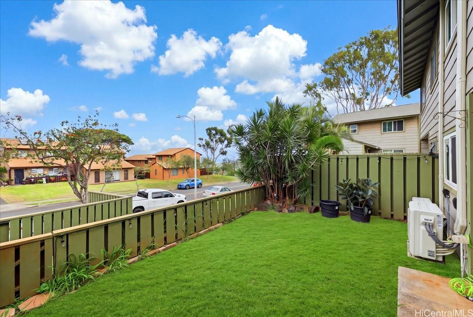
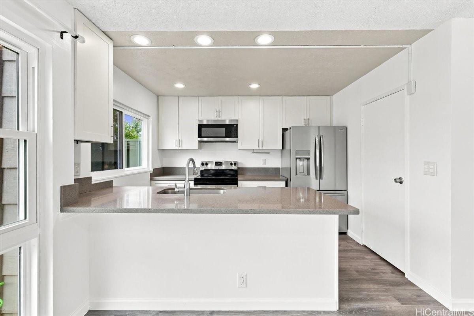
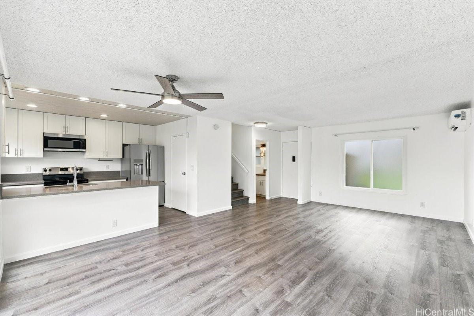
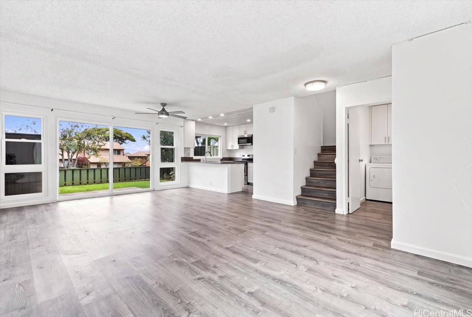
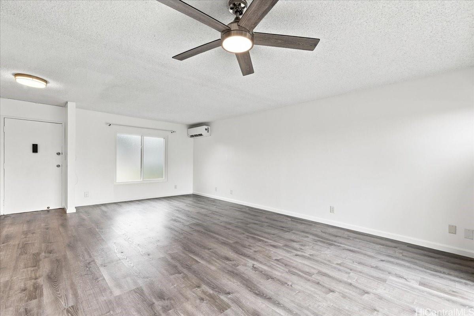
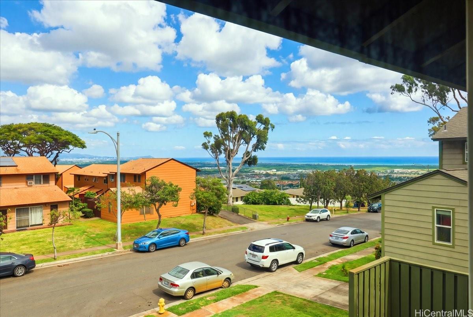
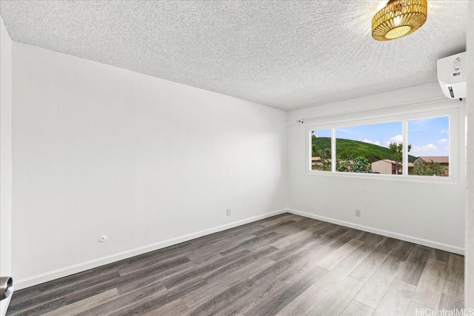
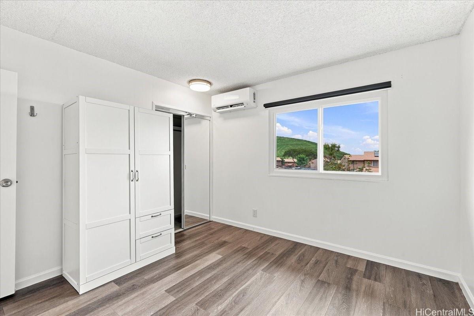
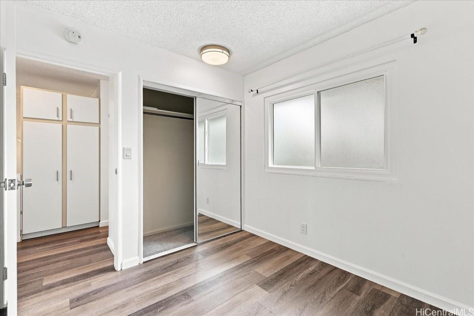
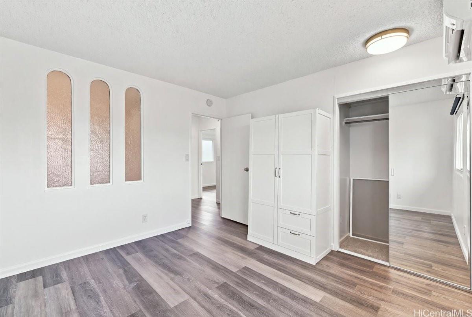
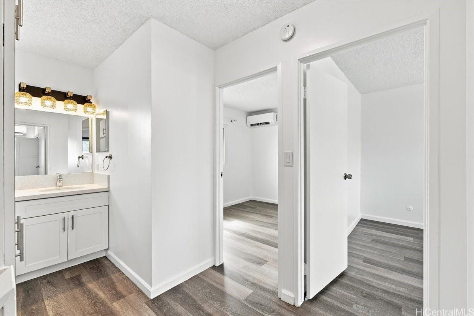
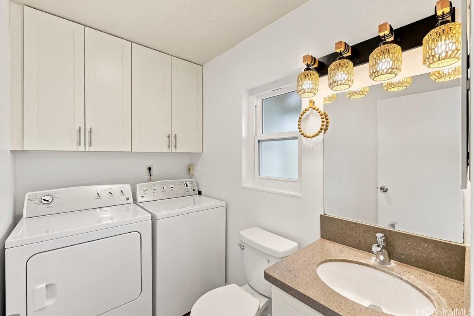
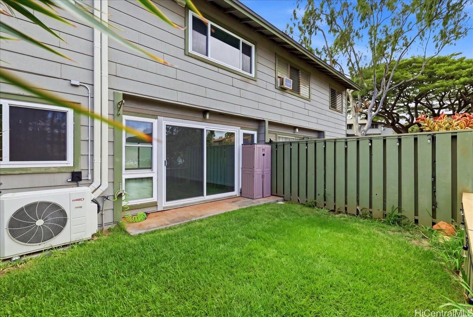
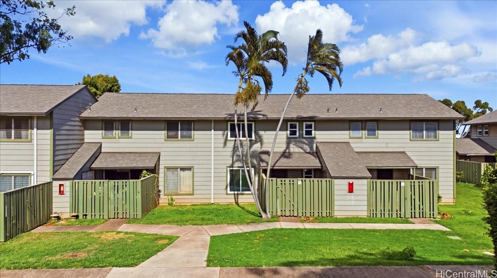
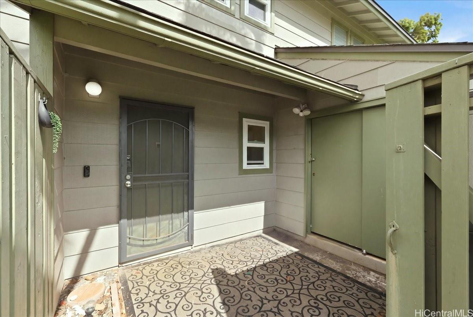
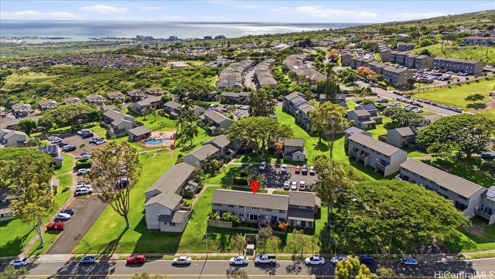
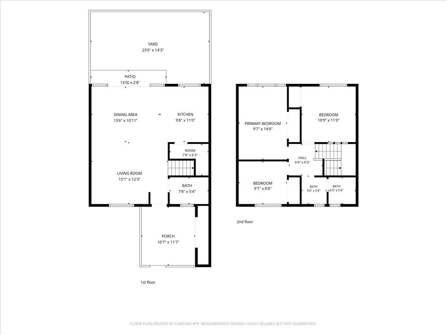
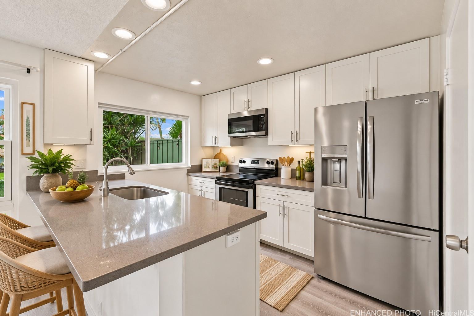
| Description | Welcome home to Makakilo Hale 1, where cooler hillside living, private outdoor space, and Diamond Head views come together! This nicely updated home offers a private front courtyard plus a backyard, giving you multiple outdoor spaces to relax, entertain, garden, or enjoy the Makakilo breeze. Inside, the home feels fresh and move-in ready with a new coat of paint and thoughtful updates throughout. New Diamond Head Windows help bring in natural light while improving comfort, and new split AC units by Island Comfort keep the home cool when the tradewinds aren't enough. Updated GFCIs provide another practical improvement already taken care of for the next owner. Upstairs, both the primary and second bedroom feature Diamond Head views, adding something special to your everyday routine. Conveniently located in Makakilo with easy access to Kapolei's shopping, dining, schools, freeway access, and nearby beaches, this home offers the space, updates, views, and outdoor living that make West Oahu living so enjoyable. Come see what makes #64 feel like home! |
| Status | Contract since 09-08-2026 |
| MLS# | 202617154 |
| Price | $600,000 |
| Original Price | $600,000 |
| Price Change | (0.00%) |
| Beds / Baths / Half | 3 / 1 / 1 |
| Parking Spaces | 2 |
| Living Sq Ft | 1,137 |
| Land Tenure | FS - Fee Simple |
| Maintenance Fee | $698 |
| Lanai Sq Ft | 36 |
| Building | Makakilo Hale 1 |
| Address | 92-922 Welo Street 64 Kapolei HI 96707 |
| Region | Makakilo |
| Neighborhood | Makakilo-Upper |
| Days on Market | 27 |
| Year Built | 1974 |
| Condition | Excellent,Above Average |
| View | Diamond Head, Mountain, Ocean, Sunrise |
| Parking | Assigned, Guest, Street |
| Zoning | 11 - A-1 Low Density Apartment |
| Flood Zone | Zone X |
| Tax Amount | $135 |
| Assessed Land | $252,800 |
| Assessed Building | $330,700 |
| Assessed Total | $583,500 |
| Assessed Ratio | 103% |
| Inclusions | AC Split, Ceiling Fan, Dishwasher, Disposal, Dryer, Microwave Hood, Range/Oven, Refrigerator, Smoke Detector, Washer, Water Heater |
| Amenities | Car Wash, Condo Association Pool, Patio/Deck, Private Yard, Storage |
| Construction | Above Ground, Concrete, Double Wall, Wood Frame |
| Flooring | Vinyl |
| Disclosures | Pets Allowed (Verify), Property Disclosure Stmt |
| Furnished | None |
| Land Recorded | Land Court |
| Possession | At Closing |
| Sale Conditions | None |
| Building Style | Townhouse |
| Parcel # | 1-9-2-019-020-0064 |
| Listing courtesy of | eXp Realty |
Property History from MLS
| Date | MLS# | Change | Old Value | New Value | List Price | Sold Price | Assessed Total | Land | Building |
|---|---|---|---|---|---|---|---|---|---|
| 10-06-2026 | 202617154 | Active Under Contract | A | C | $600,000 | $0 | $583,500 | $252,800 | $330,700 |
| 09-09-2026 | 202617154 | New Listing | CS | A | $600,000 | $0 | $583,500 | $252,800 | $330,700 |
| 09-10-2024 | 202409361 | Sold | C | S | $599,000 | $599,000 | $558,800 | $243,100 | $315,700 |
| 07-26-2024 | 202409361 | Active Under Contract | P | C | $599,000 | $599,000 | $558,800 | $243,100 | $315,700 |
| 07-26-2024 | 202409361 | Pending | A | P | $599,000 | $599,000 | $558,800 | $243,100 | $315,700 |
| 05-01-2024 | 202409361 | New Listing | A | $599,000 | $599,000 | $558,800 | $243,100 | $315,700 | |
| 02-20-2019 | 201901456 | Sold | C | S | $439,000 | $441,000 | $371,600 | $175,000 | $196,600 |
| 01-24-2019 | 201901456 | In Escrow Showing | A | C | $439,000 | $441,000 | $371,600 | $175,000 | $196,600 |
| 01-17-2019 | 201901456 | New Listing | A | $439,000 | $441,000 | $371,600 | $175,000 | $196,600 | |
| 07-31-2003 | 2306282 | Sold | C | S | $155,000 | $155,000 | $90,900 | $37,600 | $53,300 |
| 05-16-2003 | 2306282 | New Listing | A | $155,000 | $155,000 | $90,900 | $37,600 | $53,300 |
View the public schools for this property · Google Maps · Supermarkets · Schools · Hospitals · Restaurants · Beaches · City Tax Record / Plat Map · View beach access points all over Oahu · Buyer Closing Cost Calculator · Seller Closing Cost Calculator