Open House Sun Nov 22, 2:00pm-5:00pm
| Rebate | 20% Buyer's Rebate | $3,500 Flat Fee Selling | 2% Full Service Selling |
|---|---|
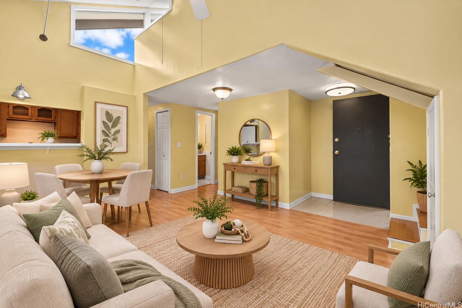
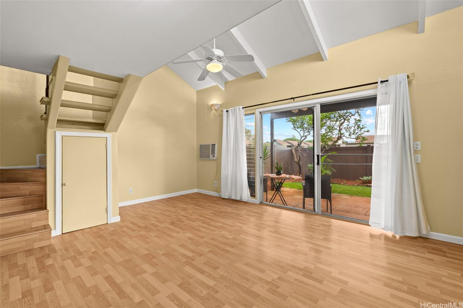
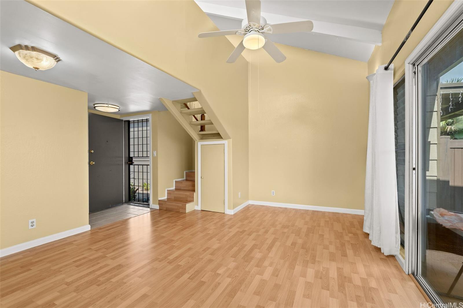
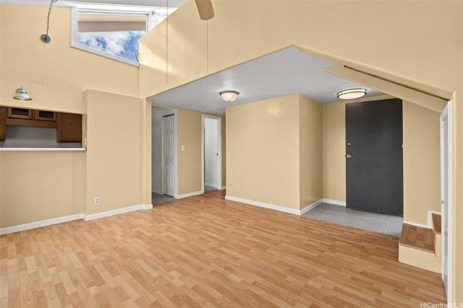
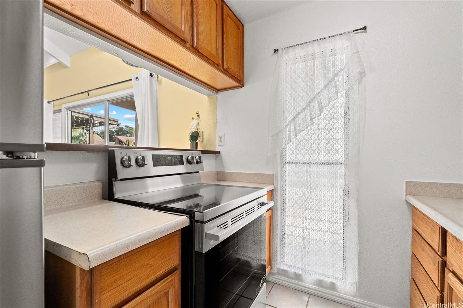
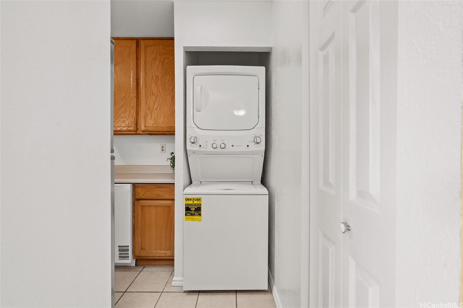
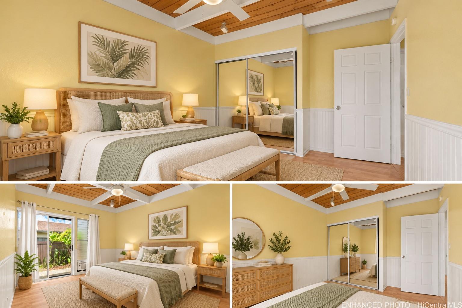
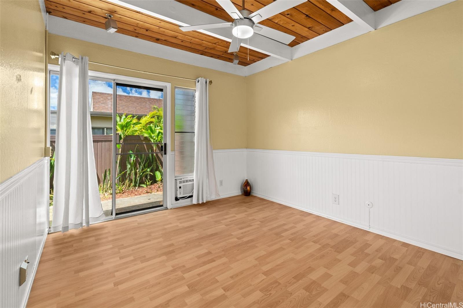
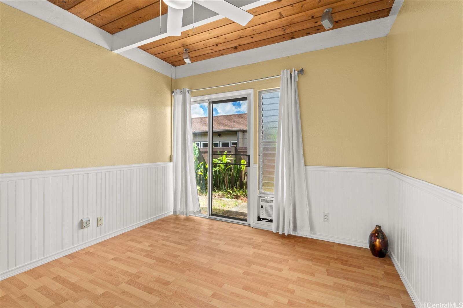
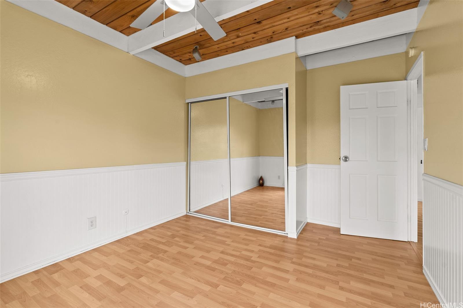
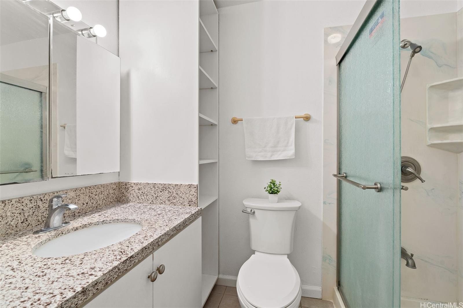
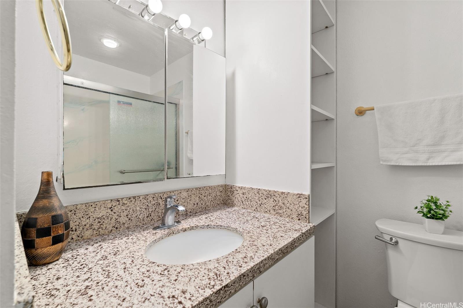
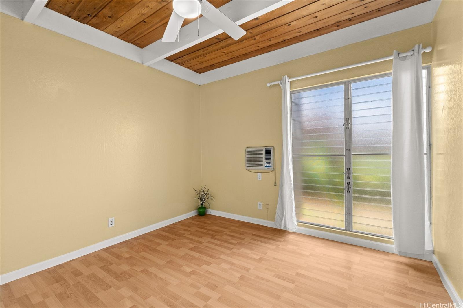
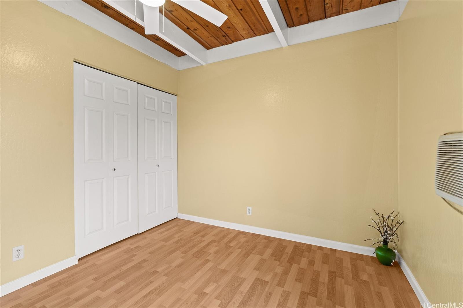
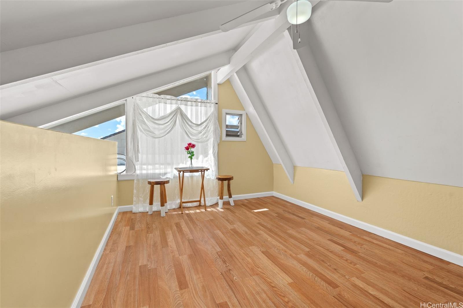
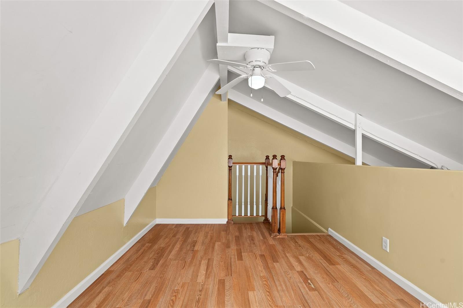
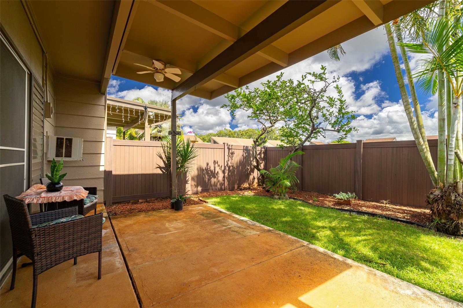
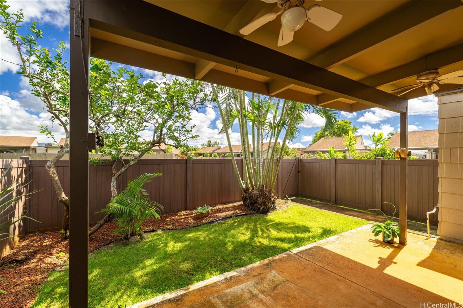
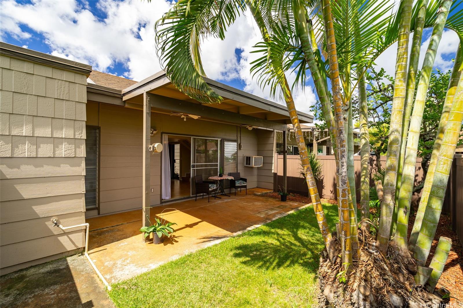
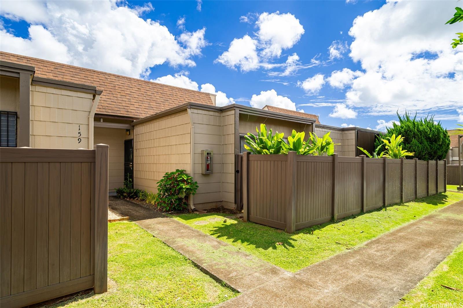
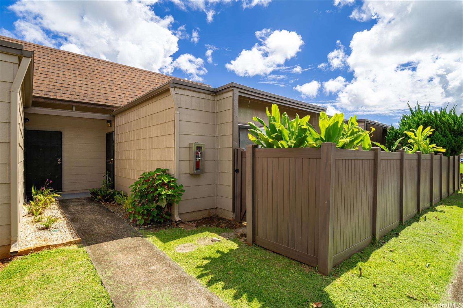
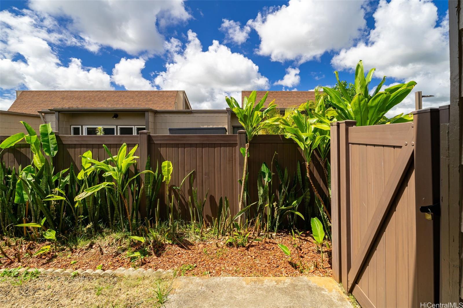
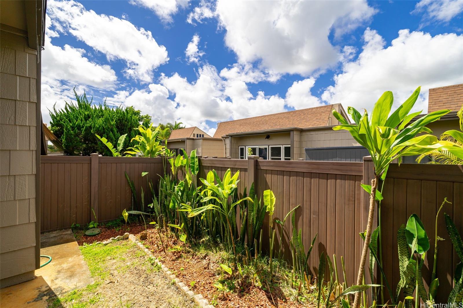
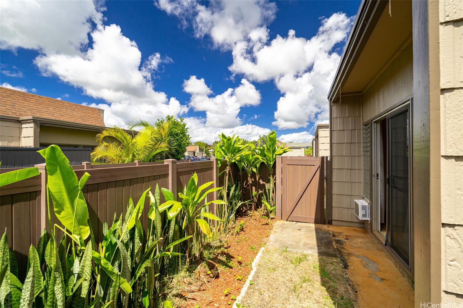
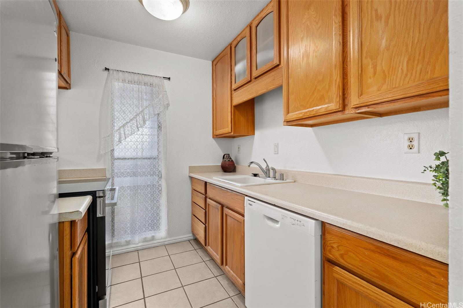
| Description | Discover the charm of Mililani living! This 2-bedroom, 1-bath home offers vaulted ceilings, warm wood accents, vinyl flooring, and no neighbors above or below. Well maintained interior, with an updated walk-in shower and glass door, newer kitchen appliances, a stackable washer/dryer, and an updated bedroom AC. The kitchen features granite countertops and ceramic tile flooring. An additional loft offers flexible space for a home office or hobbies. Actual interior square ft does not match listed sq ft. Enjoy two private outdoor spaces: a landscaped front courtyard and a spacious covered back lanai, perfect for outdoor dining, entertaining, or simply relaxing in the breeze. Step through your backyard gate to a nearby open grassy field—perfect for outdoor exercise, leisurely strolls, or pets to play! Includes two assigned parking stalls (#A75 & #A85). Conveniently located near Mililani Town Association recreation centers, pools, shopping, dining, and H-2 access. |
| Status | Active since 11-16-2026 |
| MLS# | 202622079 |
| Price | $555,000 |
| Original Price | $555,000 |
| Price Change | (0.00%) |
| Previous Sale | 2600097 · $320,000 · 03-01-2006 |
| Beds / Baths / Half | 2 / 1 / 0 |
| Parking Spaces | 2 |
| Living Sq Ft | 732 |
| Land Tenure | FS - Fee Simple |
| Maintenance Fee | $873 — includes Other Common Expenses, Sewer, Water |
| Lanai Sq Ft | 100 |
| Building | Opua Hale Patio Homes |
| Address | 94-427 Keaoopua Street 13158 Mililani HI 96789 |
| Region | Central |
| Neighborhood | Mililani Area |
| Days on Market | 5 |
| Year Built | 1977 |
| Year Remodeled | 2025 |
| Condition | Above Average,Average |
| View | None |
| Frontage | Other |
| Parking | Assigned, Open - 2, Street |
| Zoning | 11 - A-1 Low Density Apartment |
| Flood Zone | Zone D · See flood zone map · Explain flood zones |
| Monthly Tax | $63 |
| Assessed Land | $364,400 |
| Assessed Building | $180,500 |
| Assessed Total | $544,900 |
| Assessed Ratio | 102% |
| Inclusions | AC Window Unit, Dishwasher, Disposal, Drapes, Dryer, Range/Oven, Refrigerator, Washer, Water Heater |
| Amenities | Community Association Pool, Patio/Deck, Private Yard, Wall/Fence |
| Construction | Concrete, Double Wall |
| Flooring | Ceramic Tile, Other, Vinyl |
| Disclosures | 1031 Exchange |
| Furnished | Partial |
| Land Recorded | Dual Systems |
| Possession | 45 Days or More |
| Sale Conditions | None |
| Building Style | Townhouse |
| Stories | One |
| Floor Number | 1 |
| Open House | Sun Nov 22, 2:00pm-5:00pm |
| Parcel # | 1-9-4-091-043-0058 |
| Listing courtesy of | Coldwell Banker Island Prop |
Property History from MLS · Top
| Date | MLS# | Change | Old Value | New Value | List Price | Sold Price | Assessed Total | Land | Building |
|---|---|---|---|---|---|---|---|---|---|
| 11-16-2026 | 202622079 | New Listing | A | $555,000 | $0 | $544,900 | $364,400 | $180,500 | |
| 11-05-2026 | 202618929 | Cancelled | A | W | $550,000 | $0 | $544,900 | $364,400 | $180,500 |
| 11-05-2026 | 202618929 | Back On Market | C | A | $550,000 | $0 | $544,900 | $364,400 | $180,500 |
| 10-19-2026 | 202618929 | Active Under Contract | A | C | $550,000 | $0 | $544,900 | $364,400 | $180,500 |
| 10-09-2026 | 202618929 | New Listing | A | $550,000 | $0 | $544,900 | $364,400 | $180,500 | |
| 07-17-2025 | 202514573 | Cancelled | A | W | $538,000 | $0 | $549,200 | $364,400 | $184,800 |
| 07-08-2025 | 202514573 | Price Decrease | $550,000 | $538,000 | $538,000 | $0 | $549,200 | $364,400 | $184,800 |
| 06-20-2025 | 202514573 | New Listing | A | $538,000 | $0 | $549,200 | $364,400 | $184,800 | |
| 10-20-2022 | 202220285 | Withdrawn | A | W | $585,000 | $0 | $476,100 | $299,300 | $176,800 |
| 09-26-2022 | 202220285 | New Listing | A | $585,000 | $0 | $476,100 | $299,300 | $176,800 | |
| 03-01-2006 | 2600097 | Sold | P | S | $335,000 | $320,000 | $188,500 | $33,100 | $155,400 |
| 02-21-2006 | 2600097 | Pending | C | P | $335,000 | $320,000 | $188,500 | $33,100 | $155,400 |
| 02-08-2006 | 2600097 | Active Continue to Show | A | C | $335,000 | $320,000 | $188,500 | $33,100 | $155,400 |
| 01-30-2006 | 2600097 | Price Decrease | $349,500 | $335,000 | $335,000 | $320,000 | $188,500 | $33,100 | $155,400 |
| 01-03-2006 | 2600097 | New Listing | A | $335,000 | $320,000 | $188,500 | $33,100 | $155,400 | |
| 12-08-2004 | 2416052 | Sold | C | S | $220,000 | $216,000 | $130,200 | $33,100 | $97,100 |
| 11-05-2004 | 2416052 | Active Continue to Show | A | C | $220,000 | $216,000 | $130,200 | $33,100 | $97,100 |
| 09-26-2003 | 2309511 | Sold | C | S | $158,000 | $158,000 | $82,300 | $33,100 | $49,200 |
| 07-26-2003 | 2309511 | New Listing | A | $158,000 | $158,000 | $82,300 | $33,100 | $49,200 |
Similar properties in this Region · Similar properties in this neighborhood · Similar properties in this building · Similar properties island-wide
Show Buyer's Closing Costs · Show Seller's Closing Costs · Receive automatic email updates for this property
Public Schools · City Tax Record / Plat Map · Tsunami Evacuation Zones · Mortgage Calculator · Neighborhood Boundary Map · Traffic Maps
Google Maps · This property · Supermarkets · Schools · Hospitals · Restaurants · Beaches · Beach access points all over Oahu · Top