| Rebate | 20% Buyer's Rebate | $3,500 Flat Fee Selling | 2% Full Service Selling |
|---|---|
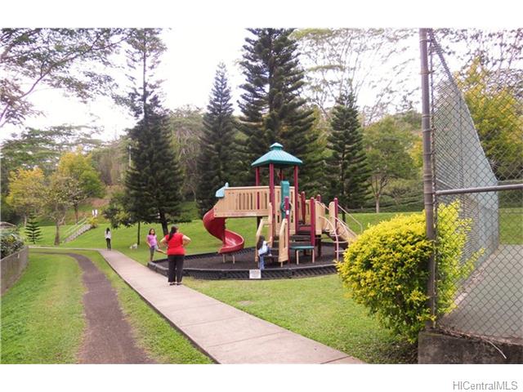
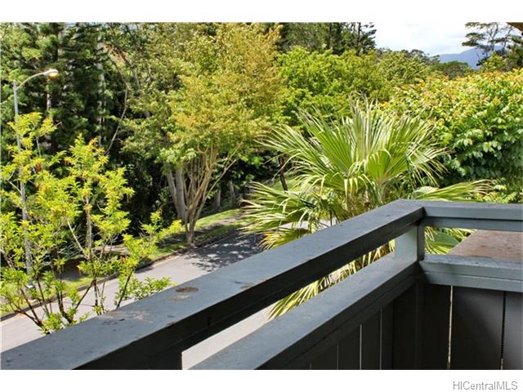
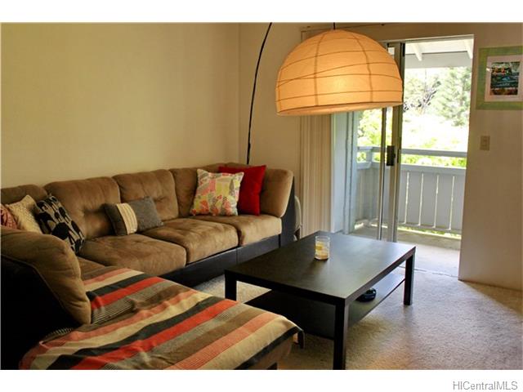
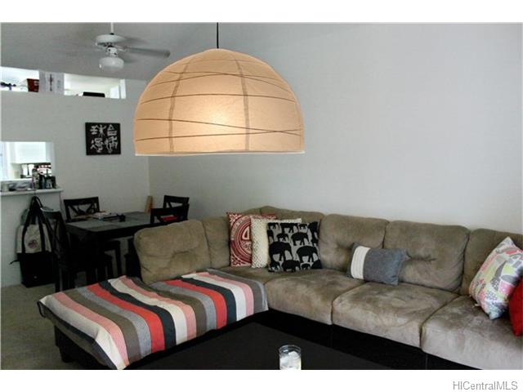
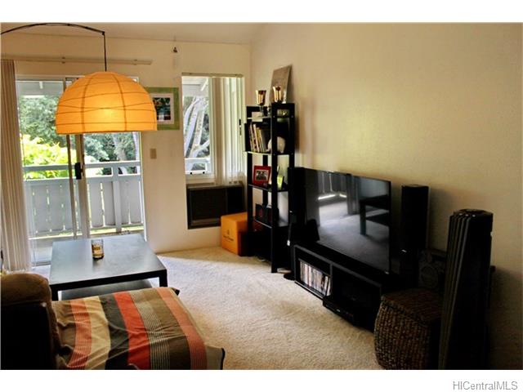
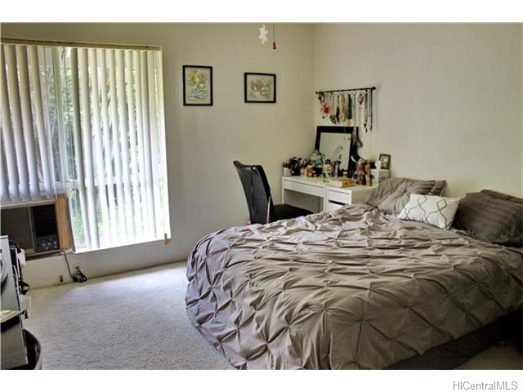
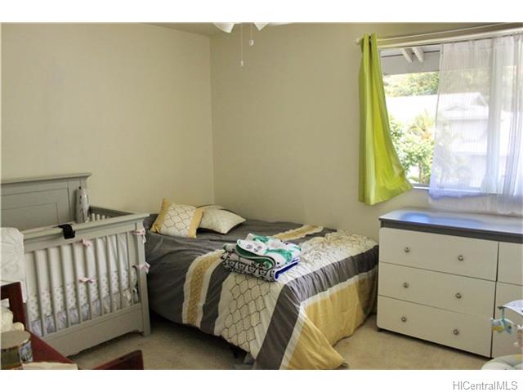
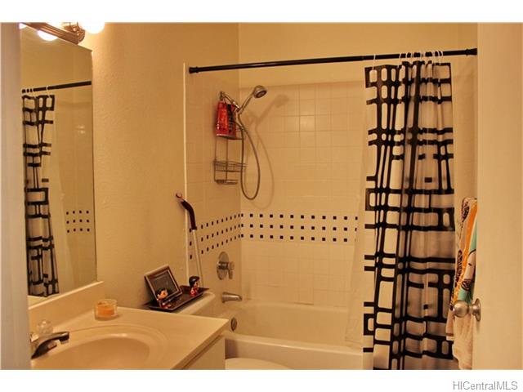
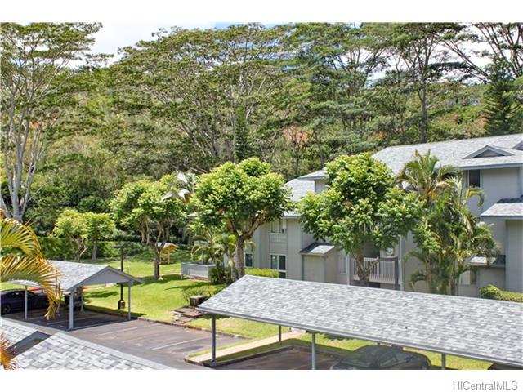
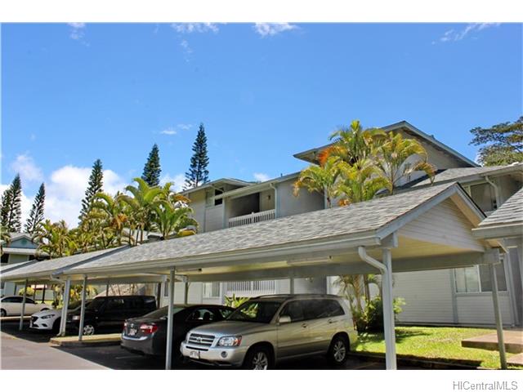
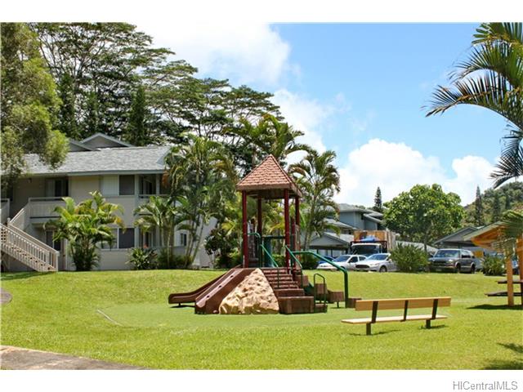
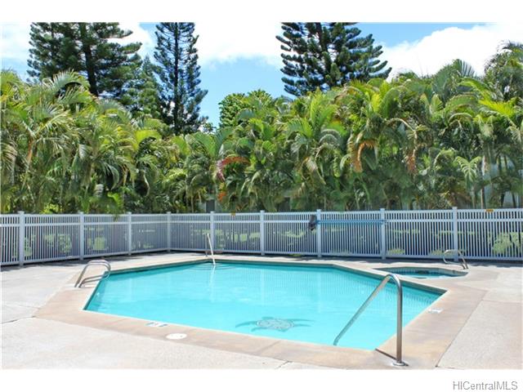
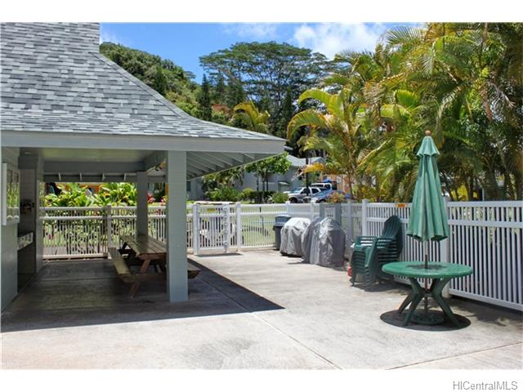
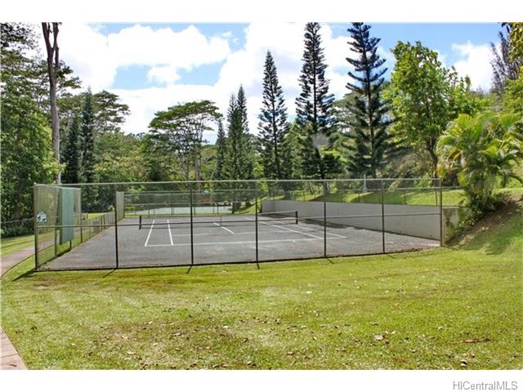
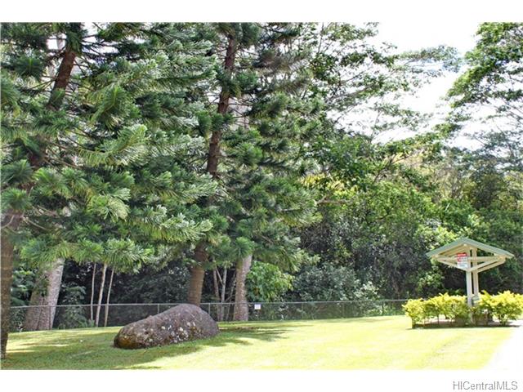
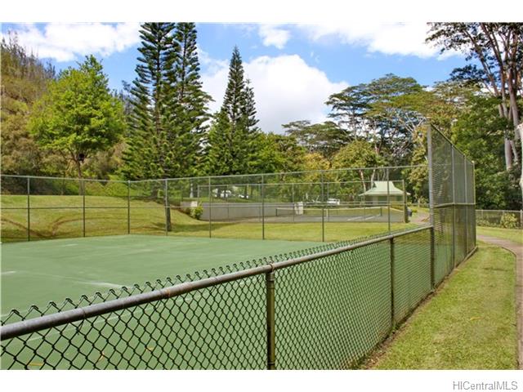
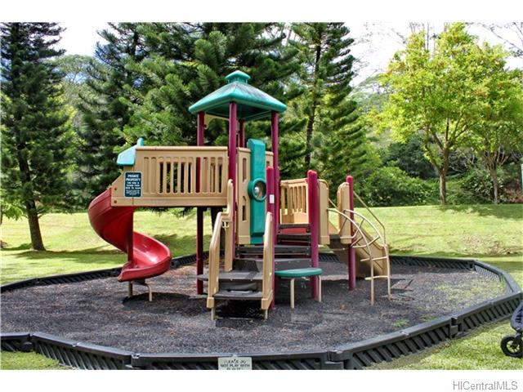
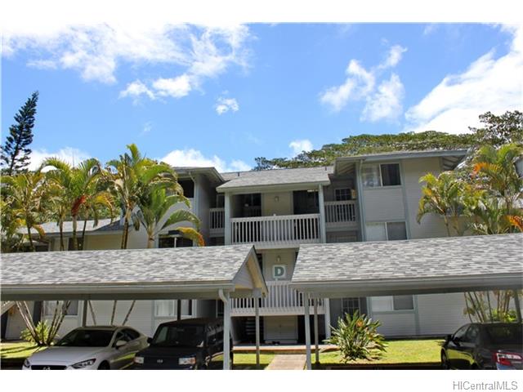
| Description | Don't miss out to own this beautiful piece of paradise. Private, quiet and rarely available 2 bedrooms, 2 baths with 2 parking's unit on top floor. Nice lanai with view of tropical lush. AC, Dishwasher, stack Washer / Dryer in unit. Pet friendly building. Great opportunity for investors with option to keep current reliable tenant. Easy freeway access to Mililani Town Center. Great amenities includes Swimming pool, Hot tub, Tennis court, Clubhouse, BBQ, Playground. |
| Status | Sold since 08-03-2016 |
| MLS# | 201619772 |
| Price | $315,000 |
| Original Price | $342,000 |
| Price Change | $-27,000 (-7.89%) |
| Beds / Baths / Half | 2 / 2 / 0 |
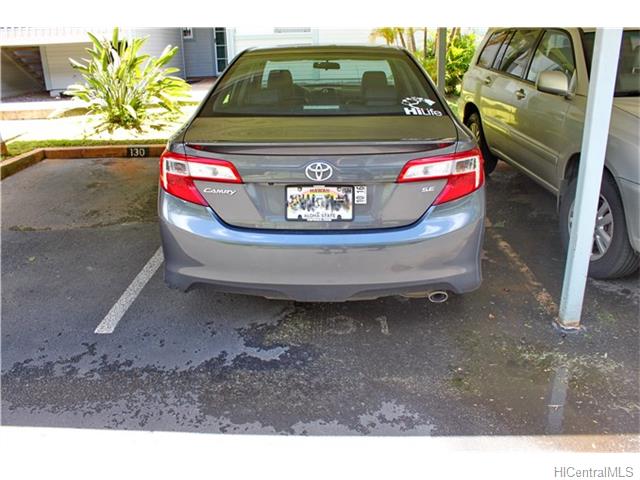
| Parking Spaces | 2 |
| Living Sq Ft | 833 |
| Land Tenure | FS - Fee Simple |
| Maintenance Fee | $383 — includes Other Common Expenses, Sewer, Water |
| Lanai Sq Ft | 58 |
| Building | Gardens At Launani Vly 1 |
| Address | 95-536 Wikao Street D304 Mililani HI 96789 |
| Region | Central |
| Neighborhood | Launani Valley |
| Days on Market | 42 |
| Year Built | 1993 |
| Condition | Above Average |
| View | Mountain |
| Parking | Covered - 1, Guest, Open - 1 |
| Zoning | 05 - R-5 Residential District |
| Flood Zone | Zone D · See flood zone map · Explain flood zones |
| Elementary | Wheeler |
| Middle | Wheeler |
| High | Leilehua |
| Monthly Tax | $90 |
| Assessed Land | $42,900 |
| Assessed Building | $270,500 |
| Assessed Total | $313,400 |
| Assessed Ratio | 101% |
| Inclusions | AC Window Unit, Ceiling Fan, Dishwasher, Disposal, Dryer, Range/Oven, Refrigerator, Smoke Detector, Washer |
| Amenities | BBQ, Club House, Patio/Deck, Pool on Property, Recreation Area, Resident Manager, Security Guard, Tennis Court, Walking/Jogging Path, Whirlpool |
| Construction | Concrete, Double Wall, Wood Frame |
| Flooring | Vinyl, W/W Carpet |
| Disclosures | Pet on Property, Pets Allowed (Verify), Property Disclosure Stmt |
| Furnished | None |
| Land Recorded | Land Court |
| Possession | At Closing |
| Sale Conditions | None |
| Building Style | Low-Rise 6 or Less Stories, Townhouse, Walk-Up |
| Stories | Three |
| Floor Number | 3 |
| Security | Security Patrol |
| Parcel # | 1-9-5-002-023-0056 |
| Listing courtesy of | REAL ESTATE AGENCY LLC |
Property History from MLS · Top
| Date | MLS# | Change | Old Value | New Value | List Price | Sold Price | Assessed Total | Land | Building |
|---|---|---|---|---|---|---|---|---|---|
| 10-07-2026 | 202615448 | Sold | C | S | $498,000 | $498,000 | $478,700 | $253,400 | $225,300 |
| 08-28-2026 | 202615448 | Active Under Contract | A | C | $498,000 | $498,000 | $478,700 | $253,400 | $225,300 |
| 08-10-2026 | 202615448 | New Listing | A | $498,000 | $498,000 | $478,700 | $253,400 | $225,300 | |
| 09-14-2016 | 201619772 | Sold | C | S | $315,000 | $300,000 | $313,400 | $42,900 | $270,500 |
| 09-06-2016 | 201619772 | Active Continue to Show | A | C | $315,000 | $300,000 | $313,400 | $42,900 | $270,500 |
| 08-30-2016 | 201619772 | Price Increase | $299,000 | $315,000 | $315,000 | $300,000 | $313,400 | $42,900 | $270,500 |
| 08-29-2016 | 201619772 | Back On Market | C | A | $315,000 | $300,000 | $313,400 | $42,900 | $270,500 |
| 08-19-2016 | 201619772 | Active Continue to Show | A | C | $315,000 | $300,000 | $313,400 | $42,900 | $270,500 |
| 08-12-2016 | 201619772 | Price Decrease | $342,000 | $299,000 | $315,000 | $300,000 | $313,400 | $42,900 | $270,500 |
| 08-03-2016 | 201619772 | New Listing | A | $315,000 | $300,000 | $313,400 | $42,900 | $270,500 | |
| 04-03-2002 | 2111656 | Sold | X | S | $126,000 | $126,000 | $89,800 | $66,500 | $23,300 |
| 02-21-2002 | 2111656 | Expired | C | X | $126,000 | $126,000 | $89,800 | $66,500 | $23,300 |
| 02-13-2002 | 2111656 | Price Increase | $124,900 | $126,000 | $126,000 | $126,000 | $89,800 | $66,500 | $23,300 |
Similar properties in this Region · Similar properties in this neighborhood · Similar properties in this building · Similar properties island-wide
Show Buyer's Closing Costs · Show Seller's Closing Costs · Receive automatic email updates for this property
Public Schools · City Tax Record / Plat Map · Tsunami Evacuation Zones · Mortgage Calculator · Neighborhood Boundary Map · Traffic Maps
Google Maps · This property · Supermarkets · Schools · Hospitals · Restaurants · Beaches · Beach access points all over Oahu · Top