| Rebate | 20% Buyer's Rebate | $3,500 Flat Fee Selling | 2% Full Service Selling |
|---|---|
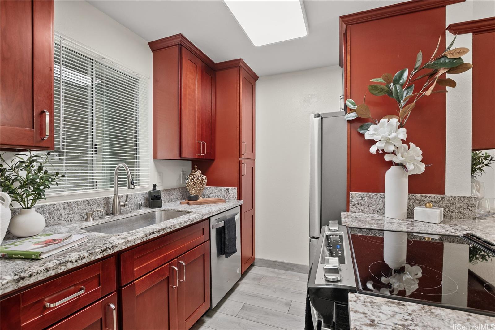
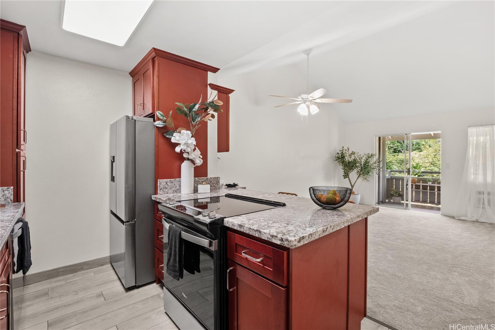
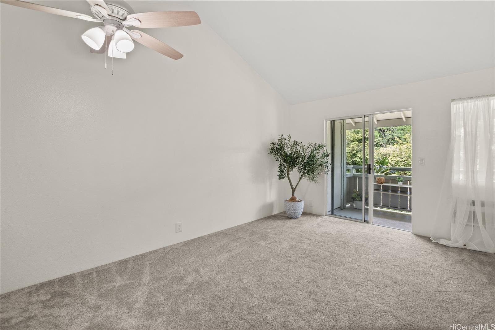
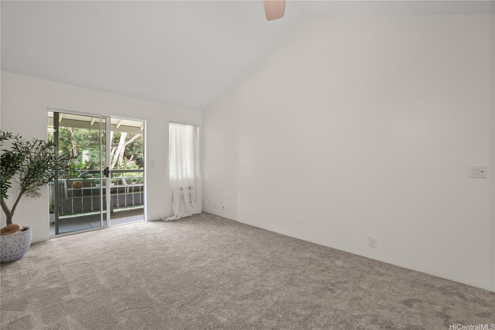
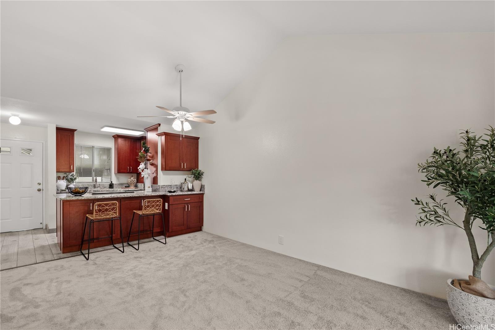
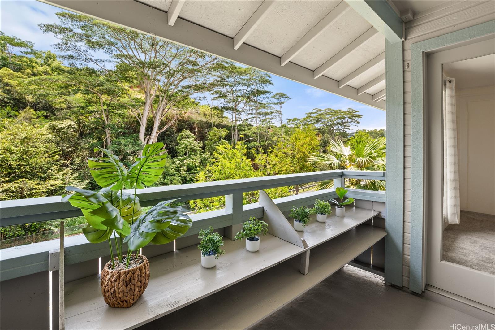
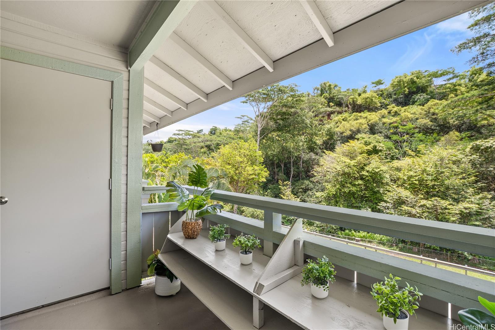
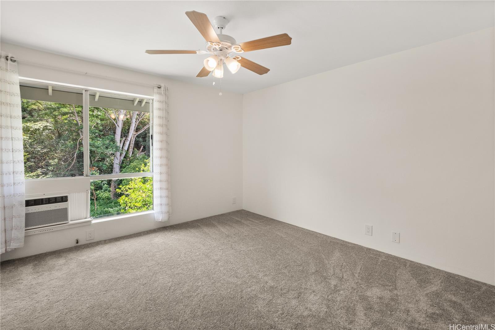
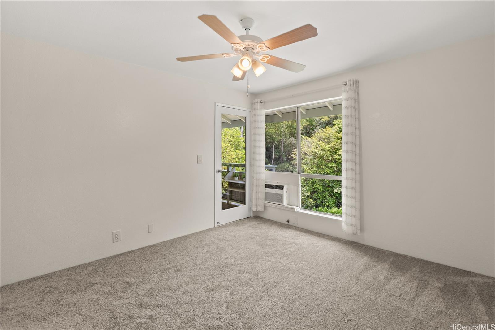
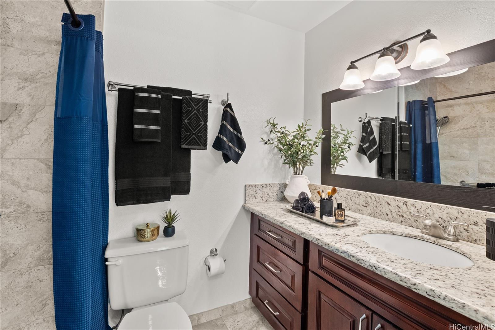
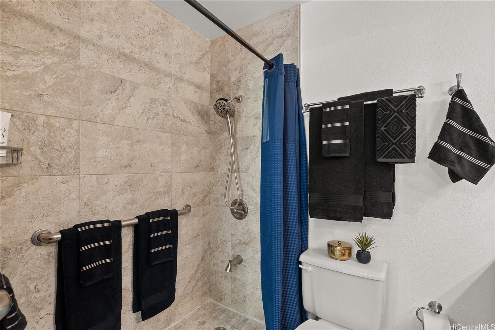
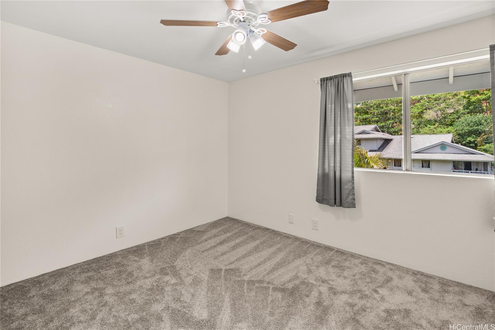
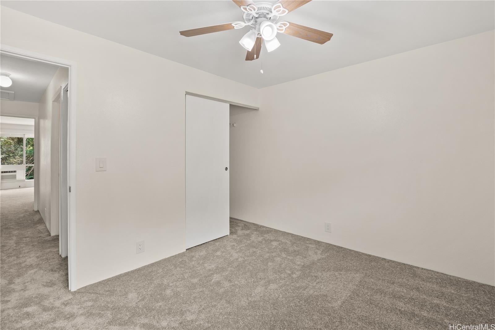
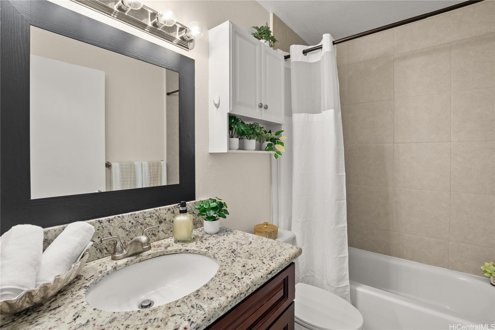
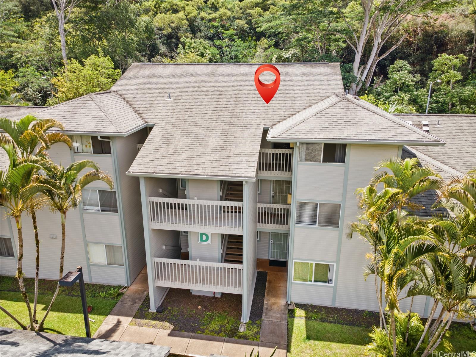
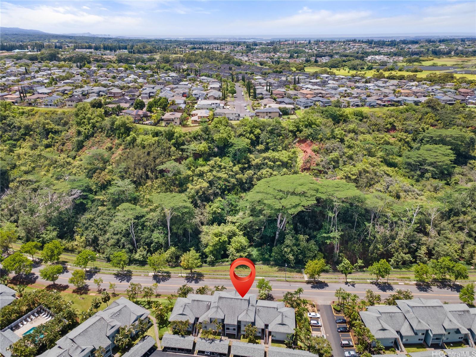
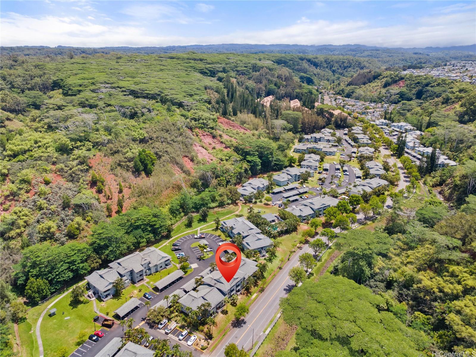
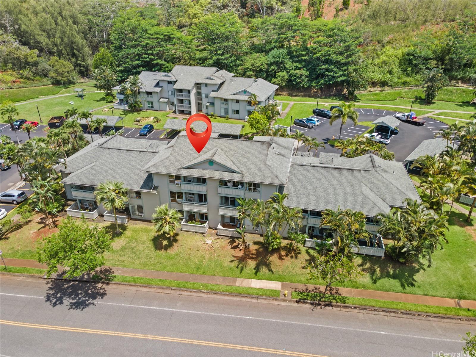
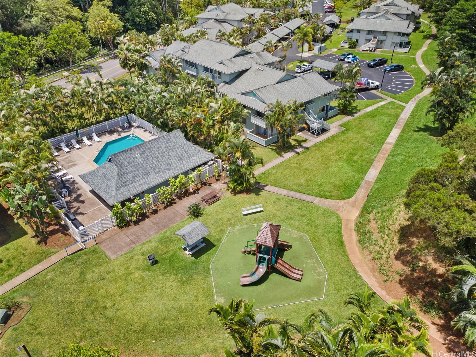
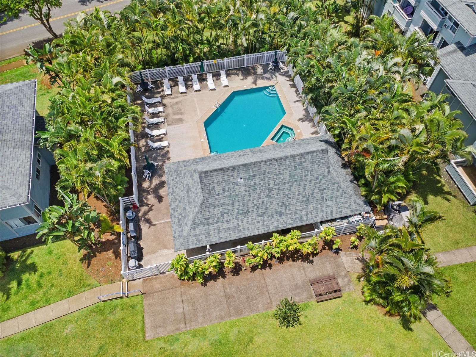
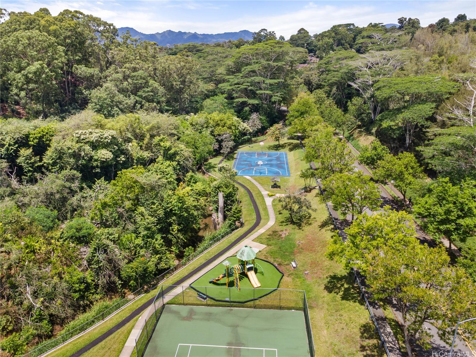
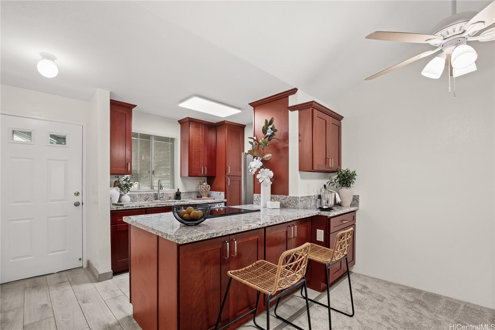
| Description | Surrounded by the lush greenery of Launani Valley, this 2-bedroom, 2-bathroom condominium at The Gardens at Launani Valley offers a peaceful valley setting with tree-lined views. Unit D304 features 833 square feet of interior living space plus a 58-square-foot open lanai, providing a place to enjoy the natural surroundings. Recent updates include new tile flooring, carpet, and fresh interior paint throughout, along with a newly installed range and refrigerator. The kitchen features granite countertops and updated cabinetry, while both bathrooms include beautiful tiled showers as well as their own granite countertops. New window air conditioning units were installed in 2025. The home also includes an in-unit washer and dryer, 2 parking stalls (one covered, one open) and additional guest parking. Residents of The Gardens at Launani Valley have access to community amenities including a pool, BBQ area, dog park, tennis courts, and playground. Conveniently located with access to Mililani Town, Wahiawa, Schofield Barracks, and Wheeler Army Airfield, the property offers the opportunity to enjoy a peaceful valley oasis while remaining close to everyday conveniences. |
| Status | Sold since 08-10-2026 |
| MLS# | 202615448 |
| Price | $498,000 |
| Original Price | $498,000 |
| Price Change | (0.00%) |
| Beds / Baths / Half | 2 / 2 / 0 |
| Parking Spaces | 2 |
| Living Sq Ft | 833 |
| Land Tenure | FS - Fee Simple |
| Maintenance Fee | $667 |
| Lanai Sq Ft | 58 |
| Building | Gardens At Launani Vly 1 |
| Address | 95-536 Wikao Street D304 Mililani HI 96789 |
| Region | Central |
| Neighborhood | Launani Valley |
| Days on Market | 18 |
| Year Built | 1993 |
| Year Remodeled | 2026 |
| Condition | Excellent |
| View | Garden |
| Parking | Assigned, Covered - 1, Guest, Open - 1 |
| Zoning | 05 - R-5 Residential District |
| Flood Zone | Zone D |
| Tax Amount | $160 |
| Assessed Land | $253,400 |
| Assessed Building | $225,300 |
| Assessed Total | $478,700 |
| Assessed Ratio | 104% |
| Inclusions | AC Window Unit, Blinds, Ceiling Fan, Dishwasher, Disposal, Drapes, Dryer, Range/Oven, Refrigerator, Smoke Detector, Washer, Water Heater |
| Amenities | BBQ, Condo Association Pool, Dog Park, Playground, Pool on Property, Recreation Room, Resident Manager, Tennis Court, Walking/Jogging Path |
| Construction | Concrete, Double Wall, Wood Frame |
| Flooring | Ceramic Tile, W/W Carpet |
| Disclosures | Pets Allowed (Verify), Property Disclosure Stmt |
| Land Recorded | Land Court |
| Possession | At Closing |
| Sale Conditions | None |
| Building Style | Townhouse, Walk-Up |
| Security | Key |
| Parcel # | 1-9-5-002-023-0056 |
| Listing courtesy of | eXp Realty |
Property History from MLS
| Date | MLS# | Change | Old Value | New Value | List Price | Sold Price | Assessed Total | Land | Building |
|---|---|---|---|---|---|---|---|---|---|
| 10-07-2026 | 202615448 | Sold | C | S | $498,000 | $498,000 | $478,700 | $253,400 | $225,300 |
| 08-28-2026 | 202615448 | Active Under Contract | A | C | $498,000 | $498,000 | $478,700 | $253,400 | $225,300 |
| 08-10-2026 | 202615448 | New Listing | A | $498,000 | $498,000 | $478,700 | $253,400 | $225,300 | |
| 09-14-2016 | 201619772 | Sold | C | S | $315,000 | $300,000 | $313,400 | $42,900 | $270,500 |
| 09-06-2016 | 201619772 | Active Continue to Show | A | C | $315,000 | $300,000 | $313,400 | $42,900 | $270,500 |
| 08-30-2016 | 201619772 | Price Increase | $299,000 | $315,000 | $315,000 | $300,000 | $313,400 | $42,900 | $270,500 |
| 08-29-2016 | 201619772 | Back On Market | C | A | $315,000 | $300,000 | $313,400 | $42,900 | $270,500 |
| 08-19-2016 | 201619772 | Active Continue to Show | A | C | $315,000 | $300,000 | $313,400 | $42,900 | $270,500 |
| 08-12-2016 | 201619772 | Price Decrease | $342,000 | $299,000 | $315,000 | $300,000 | $313,400 | $42,900 | $270,500 |
| 08-03-2016 | 201619772 | New Listing | A | $315,000 | $300,000 | $313,400 | $42,900 | $270,500 | |
| 04-03-2002 | 2111656 | Sold | X | S | $126,000 | $126,000 | $89,800 | $66,500 | $23,300 |
| 02-21-2002 | 2111656 | Expired | C | X | $126,000 | $126,000 | $89,800 | $66,500 | $23,300 |
| 02-13-2002 | 2111656 | Price Increase | $124,900 | $126,000 | $126,000 | $126,000 | $89,800 | $66,500 | $23,300 |
View the public schools for this property · Google Maps · Supermarkets · Schools · Hospitals · Restaurants · Beaches · City Tax Record / Plat Map · View beach access points all over Oahu · Buyer Closing Cost Calculator · Seller Closing Cost Calculator