Status: Sold
MLS Number: 202615201
List Price: $1,096,250Beds/Baths: 4/2
Fee: $185
Region: Ewa Plain
Neighborhood: Hoopili-Nanahea
List Date: 08-06-2026
Living: 1,741
Land: 3,135
Year Built: 2026
Listing courtesy of D R Horton Hawaii, LLC
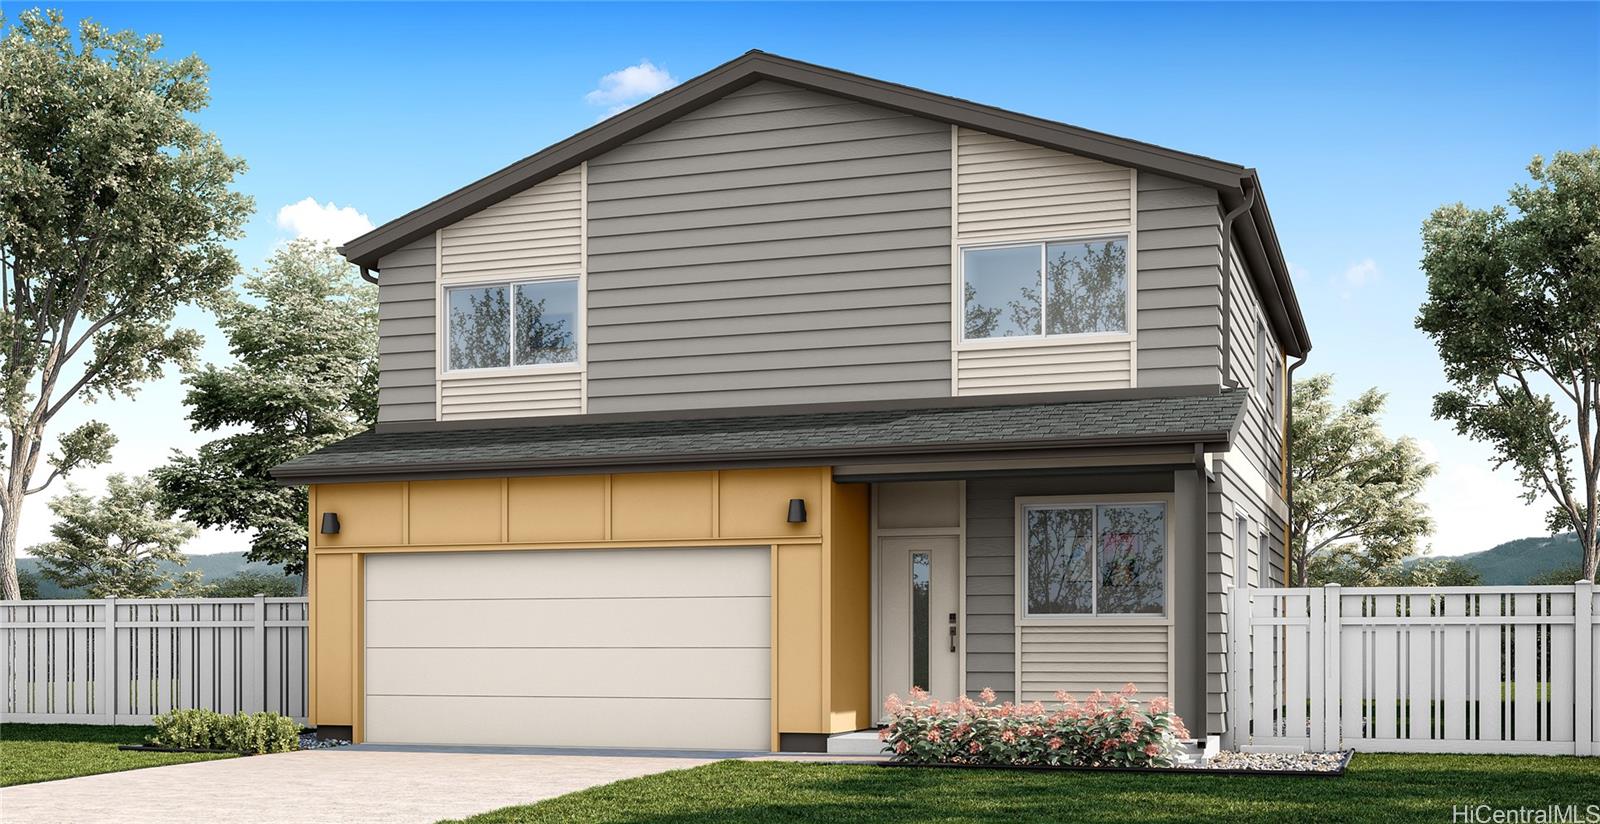
Description: The Ae’o floorplan is a two story home offering 1,741 square feet of net living area with four bedrooms, two and a half bathrooms, and a flexible layout suited for modern island living. The main level features an open living room that flows naturally into the dining area and kitchen, creating an inviting space for everyday living and entertaining. The kitchen includes a peninsula, white soft-close cabinets, a pantry, solid surface countertops, pendant lights, and convenient access to a covered lanai or rear stoop for indoor outdoor enjoyment. A generously sized main level bonus space provides added flexibility for a home office, play area, or secondary living space, while a powder room, drop zone, and under stair storage enhance functionality. An attached two car garage connects directly to the home for added convenience.
Status: Sold
MLS Number: 202614038
List Price: $1,092,990Beds/Baths: 4/2
Fee: $185
Region: Ewa Plain
Neighborhood: Hoopili-Nanahea
List Date: 07-21-2026
Living: 1,741
Land: 3,427
Year Built: 2026
Listing courtesy of D R Horton Hawaii, LLC
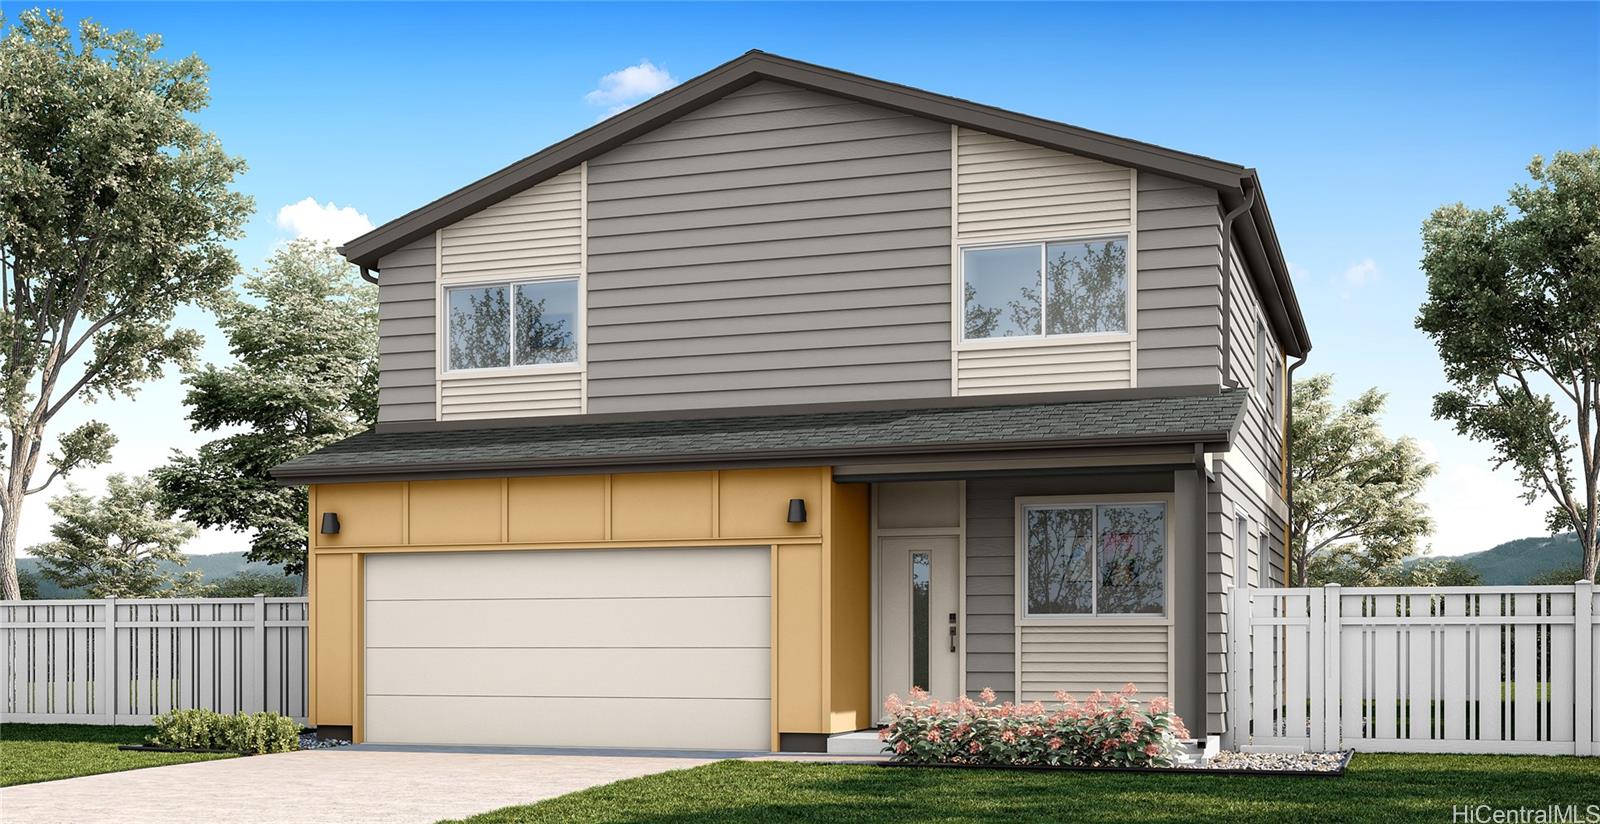
Description: This two-story home offering 1,741 square feet of net living area with four bedrooms, two and a half bathrooms, and a flexible layout suited for modern island living. The main level features an open living room that flows naturally into the dining area and kitchen, creating an inviting space for everyday living and entertaining. The kitchen includes a peninsula, white soft-close cabinets, a pantry, solid surface countertops, pendant lights, and convenient access to a covered lanai or rear stoop for indoor outdoor enjoyment. A generously sized main level bonus space provides added flexibility for a home office, play area, or secondary living space, while a powder room, drop zone, and under stair storage enhance functionality. An attached two car garage connects directly to the home for added convenience. Upstairs, bedroom 1 offers a walk-in closet, linen storage, and en suite bath featuring dual sinks, solid surface countertops, and a step-in shower. Three additional bedrooms are well proportioned and arranged around a centrally located hall with easy access to bathroom 2 which features dual sinks, linen storage, and an upstairs laundry area to support daily routines.
Status: Sold
MLS Number: 202612881
List Price: $1,151,990Beds/Baths: 5/3
Fee: $192
Region: Ewa Plain
Neighborhood: Hoopili-Nanahea
List Date: 07-02-2026
Living: 1,859
Land: 3,304
Year Built: 2026
Listing courtesy of D R Horton Hawaii, LLC
Description: Nanahea has six floor plans to choose from that feature 3 to 5 bedroom layouts ranging from 1,092 to 1,859 square feet of net living area with two-car attached garages, or one-car garage with one-car carport that are both PV and EV ready. Each home has designer selected flooring packages, whole house split air conditioning and stainless steel appliances. Every residence comes with an expanded, Home Is Connected® - Smart Home system.
This Plan 24 has a generous bonus space tying in your 4 bedrooms upstairs....and don't forget your bedroom #5 downstairs with convenience to your "U" kitchen and great living/dining rooms.
