Status: Active
MLS Number: 202618310
List Price: $1,018,155Beds/Baths: 3/2
Fee: $169
Region: Ewa Plain
Neighborhood: Hoopili-Nanahea
List Date: 09-28-2026
Living: 1,463
Land: 2,909
Year Built: 2026
Listing courtesy of D R Horton Hawaii, LLC
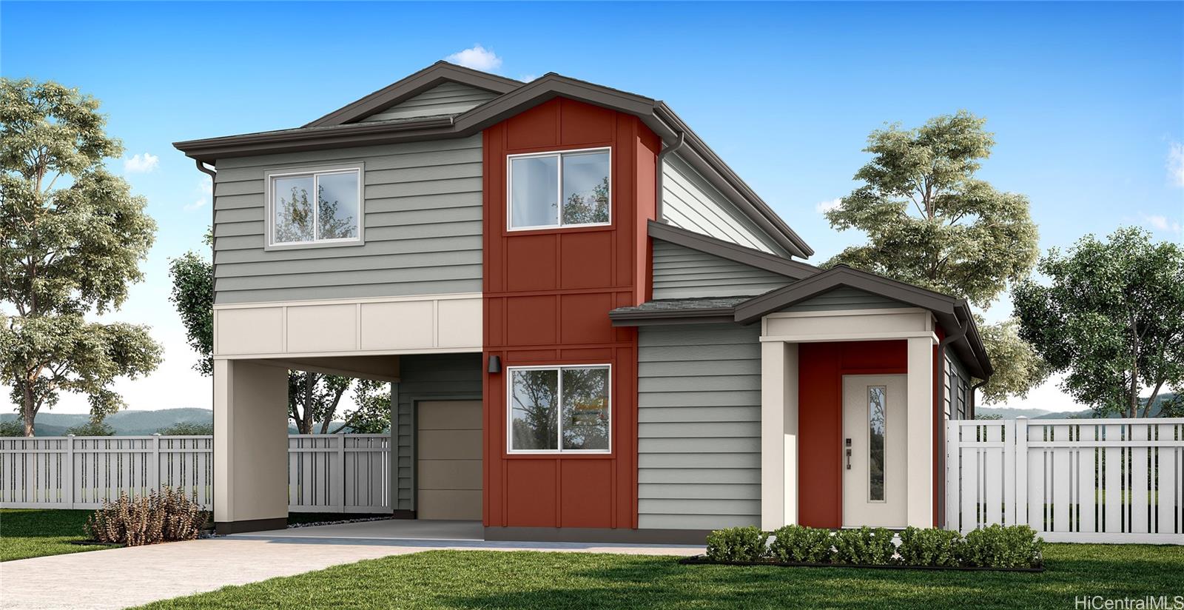
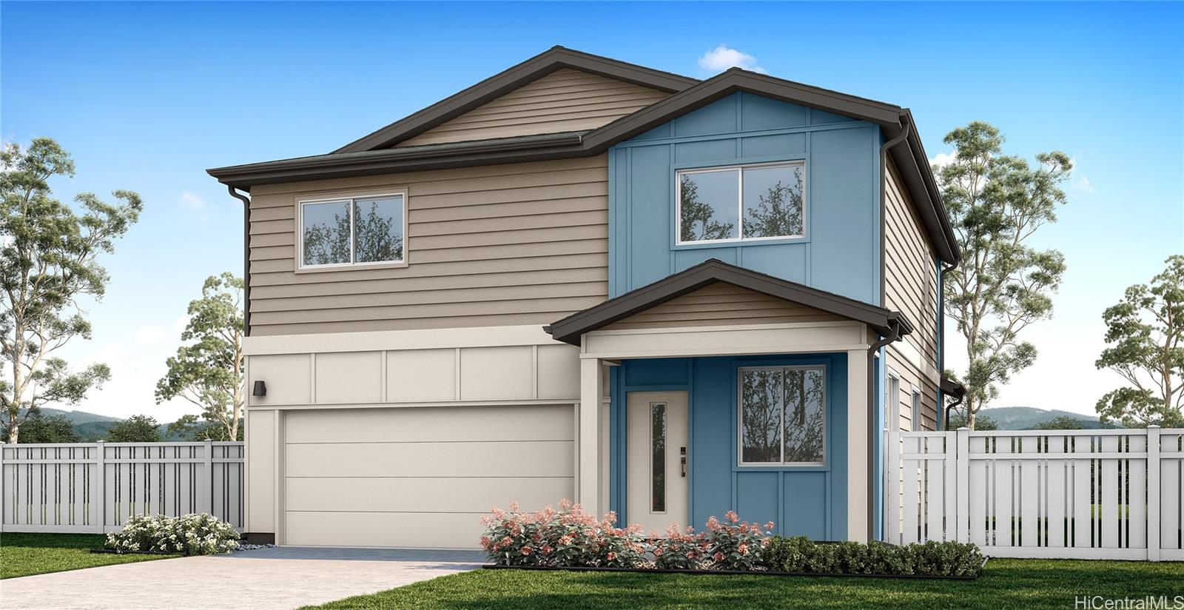
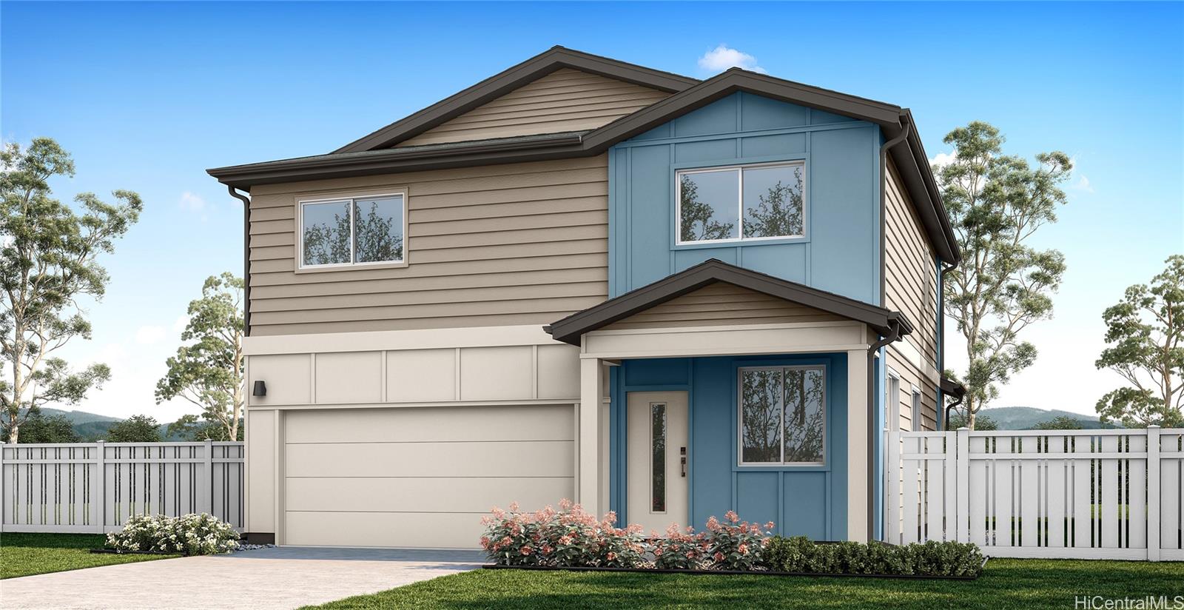
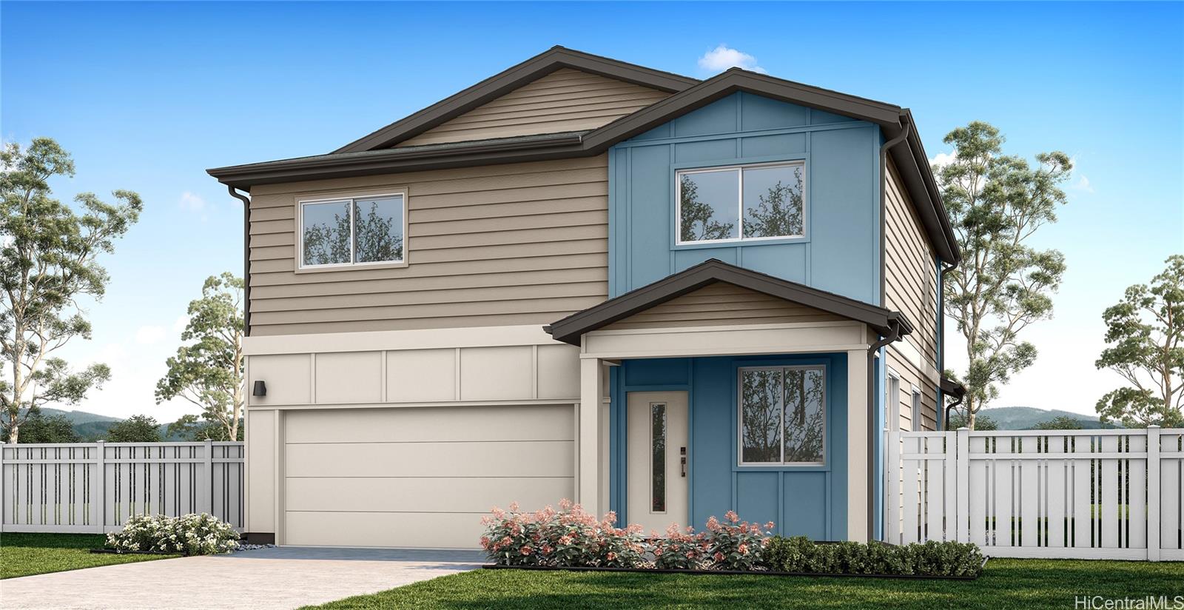
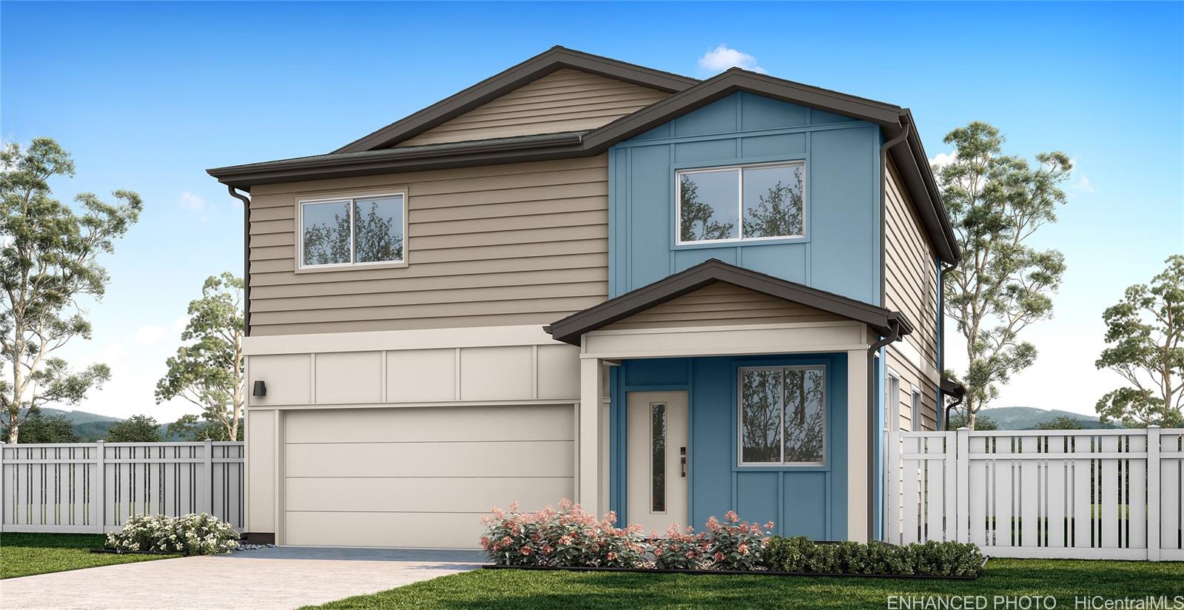
Description: The ‘Iwa floorplan is a two story home offering 1,463 square feet of net living area with three bedrooms, two and a half bathrooms, and a versatile layout that balances open living with practical flexibility. The main level features a spacious living room that flows seamlessly into the dining area and kitchen, creating an inviting space ideal for everyday living and entertaining. The kitchen includes an island, white soft-close cabinets, a pantry, pendant lights, and direct access to a covered lanai, extending the living space outdoors. A powder room, drop zone, and under-stair storage enhance day to day functionality. Upstairs, bedroom 1 is privately positioned and includes a walk in closet and ensuite bath featuring dual sinks, solid surface countertops, and a step-in shower. Two additional bedrooms are thoughtfully arranged and share a centrally located bathroom 2 with a shower tub combination, along with hallway linen storage and an upstairs laundry area with linen shelving for convenience. The ‘Iwa Plan also offers both a one car garage and a covered carport.
Status: Active
MLS Number: 202618563
List Price: $1,022,935Beds/Baths: 3/2
Fee: $163
Region: Ewa Plain
Neighborhood: Hoopili-Nanahea
List Date: 10-01-2026
Living: 1,342
Land: 4,716
Year Built: 2026
Listing courtesy of D R Horton Hawaii, LLC
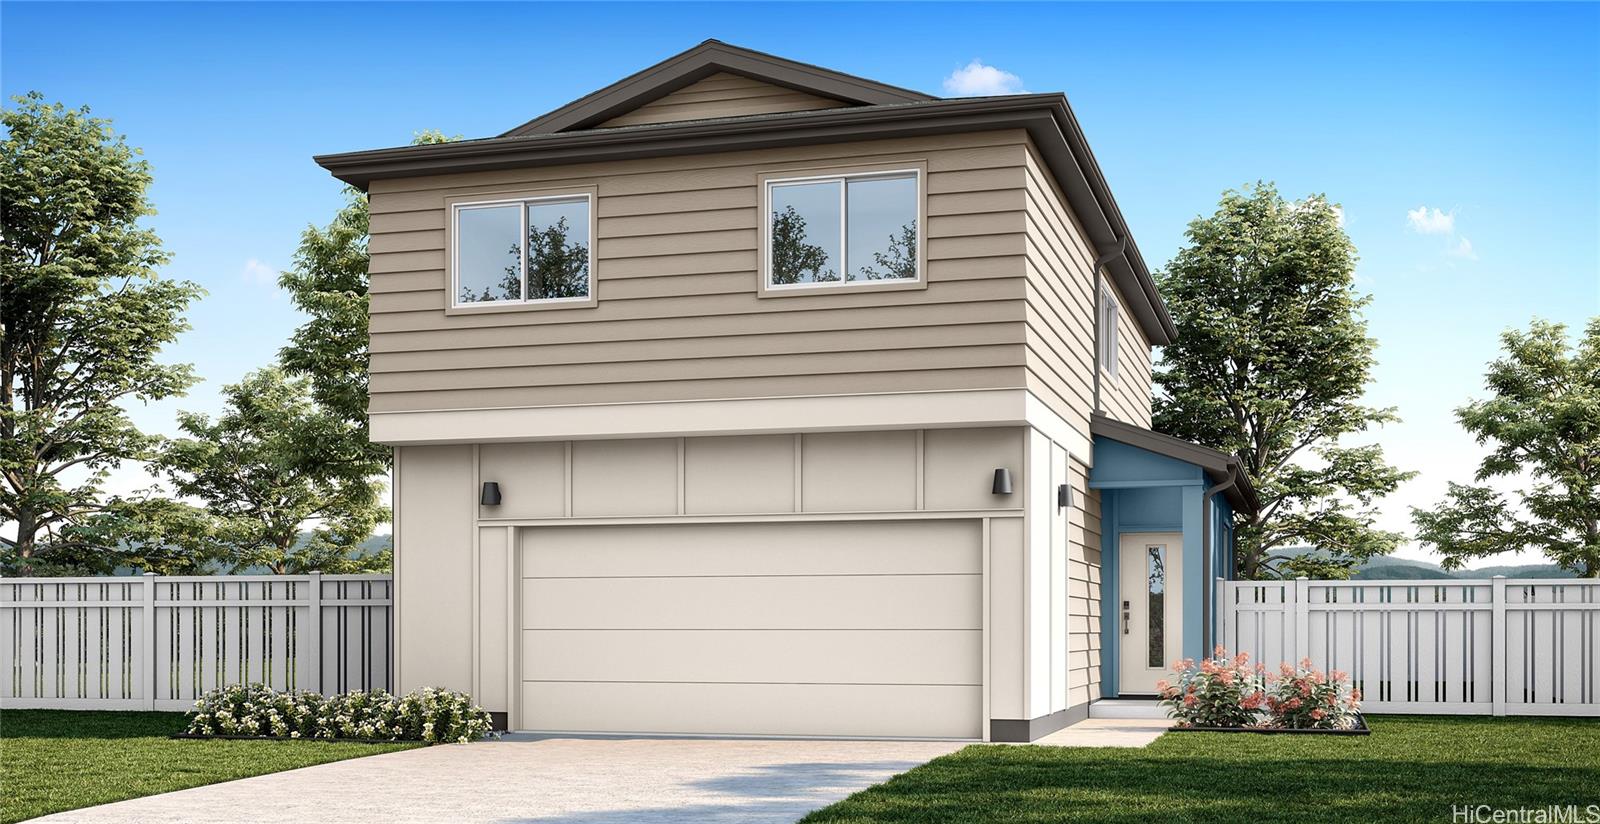
Description: This two story Nene floorplan offers 1,342 square feet of net living area and features three bedrooms, two and a half bathrooms, a vaulted bonus space, and an attached two car garage. The main level features an open and airy living space anchored by a spacious living room that flows seamlessly into the kitchen. The kitchen includes an island, white soft-close cabinets, solid surface countertops, a pantry, pendant lights, and convenient access to a rear stoop for outdoor extension. A powder room is thoughtfully placed on the first floor, along with under stair storage and direct access to the attached two car garage. Upstairs, the home opens to a centrally located vaulted bonus space, providing versatile room for a media area, home office, or playroom. Bedroom 1 is privately positioned and features two closets, including a walk-in closet and ensuite bath featuring dual sinks, solid surface countertops, and a step-in shower. Designer selected flooring packages, whole house Split air conditioning, modern appliances including a range/oven, micro-hood, dishwasher, and a Home Is Connected ® - Smart Home system allow for ease of living.
Status: Active
MLS Number: 202616633
List Price: $1,063,610Beds/Baths: 4/2
Fee: $179
Region: Ewa Plain
Neighborhood: Hoopili-Nanahea
List Date: 08-30-2026
Living: 1,633
Land: 3,304
Year Built: 2026
Listing courtesy of D R Horton Hawaii, LLC
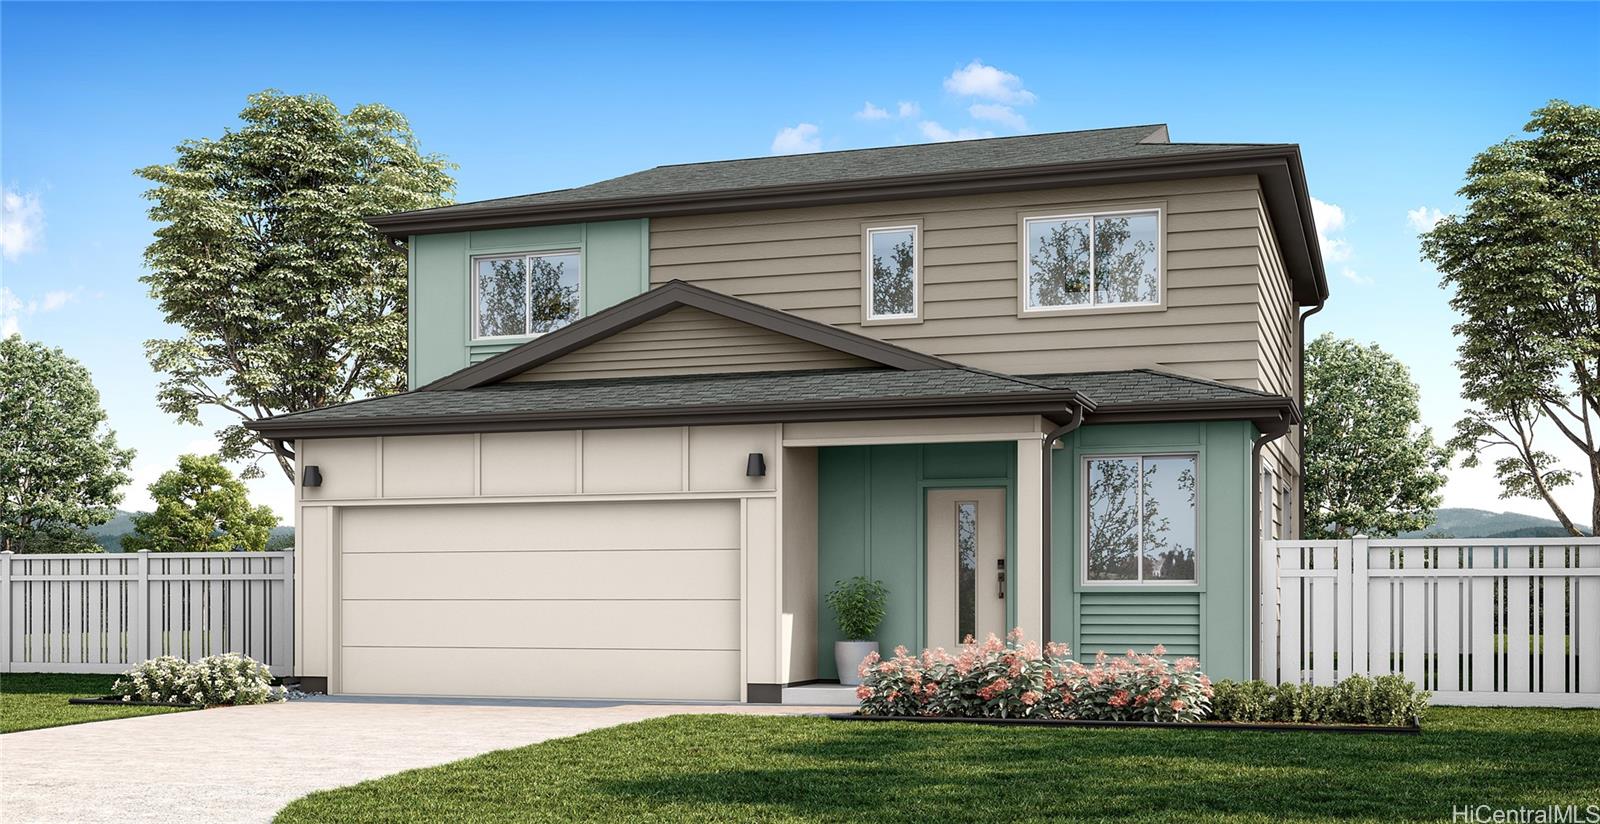
Description: The Noio floorplan is a two-story home offering 1,633 square feet of net living area with four bedrooms, two and a half bathrooms, and a flexible layout ideal for modern living. The main level features an open and inviting living room that connects seamlessly to the dining area and kitchen, creating a comfortable space for everyday living and entertaining. The kitchen includes a peninsula, white soft-close cabinets, solid surface countertops, a walk-in pantry, pendant lights, and direct access to a covered lanai, extending the living area outdoors. A centrally located bonus space on the main level adds flexibility, while a powder room, drop zone, and interior under-stair storage enhance functionality. Upstairs, bedroom 1 offers a private retreat with two closets, including a walk-in closet, and en suite bath featuring dual sinks, solid surface countertops, and a step-in shower. Three additional bedrooms are arranged around the centrally located bathroom 2, providing comfortable accommodations for family members or guests. Laundry and linen storage are conveniently placed for ease of daily use.
Status: Active
MLS Number: 202618368
List Price: $1,063,610Beds/Baths: 4/2
Fee: $179
Region: Ewa Plain
Neighborhood: Hoopili-Nanahea
List Date: 09-28-2026
Living: 1,633
Land: 3,304
Year Built: 2026
Listing courtesy of D R Horton Hawaii, LLC
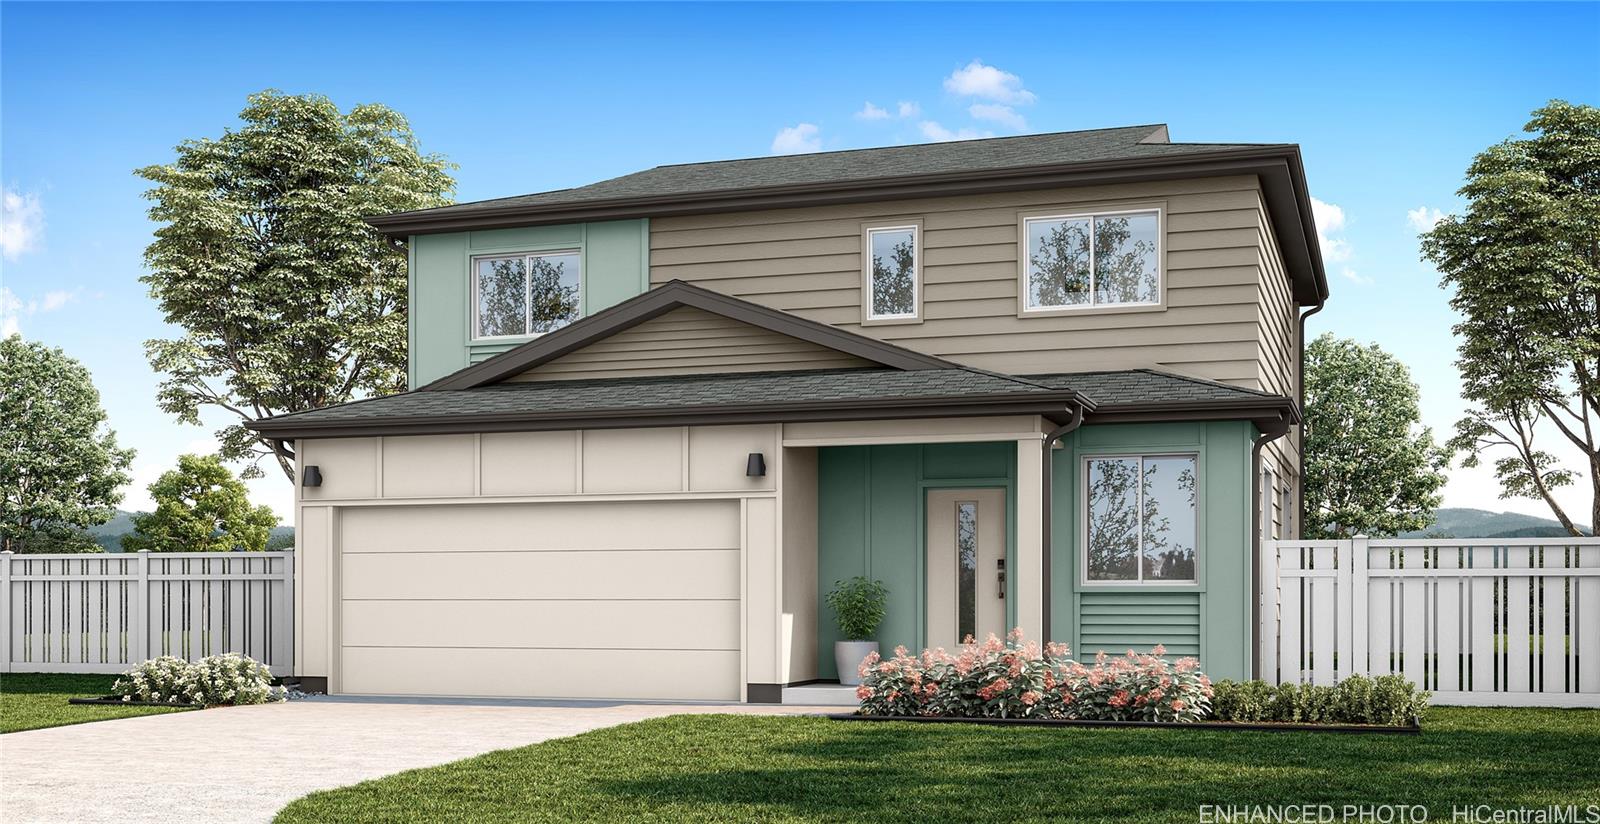
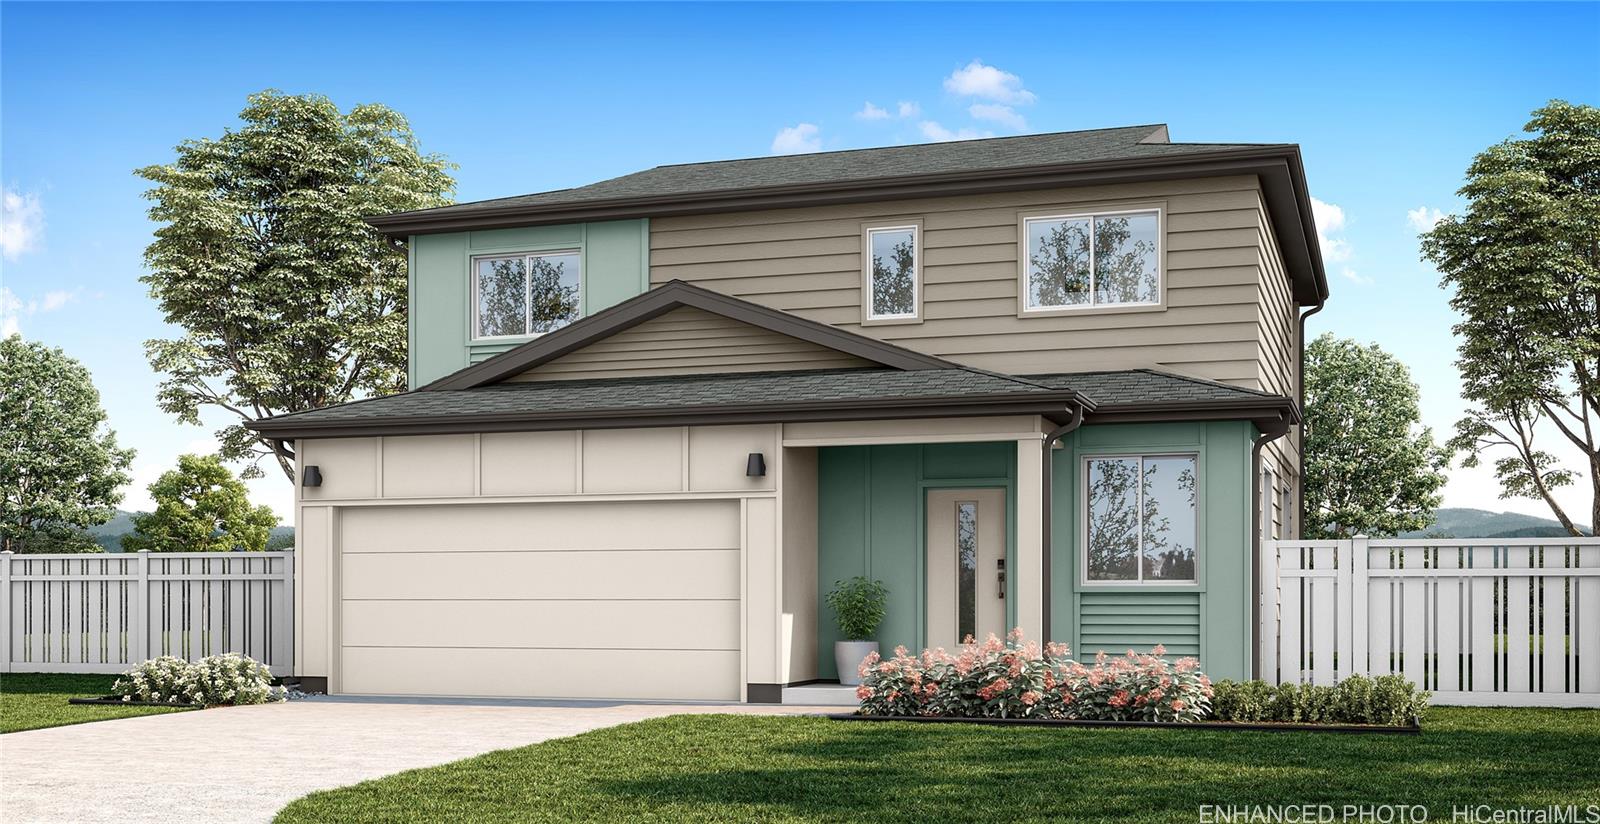
Description: The Noio floorplan is a two-story home offering 1,633 square feet of net living area with four bedrooms, two and a half bathrooms, and a flexible layout ideal for modern living. The kitchen includes a peninsula, white soft-close cabinets, solid surface countertops, a walk-in pantry, pendant lights, and direct access to a covered lanai, extending the living area outdoors. A centrally located bonus space on the main level adds flexibility, while a powder room, drop zone, and interior under-stair storage enhance functionality. Upstairs, bedroom 1 offers a private retreat with two closets, including a walk-in closet, and en suite bath featuring dual sinks, solid surface countertops, and a step-in shower. Attached two car garage with interior access complete the Noio Plan, delivering a well balanced design that combines comfort, versatility, and efficient use of space. Designer selected flooring packages, whole house Split air conditioning, modern appliances including a range/oven, micro-hood, dishwasher, and a Home Is Connected ® - Smart Home system allow for ease of living.
Status: Active
MLS Number: 202618369
List Price: $1,068,610Beds/Baths: 4/2
Fee: $179
Region: Ewa Plain
Neighborhood: Hoopili-Nanahea
List Date: 09-28-2026
Living: 1,633
Land: 3,311
Year Built: 2026
Listing courtesy of D R Horton Hawaii, LLC
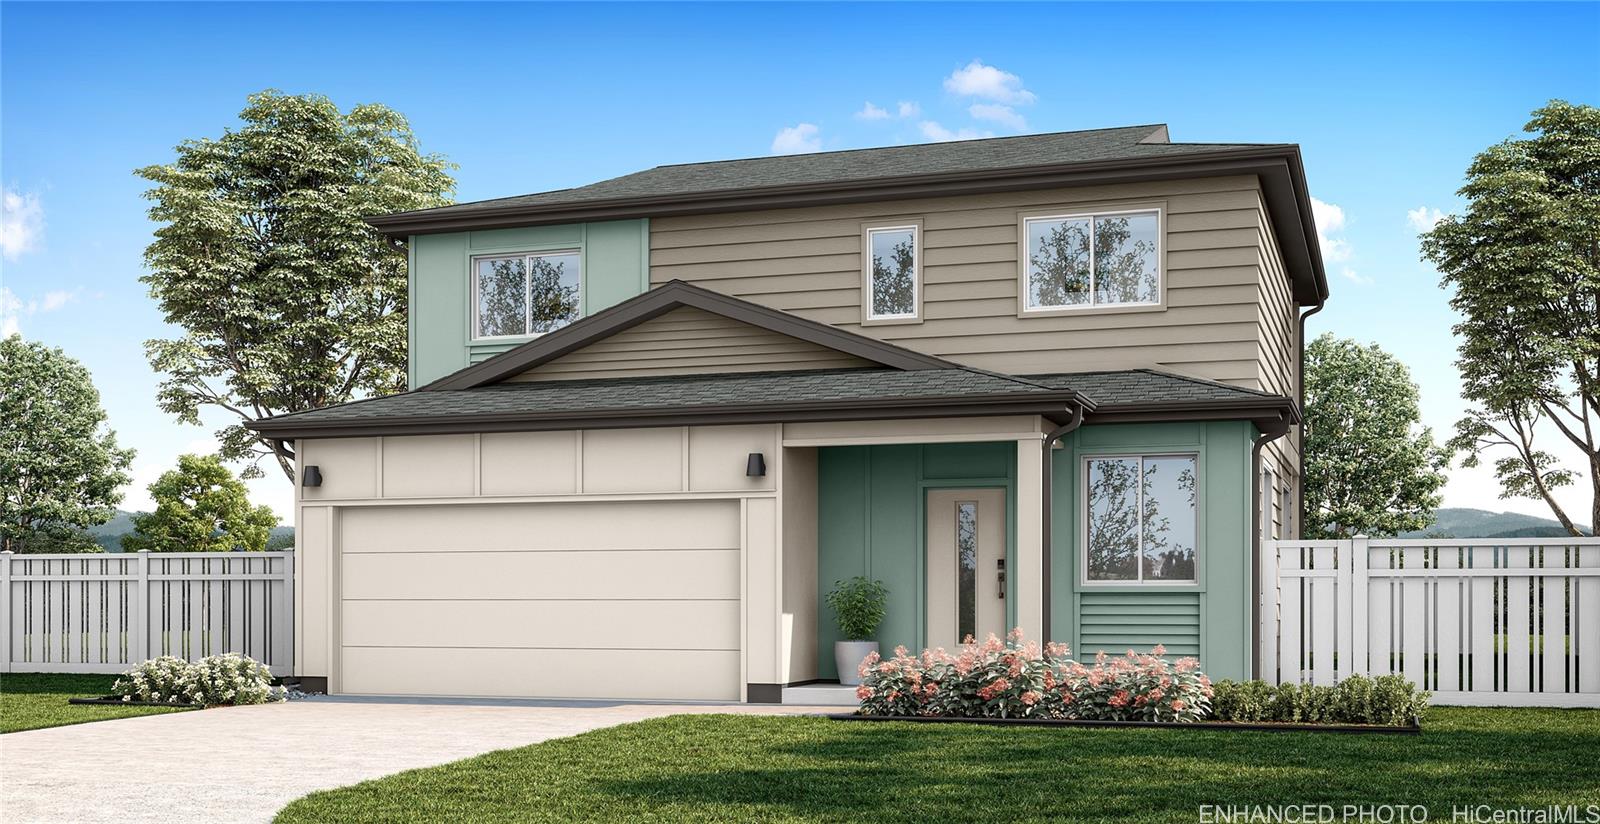
Description: The Noio floorplan is a two-story home offering 1,633 square feet of net living area with four bedrooms, two and a half bathrooms, and a flexible layout ideal for modern living. The kitchen includes a peninsula, white soft-close cabinets, solid surface countertops, a walk-in pantry, pendant lights, and direct access to a covered lanai, extending the living area outdoors. A centrally located bonus space on the main level adds flexibility, while a powder room, drop zone, and interior under-stair storage enhance functionality. Upstairs, bedroom 1 offers a private retreat. Attached two car garage with interior access complete the Noio Plan, delivering a well balanced design that combines comfort, versatility, and efficient use of space. Designer selected flooring packages, whole house Split air conditioning, modern appliances including a range/oven, micro-hood, dishwasher, and a Home Is Connected ® - Smart Home system allow for ease of living.
Status: Active
MLS Number: 202619502
List Price: $1,068,610Beds/Baths: 4/2
Fee: $179
Region: Ewa Plain
Neighborhood: Hoopili-Nanahea
List Date: 10-16-2026
Living: 1,633
Land: 3,022
Year Built: 2026
Listing courtesy of D R Horton Hawaii, LLC
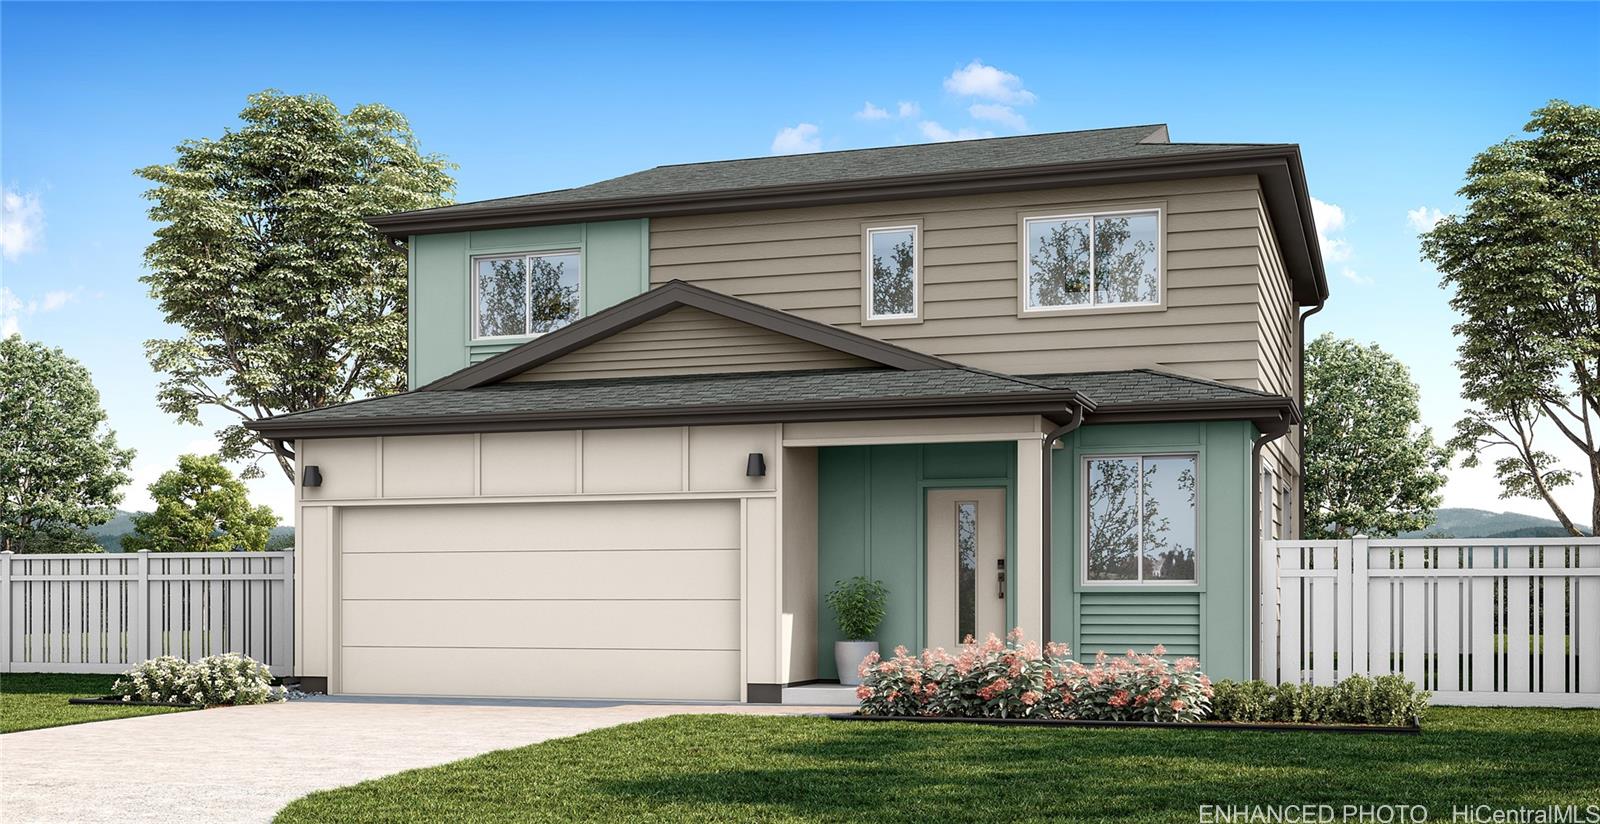
Description: The Noio floorplan is a two-story home offering 1,633 square feet of net living area with four bedrooms, two and a half bathrooms, and a flexible layout ideal for modern living. The kitchen includes a peninsula, white soft-close cabinets, solid surface countertops, a walk-in pantry, pendant lights, and direct access to a covered lanai, extending the living area outdoors. A centrally located bonus space on the main level adds flexibility, while a powder room, drop zone, and interior under-stair storage enhance functionality. Upstairs, bedroom 1 offers a private retreat. Attached two car garage with interior access complete the Noio Plan, delivering a well balanced design that combines comfort, versatility, and efficient use of space. Designer selected flooring packages, whole house Split air conditioning, modern appliances including a range/oven, micro-hood, dishwasher, and a Home Is Connected ® - Smart Home system allow for ease of living.
Status: Active
MLS Number: 202618370
List Price: $1,073,610Beds/Baths: 4/2
Fee: $179
Region: Ewa Plain
Neighborhood: Hoopili-Nanahea
List Date: 09-28-2026
Living: 1,633
Land: 3,311
Year Built: 2026
Listing courtesy of D R Horton Hawaii, LLC
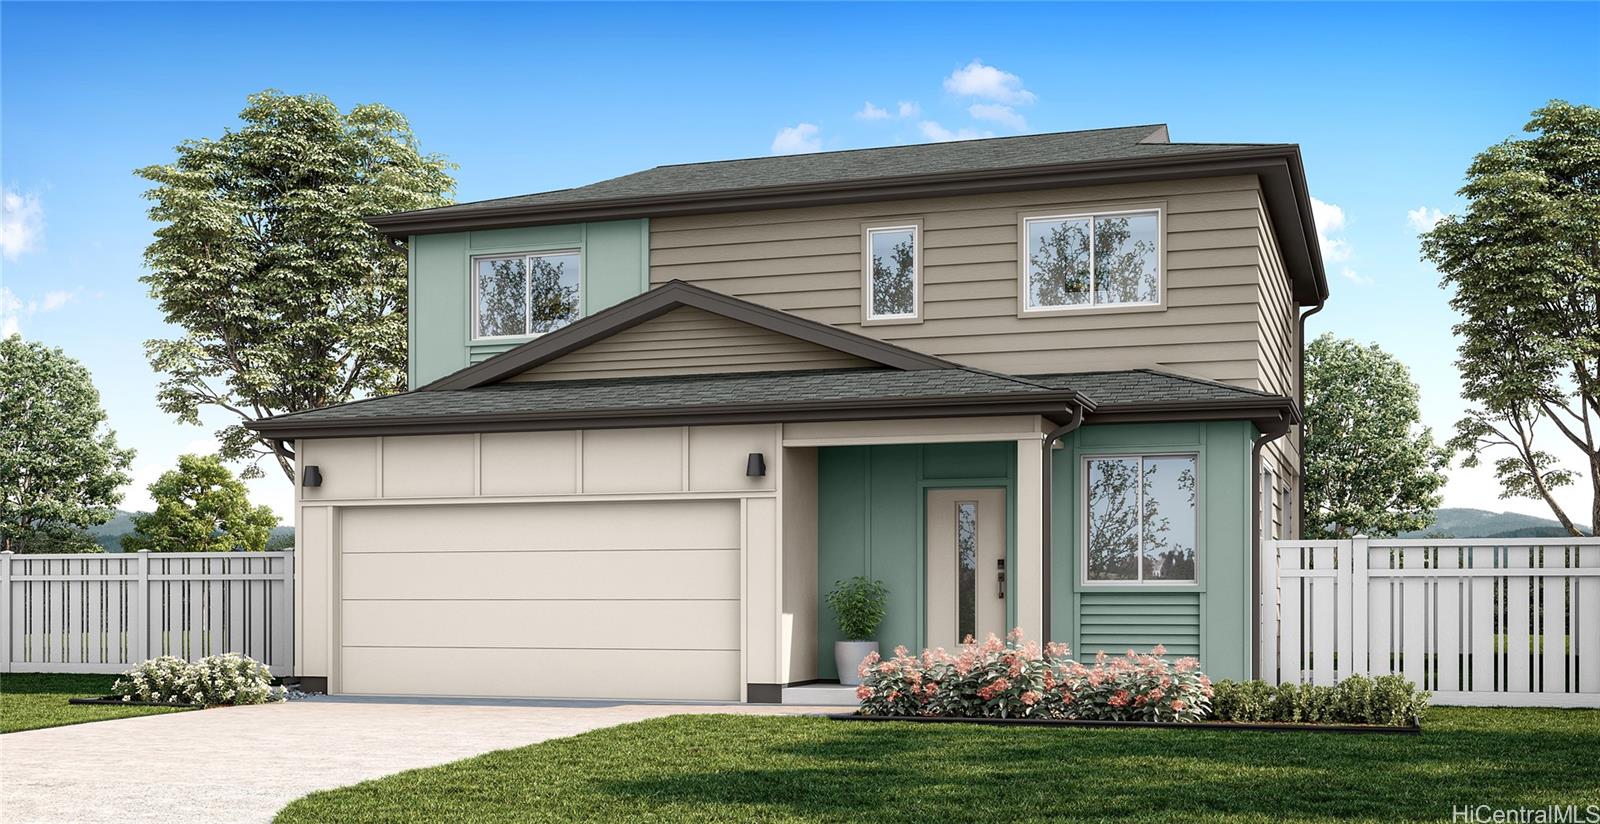
Description: The Noio floorplan is a two-story home offering 1,633 square feet of net living area with four bedrooms, two and a half bathrooms, and a flexible layout ideal for modern living. The kitchen includes a peninsula, white soft-close cabinets, solid surface countertops, a walk-in pantry, pendant lights, and direct access to a covered lanai, extending the living area outdoors. A centrally located bonus space on the main level adds flexibility, while a powder room, drop zone, and interior under-stair storage enhance functionality. Upstairs, bedroom 1 offers a private retreat. Attached two car garage with interior access complete the Noio Plan, delivering a well balanced design that combines comfort, versatility, and efficient use of space. Designer selected flooring packages, whole house Split air conditioning, modern appliances including a range/oven, micro-hood, dishwasher, and a Home Is Connected ® - Smart Home system allow for ease of living.
Status: Active
MLS Number: 202619259
List Price: $1,073,610Beds/Baths: 4/2
Fee: $179
Region: Ewa Plain
Neighborhood: Hoopili-Nanahea
List Date: 10-13-2026
Living: 1,633
Land: 3,359
Year Built: 2026
Listing courtesy of D R Horton Hawaii, LLC
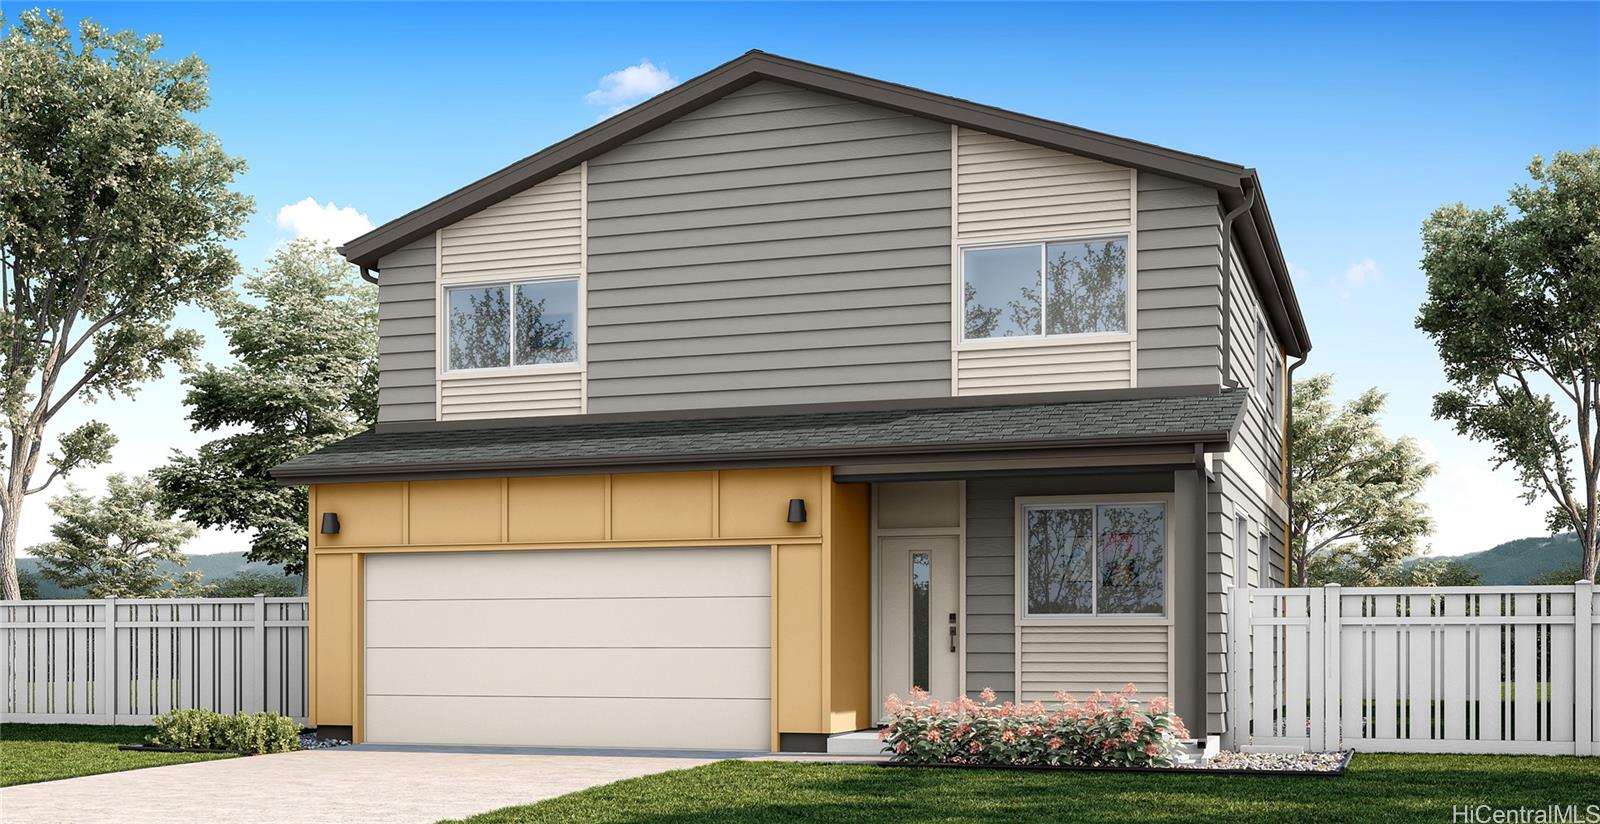
Description: The Noio floorplan is a two-story home offering 1,633 square feet of net living area with four bedrooms, two and a half bathrooms, and a flexible layout ideal for modern living. The main level features an open and inviting living room that connects seamlessly to the dining area and kitchen, creating a comfortable space for everyday living and entertaining. The kitchen includes a peninsula, white soft-close cabinets, solid surface countertops, a walk-in pantry, pendant lights, and direct access to a covered lanai, extending the living area outdoors. A centrally located bonus space on the main level adds flexibility, while a powder room, drop zone, and interior under-stair storage enhance functionality. Upstairs, bedroom 1 offers a private retreat with two closets, including a walk-in closet, and en-suite bath featuring dual sinks, solid surface countertops, and a step-in shower. Home Is Connected ® - Smart Home system allow for ease of living.
Status: Active
MLS Number: 202616628
List Price: $1,108,250Beds/Baths: 4/2
Fee: $185
Region: Ewa Plain
Neighborhood: Hoopili-Nanahea
List Date: 08-30-2026
Living: 1,741
Land: 3,426
Year Built: 2026
Listing courtesy of D R Horton Hawaii, LLC
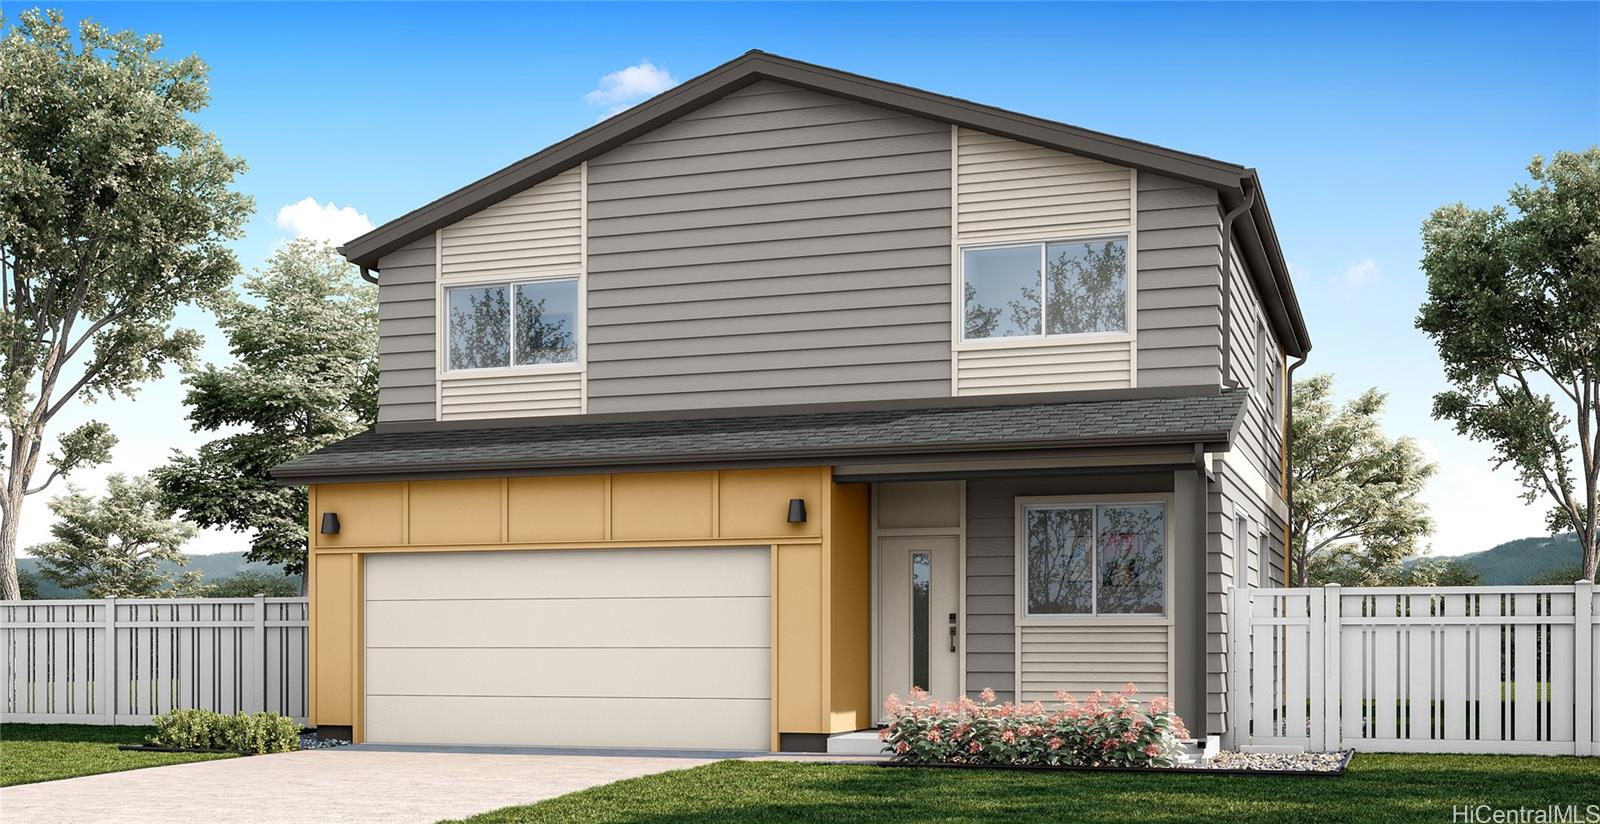
Description: This two-story home offering 1,741 square feet of net living area with four bedrooms, two and a half bathrooms, and a flexible layout suited for modern island living. The main level features an open living room that flows naturally into the dining area and kitchen, creating an inviting space for everyday living and entertaining. The kitchen includes a peninsula, white soft-close cabinets, a pantry, solid surface countertops, pendant lights, and convenient access to a covered lanai or rear stoop for indoor outdoor enjoyment. A generously sized main level bonus space provides added flexibility for a home office, play area, or secondary living space, while a powder room, drop zone, and under stair storage enhance functionality. An attached two car garage connects directly to the home for added convenience. Upstairs, bedroom 1 offers a walk-in closet, linen storage, and en suite bath featuring dual sinks, solid surface countertops, and a step-in shower. Three additional bedrooms are well proportioned and arranged around a centrally located hall with easy access to bathroom 2 which features dual sinks, linen storage, and an upstairs laundry area to support daily routines.
Status: Active
MLS Number: 202618309
List Price: $1,114,250Beds/Baths: 4/2
Fee: $185
Region: Ewa Plain
Neighborhood: Hoopili-Nanahea
List Date: 09-28-2026
Living: 1,741
Land: 3,496
Year Built: 2026
Listing courtesy of D R Horton Hawaii, LLC
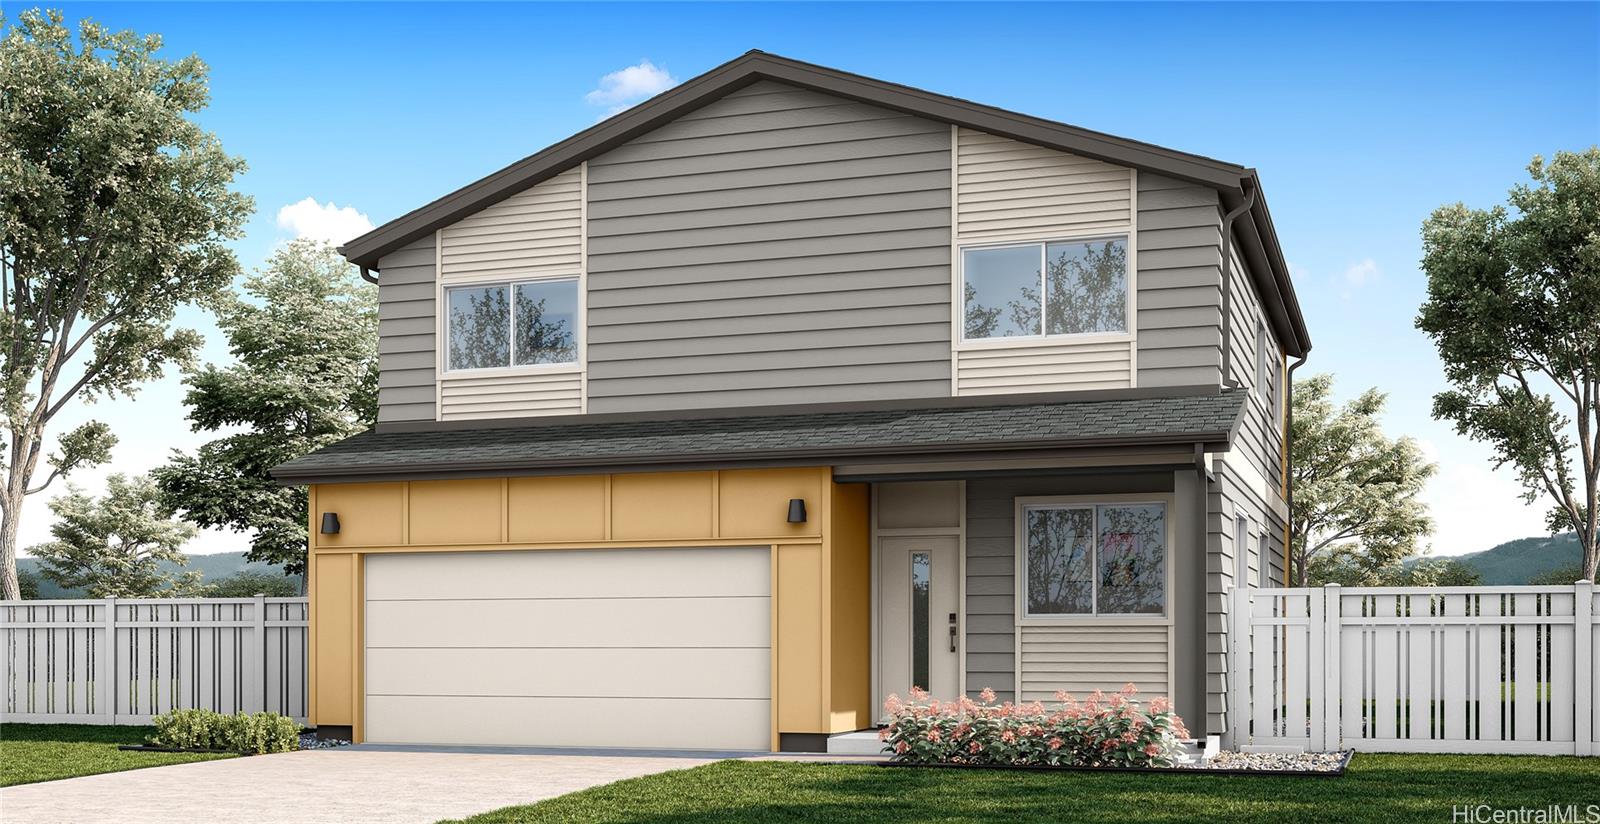
Description: The Ae’o floorplan is a two story home offering 1,741 square feet of net living area with four bedrooms, two and a half bathrooms, and a flexible layout suited for modern island living. The main level features an open living room that flows naturally into the dining area and kitchen, creating an inviting space for everyday living and entertaining. The kitchen includes a peninsula, white soft-close cabinets, a pantry, solid surface countertops, pendant lights, and convenient access to a covered lanai or rear stoop for indoor outdoor enjoyment. A generously sized main level bonus space provides added flexibility for a home office, play area, or secondary living space, while a powder room, drop zone, and under stair storage enhance functionality. An attached two car garage connects directly to the home for added convenience. Upstairs, bedroom 1 offers a walk in closet, linen storage, and en suite bath featuring dual sinks, solid surface countertops, and a step-in shower. Three additional bedrooms are well proportioned and arranged around a centrally located hall with easy access to bathroom 2 which features dual sinks, linen storage, and an upstairs laundry area to support daily
Status: Active
MLS Number: 202616626
List Price: $1,120,250Beds/Baths: 4/2
Fee: $185
Region: Ewa Plain
Neighborhood: Hoopili-Nanahea
List Date: 08-30-2026
Living: 1,741
Land: 3,304
Year Built: 2026
Listing courtesy of D R Horton Hawaii, LLC
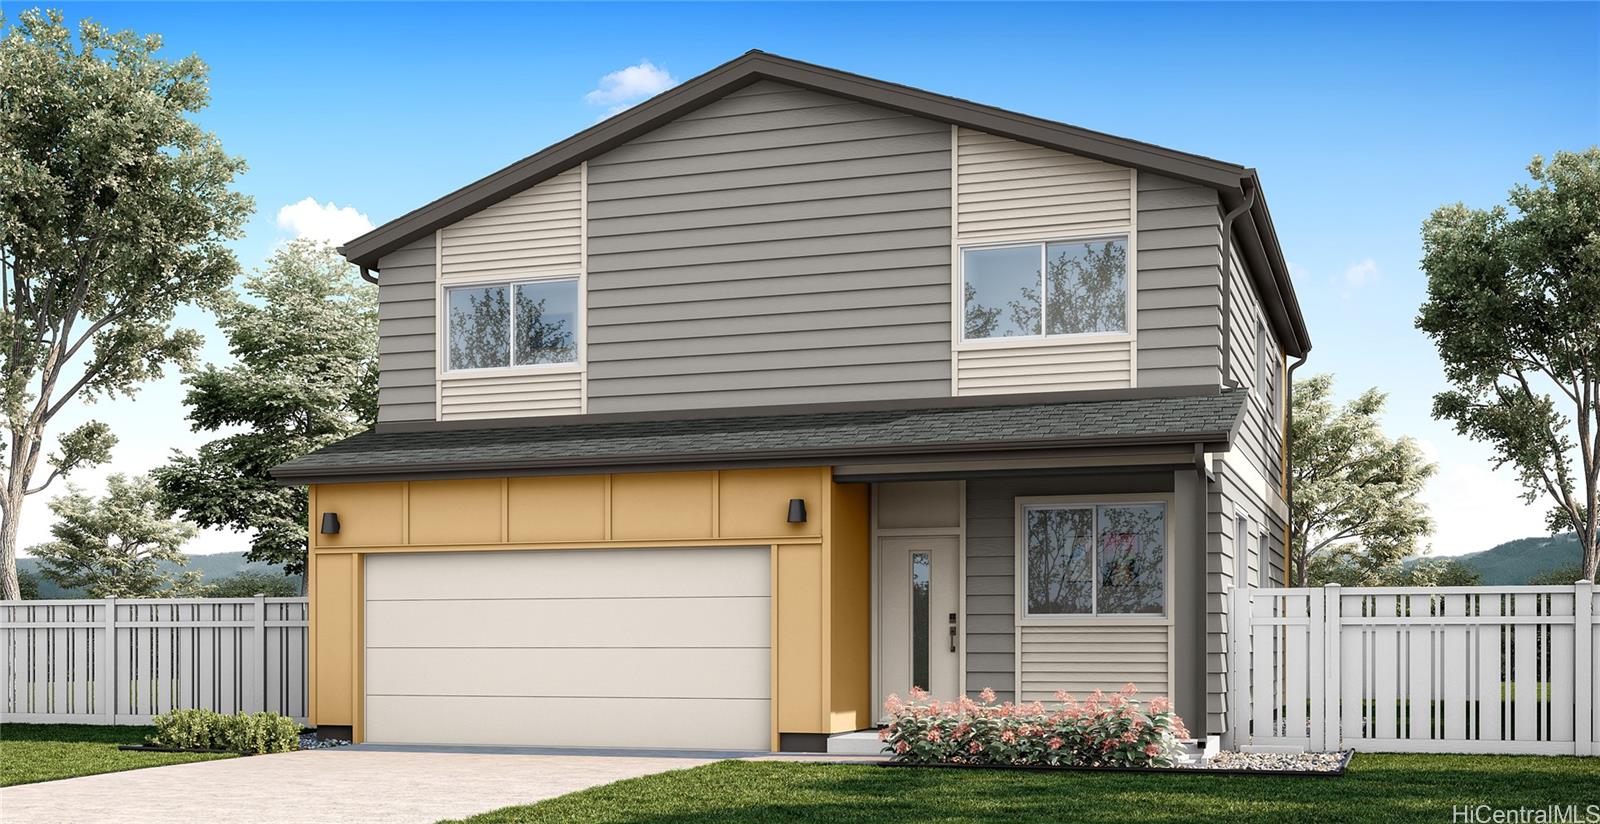
Description: This two-story home offering 1,741 square feet of net living area with four bedrooms, two and a half bathrooms, and a flexible layout suited for modern island living. The main level features an open living room that flows naturally into the dining area and kitchen, creating an inviting space for everyday living and entertaining. The kitchen includes a peninsula, white soft-close cabinets, a pantry, solid surface countertops, pendant lights, and convenient access to a covered lanai or rear stoop for indoor outdoor enjoyment. A generously sized main level bonus space provides added flexibility for a home office, play area, or secondary living space, while a powder room, drop zone, and under stair storage enhance functionality. An attached two car garage connects directly to the home for added convenience. Upstairs, bedroom 1 offers a walk-in closet, linen storage, and en suite bath featuring dual sinks, solid surface countertops, and a step-in shower. Three additional bedrooms are well proportioned and arranged around a centrally located hall with easy access to bathroom 2 which features dual sinks, linen storage, and an upstairs laundry area to support daily routines.
Status: Active
MLS Number: 202618562
List Price: $1,130,250Beds/Baths: 4/2
Fee: $185
Region: Ewa Plain
Neighborhood: Hoopili-Nanahea
List Date: 10-01-2026
Living: 1,741
Land: 3,304
Year Built: 2026
Listing courtesy of D R Horton Hawaii, LLC
Description: The Ae’o floorplan is a two story home offering 1,741 square feet of net living area with four bedrooms, two and a half bathrooms. The main level features an open living room that flows naturally into the dining area and kitchen, creating an inviting space for everyday living and entertaining. The kitchen includes a peninsula, white soft-close cabinets, a pantry, solid surface countertops, pendant lights, and convenient access to a covered lanai or rear stoop for indoor outdoor enjoyment. A generously sized main level bonus space provides added flexibility for a home office, play area, or secondary living space, while a powder room, drop zone, and under stair storage enhance functionality. An attached two car garage connects directly to the home for added convenience. Upstairs, bedroom 1 offers a walk in closet, linen storage, and en suite bath featuring dual sinks, solid surface countertops, and a step-in shower. Three additional bedrooms are well proportioned and arranged around a centrally located hall with easy access to bathroom 2 which features dual sinks, linen storage, and an upstairs laundry area to support daily routines.
Status: Active
MLS Number: 202616861
List Price: $1,183,100Beds/Baths: 5/3
Fee: $191
Region: Ewa Plain
Neighborhood: Hoopili-Nanahea
List Date: 09-02-2026
Living: 1,859
Land: 3,311
Year Built: 2026
Listing courtesy of D R Horton Hawaii, LLC
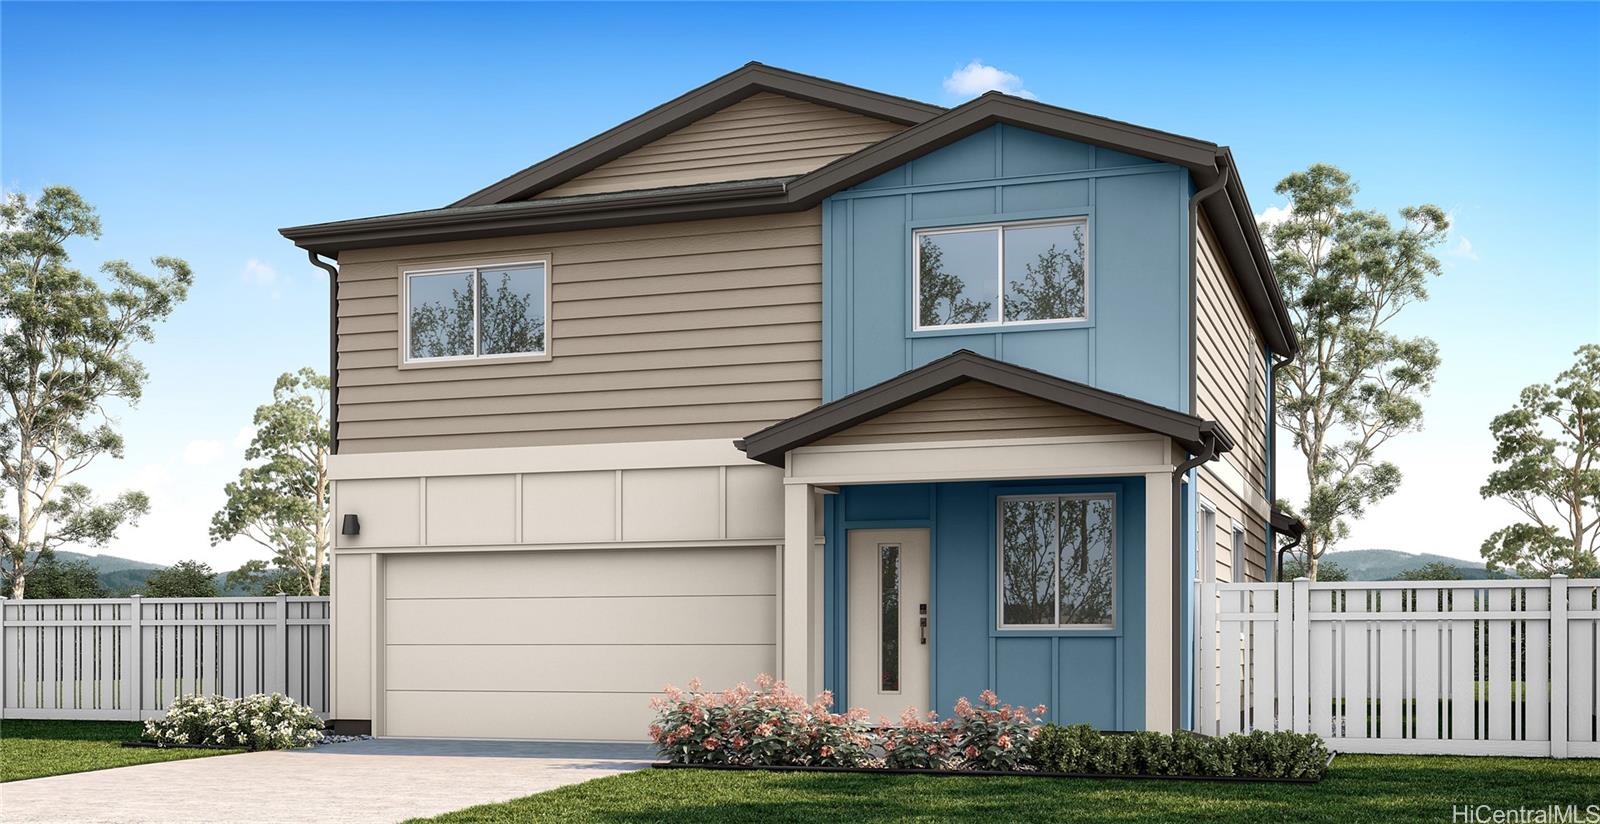
Description: The Koloa floorplan is a two-story home offering 1,859 square feet of net living area with five bedrooms, three bathrooms, and a flexible layout ideal for growing households or multi generational living. The main level features an open living room that flows into the dining area and kitchen, creating a bright and inviting space for everyday living and entertaining. The kitchen includes a peninsula, white soft-close cabinets, a pantry, solid surface countertops, pendant lights, and direct access to a covered lanai or rear stoop for seamless indoor outdoor living. A first floor bedroom with an adjacent bathroom features a step-in shower, providing flexibility for guests, or a home office, while a multi-entrance bathroom layout and under-stair storage enhance functionality. Upstairs, bedroom 1 offers a private retreat with a walk in closet and en suite bath featuring dual sinks, solid surface countertops, and a step-in shower. Three additional bedrooms are arranged around a centrally located bonus space, ideal for a second living area, media room, or study space. Bathroom 2, featuring dual sinks, linen storage, and an upstairs laundry area.
Status: Active
MLS Number: 202618381
List Price: $1,193,100Beds/Baths: 5/3
Fee: $191
Region: Ewa Plain
Neighborhood: Hoopili-Nanahea
List Date: 09-28-2026
Living: 1,859
Land: 3,304
Year Built: 2026
Listing courtesy of D R Horton Hawaii, LLC
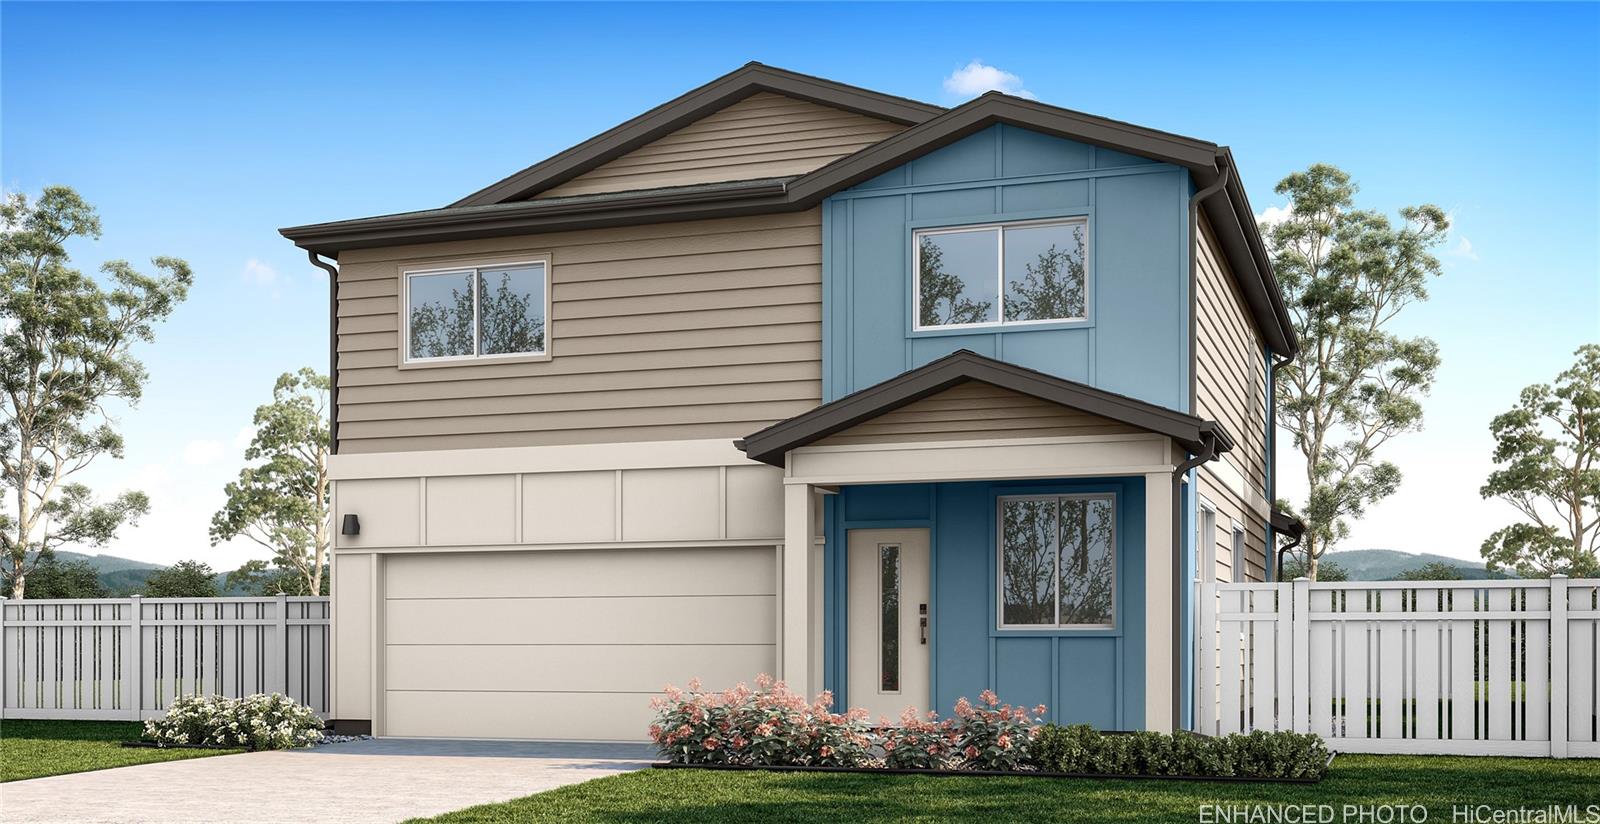
Description: The Koloa floorplan is a two-story home offering 1,859 square feet of net living area with five bedrooms, three bathrooms, and a flexible layout ideal for growing households or multi generational living. The main level features an open living room that flows into the dining area and kitchen, creating a bright and inviting space for everyday living and entertaining. The kitchen includes a peninsula, white soft-close cabinets, a pantry, solid surface countertops, pendant lights, and direct access to a covered lanai or rear stoop for seamless indoor outdoor living. A first floor bedroom with an adjacent bathroom features a step-in shower, providing flexibility for guests, or a home office, while a multi-entrance bathroom layout and under-stair storage enhance functionality. Designer selected flooring packages, whole house Split air conditioning, modern appliances including a range/oven, micro-hood, dishwasher, and a Home Is Connected ® - Smart Home system allow for ease of living.
Status: Pending
MLS Number: 202616998
List Price: $980,935Beds/Baths: 3/2
Fee: $163
Region: Ewa Plain
Neighborhood: Hoopili-Nanahea
List Date: 09-04-2026
Living: 1,342
Land: 3,426
Year Built: 2026
Listing courtesy of D R Horton Hawaii, LLC
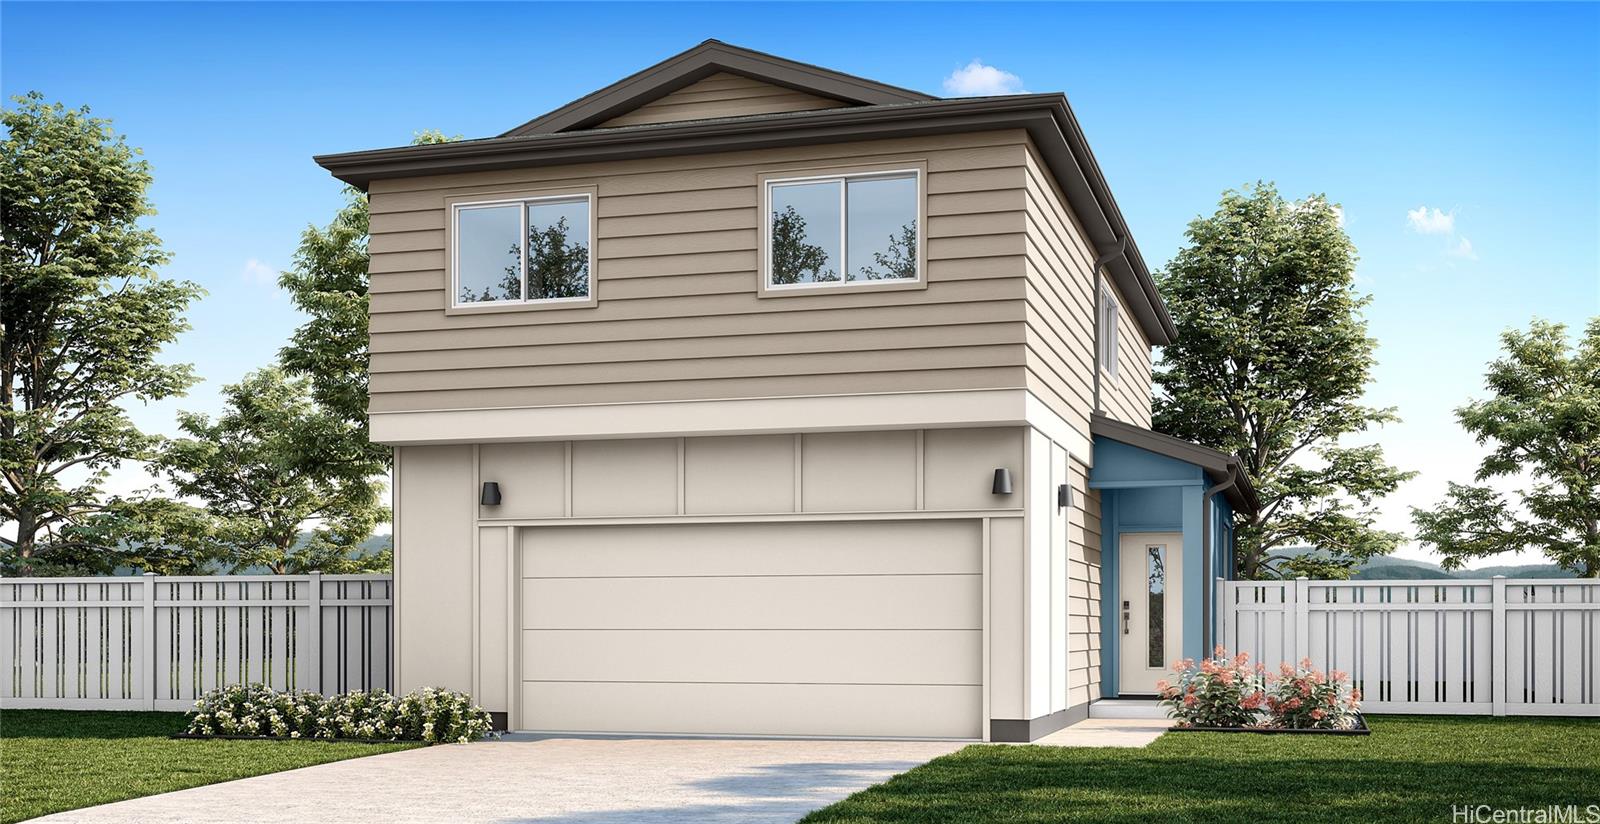
Description: This two story Nene floorplan offers 1,342 square feet of net living area and features three bedrooms, two and a half bathrooms, a vaulted bonus space, and an attached two car garage arranged in a well balanced layout. The main level features an open and airy living space anchored by a spacious living room that flows seamlessly into the kitchen, creating an ideal setting for everyday life and entertainment. The kitchen includes an island, white soft-close cabinets, solid surface countertops, a pantry, pendant lights, and convenient access to a rear stoop for outdoor extension. A powder room is thoughtfully placed on the first floor, along with under stair storage and direct access to the attached two car garage. Upstairs, the home opens to a centrally located vaulted bonus space, providing versatile room for a media area, home office, or playroom. Bedroom 1 is privately positioned and features two closets, including a walk in closet and ensuite bath featuring dual sinks, solid surface countertops, and a step-in shower. Two additional bedrooms are well proportioned and share the bathroom 2 featuring a shower tub combination, allowing for comfortable accommodation for guests.
Status: Pending
MLS Number: 202616631
List Price: $1,013,155Beds/Baths: 3/2
Fee: $169
Region: Ewa Plain
Neighborhood: Hoopili-Nanahea
List Date: 08-30-2026
Living: 1,463
Land: 3,458
Year Built: 2026
Listing courtesy of D R Horton Hawaii, LLC
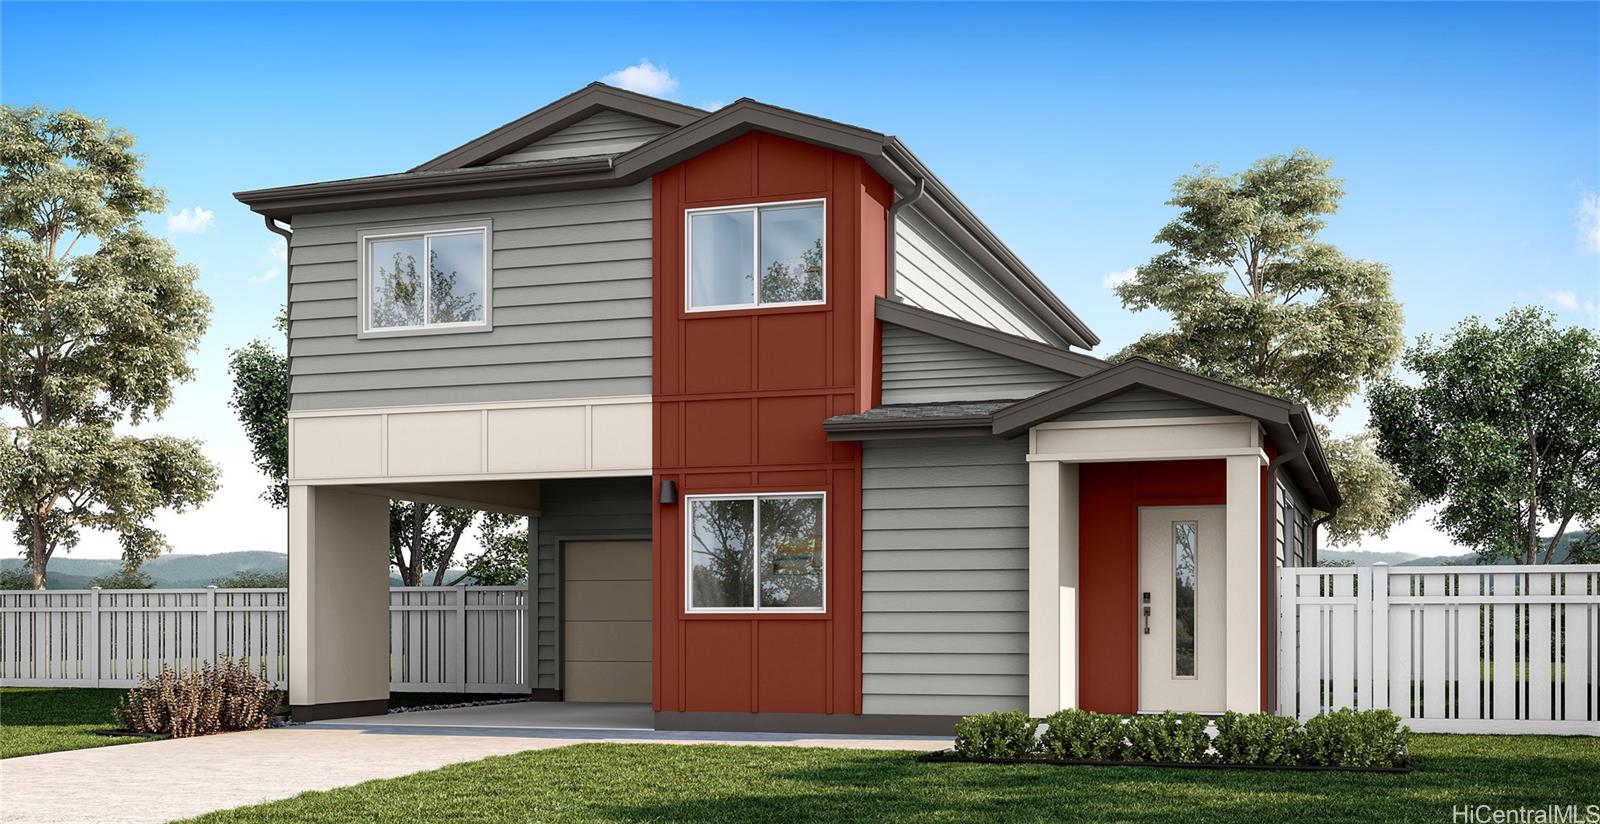
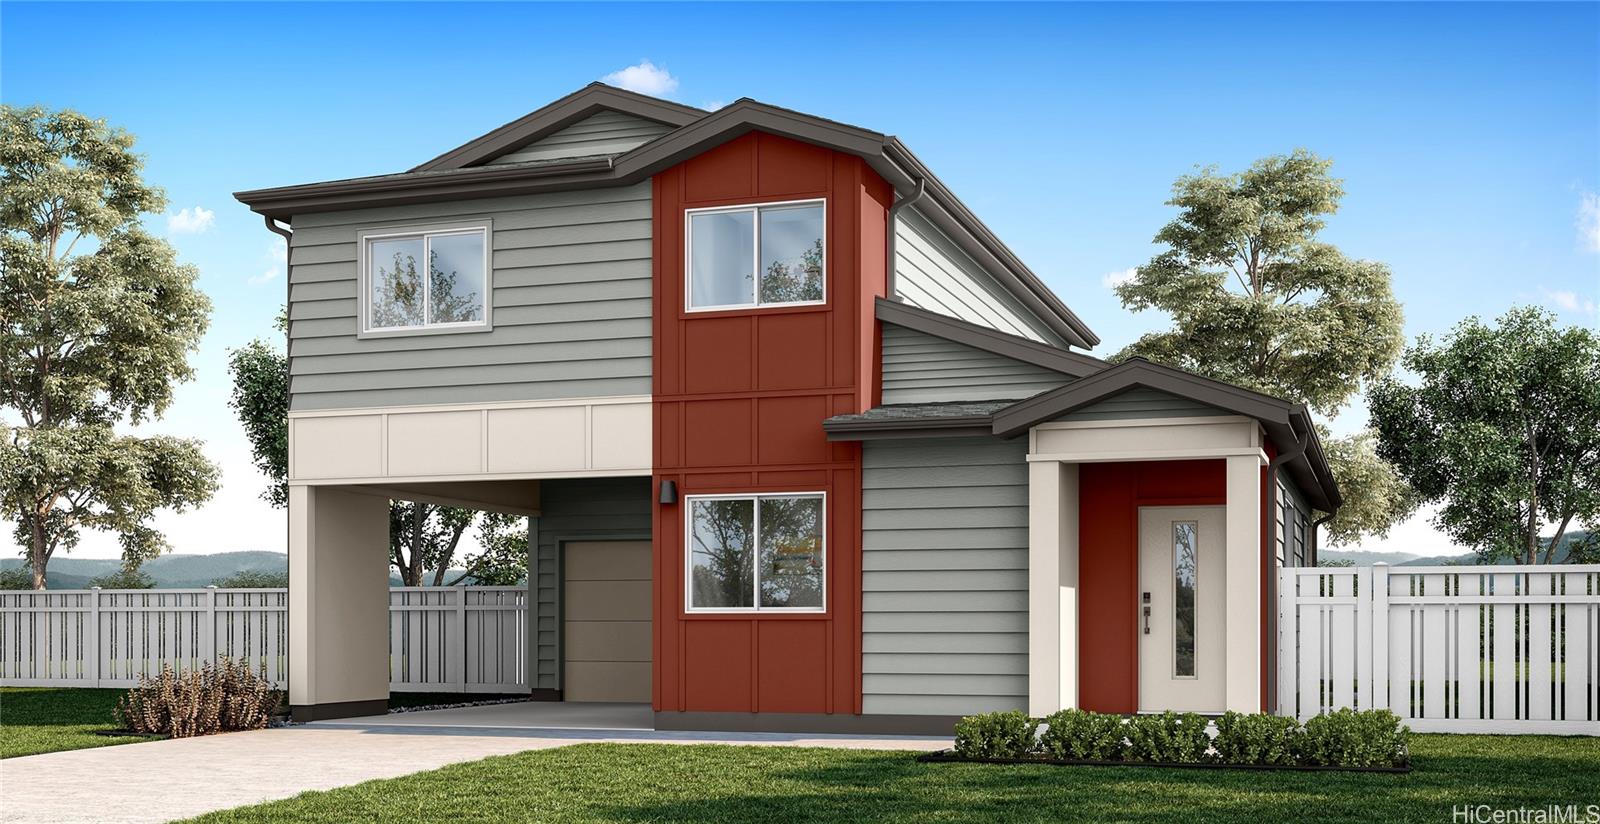
Description: The ‘Iwa floorplan is a two story home offering 1,463 square feet of net living area with three bedrooms, two and a half bathrooms, and a versatile layout that balances open living with practical flexibility. The main level features a spacious living room that flows seamlessly into the dining area and kitchen, creating an inviting space ideal for everyday living and entertaining. The kitchen includes an island, white soft-close cabinets, a pantry, pendant lights, and direct access to a covered lanai, extending the living space outdoors. A powder room, drop zone, and under-stair storage enhance day to day functionality. Upstairs, bedroom 1 is privately positioned and includes a walk in closet and en suite bath featuring dual sinks, solid surface countertops, and a step-in shower. Two additional bedrooms are thoughtfully arranged and share a centrally located bathroom 2 with a shower tub combination, along with hallway linen storage and an upstairs laundry area with linen shelving for convenience. The ‘Iwa Plan also offers both a one car garage and a covered carport, providing flexible parking, along with an entry lanai that creates a welcoming approach to the home.
Status: Pending
MLS Number: 202618565
List Price: $1,023,155Beds/Baths: 3/2
Fee: $169
Region: Ewa Plain
Neighborhood: Hoopili-Nanahea
List Date: 10-01-2026
Living: 1,463
Land: 3,192
Year Built: 2026
Listing courtesy of D R Horton Hawaii, LLC
Description: The ‘Iwa floorplan is a two story home offering 1,463 square feet of net living area with three bedrooms, two and a half bathrooms. The main level features a spacious living room that flows seamlessly into the dining area and kitchen, creating an inviting space ideal for everyday living and entertaining. The kitchen includes an island, white soft-close cabinets, a pantry, pendant lights, and direct access to a covered lanai, extending the living space outdoors. A powder room, drop zone, and under-stair storage enhance day to day functionality. Upstairs, bedroom 1 is privately positioned and includes a walk-in closet and en suite bath featuring dual sinks, solid surface countertops, and a step-in shower. The ‘Iwa Plan also offers both a one car garage and a covered carport, providing flexible parking, along with an entry lanai that creates a welcoming approach to the home. Designer selected flooring packages, whole house Split air conditioning, modern appliances including a range/oven, micro-hood, dishwasher, and a Home Is Connected ® - Smart Home system allow for ease of living.
Status: Pending
MLS Number: 202616634
List Price: $1,051,610Beds/Baths: 4/2
Fee: $179
Region: Ewa Plain
Neighborhood: Hoopili-Nanahea
List Date: 08-30-2026
Living: 1,633
Land: 3,426
Year Built: 2026
Listing courtesy of D R Horton Hawaii, LLC
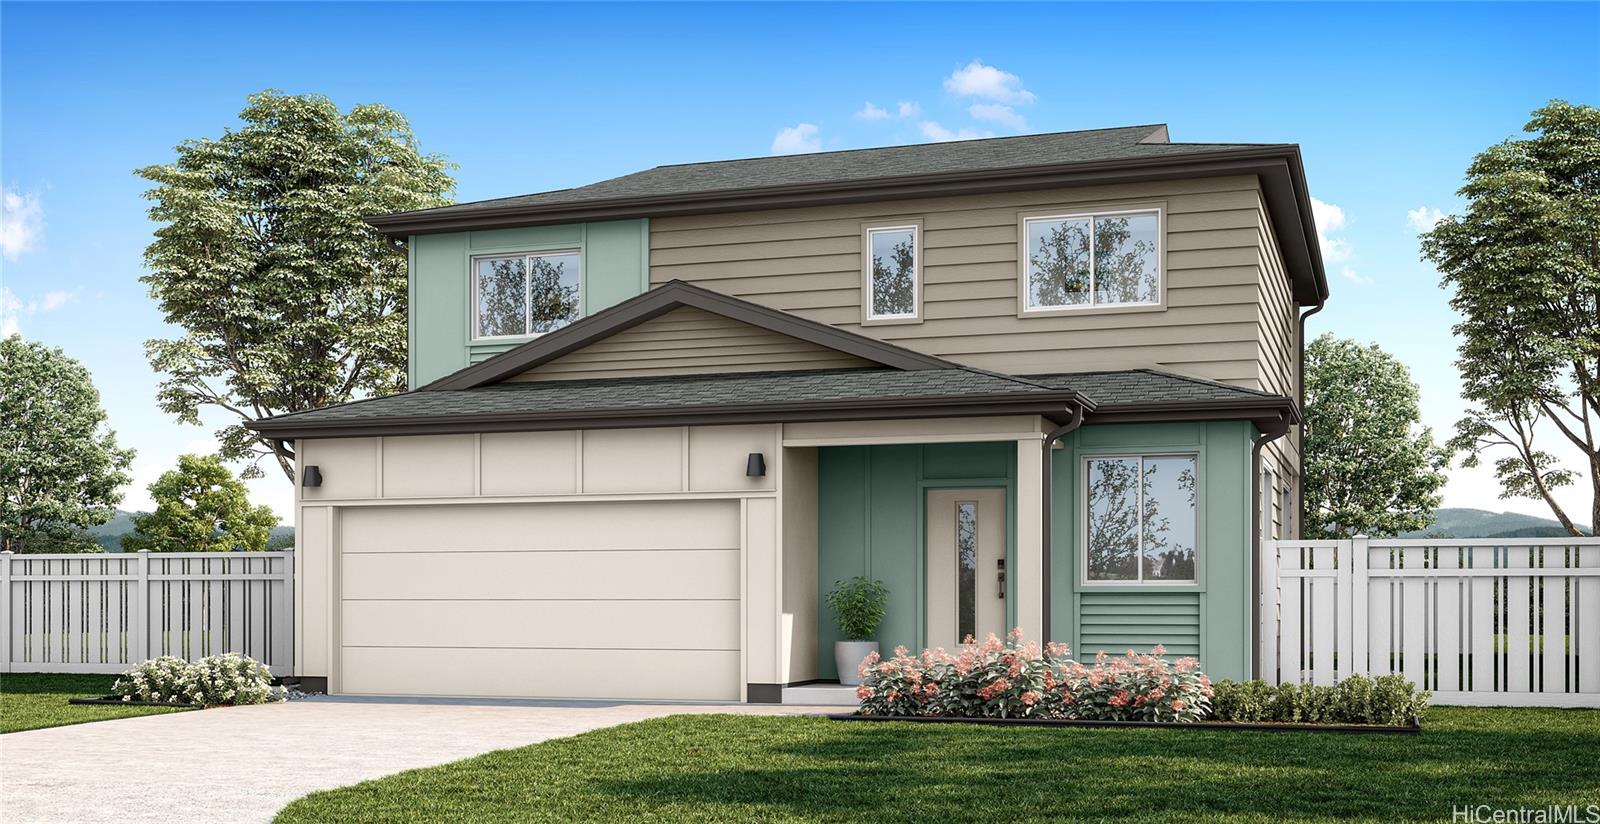
Description: The Noio floorplan is a two-story home offering 1,633 square feet of net living area with four bedrooms, two and a half bathrooms, and a flexible layout ideal for modern living. The main level features an open and inviting living room that connects seamlessly to the dining area and kitchen, creating a comfortable space for everyday living and entertaining. The kitchen includes a peninsula, white soft-close cabinets, solid surface countertops, a walk-in pantry, pendant lights, and direct access to a covered lanai, extending the living area outdoors. A centrally located bonus space on the main level adds flexibility, while a powder room, drop zone, and interior under-stair storage enhance functionality. Upstairs, bedroom 1 offers a private retreat with two closets, including a walk-in closet, and en suite bath featuring dual sinks, solid surface countertops, and a step-in shower. Three additional bedrooms are arranged around the centrally located bathroom 2, providing comfortable accommodations for family members or guests. Laundry and linen storage are conveniently placed for ease of daily use.
Status: Pending
MLS Number: 202617472
List Price: $1,051,610Beds/Baths: 4/2
Fee: $179
Region: Ewa Plain
Neighborhood: Hoopili-Nanahea
List Date: 09-13-2026
Living: 1,633
Land: 3,426
Year Built: 2026
Listing courtesy of D R Horton Hawaii, LLC
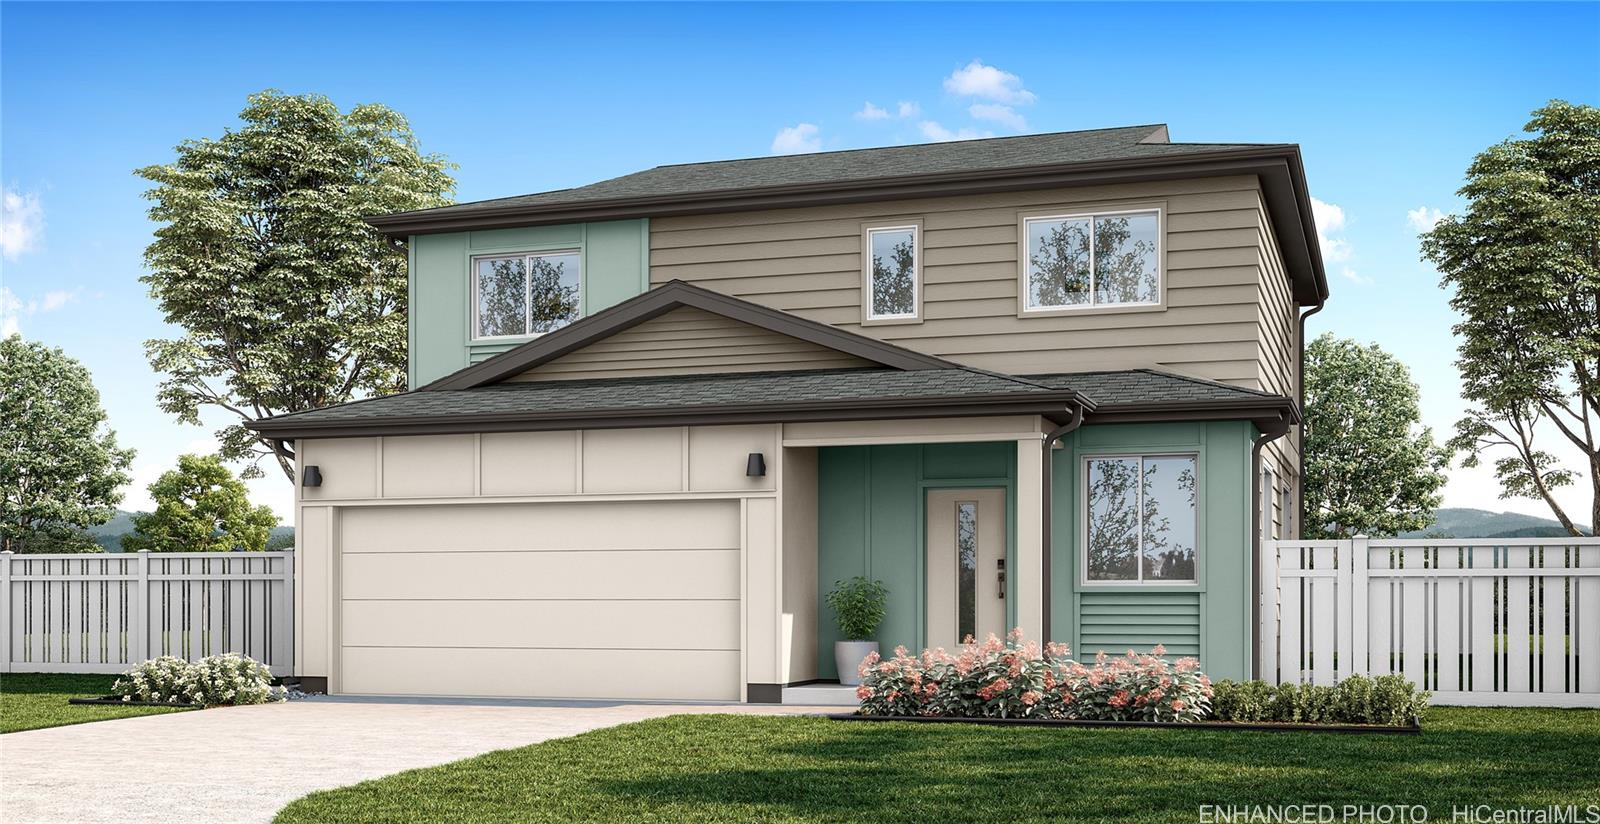
Description: The Noio floorplan is a two-story home offering 1,633 square feet of net living area with four bedrooms, two and a half bathrooms, and a flexible layout ideal for modern living. The main level features an open and inviting living room that connects seamlessly to the dining area and kitchen, creating a comfortable space for everyday living and entertaining. A centrally located bonus space on the main level adds flexibility, while a powder room, drop zone, and interior under-stair storage enhance functionality. Upstairs, bedroom 1 offers a private retreat with two closets, including a walk-in closet, and en suite bath featuring dual sinks, solid surface countertops, and a step-in shower. Three additional bedrooms are arranged around the centrally located bathroom 2, providing comfortable accommodations for family members or guests. Laundry and linen storage are conveniently placed for ease of daily use. An inviting entry lanai, covered outdoor living space, and an attached two car garage with interior access complete the Noio Plan.
Status: Pending
MLS Number: 202618373
List Price: $1,073,610Beds/Baths: 4/2
Fee: $179
Region: Ewa Plain
Neighborhood: Hoopili-Nanahea
List Date: 09-28-2026
Living: 1,633
Land: 3,191
Year Built: 2026
Listing courtesy of D R Horton Hawaii, LLC
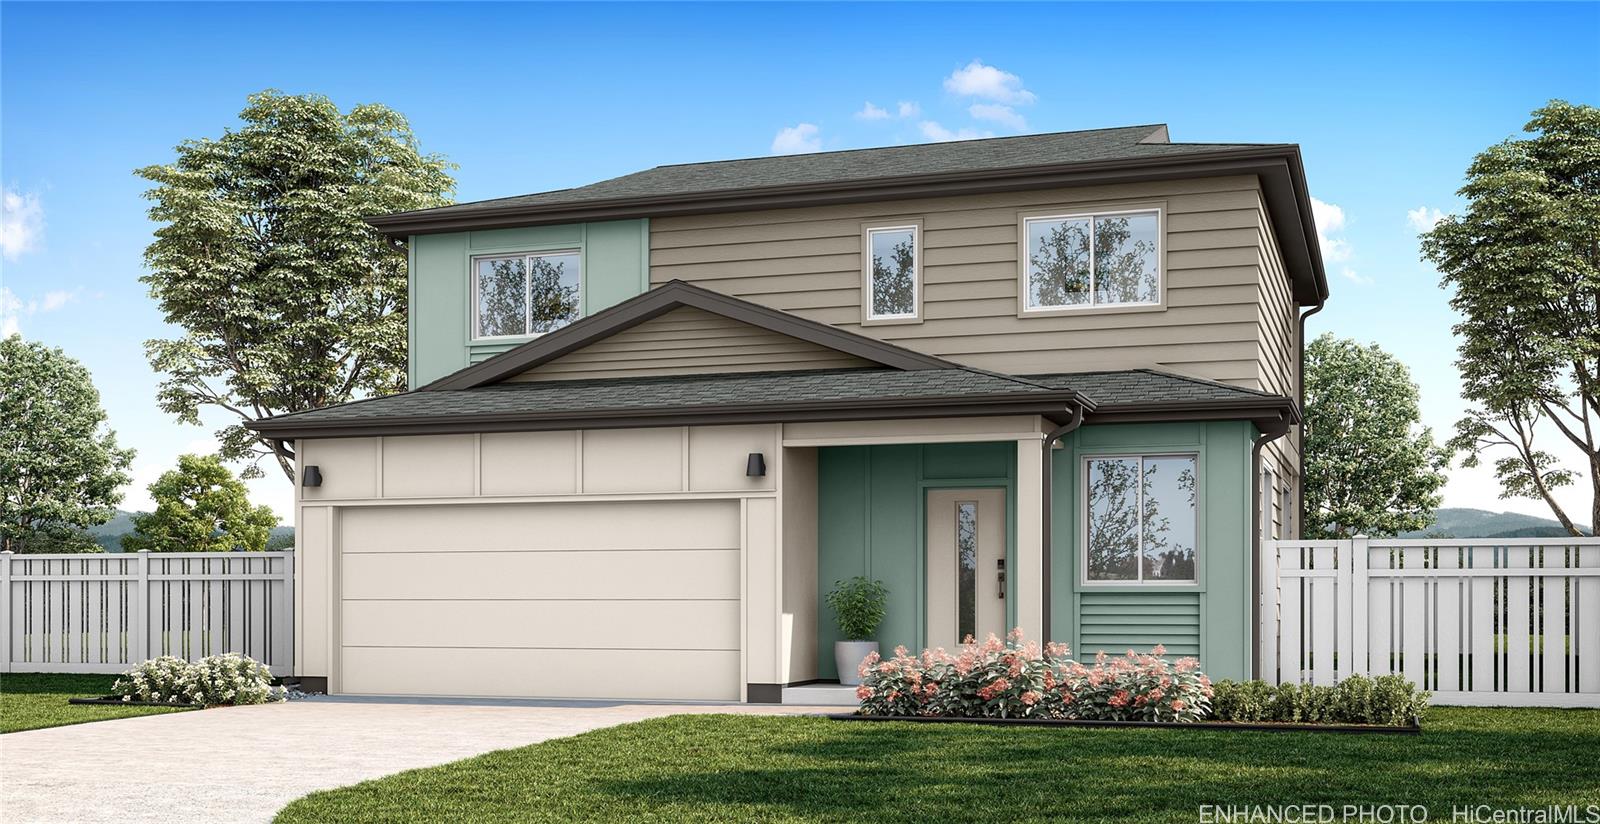
Description: The Noio floorplan is a two-story home offering 1,633 square feet of net living area with four bedrooms, two and a half bathrooms, and a flexible layout ideal for modern living. The kitchen includes a peninsula, white soft-close cabinets, solid surface countertops, a walk-in pantry, pendant lights, and direct access to a covered lanai, extending the living area outdoors. A centrally located bonus space on the main level adds flexibility, while a powder room, drop zone, and interior under-stair storage enhance functionality. Upstairs, bedroom 1 offers a private retreat. Attached two car garage with interior access complete the Noio Plan, delivering a well balanced design that combines comfort, versatility, and efficient use of space. Designer selected flooring packages, whole house Split air conditioning, modern appliances including a range/oven, micro-hood, dishwasher, and a Home Is Connected ® - Smart Home system allow for ease of living.
Status: Pending
MLS Number: 202616112
List Price: $1,165,100Beds/Baths: 5/3
Fee: $191
Region: Ewa Plain
Neighborhood: Hoopili-Nanahea
List Date: 08-21-2026
Living: 1,859
Land: 3,330
Year Built: 2026
Listing courtesy of D R Horton Hawaii, LLC
Description: The Koloa floorplan is a two-story home offering 1,859 square feet of net living area with five bedrooms, three bathrooms, and a flexible layout ideal for growing households or multi generational living. The main level features an open living room that flows into the dining area and kitchen, creating a bright and inviting space for everyday living and entertaining. The kitchen includes a peninsula, white soft-close cabinets, a pantry, solid surface countertops, pendant lights, and direct access to a covered lanai or rear stoop for seamless indoor outdoor living. A first floor bedroom with an adjacent bathroom features a step-in shower, providing flexibility for guests, or a home office, while a multi-entrance bathroom layout and under-stair storage enhance functionality. Upstairs, bedroom 1 offers a private retreat with a walk in closet and en suite bath featuring dual sinks, solid surface countertops, and a step-in shower. Three additional bedrooms are arranged around a centrally located bonus space, ideal for a second living area, media room, or study space.
Status: Pending
MLS Number: 202616624
List Price: $1,171,100Beds/Baths: 5/3
Fee: $191
Region: Ewa Plain
Neighborhood: Hoopili-Nanahea
List Date: 08-30-2026
Living: 1,859
Land: 3,330
Year Built: 2026
Listing courtesy of D R Horton Hawaii, LLC
Description: The Koloa floorplan is a two-story home offering 1,859 square feet of net living area with five bedrooms, three bathrooms, and a flexible layout ideal for growing households or multi generational living. The main level features an open living room that flows into the dining area and kitchen, creating a bright and inviting space for everyday living and entertaining. The kitchen includes a peninsula, white soft-close cabinets, a pantry, solid surface countertops, pendant lights, and direct access to a covered lanai or rear stoop for seamless indoor outdoor living. A first floor bedroom with an adjacent bathroom features a step-in shower, providing flexibility for guests, or a home office, while a multi-entrance bathroom layout and under-stair storage enhance functionality. Upstairs, bedroom 1 offers a private retreat with a walk in closet and en suite bath featuring dual sinks, solid surface countertops, and a step-in shower. Three additional bedrooms are arranged around a centrally located bonus space, ideal for a second living area, media room, or study space.
Status: Pending
MLS Number: 202616860
List Price: $1,171,100Beds/Baths: 5/3
Fee: $191
Region: Ewa Plain
Neighborhood: Hoopili-Nanahea
List Date: 09-02-2026
Living: 1,859
Land: 3,426
Year Built: 2026
Listing courtesy of D R Horton Hawaii, LLC
Description: The Koloa floorplan is a two-story home offering 1,859 square feet of net living area with five bedrooms, three bathrooms, and a flexible layout ideal for growing households or multi generational living. The main level features an open living room that flows into the dining area and kitchen, creating a bright and inviting space for everyday living and entertaining. The kitchen includes a peninsula, white soft-close cabinets, a pantry, solid surface countertops, pendant lights, and direct access to a covered lanai or rear stoop for seamless indoor outdoor living. A first floor bedroom with an adjacent bathroom features a step-in shower, providing flexibility for guests, or a home office, while a multi-entrance bathroom layout and under-stair storage enhance functionality. Upstairs, bedroom 1 offers a private retreat with a walk in closet and en suite bath featuring dual sinks, solid surface countertops, and a step-in shower. Three additional bedrooms are arranged around a centrally located bonus space, ideal for a second living area, media room, or study space. Bathroom 2, featuring dual sinks, linen storage, and an upstairs laundry area.
Status: Pending
MLS Number: 202617469
List Price: $1,177,100Beds/Baths: 5/3
Fee: $191
Region: Ewa Plain
Neighborhood: Hoopili-Nanahea
List Date: 09-13-2026
Living: 1,859
Land: 3,426
Year Built: 2026
Listing courtesy of D R Horton Hawaii, LLC
Description: The Koloa floorplan is a two-story home offering 1,859 square feet of net living area with five bedrooms, three bathrooms, and a flexible layout ideal for growing households or multi generational living. The main level features an open living room that flows into the dining area and kitchen, creating a bright and inviting space for everyday living and entertaining. The kitchen includes a peninsula, white soft-close cabinets, a pantry, solid surface countertops, pendant lights, and direct access to a covered lanai or rear stoop for seamless indoor outdoor living. A first floor bedroom with an adjacent bathroom features a step-in shower, providing flexibility for guests, or a home office, while a multi-entrance bathroom layout and under-stair storage enhance functionality. Upstairs, bedroom 1 offers a private retreat with a walk in closet and en suite bath featuring dual sinks, solid surface countertops, and a step-in shower. Three additional bedrooms are arranged around a centrally located bonus space, ideal for a second living area, media room, or study space.
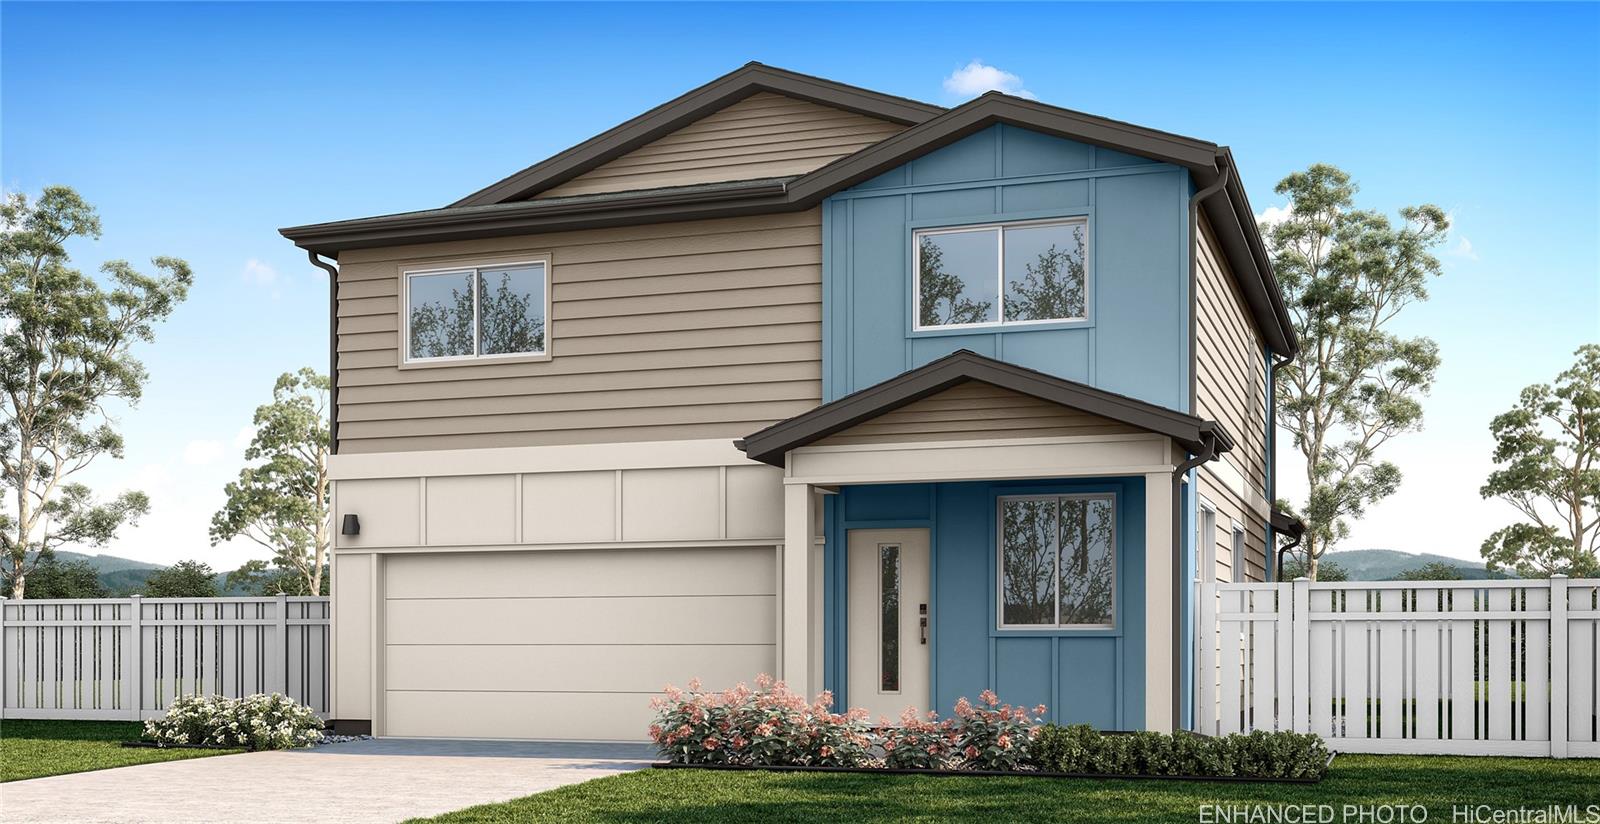
Status: Pending
MLS Number: 202617470
List Price: $1,177,100Beds/Baths: 5/3
Fee: $191
Region: Ewa Plain
Neighborhood: Hoopili-Nanahea
List Date: 09-13-2026
Living: 1,859
Land: 3,412
Year Built: 2026
Listing courtesy of D R Horton Hawaii, LLC
Description: The Koloa floorplan is a two-story home offering 1,859 square feet of net living area with five bedrooms, three bathrooms, and a flexible layout ideal for growing households or multi generational living. The main level features an open living room that flows into the dining area and kitchen, creating a bright and inviting space for everyday living and entertaining. The kitchen includes a peninsula, white soft-close cabinets, a pantry, solid surface countertops, pendant lights, and direct access to a covered lanai or rear stoop for seamless indoor outdoor living. A first floor bedroom with an adjacent bathroom features a step-in shower, providing flexibility for guests, or a home office, while a multi-entrance bathroom layout and under-stair storage enhance functionality. Upstairs, bedroom 1 offers a private retreat with a walk in closet and en suite bath featuring dual sinks, solid surface countertops, and a step-in shower. Three additional bedrooms are arranged around a centrally located bonus space, ideal for a second living area, media room, or study space.
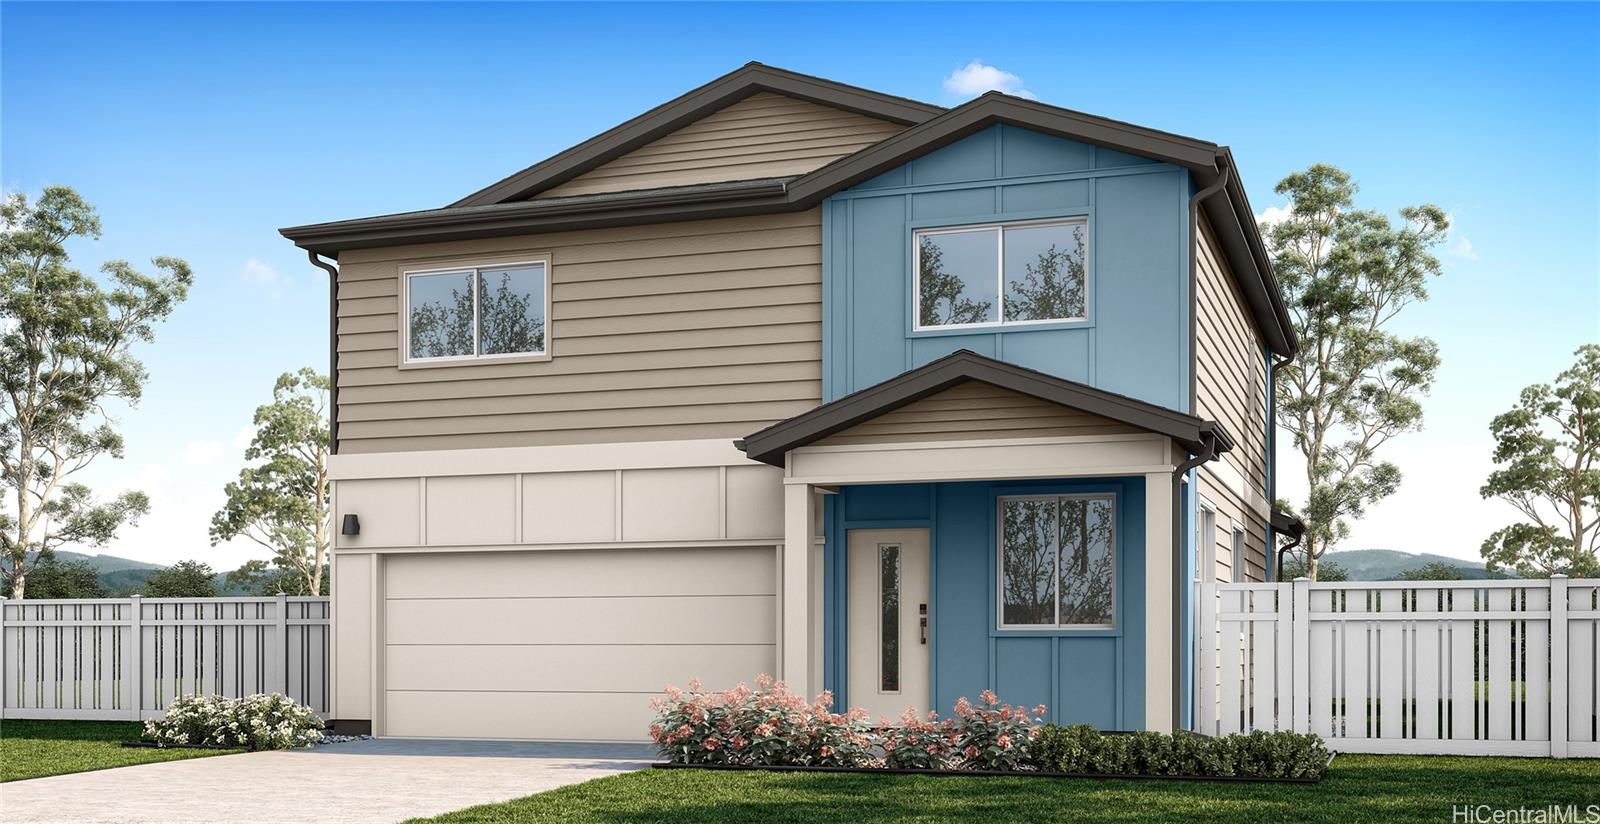
Status: Pending
MLS Number: 202616623
List Price: $1,183,100Beds/Baths: 5/3
Fee: $191
Region: Ewa Plain
Neighborhood: Hoopili-Nanahea
List Date: 08-30-2026
Living: 1,859
Land: 3,833
Year Built: 2026
Listing courtesy of D R Horton Hawaii, LLC
Description: The Koloa floorplan is a two-story home offering 1,859 square feet of net living area with five bedrooms, three bathrooms, and a flexible layout ideal for growing households or multi generational living. The main level features an open living room that flows into the dining area and kitchen, creating a bright and inviting space for everyday living and entertaining. The kitchen includes a peninsula, white soft-close cabinets, a pantry, solid surface countertops, pendant lights, and direct access to a covered lanai or rear stoop for seamless indoor outdoor living. A first floor bedroom with an adjacent bathroom features a step-in shower, providing flexibility for guests, or a home office, while a multi-entrance bathroom layout and under-stair storage enhance functionality. Upstairs, bedroom 1 offers a private retreat with a walk in closet and en suite bath featuring dual sinks, solid surface countertops, and a step-in shower. Three additional bedrooms are arranged around a centrally located bonus space, ideal for a second living area, media room, or study space.
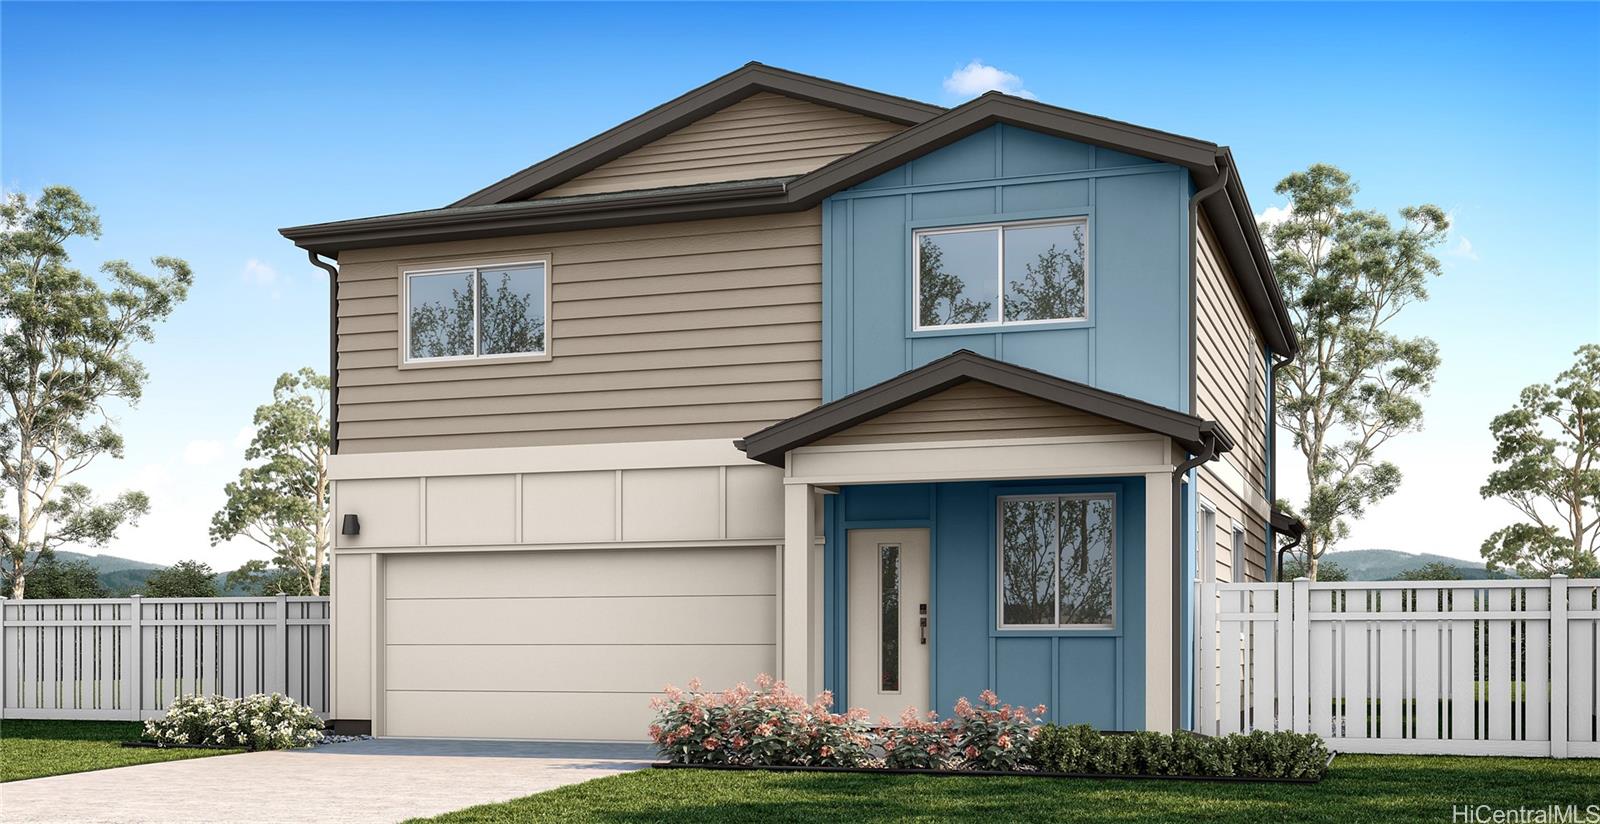
Status: Pending
MLS Number: 202616862
List Price: $1,183,100Beds/Baths: 5/3
Fee: $191
Region: Ewa Plain
Neighborhood: Hoopili-Nanahea
List Date: 09-02-2026
Living: 1,859
Land: 3,304
Year Built: 2026
Listing courtesy of D R Horton Hawaii, LLC
Description: The Koloa floorplan is a two-story home offering 1,859 square feet of net living area with five bedrooms, three bathrooms, and a flexible layout ideal for growing households or multi generational living. The main level features an open living room that flows into the dining area and kitchen, creating a bright and inviting space for everyday living and entertaining. The kitchen includes a peninsula, white soft-close cabinets, a pantry, solid surface countertops, pendant lights, and direct access to a covered lanai or rear stoop for seamless indoor outdoor living. A first floor bedroom with an adjacent bathroom features a step-in shower, providing flexibility for guests, or a home office, while a multi-entrance bathroom layout and under-stair storage enhance functionality. Upstairs, bedroom 1 offers a private retreat with a walk in closet and en suite bath featuring dual sinks, solid surface countertops, and a step-in shower. Three additional bedrooms are arranged around a centrally located bonus space, ideal for a second living area, media room, or study space. Bathroom 2, featuring dual sinks, linen storage, and an upstairs laundry area.
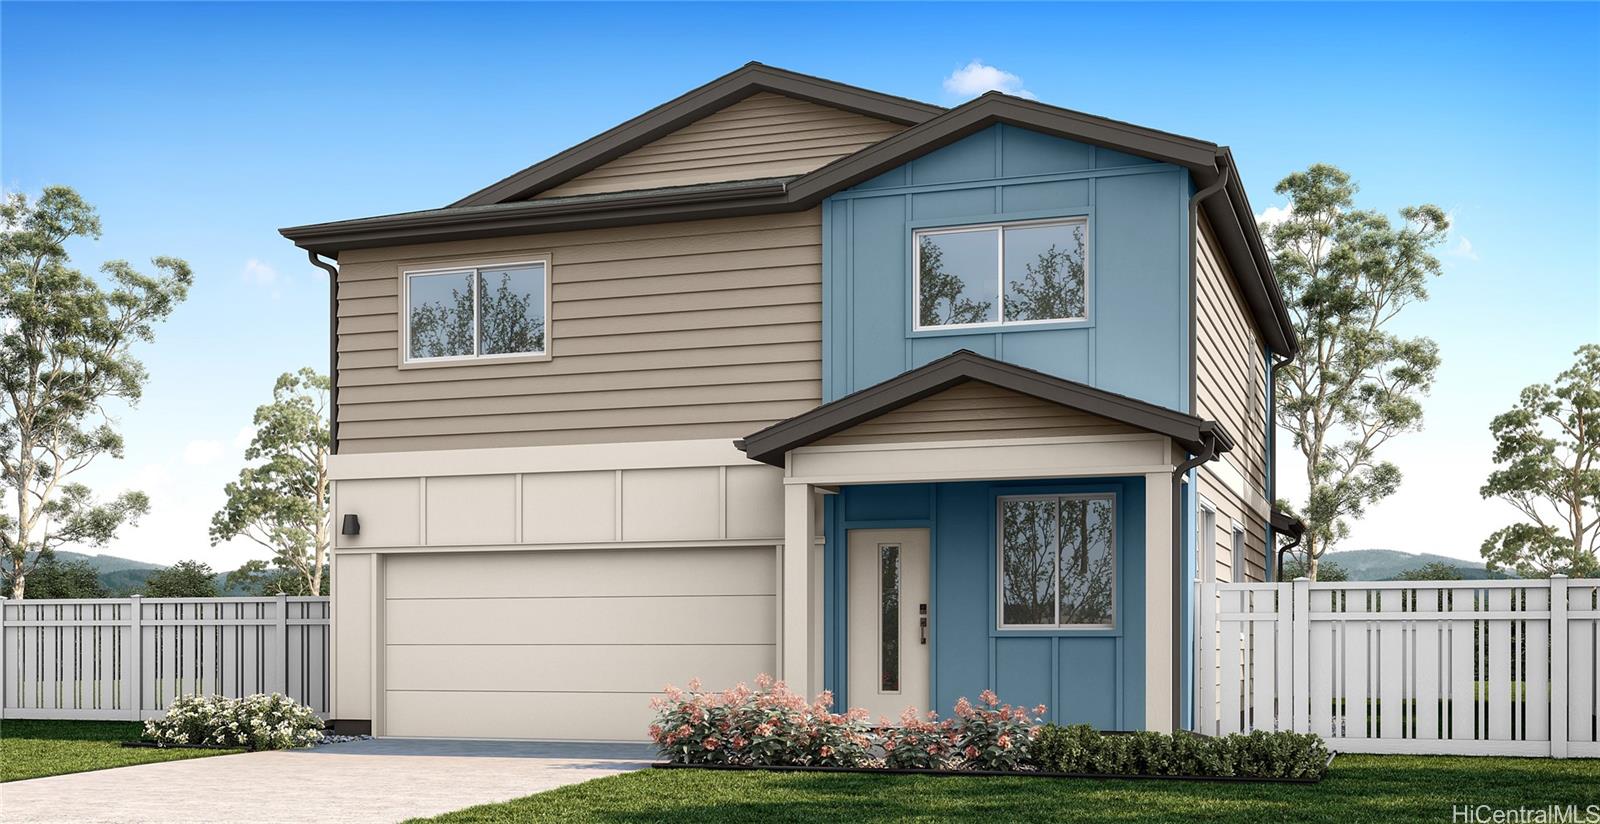
Status: Pending
MLS Number: 202618301
List Price: $1,198,100Beds/Baths: 5/3
Fee: $191
Region: Ewa Plain
Neighborhood: Hoopili-Nanahea
List Date: 09-26-2026
Living: 1,859
Land: 4,424
Year Built: 2026
Listing courtesy of D R Horton Hawaii, LLC
Description: The Koloa floorplan is a two-story home offering 1,859 square feet of net living area with five bedrooms, three bathrooms, and a flexible layout ideal for growing households or multi generational living. The main level features an open living room that flows into the dining area and kitchen, creating a bright and inviting space for everyday living and entertaining. The kitchen includes a peninsula, white soft-close cabinets, a pantry, solid surface countertops, pendant lights, and direct access to a covered lanai or rear stoop for seamless indoor outdoor living. A first floor bedroom with an adjacent bathroom features a step-in shower, providing flexibility for guests, or a home office, while a multi-entrance bathroom layout and under-stair storage enhance functionality. Upstairs, bedroom 1 offers a private retreat with a walk in closet and ensuite bath featuring dual sinks, solid surface countertops, and a step-in shower. Three additional bedrooms are arranged around a centrally located bonus space, ideal for a second living area, media room, or study space. Bathroom 2, featuring dual sinks, linen storage, and an upstairs laundry.
