Status: Active
MLS Number: 202607536
List Price: $2,590,000Price changed from $2,700,000
Prev Sold:
2309115 · $960,000 · 11-14-2003
Open House Sun Nov 8, 2:00pm-5:00pm
Beds/Baths: 5/4
Fee: $142
Region: Hawaii Kai
Neighborhood: Napali Haweo
List Date: 06-05-2026
Living: 3,782
Land: 10,500
Year Built: 1992
Listing courtesy of REMAX Hawaii
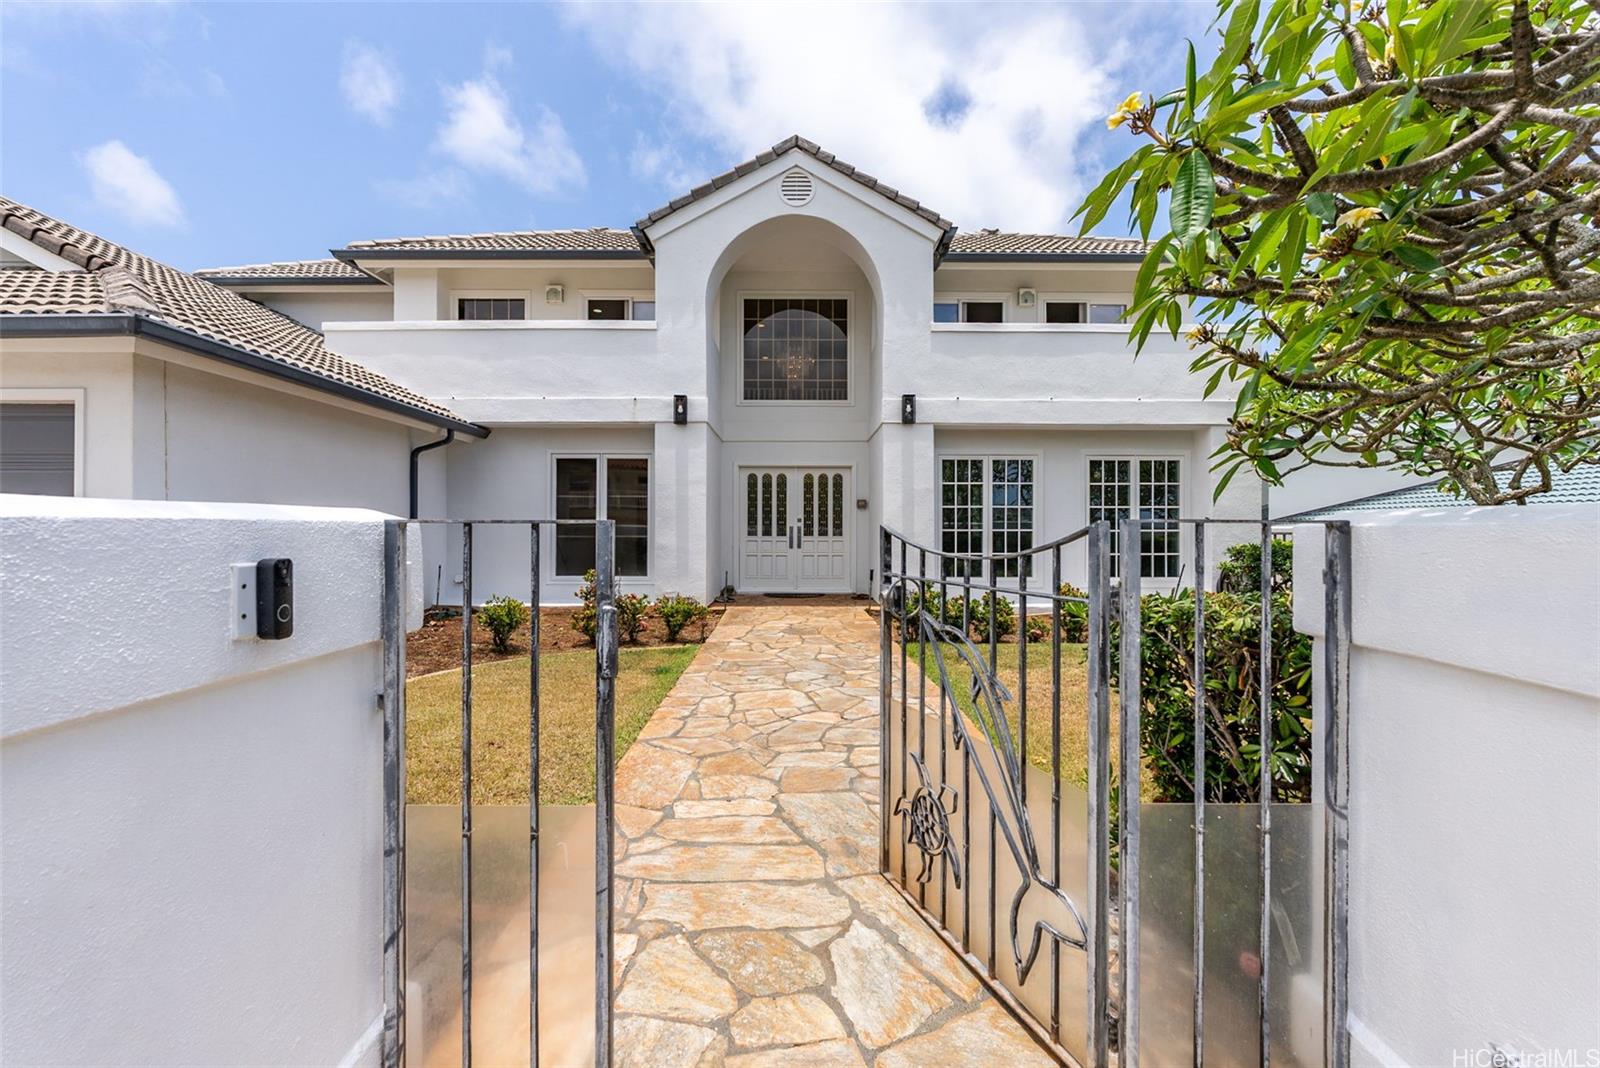
Description: Commanding a premier position in prestigious Na Pali Haweo, this expansive 5BD/4.5BA residence captures sweeping ocean, coastline, Diamond Head, marina, mountain and city-light views. Enjoy SUNRISE and SUNSET, with clear-day views to Molokai, Maui and the Big Island. Offering 3,782 sqft on a 10,500 sqft R-10 lot, the elevated design places the kitchen, dining and living areas, wet bar and primary suite upstairs to maximize the views. Three tiled lanais invite morning coffee, sunset gatherings and year-round indoor-outdoor living. Five generously sized bedrooms with walk-in closets offer exceptional flexibility; downstairs includes two en suite bedrooms plus two connected by a full bath—ideal for extended family, guests, offices or multigenerational living. Two family rooms, laundry room, workshop, covered porch and attached 3-car garage complete this versatile home. Enjoy 24-hour security patrol and a private neighborhood park for only $142/mo HOA. Minutes to Sandy Beach, Hanauma Bay, Koko Marina and Hawaii Kai Town Center. A rare opportunity for exceptional space, flexibility and panoramic views in one of East Honolulu’s premier custom-home communities.
Status: Active
MLS Number: 202619842
List Price: $4,200,000Prev Sold:
202027816 · $2,300,000 · 01-27-2021
Open House Sun Nov 8, 11:30am-2:30pm
Beds/Baths: 6/4
Fee: $142
Region: Hawaii Kai
Neighborhood: Napali Haweo
List Date: 10-30-2026
Living: 3,749
Land: 15,156
Year Built: 1995
Listing courtesy of eXp Realty
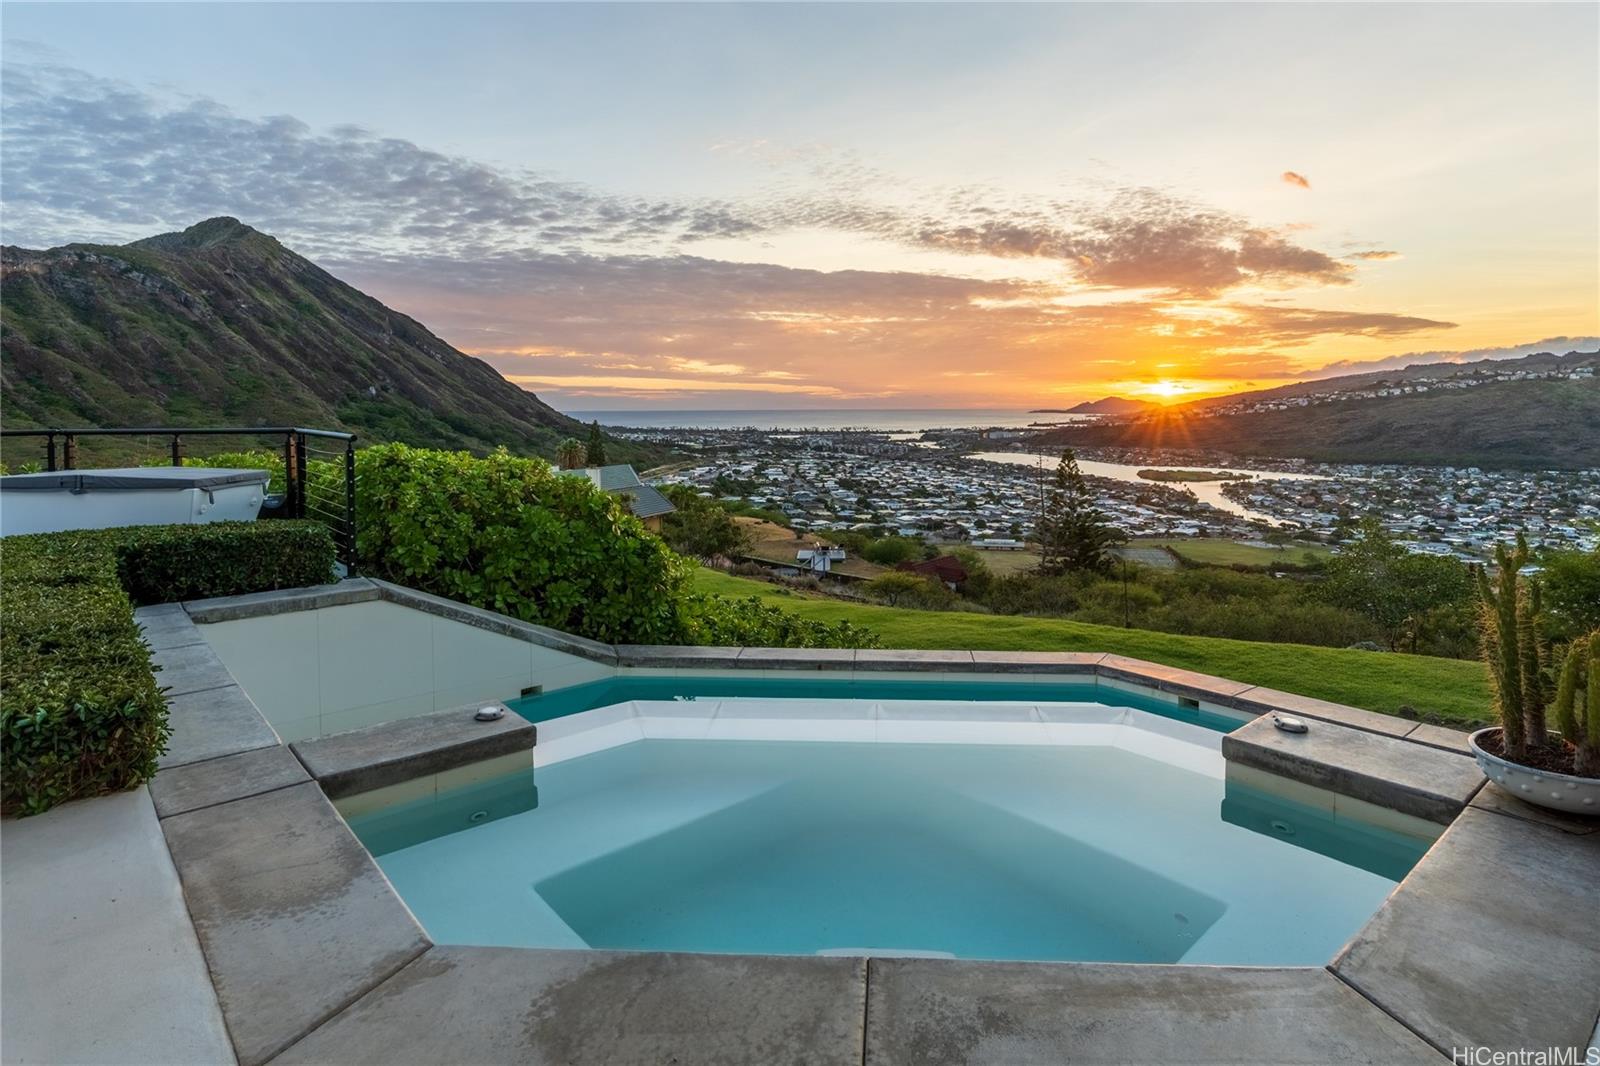
Description: Perched at the end of a cul-de-sac on the ridge in Na Pali Haweo on a 15,156 sq ft lot, this modern 6-bedroom, 4.5-bath home offers privacy and views from nearly every window, including ocean views in two directions. Over $1M in renovations elevated every material: sleek lines, high ceilings, custom Italian cabinetry, Thermadore appliances and floor-to-ceiling tile in every bathroom with matching finishes throughout. A blank canvas for any style. The primary suite features a steam shower and a deck with a cold plunge. Go from hot tub to cold plunge to steam shower, all with a view. The saltwater pool and hot tub face the sunset, and the outdoor living areas are protected from the wind, with room for alfresco dining and sun loungers, plus a level grass yard. Inside, a media room with wet bar is made for movie nights and game days, and a back kitchen adds a double oven and second fridge. Three-car garage plus an additional covered space, solar PV, and EV charger. With 2 en suites on the main level and the other 4 bedrooms upstairs wrapped around the media room, the house lives wonderfully. Meticulously remodeled throughout. Come See and Come Home!
