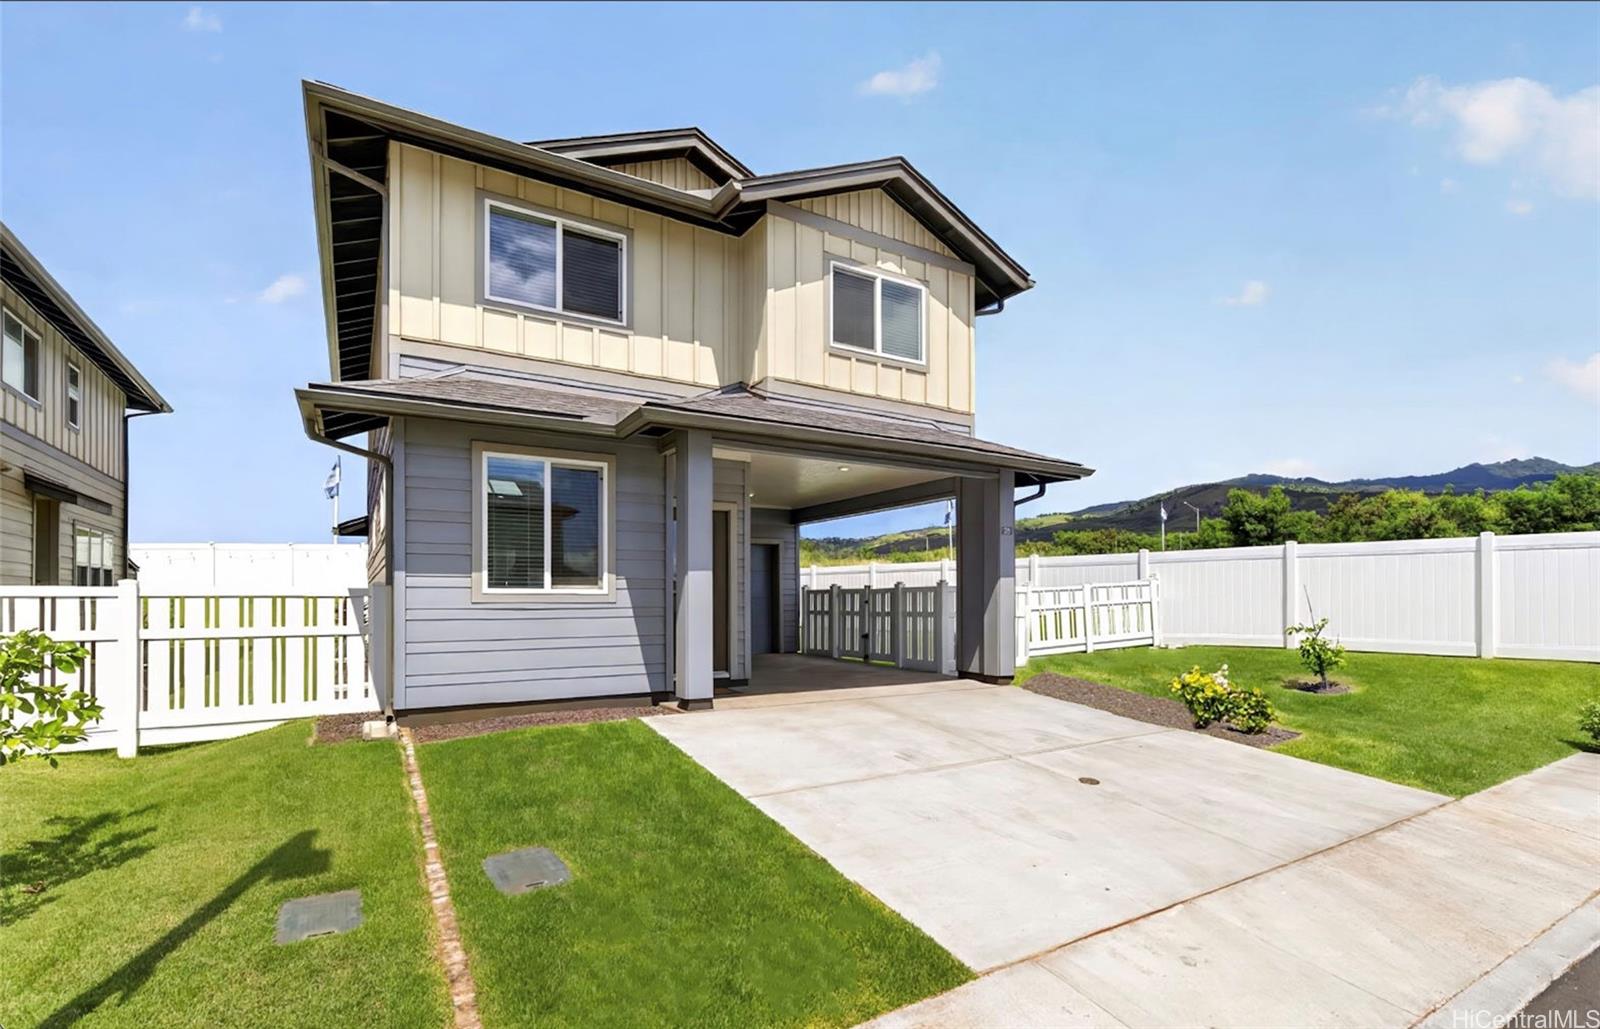
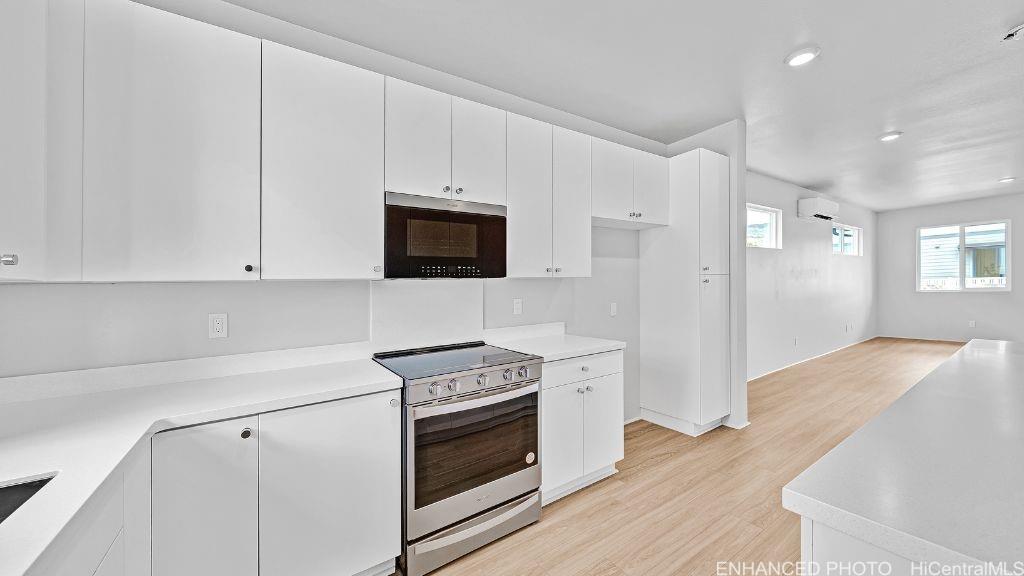
Status: Sold
MLS Number: 202612244
List Price: $950,000Beds/Baths: 4/2
Fee: $285
Region: Ewa Plain
Neighborhood: Hoopili-Molehu
List Date: 06-24-2026
Living: 1,478
Land: 3,602
Year Built: 2024
Listing courtesy of eXp Realty
Description: WELCOME HOME TO MOLEHU AT HOOPILI!!!! This meticulously maintained 4-bedroom, 2.5-bath residence offers the rare combination of privacy, convenience, and like-new condition. Thoughtfully cared for by its original owners, this turnkey home is completely move-in ready and features a fully fenced yard with only one direct neighboring property. No neighbors behind or on one side, making it one of the most private settings you’ll find in Molehu or any CPR community!!
Enjoy easy freeway access for one of the most convenient commutes in Hoopili while remaining close to the community’s exceptional amenities, including parks, pedestrian and biking trails, soccer fields, dog parks, and the SoHo Community Center with pool and recreation facilities. Just minutes from Ka Makana Alii shopping, dining, and entertainment, and a short drive to White Plains Beach and the world-renowned Ko Olina Lagoons. Experience the best of West Oahu living in one of the island’s fastest-growing master-planned communities.
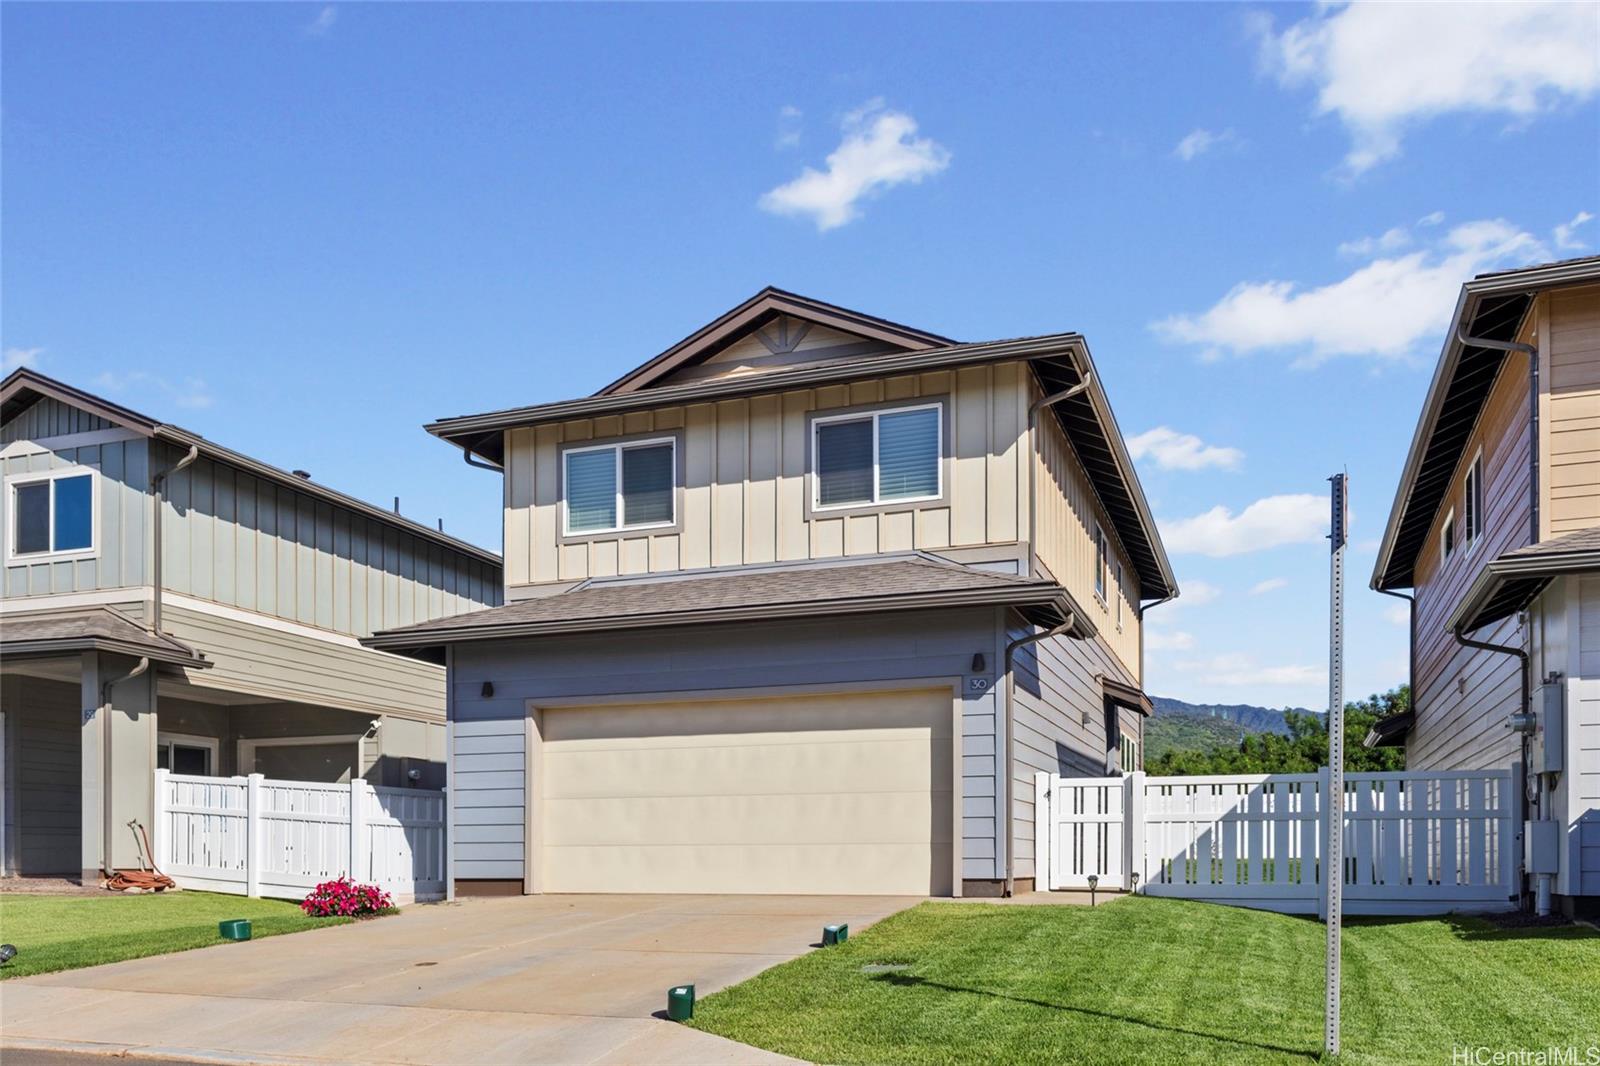
Status: Sold
MLS Number: 202607674
List Price: $980,000Beds/Baths: 3/2
Fee: $268
Region: Ewa Plain
Neighborhood: Hoopili-Molehu
List Date: 04-20-2026
Living: 1,220
Land: 3,939
Year Built: 2024
Listing courtesy of HB Homes INC
Description: This could be your dream home in Ho’opili! This spacious and thoughtfully upgraded 3-bedroom, 2.5-bathroom home offers the perfect blend of comfort, style, and functionality for modern island living. Enjoy an open-concept layout that flows seamlessly to a covered lanai that is ideal for relaxing or entertaining. The home features 2025 upgrades, including ceiling fans in the living room, office/tech area, and all bedrooms, along with blinds installed throughout for added comfort and privacy. The kitchen also offers a pantry that doubles as a secure safe room with an interior lock. The primary suite provides a peaceful retreat with a walk-in closet and an ensuite bath, while the versatile upstairs tech space offers flexibility for work or play. Stay cool year-round with split AC units, and take advantage of the 2-car garage. Step outside to a fully fenced backyard perfect for pets, gatherings, or simply unwinding. Additional highlights include a smart home system (subscription available) and approximately 8 years remaining on the 10-year limited structural warranty. Located in a peaceful community with access to a pool and close proximity to shopping, dining, and beautiful beaches.
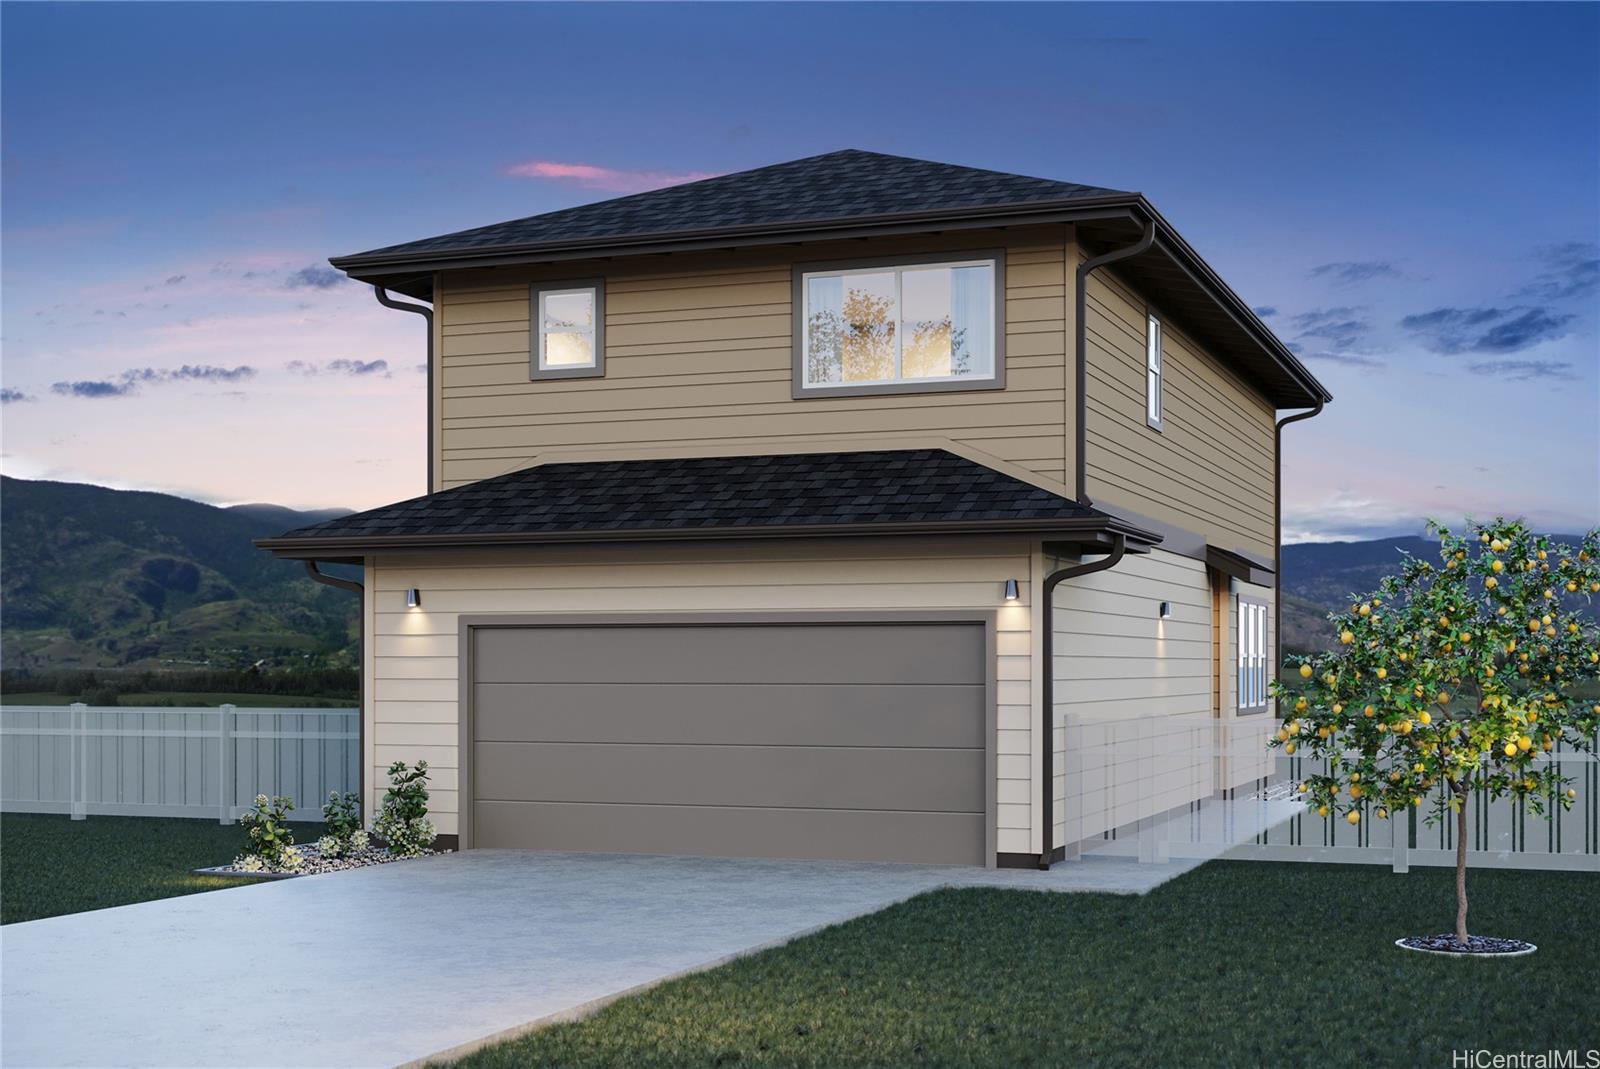
Status: Sold
MLS Number: 202428465
List Price: $882,345Price changed from $877,345
Beds/Baths: 3/2
Fee: $253
Region: Ewa Plain
Neighborhood: Hoopili-Molehu
List Date: 12-17-2024
Living: 1,220
Land: 3,145
Year Built: 2024
Listing courtesy of D R Horton Hawaii, LLC
Description: The 'Alohi, or ‘Bright’ plan. The open living room flows seamlessly through the kitchen and out to the covered lanai. The modern-style kitchen with white cabinets provides ample storage space, soft-close doors, and drawers, and features a Kohler single-basin vault sink, as well as a Whirlpool® stainless steel appliance package which includes your range/oven, micro-hood, and dishwasher. Downstairs, you'll also find a powder room, laundry room, bulk storage/safe room, and additional under stairs storage. Upstairs, discover the vaulted ceiling family room that includes a storage closet, and a drop zone tech area equipped with USB-C outlets. Next door, the primary bedroom includes a large walk-in and bonus closet and an ensuite bathroom with dual sinks and a step-in shower. Enjoy features such as split ACs in the living area and bedrooms, vinyl plank flooring in the living and kitchen areas, and plush carpeting in the bedrooms. The 2-car attached garage has a utility sink, an automatic garage door opener, and is PV and EV ready. A 10-year Limited Structural Warranty, Urban Garden with automatic irrigation, and a Home is Connected® smart home system, are included in this home as well.
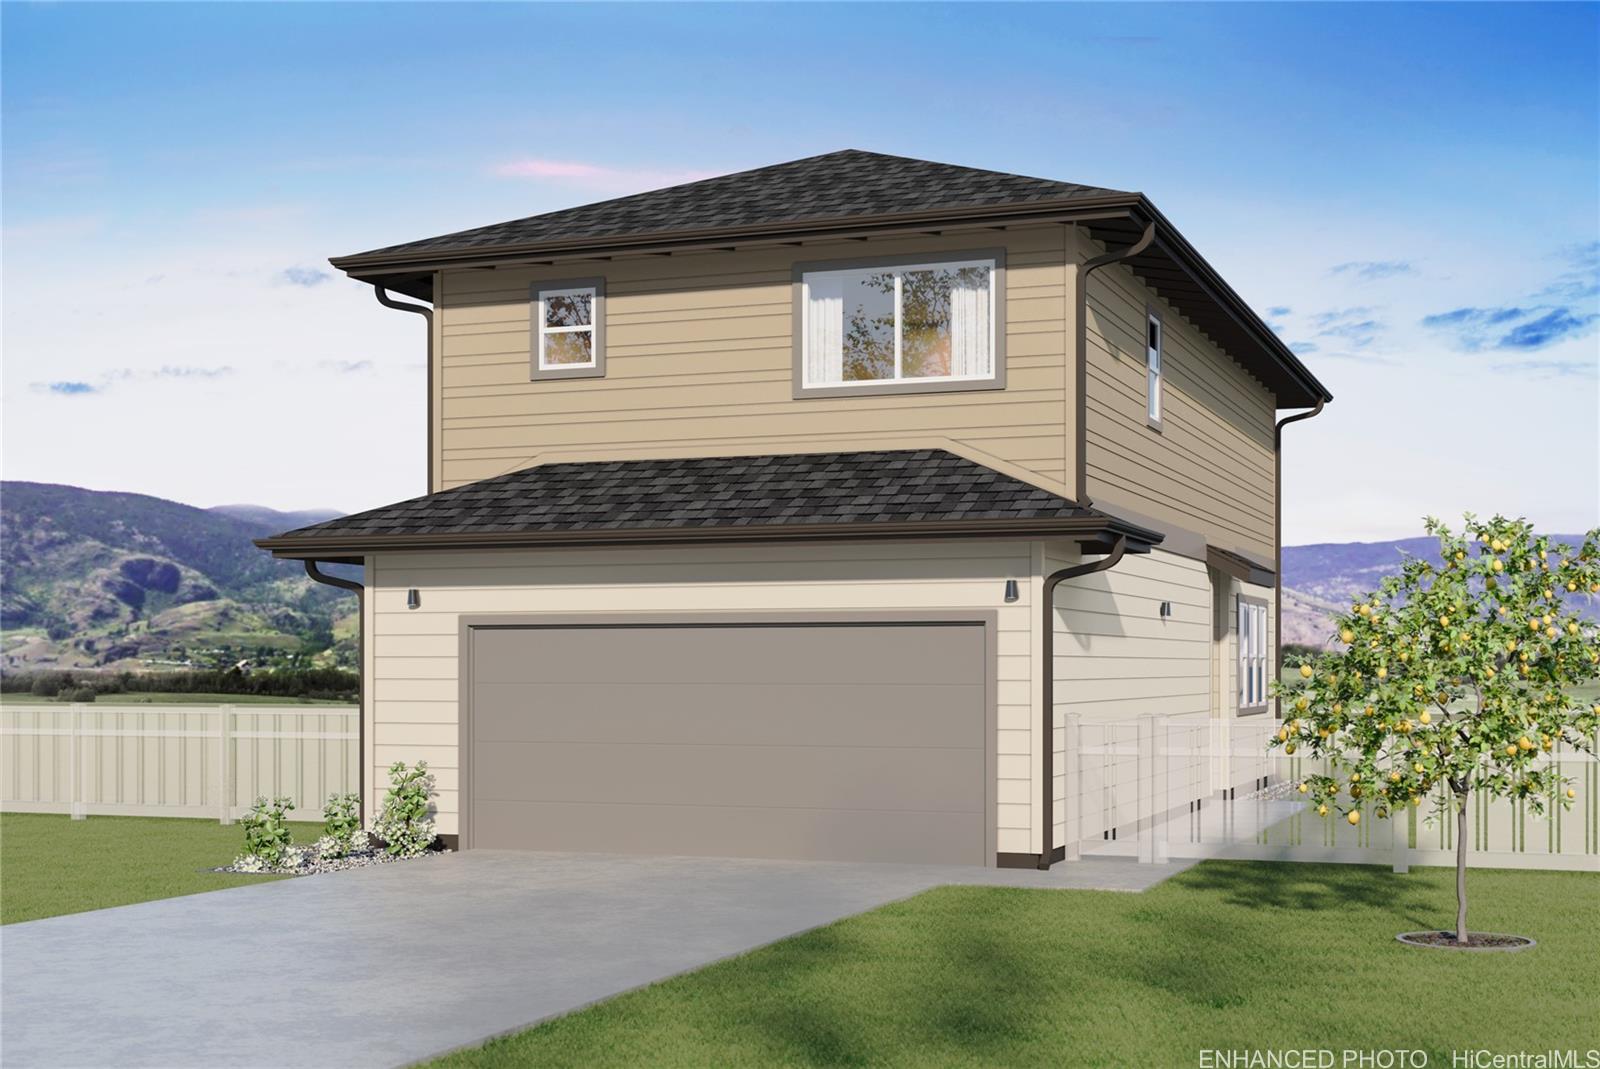
Status: Sold
MLS Number: 202421182
List Price: $872,545Beds/Baths: 4/2
Fee: $252
Region: Ewa Plain
Neighborhood: Hoopili-Molehu
List Date: 09-16-2024
Living: 1,254
Land: 3,346
Year Built: 2024
Listing courtesy of D R Horton Hawaii, LLC
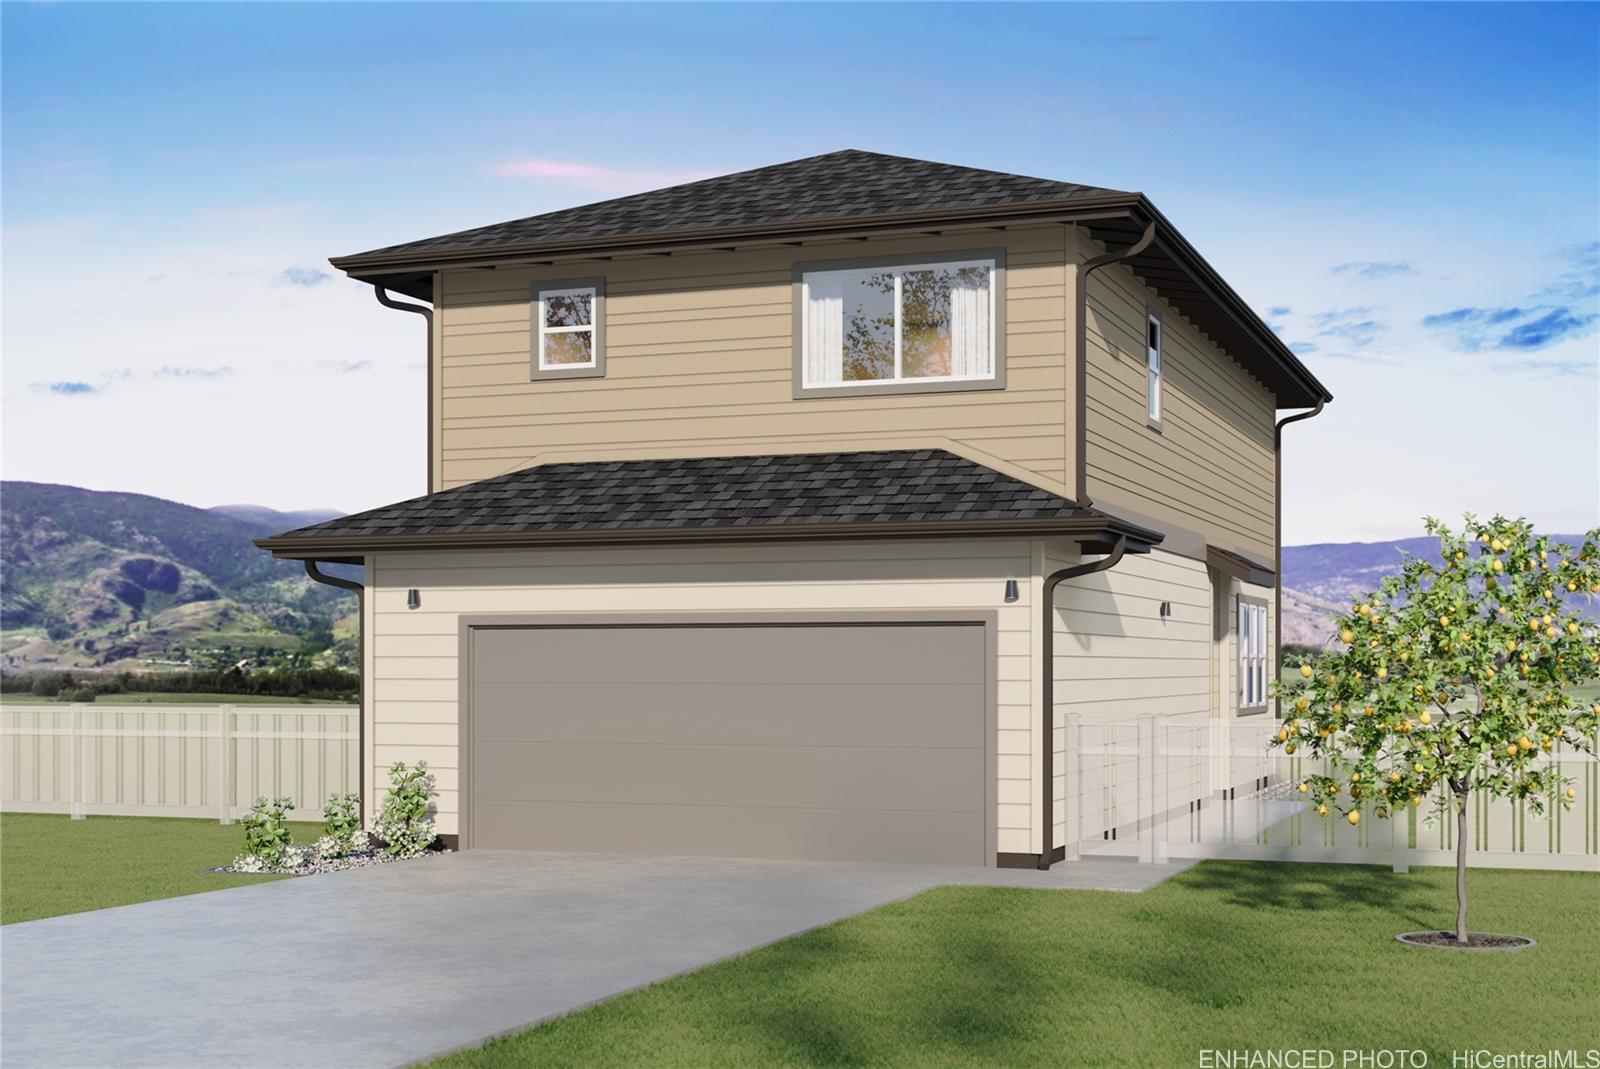
Description: Welcome to Molehu at Ho'opili Pohaku Estates. The Wena, ‘Glow’ plan. The first floor living area is an open design that includes the living room and kitchen, leading to the outdoor covered lanai. The kitchen is centrally located with a solid surface countertop island, a Kohler Task single basin kitchen sink, and the Whirlpool® stainless steel kitchen appliance package: range/oven, micro-hood, and dishwasher. Downstairs, you'll also find a powder room, laundry room, bulk storage/safe room, and additional under stairs storage. The spacious primary suite on the second floor has a walk-in closet and bath with dual sinks and a step-in shower. The drop zone tech area is equipped with USB-C outlets. The secondary bedrooms are light, bright and have mirrored wardrobes. Enjoy features such as split ACs in the living area and bedrooms, vinyl plank flooring in the living and kitchen areas, and plush carpeting in the bedrooms. The 2-car attached garage has a utility sink, an automatic garage door opener, and is PV and EV ready. A 10-year Limited Structural Warranty, an Urban Ho'opili Garden with automatic irrigation, and a Home is Connected® smart home system is included in this home as well.
Status: Sold
MLS Number: 202421183
List Price: $882,545Beds/Baths: 4/2
Fee: $257
Region: Ewa Plain
Neighborhood: Hoopili-Molehu
List Date: 09-16-2024
Living: 1,254
Land: 3,716
Year Built: 2024
Listing courtesy of D R Horton Hawaii, LLC
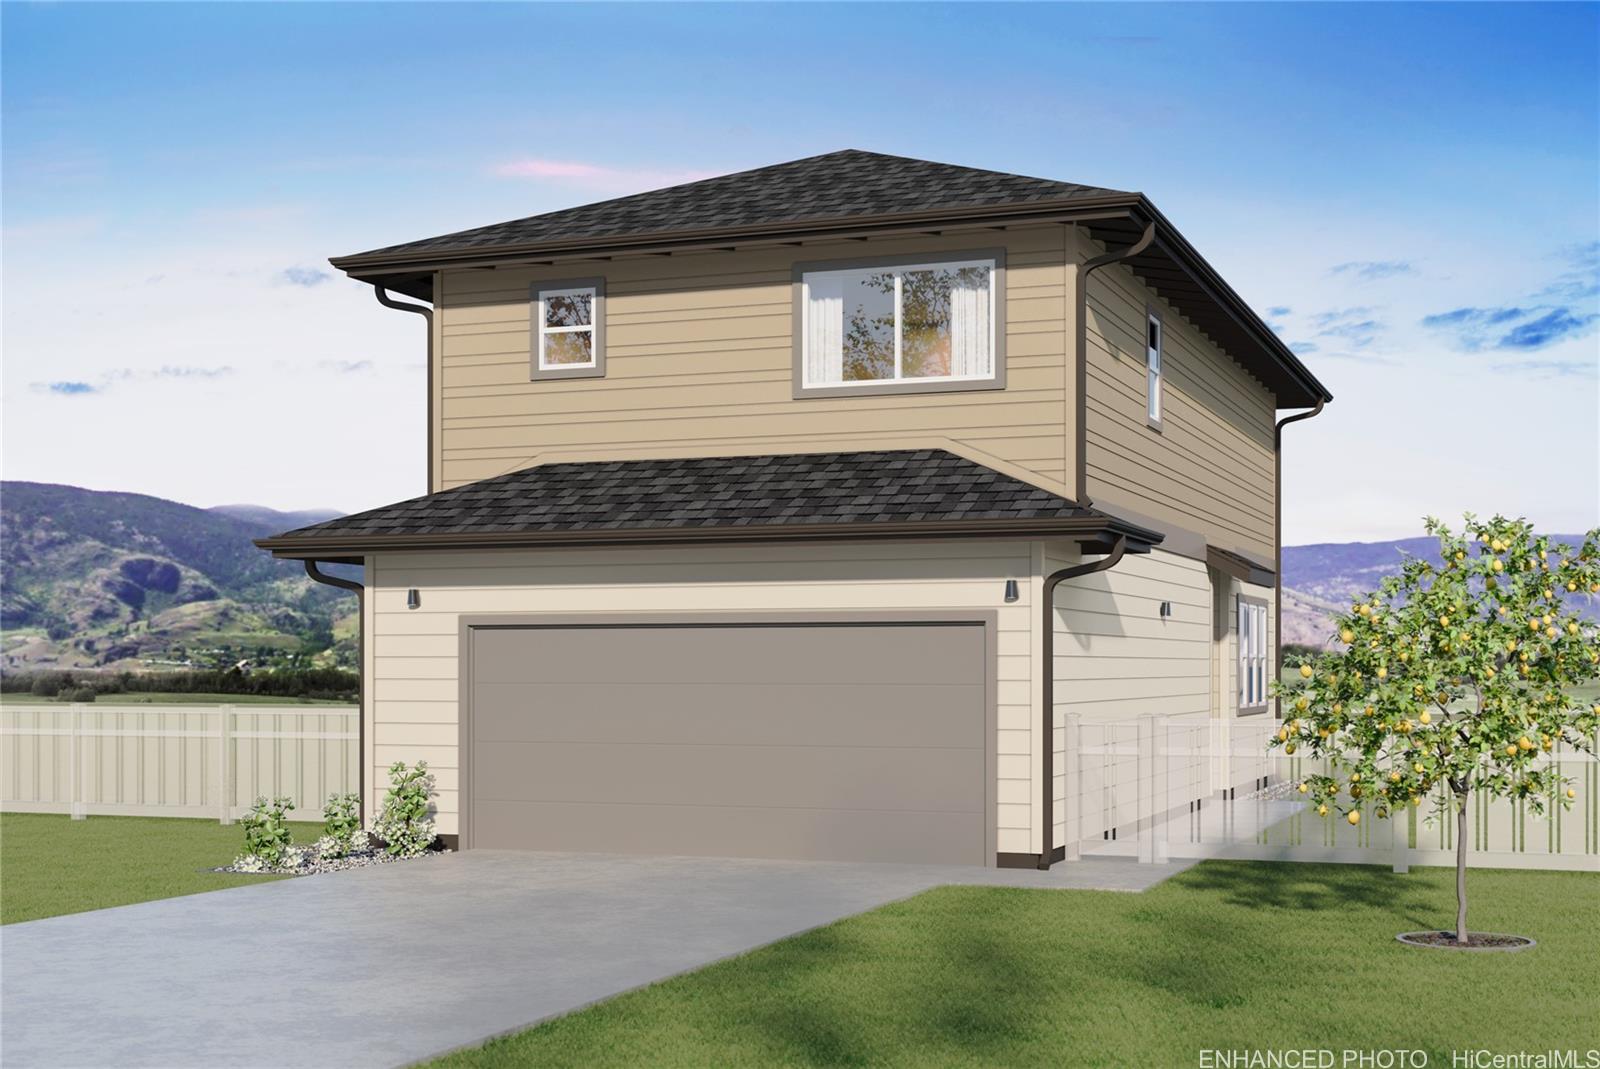
Description: Welcome to Molehu at Ho'opili Pohaku Estates. The Wena, ‘Glow’ plan. The first floor living area is an open design that includes the living room and kitchen, leading to the outdoor covered lanai. The kitchen is centrally located with a solid surface countertop island, a Kohler Task single basin kitchen sink, and the Whirlpool® stainless steel kitchen appliance package: range/oven, micro-hood, and dishwasher. Downstairs, you'll also find a powder room, laundry room, bulk storage/safe room, and additional under stairs storage. The spacious primary suite on the second floor has a walk-in closet and bath with dual sinks and a step-in shower. The drop zone tech area is equipped with USB-C outlets. The secondary bedrooms are light, bright and have mirrored wardrobes. Enjoy features such as split ACs in the living area and bedrooms, vinyl plank flooring in the living and kitchen areas, and plush carpeting in the bedrooms. The 2-car attached garage has a utility sink, an automatic garage door opener, and is PV and EV ready. A 10-year Limited Structural Warranty, an Urban Ho'opili Garden with automatic irrigation, and a Home is Connected® smart home system is included. Red Tag Event Price!
Status: Sold
MLS Number: 202421747
List Price: $887,545Beds/Baths: 4/2
Fee: $257
Region: Ewa Plain
Neighborhood: Hoopili-Molehu
List Date: 09-24-2024
Living: 1,254
Land: 3,129
Year Built: 2024
Listing courtesy of D R Horton Hawaii, LLC
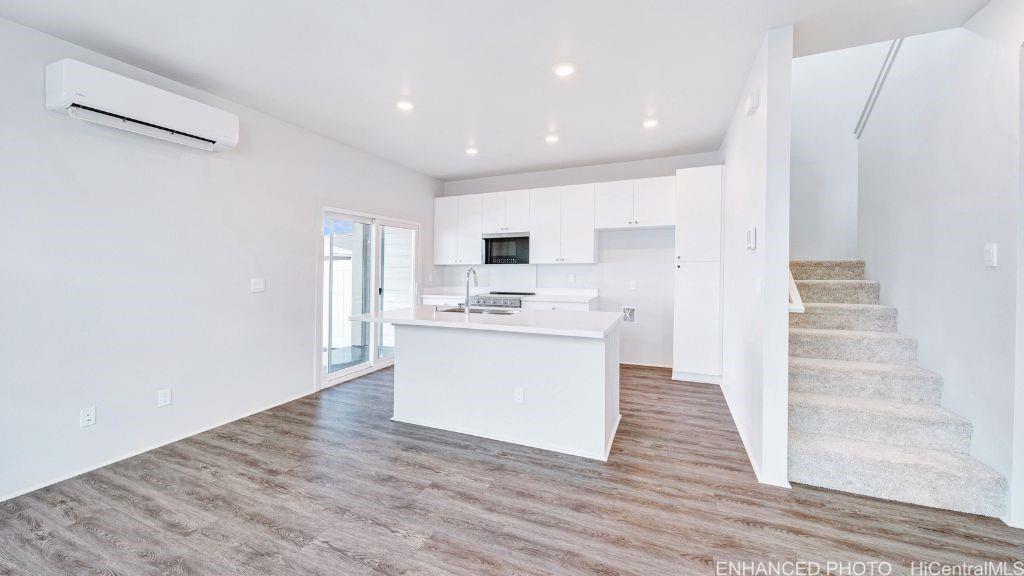
Description: Welcome to Molehu at Ho'opili Pohaku Estates. The Wena, ‘Glow’ plan. The first floor living area is an open design that includes the living room and kitchen, leading to the outdoor covered lanai. The kitchen is centrally located with a solid surface countertop island, a Kohler Task single basin kitchen sink, and the Whirlpool® stainless steel kitchen appliance package: range/oven, micro-hood, and dishwasher. Downstairs, you'll also find a powder room, laundry room, bulk storage/safe room, and additional under stairs storage. The spacious primary suite on the second floor has a walk-in closet and bath with dual sinks and a step-in shower. The drop zone tech area is equipped with USB-C outlets. The secondary bedrooms are light, bright and have mirrored wardrobes. Enjoy features such as split ACs in the living area and bedrooms, vinyl plank flooring in the living and kitchen areas, and plush carpeting in the bedrooms. The 2-car attached garage has a utility sink, an automatic garage door opener, and is PV and EV ready. A 10-year Limited Structural Warranty, an Urban Ho'opili Garden with automatic irrigation, and a Home is Connected® smart home system is included in this home as well.
Status: Sold
MLS Number: 202423308
List Price: $884,525Price changed from $872,345
Beds/Baths: 3/2
Fee: $253
Region: Ewa Plain
Neighborhood: Hoopili-Molehu
List Date: 10-03-2024
Living: 1,220
Land: 3,353
Year Built: 2024
Listing courtesy of D R Horton Hawaii, LLC
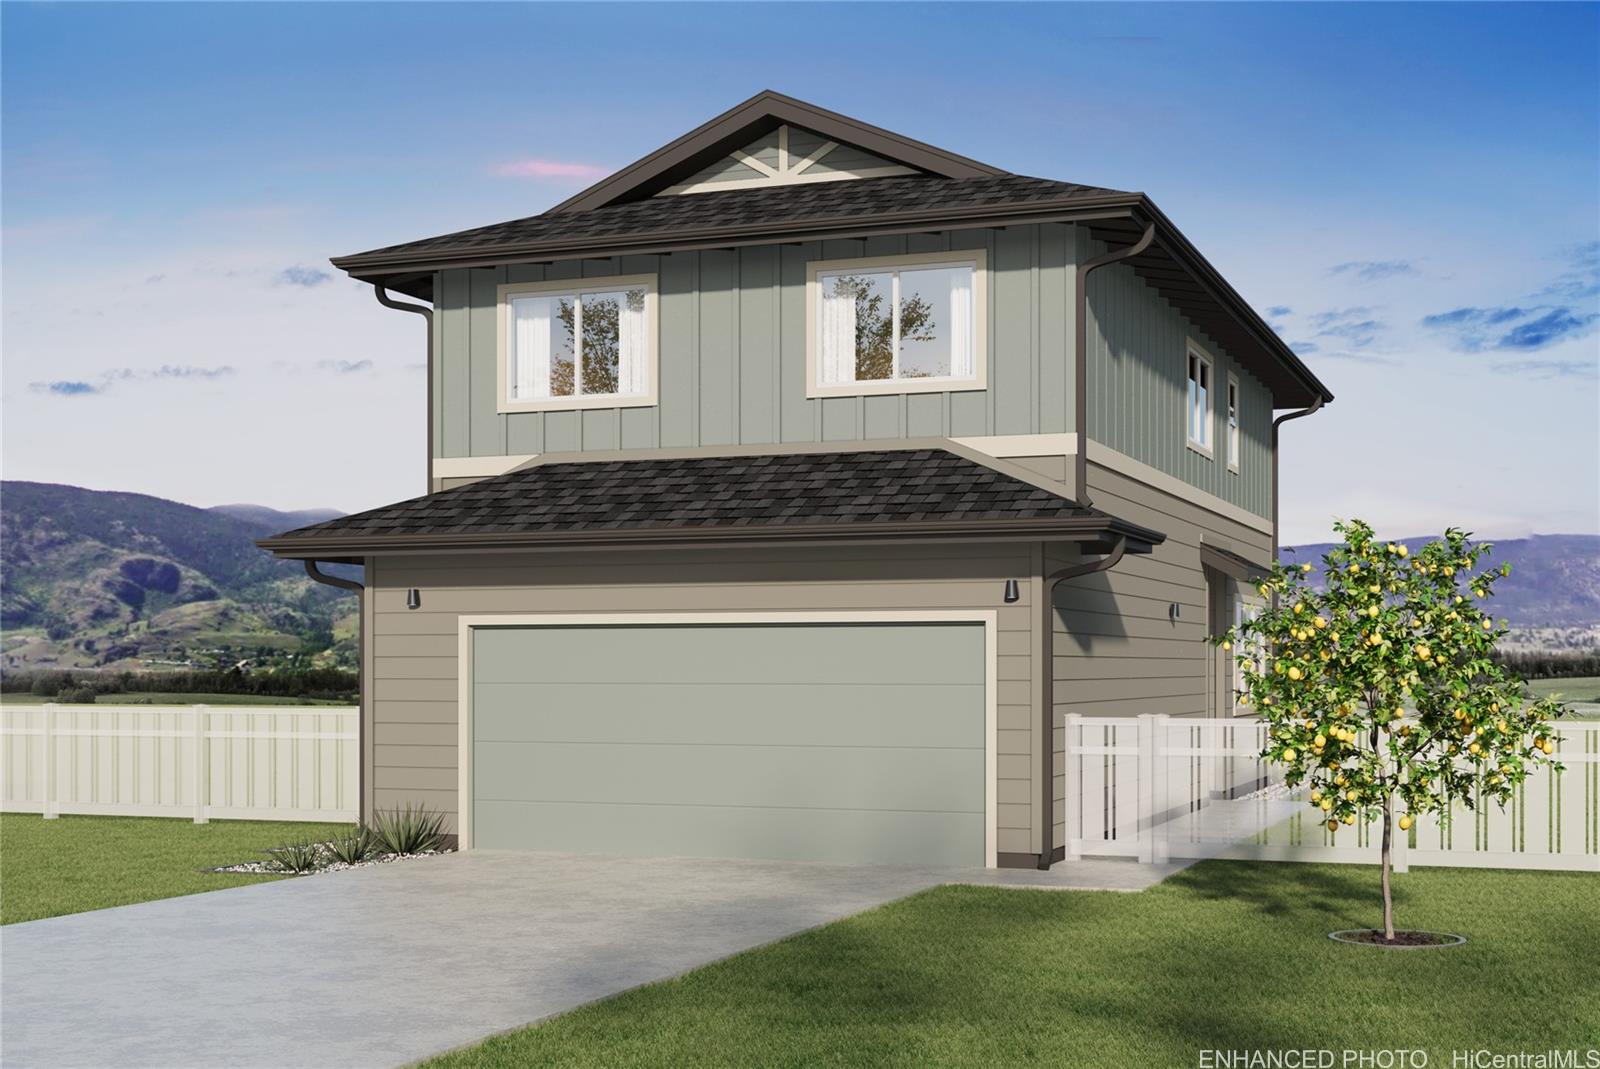
Description: The 'Alohi, or ‘Bright’ plan. The open living room flows seamlessly through the kitchen and out to the covered lanai. The modern-style kitchen with white cabinets provides ample storage space, soft-close doors, and drawers, and features a Kohler single-basin vault sink, as well as a Whirlpool® stainless steel appliance package which includes your range/oven, micro-hood, and dishwasher. Downstairs, you'll also find a powder room, laundry room, bulk storage/safe room, and additional under stairs storage. Upstairs, discover the vaulted ceiling family room that includes a storage closet, and a drop zone tech area equipped with USB-C outlets. Next door, the primary bedroom includes a large walk-in and bonus closet and an ensuite bathroom with dual sinks and a step-in shower. Enjoy features such as split ACs in the living area and bedrooms, vinyl plank flooring in the living and kitchen areas, and plush carpeting in the bedrooms. The 2-car attached garage has a utility sink, an automatic garage door opener, and is PV and EV ready. A 10-year Limited Structural Warranty, Urban Garden with automatic irrigation, and a Home is Connected® smart home system, are included in this home as well.
Status: Sold
MLS Number: 202428068
List Price: $875,345Price changed from $887,345
Beds/Baths: 3/2
Fee: $253
Region: Ewa Plain
Neighborhood: Hoopili-Molehu
List Date: 12-10-2024
Living: 1,220
Land: 3,145
Year Built: 2024
Listing courtesy of D R Horton Hawaii, LLC
Description: The 'Alohi, or ‘Bright’ plan. The open living room flows seamlessly through the kitchen and out to the covered lanai. The modern-style kitchen with white cabinets provides ample storage space, soft-close doors, and drawers, and features a Kohler single-basin vault sink, as well as a Whirlpool® stainless steel appliance package which includes your range/oven, micro-hood, and dishwasher. Downstairs, you'll also find a powder room, laundry room, bulk storage/safe room, and additional under stairs storage. Upstairs, discover the vaulted ceiling family room that includes a storage closet, and a drop zone tech area equipped with USB-C outlets. Next door, the primary bedroom includes a large walk-in and bonus closet and an ensuite bathroom with dual sinks and a step-in shower. Enjoy features such as split ACs in the living area and bedrooms, vinyl plank flooring in the living and kitchen areas, and plush carpeting in the bedrooms. The 2-car attached garage has a utility sink, an automatic garage door opener, and is PV and EV ready. A 10-year Limited Structural Warranty, Urban Garden with automatic irrigation, and a Home is Connected® smart home system, are included in this home as well.
Status: Sold
MLS Number: 202427304
List Price: $928,410Price changed from $938,410
Beds/Baths: 4/2
Fee: $280
Region: Ewa Plain
Neighborhood: Hoopili-Molehu
List Date: 11-25-2024
Living: 1,415
Land: 3,801
Year Built: 2024
Listing courtesy of D R Horton Hawaii, LLC
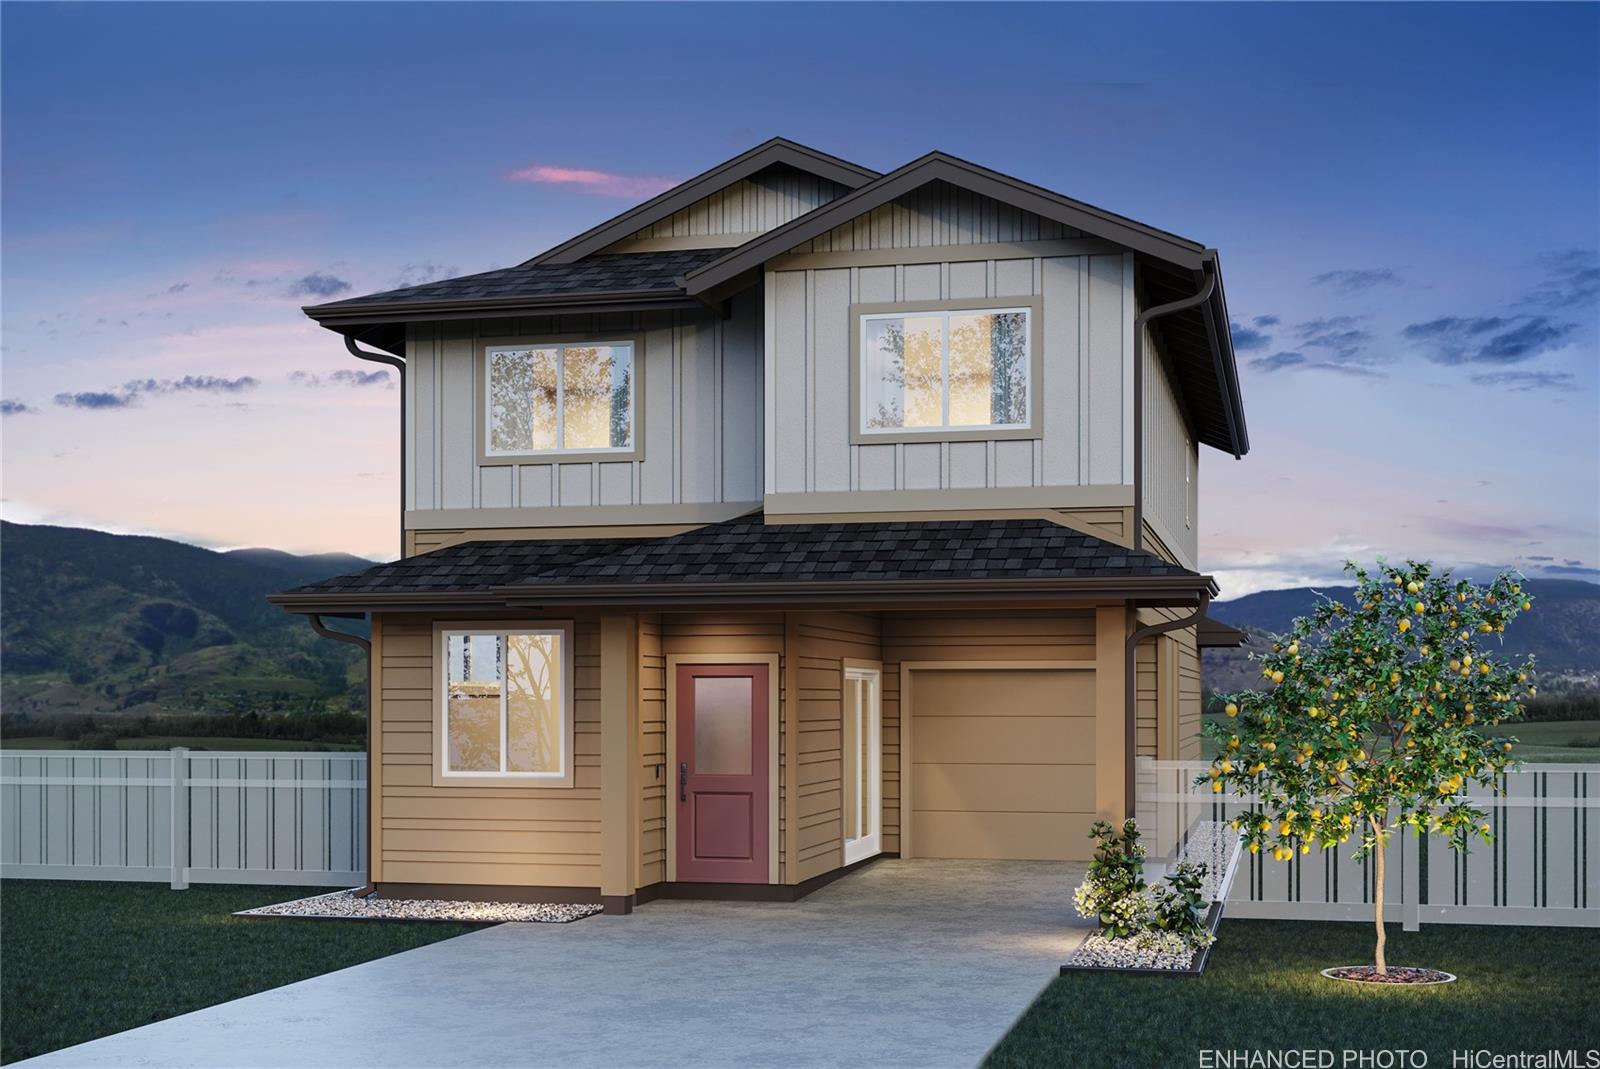
Description: The ‘Moon’ or Mahina plan. The first floor living area is a spacious design that includes the living room, dining room, kitchen, powder room, bulk storage/safe room, and additional under stairs storage. The modern-style kitchen with white cabinets provides ample storage space, soft-close doors, and drawers, and features a Kohler single-basin vault sink, as well as a Whirlpool® SS appliance package. The spacious second floor primary suite has a walk-in closet and bath with dual sinks and a step-in shower. The secondary bedrooms are light and have mirrored wardrobes. For your convenience, the hallway includes solar tube lighting, the drop zone tech area with USB-C outlets and cabinets, and an enclosed laundry space with washer and dryer hookups. Enjoy features such as split ACs in the living area and bedrooms, vinyl plank flooring in the living and kitchen areas, and plush carpeting in the bedrooms. The 1-car attached garage with a 1-car tandem covered carport, has a utility sink, automatic garage door opener, and is PV and EV ready. A 10-year Limited Structural Warranty, Urban Garden with automatic irrigation, and a Home is Connected® smart home system is also included in this home.
Status: Sold
MLS Number: 202415482
List Price: $858,010Price changed from $878,010
Beds/Baths: 3/2
Fee: $268
Region: Ewa Plain
Neighborhood: Hoopili-Molehu
List Date: 07-03-2024
Living: 1,367
Land: 3,233
Year Built: 2024
Listing courtesy of D R Horton Hawaii, LLC
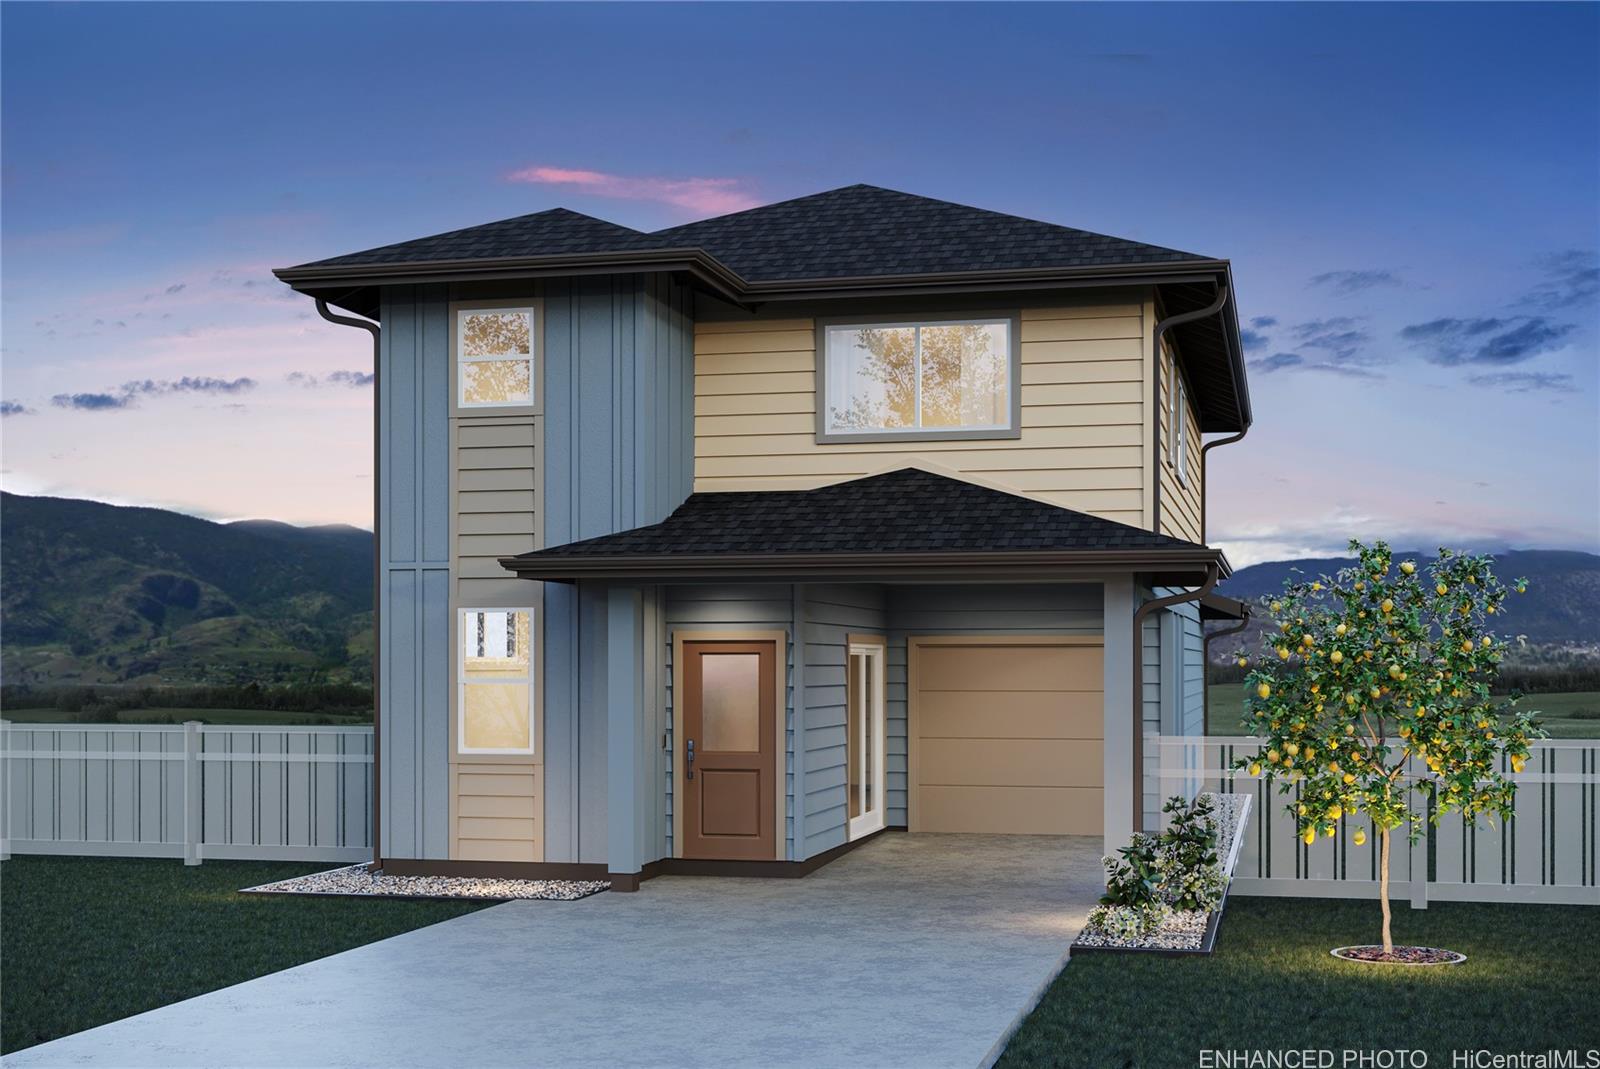
Description: The Hoku plan. The main level features separate dining and living areas which flow into the open kitchen. The modern-style white cabinets offer ample storage space plus soft-close doors and drawers. The kitchen also features a Kohler single-basin vault sink, as well as a Whirlpool® SS appliance package. Downstairs also has a powder room, under stairs storage, and a bulk storage/safe room. Upstairs you’ll discover the vaulted ceiling family room, 3 bedrooms, a laundry room with hookups, and a linen closet. The primary bedroom includes a large walk-in closet and an ensuite bathroom with dual sinks and a step-in shower. The secondary bedrooms are light and have mirrored wardrobes. Additional features include split ACs in the living area and bedrooms, vinyl plank flooring in the living and kitchen areas, and plush carpeting in the stairwell, upstairs hall, and bedrooms. The 1-car attached garage with a 1-car tandem covered carport, has a utility sink, solar hot water heater with a panel, an automatic garage door opener, and is PV and EV ready. A 10-year Limited Structural Warranty, a landscaped yard with fencing, and a Home is Connected® smart home system is included. Red Tag Price!
Status: Sold
MLS Number: 202423311
List Price: $872,345Price changed from $887,345
Beds/Baths: 3/2
Fee: $253
Region: Ewa Plain
Neighborhood: Hoopili-Molehu
List Date: 10-03-2024
Living: 1,220
Land: 3,939
Year Built: 2024
Listing courtesy of D R Horton Hawaii, LLC
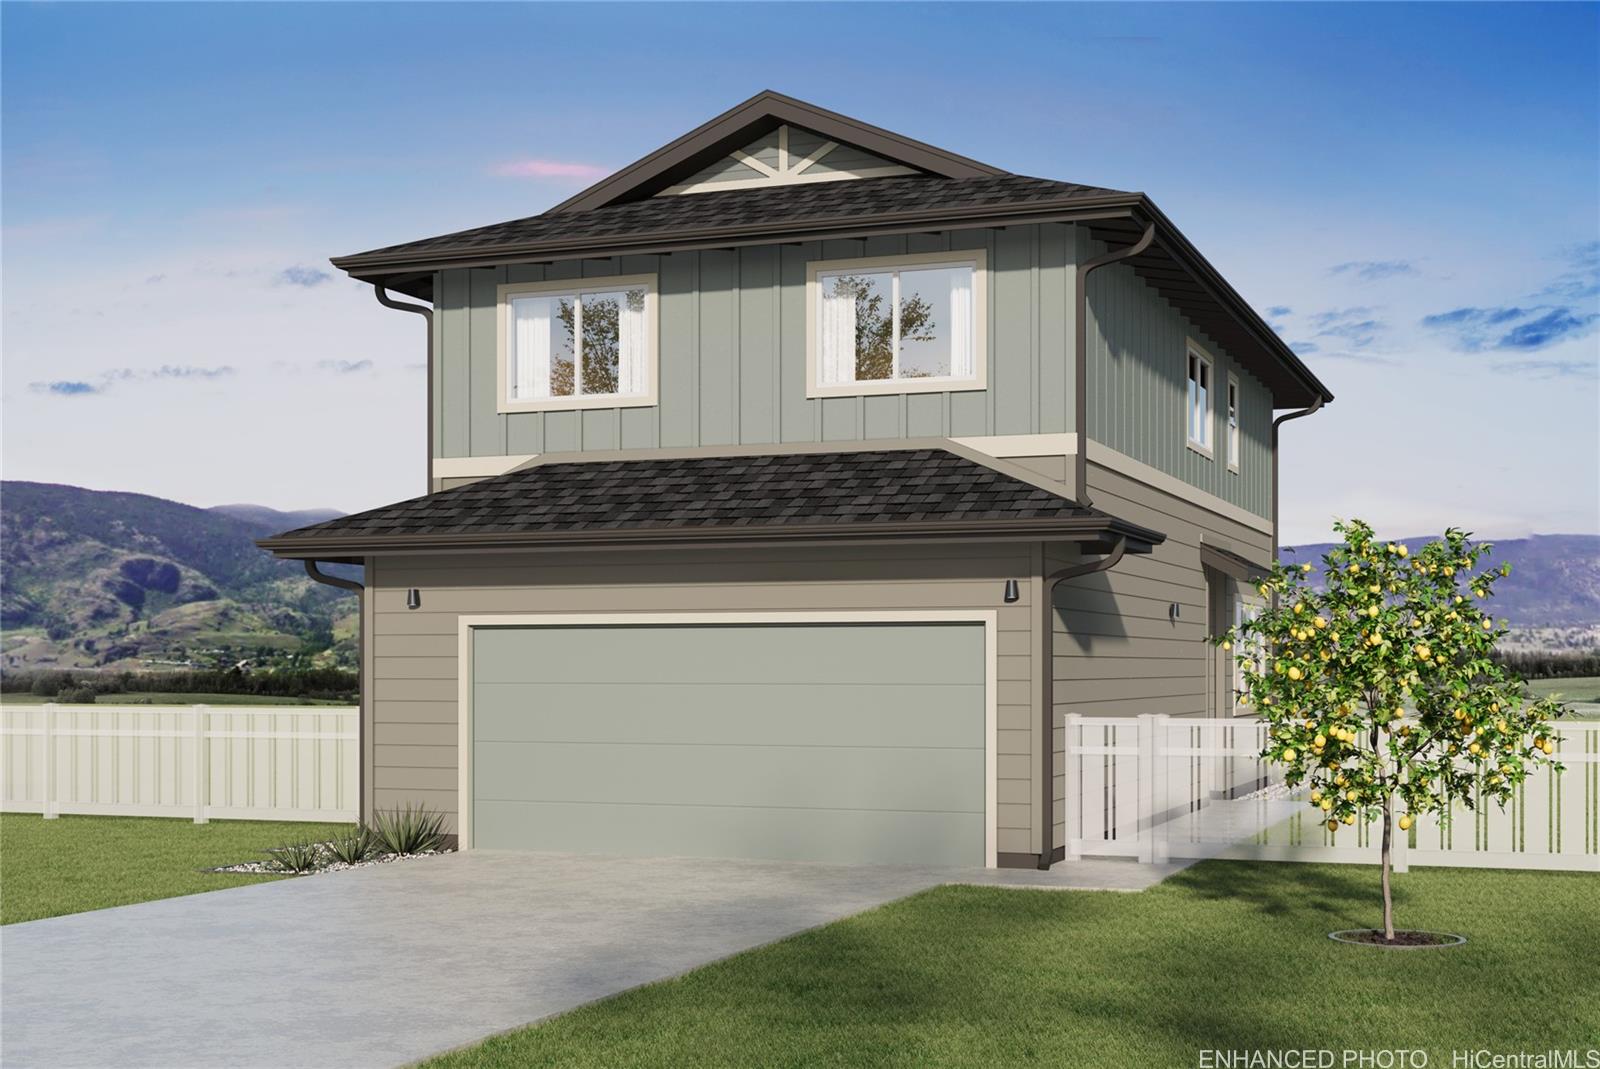
Description: The 'Alohi, or ‘Bright’ plan. The open living room flows seamlessly through the kitchen and out to the covered lanai. The modern-style kitchen with white cabinets provides ample storage space, soft-close doors, and drawers, and features a Kohler single-basin vault sink, as well as a Whirlpool® stainless steel appliance package which includes your range/oven, micro-hood, and dishwasher. Downstairs, you'll also find a powder room, laundry room, bulk storage/safe room, and additional under stairs storage. Upstairs, discover the vaulted ceiling family room that includes a storage closet, and a drop zone tech area equipped with USB-C outlets. Next door, the primary bedroom includes a large walk-in and bonus closet and an ensuite bathroom with dual sinks and a step-in shower. Enjoy features such as split ACs in the living area and bedrooms, vinyl plank flooring in the living and kitchen areas, and plush carpeting in the bedrooms. The 2-car attached garage has a utility sink, an automatic garage door opener, and is PV and EV ready. A 10-year Limited Structural Warranty, Urban Garden with automatic irrigation, and a Home is Connected® smart home system, are included in this home as well.
Status: Sold
MLS Number: 202428309
List Price: $887,345Price changed from $902,345
Beds/Baths: 3/2
Fee: $253
Region: Ewa Plain
Neighborhood: Hoopili-Molehu
List Date: 12-14-2024
Living: 1,220
Land: 3,531
Year Built: 2025
Listing courtesy of D R Horton Hawaii, LLC
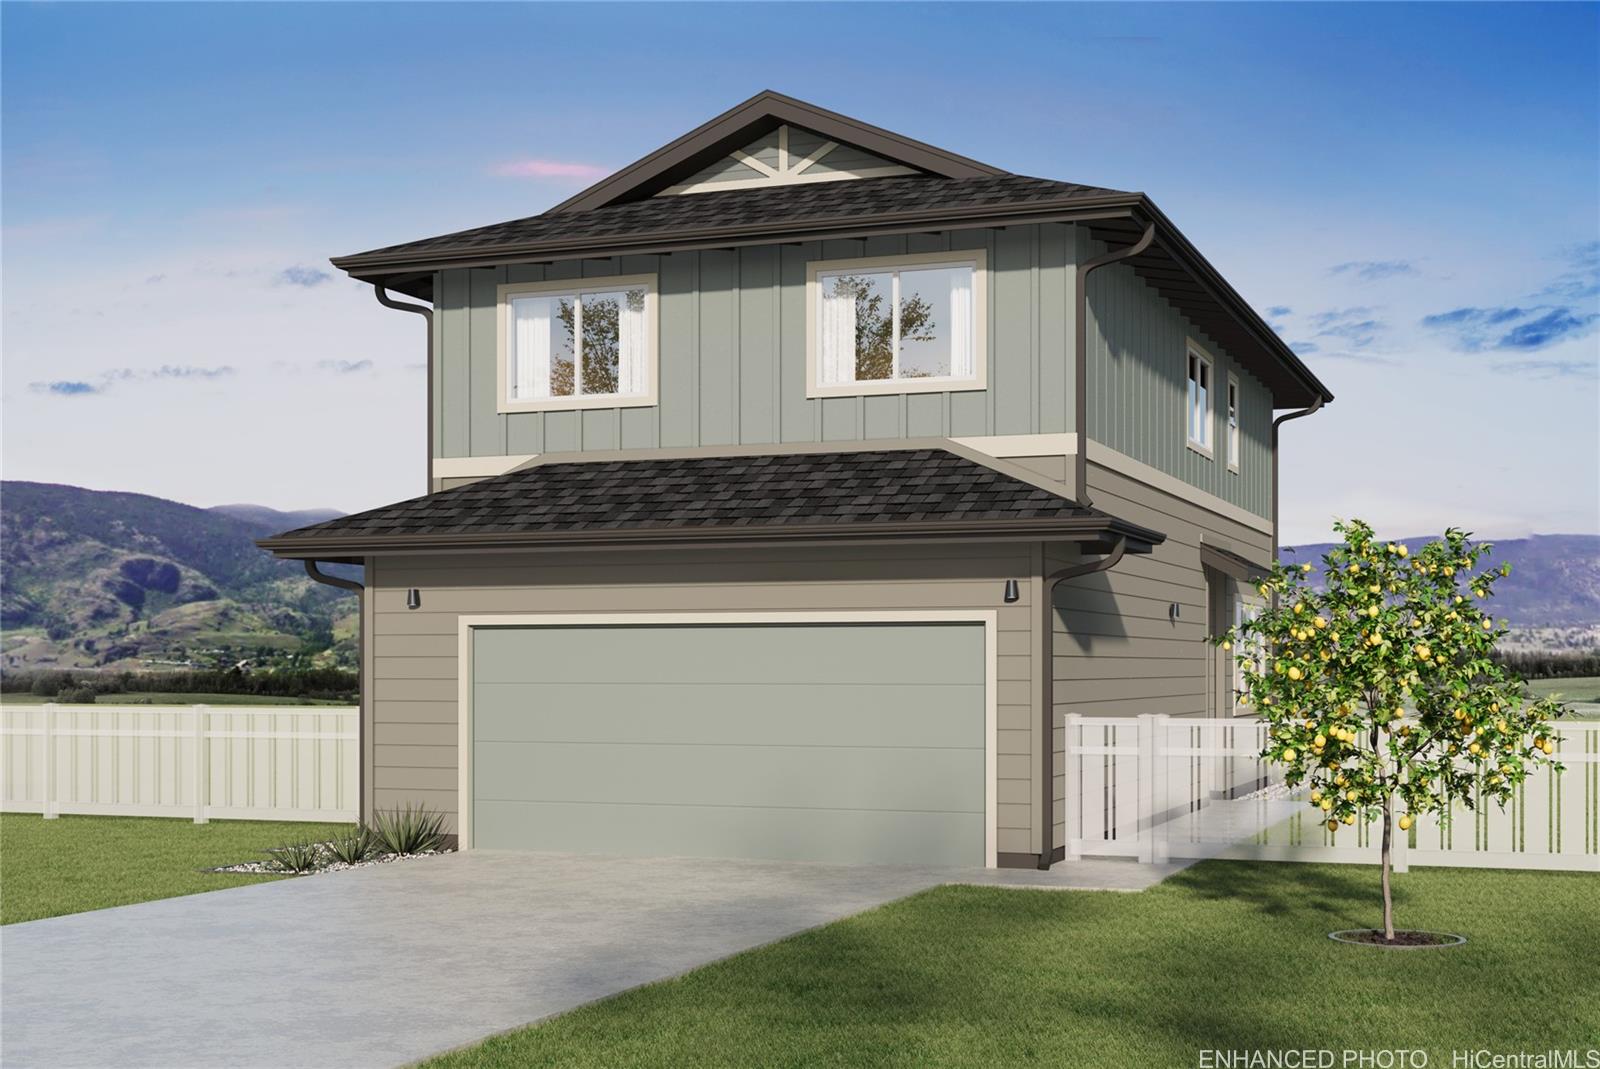
Description: The 'Alohi, or ‘Bright’ plan. The open living room flows seamlessly through the kitchen and out to the covered lanai. The modern-style kitchen with white cabinets provides ample storage space, soft-close doors, and drawers, and features a Kohler single-basin vault sink, as well as a Whirlpool® stainless steel appliance package which includes your range/oven, micro-hood, and dishwasher. Downstairs, you'll also find a powder room, laundry room, bulk storage/safe room, and additional under stairs storage. Upstairs, discover the vaulted ceiling family room that includes a storage closet, and a drop zone tech area equipped with USB-C outlets. Next door, the primary bedroom includes a large walk-in and bonus closet and an ensuite bathroom with dual sinks and a step-in shower. Enjoy features such as split ACs in the living area and bedrooms, vinyl plank flooring in the living and kitchen areas, and plush carpeting in the bedrooms. The 2-car attached garage has a utility sink, an automatic garage door opener, and is PV and EV ready. A 10-year Limited Structural Warranty, Urban Garden with automatic irrigation, and a Home is Connected® smart home system. Last Home in Molehu
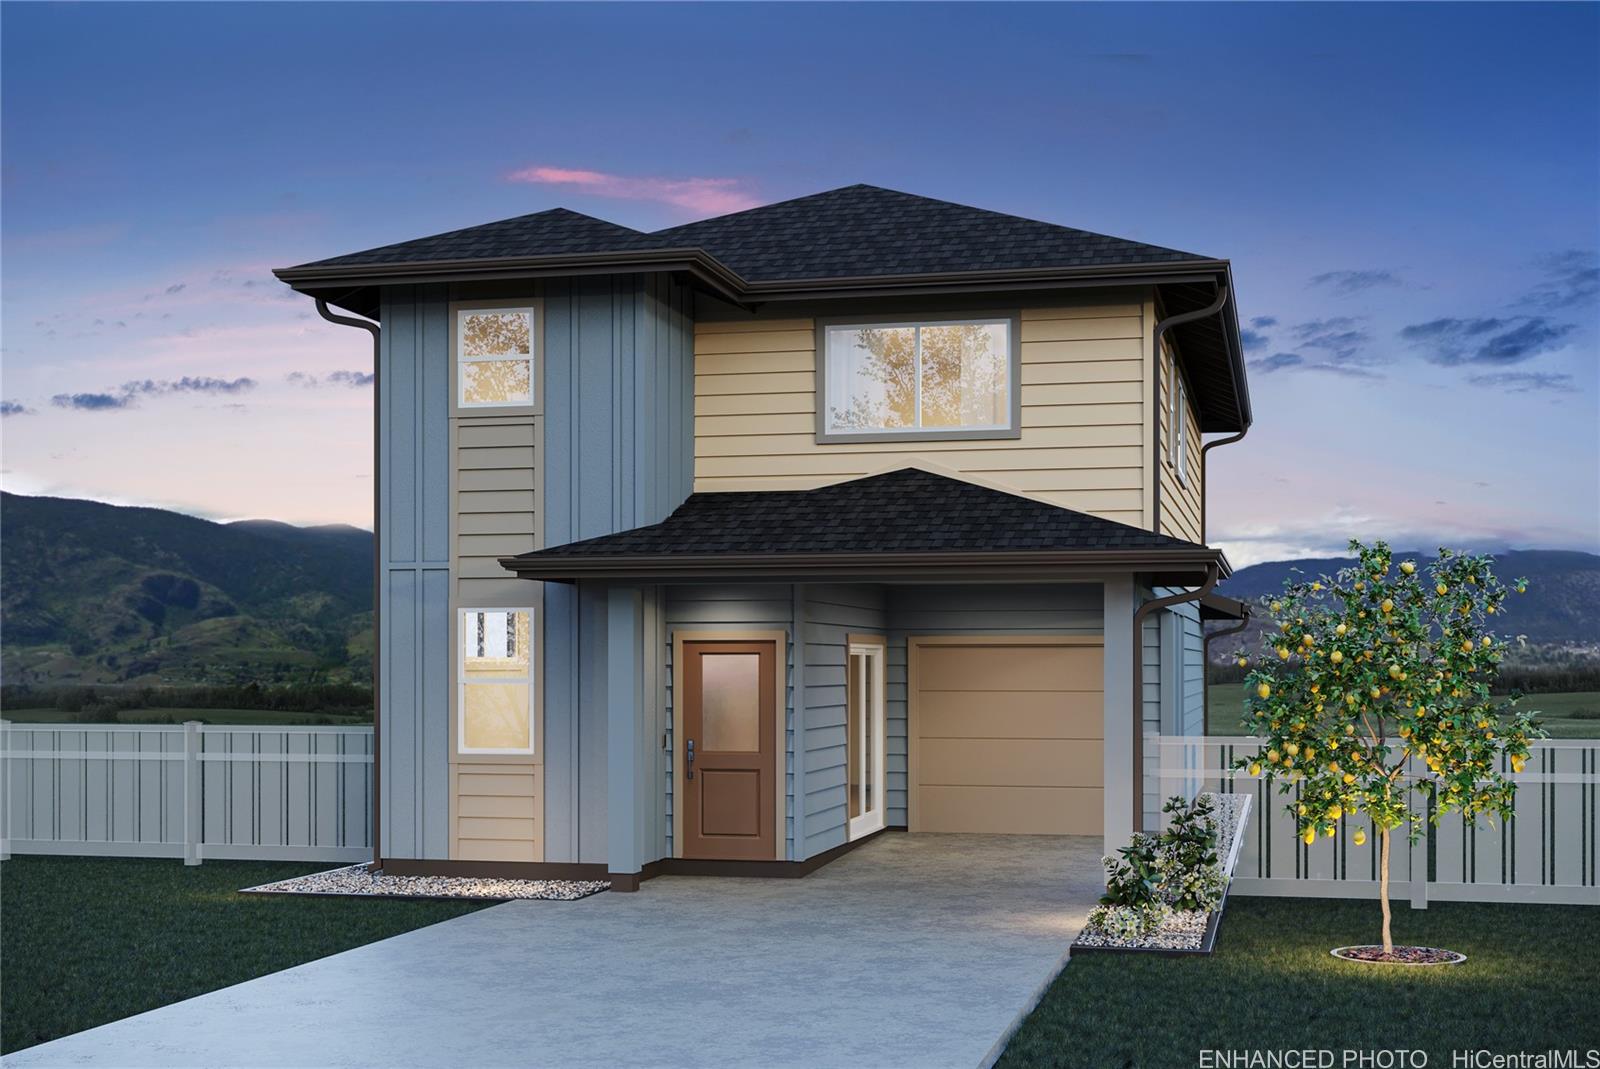
Status: Sold
MLS Number: 202427302
List Price: $908,010Beds/Baths: 3/2
Fee: $268
Region: Ewa Plain
Neighborhood: Hoopili-Molehu
List Date: 11-25-2024
Living: 1,367
Land: 3,233
Year Built: 2024
Listing courtesy of D R Horton Hawaii, LLC
Description: The Hoku plan. The main level features separate dining and living areas which flow into the open kitchen. The modern-style white cabinets offer ample storage space plus soft-close doors and drawers. The kitchen also features a Kohler single-basin vault sink, as well as a Whirlpool® SS appliance package. Downstairs also has a powder room, under stairs storage, and a bulk storage/safe room. Upstairs you’ll discover the vaulted ceiling family room, 3 bedrooms, a laundry room with hookups, and a linen closet. The primary bedroom includes a large walk-in closet and an ensuite bathroom with dual sinks and a step-in shower. The secondary bedrooms are light and have mirrored wardrobes. Additional features include split ACs in the living area and bedrooms, vinyl plank flooring in the living and kitchen areas, and plush carpeting in the stairwell, upstairs hall, and bedrooms. The 1-car attached garage with a 1-car tandem covered carport, has a utility sink, solar hot water heater with a panel, an automatic garage door opener, and is PV and EV ready. A 10-year Limited Structural Warranty, a landscaped yard with fencing, and a Home is Connected® smart home system is also included.
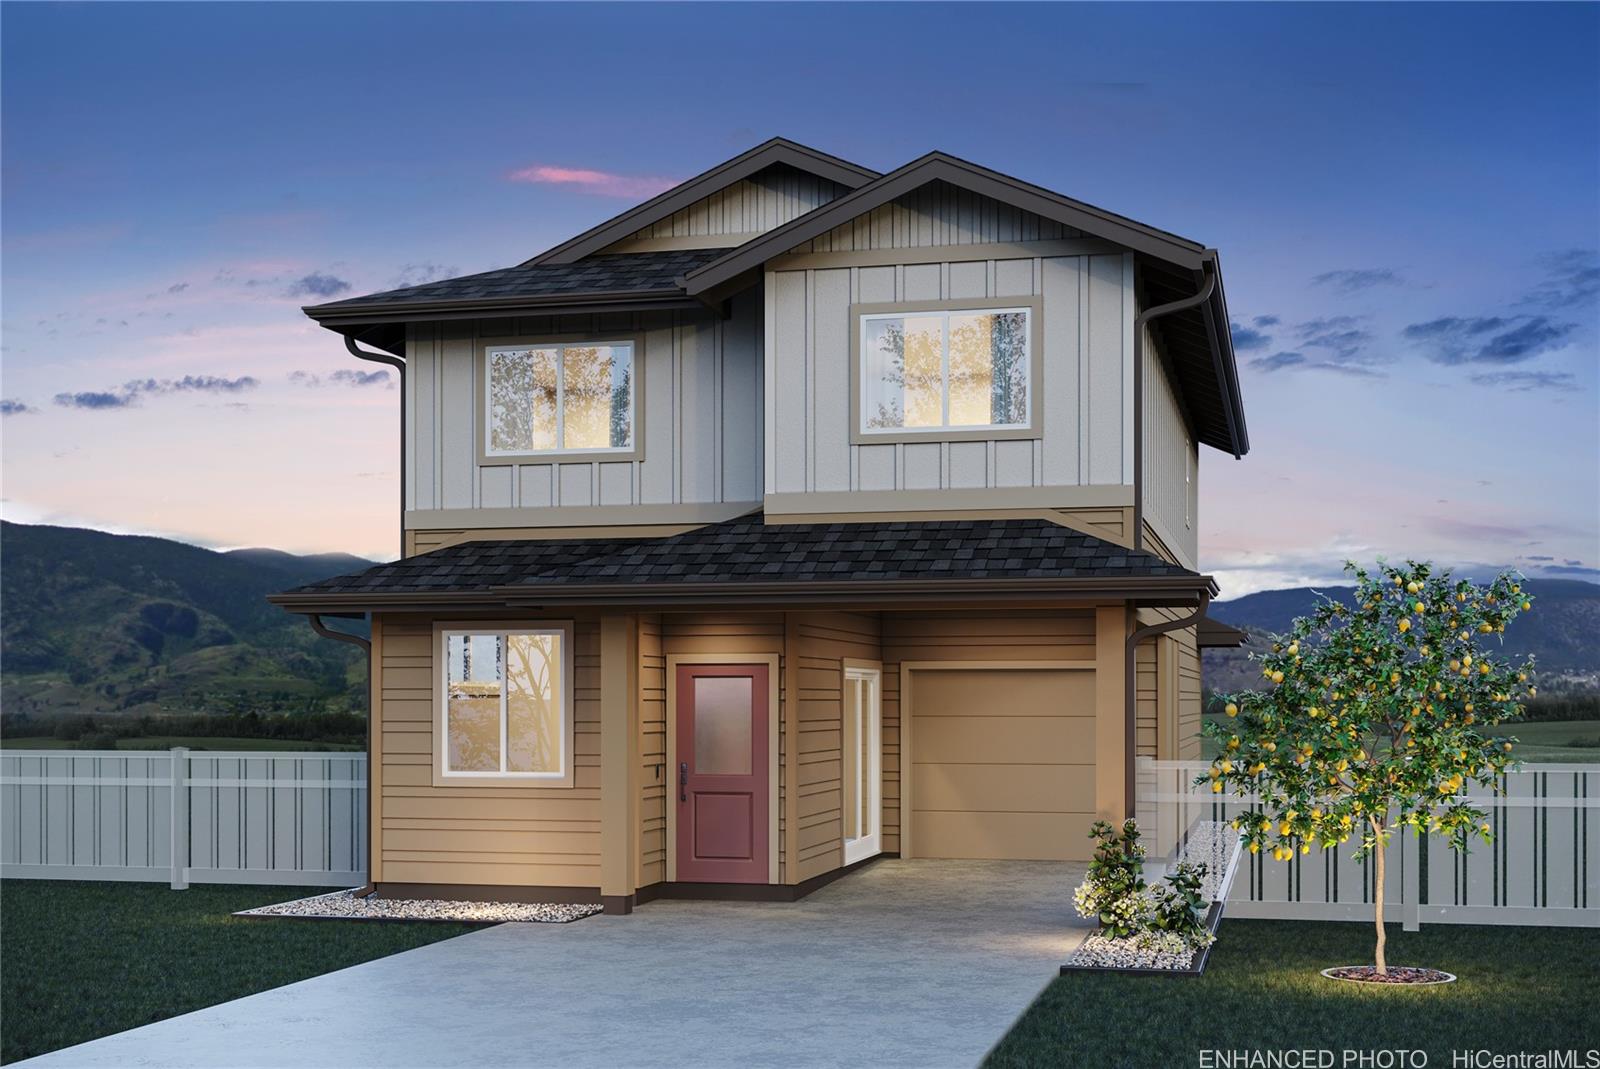
Status: Sold
MLS Number: 202427306
List Price: $926,410Price changed from $938,410
Beds/Baths: 4/2
Fee: $280
Region: Ewa Plain
Neighborhood: Hoopili-Molehu
List Date: 11-25-2024
Living: 1,415
Land: 3,602
Year Built: 2024
Listing courtesy of D R Horton Hawaii, LLC
Description: The ‘Moon’ or Mahina plan. The first floor living area is a spacious design that includes the living room, dining room, kitchen, powder room, bulk storage/safe room, and additional under stairs storage. The modern-style kitchen with white cabinets provides ample storage space, soft-close doors, and drawers, and features a Kohler single-basin vault sink, as well as a Whirlpool® SS appliance package. The spacious second floor primary suite has a walk-in closet and bath with dual sinks and a step-in shower. The secondary bedrooms are light and have mirrored wardrobes. For your convenience, the hallway includes solar tube lighting, the drop zone tech area with USB-C outlets and cabinets, and an enclosed laundry space with washer and dryer hookups. Enjoy features such as split ACs in the living area and bedrooms, vinyl plank flooring in the living and kitchen areas, and plush carpeting in the bedrooms. The 1-car attached garage with a 1-car tandem covered carport, has a utility sink, automatic garage door opener, and is PV and EV ready. A 10-year Limited Structural Warranty, Urban Garden with automatic irrigation, and a Home is Connected® smart home system is also included in this home.
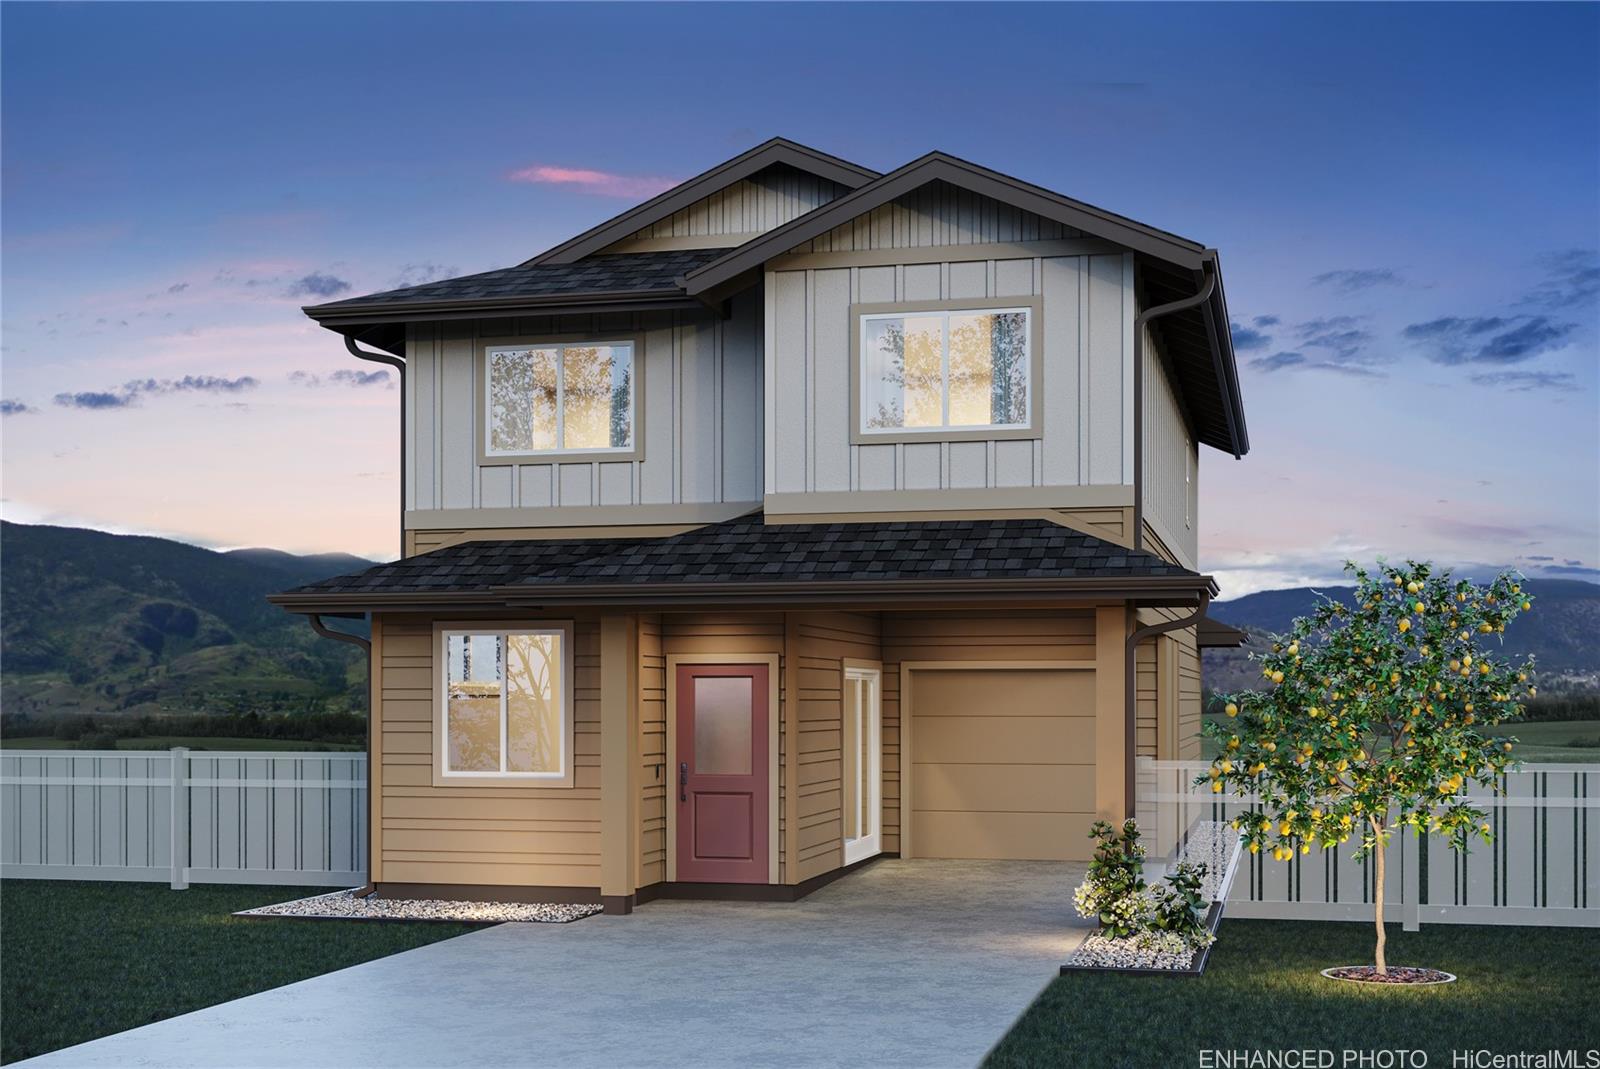
Status: Sold
MLS Number: 202423410
List Price: $883,410Price changed from $878,410
Beds/Baths: 4/2
Fee: $280
Region: Ewa Plain
Neighborhood: Hoopili-Molehu
List Date: 10-04-2024
Living: 1,415
Land: 3,480
Year Built: 2024
Listing courtesy of D R Horton Hawaii, LLC
Description: The ‘Moon’ or Mahina plan. The first floor living area is a spacious design that includes the living room, dining room, kitchen, powder room, bulk storage/safe room, and additional under stairs storage. The modern-style kitchen with white cabinets provides ample storage space, soft-close doors, and drawers, and features a Kohler single-basin vault sink, as well as a Whirlpool® SS appliance package. The spacious second floor primary suite has a walk-in closet and bath with dual sinks and a step-in shower. The secondary bedrooms are light and have mirrored wardrobes. For your convenience, the hallway includes solar tube lighting, the drop zone tech area with USB-C outlets and cabinets, and an enclosed laundry space with washer and dryer hookups. Enjoy features such as split ACs in the living area and bedrooms, vinyl plank flooring in the living and kitchen areas, and plush carpeting in the bedrooms. The 1-car attached garage with a 1-car tandem covered carport, has a utility sink, automatic garage door opener, and is PV and EV ready. A 10-year Limited Structural Warranty, Urban Garden with automatic irrigation, and a Home is Connected® smart home system is also included in this home.
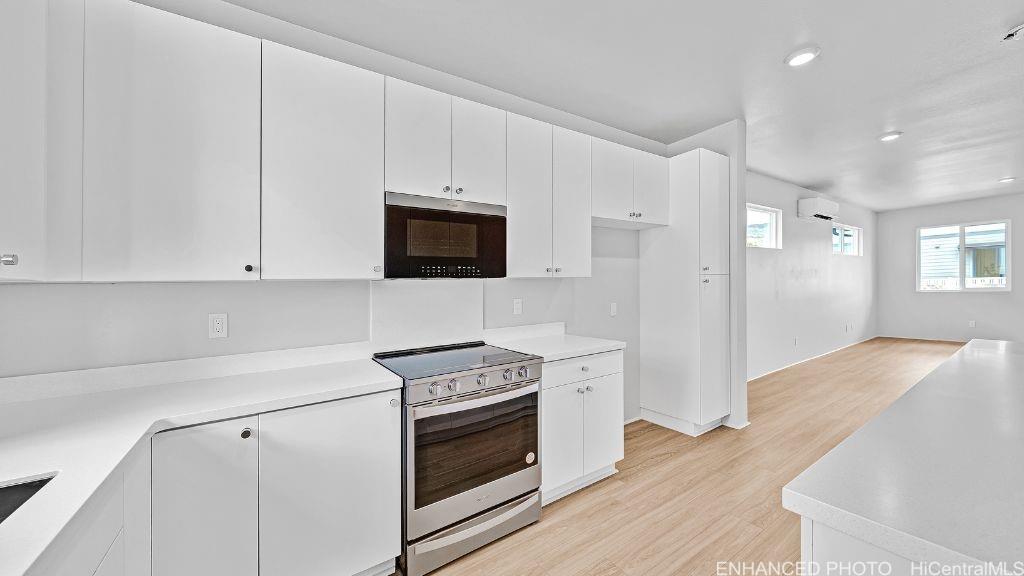
Status: Sold
MLS Number: 202423317
List Price: $923,410Beds/Baths: 4/2
Fee: $280
Region: Ewa Plain
Neighborhood: Hoopili-Molehu
List Date: 10-03-2024
Living: 1,415
Land: 4,804
Year Built: 2024
Listing courtesy of D R Horton Hawaii, LLC
Description: The ‘Moon’ or Mahina plan. The first floor living area is a spacious design that includes the living room, dining room, kitchen, powder room, bulk storage/safe room, and additional under stairs storage. The modern-style kitchen with white cabinets provides ample storage space, soft-close doors, and drawers, and features a Kohler single-basin vault sink, as well as a Whirlpool® SS appliance package. The spacious second floor primary suite has a walk-in closet and bath with dual sinks and a step-in shower. The secondary bedrooms are light and have mirrored wardrobes. For your convenience, the hallway includes solar tube lighting, the drop zone tech area with USB-C outlets and cabinets, and an enclosed laundry space with washer and dryer hookups. Enjoy features such as split ACs in the living area and bedrooms, vinyl plank flooring in the living and kitchen areas, and plush carpeting in the bedrooms. The 1-car attached garage with a 1-car tandem covered carport, has a utility sink, automatic garage door opener, and is PV and EV ready. A 10-year Limited Structural Warranty, Urban Garden with automatic irrigation, and a Home is Connected® smart home system is also included in this home.
Status: Sold
MLS Number: 202423314
List Price: $892,345Beds/Baths: 3/2
Fee: $253
Region: Ewa Plain
Neighborhood: Hoopili-Molehu
List Date: 10-03-2024
Living: 1,220
Land: 4,388
Year Built: 2024
Listing courtesy of D R Horton Hawaii, LLC
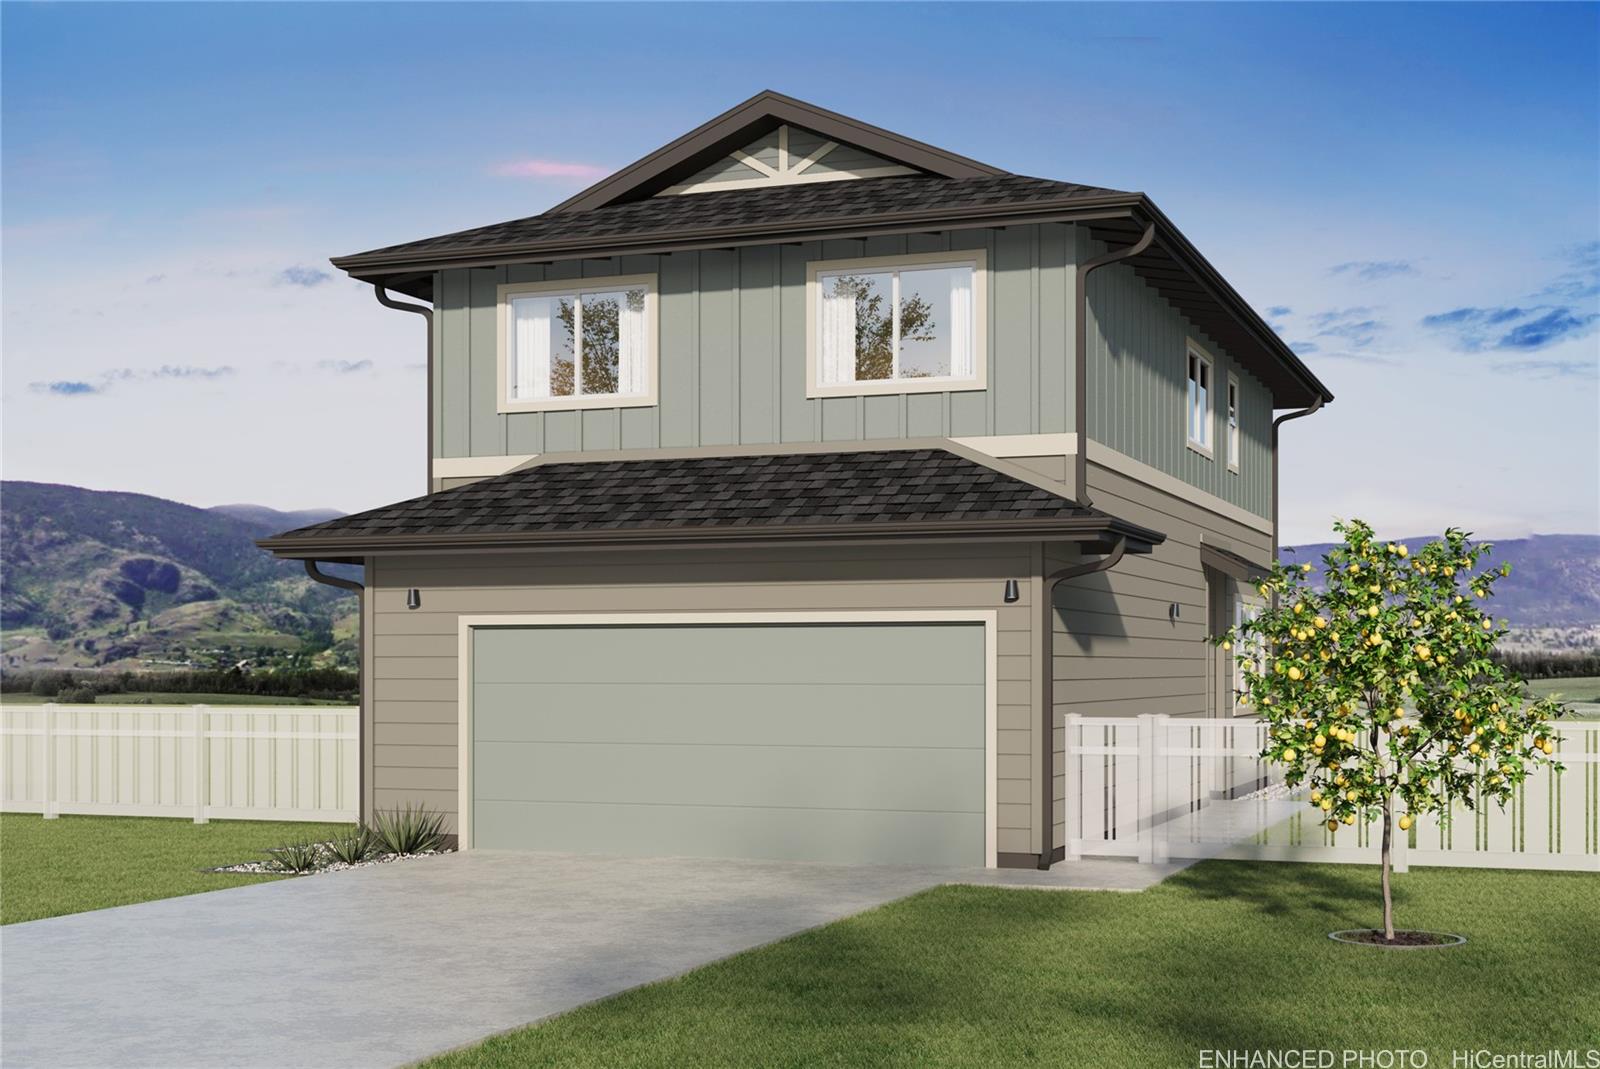
Description: The 'Alohi, or ‘Bright’ plan. The open living room flows seamlessly through the kitchen and out to the covered lanai. The modern-style kitchen with white cabinets provides ample storage space, soft-close doors, and drawers, and features a Kohler single-basin vault sink, as well as a Whirlpool® stainless steel appliance package which includes your range/oven, micro-hood, and dishwasher. Downstairs, you'll also find a powder room, laundry room, bulk storage/safe room, and additional under stairs storage. Upstairs, discover the vaulted ceiling family room that includes a storage closet, and a drop zone tech area equipped with USB-C outlets. Next door, the primary bedroom includes a large walk-in and bonus closet and an ensuite bathroom with dual sinks and a step-in shower. Enjoy features such as split ACs in the living area and bedrooms, vinyl plank flooring in the living and kitchen areas, and plush carpeting in the bedrooms. The 2-car attached garage has a utility sink, an automatic garage door opener, and is PV and EV ready. A 10-year Limited Structural Warranty, Urban Garden with automatic irrigation, and a Home is Connected® smart home system, are included in this home as well.
Status: Sold
MLS Number: 202423307
List Price: $857,345Price changed from $867,345
Beds/Baths: 3/2
Fee: $253
Region: Ewa Plain
Neighborhood: Hoopili-Molehu
List Date: 10-03-2024
Living: 1,220
Land: 3,124
Year Built: 2024
Listing courtesy of D R Horton Hawaii, LLC
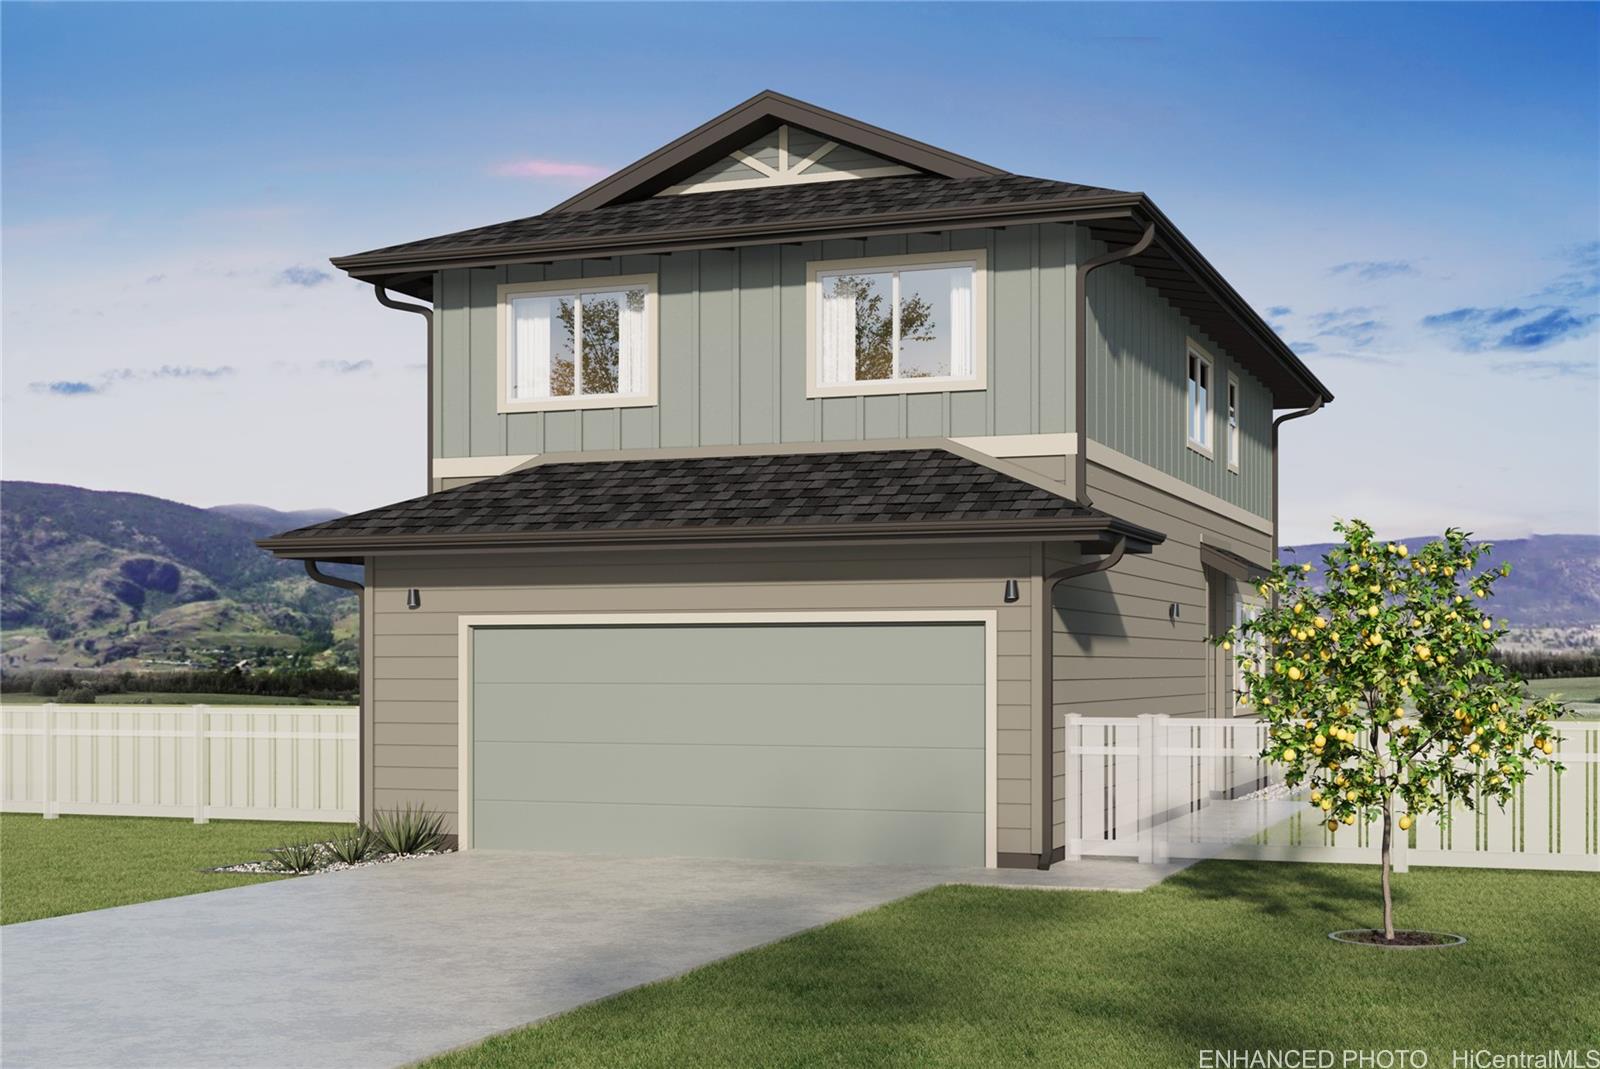
Description: The 'Alohi, or ‘Bright’ plan. The open living room flows seamlessly through the kitchen and out to the covered lanai. The modern-style kitchen with white cabinets provides ample storage space, soft-close doors, and drawers, and features a Kohler single-basin vault sink, as well as a Whirlpool® stainless steel appliance package which includes your range/oven, micro-hood, and dishwasher. Downstairs, you'll also find a powder room, laundry room, bulk storage/safe room, and additional under stairs storage. Upstairs, discover the vaulted ceiling family room that includes a storage closet, and a drop zone tech area equipped with USB-C outlets. Next door, the primary bedroom includes a large walk-in and bonus closet and an ensuite bathroom with dual sinks and a step-in shower. Enjoy features such as split ACs in the living area and bedrooms, vinyl plank flooring in the living and kitchen areas, and plush carpeting in the bedrooms. The 2-car attached garage has a utility sink, an automatic garage door opener, and is PV and EV ready. A 10-year Limited Structural Warranty, Urban Garden with automatic irrigation, and a Home is Connected® smart home system, are included in this home as well.

Status: Sold
MLS Number: 202421745
List Price: $897,545Beds/Baths: 4/2
Fee: $257
Region: Ewa Plain
Neighborhood: Hoopili-Molehu
List Date: 09-24-2024
Living: 1,254
Land: 4,163
Year Built: 2024
Listing courtesy of D R Horton Hawaii, LLC
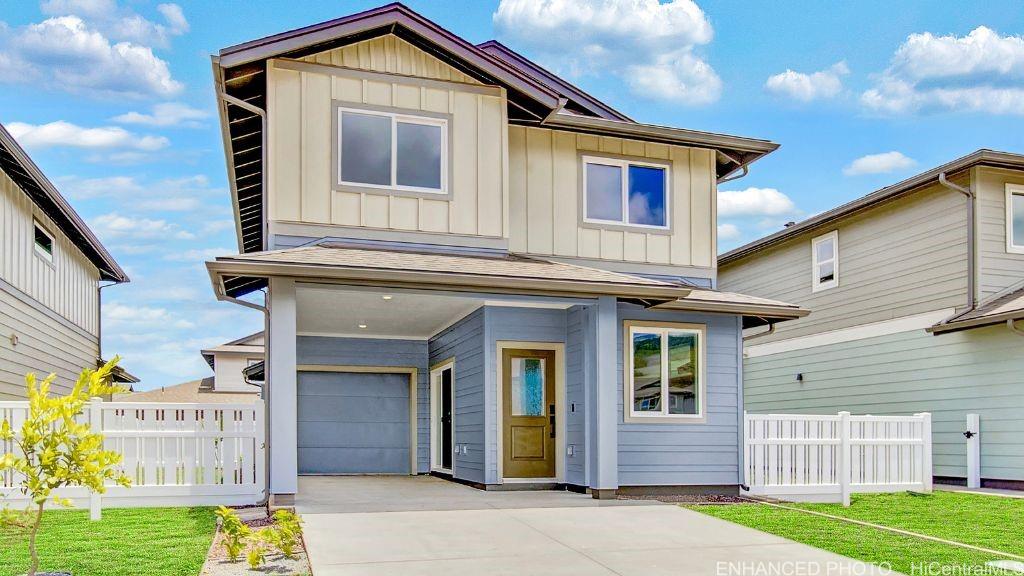
Description: Welcome to Molehu at Ho'opili Pohaku Estates. The Wena, ‘Glow’ plan. The first floor living area is an open design that includes the living room and kitchen, leading to the outdoor covered lanai. The kitchen is centrally located with a solid surface countertop island, a Kohler Task single basin kitchen sink, and the Whirlpool® stainless steel kitchen appliance package: range/oven, micro-hood, and dishwasher. Downstairs, you'll also find a powder room, laundry room, bulk storage/safe room, and additional under stairs storage. The spacious primary suite on the second floor has a walk-in closet and bath with dual sinks and a step-in shower. The drop zone tech area is equipped with USB-C outlets. The secondary bedrooms are light, bright and have mirrored wardrobes. Enjoy features such as split ACs in the living area and bedrooms, vinyl plank flooring in the living and kitchen areas, and plush carpeting in the bedrooms. The 2-car attached garage has a utility sink, an automatic garage door opener, and is PV and EV ready. A 10-year Limited Structural Warranty, an Urban Ho'opili Garden with automatic irrigation, and a Home is Connected® smart home system is included in this home as well.
Status: Sold
MLS Number: 202419024
List Price: $898,410Beds/Baths: 4/2
Fee: $275
Region: Ewa Plain
Neighborhood: Hoopili-Molehu
List Date: 08-29-2024
Living: 1,415
Land: 3,233
Year Built: 2024
Listing courtesy of D R Horton Hawaii, LLC
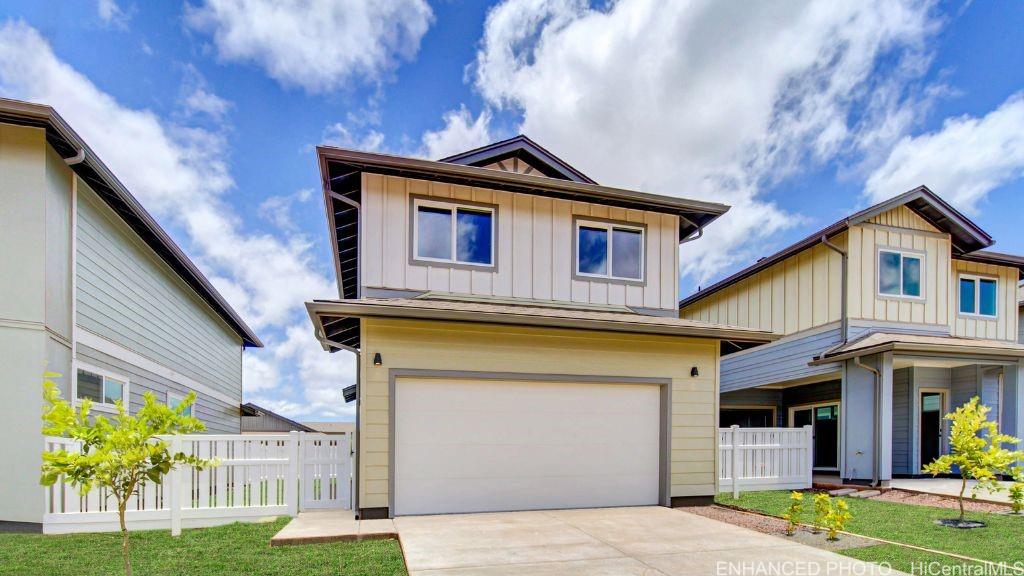
Description: The ‘Moon’ or Mahina plan. The first floor living area is a spacious design that includes the living room, dining room, kitchen, powder room, bulk storage/safe room, and additional under stairs storage. The modern-style kitchen with white cabinets provides ample storage space, soft-close doors, and drawers, and features a Kohler single-basin vault sink, as well as a Whirlpool® SS appliance package. The spacious second floor primary suite has a walk-in closet and bath with dual sinks and a step-in shower. The secondary bedrooms are light and have mirrored wardrobes. For your convenience, the hallway includes solar tube lighting, the drop zone tech area with USB-C outlets and cabinets, and an enclosed laundry space with washer and dryer hookups. Enjoy features such as split ACs in the living area and bedrooms, vinyl plank flooring in the living and kitchen areas, and plush carpeting in the bedrooms. The 1-car attached garage with a 1-car tandem covered carport, has a utility sink, automatic garage door opener, and is PV and EV ready. A 10-year Limited Structural Warranty, Urban Garden with automatic irrigation, and a Home is Connected® smart home system is also included in this home.
Status: Sold
MLS Number: 202423412
List Price: $847,345Beds/Baths: 3/2
Fee: $253
Region: Ewa Plain
Neighborhood: Hoopili-Molehu
List Date: 10-04-2024
Living: 1,220
Land: 3,346
Year Built: 2024
Listing courtesy of D R Horton Hawaii, LLC
Description: The 'Alohi, or ‘Bright’ plan. The open living room flows seamlessly through the kitchen and out to the covered lanai. The modern-style kitchen with white cabinets provides ample storage space, soft-close doors, and drawers, and features a Kohler single-basin vault sink, as well as a Whirlpool® stainless steel appliance package which includes your range/oven, micro-hood, and dishwasher. Downstairs, you'll also find a powder room, laundry room, bulk storage/safe room, and additional under stairs storage. Upstairs, discover the vaulted ceiling family room that includes a storage closet, and a drop zone tech area equipped with USB-C outlets. Next door, the primary bedroom includes a large walk-in and bonus closet and an ensuite bathroom with dual sinks and a step-in shower. Enjoy features such as split ACs in the living area and bedrooms, vinyl plank flooring in the living and kitchen areas, and plush carpeting in the bedrooms. The 2-car attached garage has a utility sink, an automatic garage door opener, and is PV and EV ready. A 10-year Limited Structural Warranty, Urban Garden with automatic irrigation, and a Home is Connected® smart home system, are included in this home as well.
Status: Sold
MLS Number: 202421192
List Price: $867,345Beds/Baths: 3/2
Fee: $253
Region: Ewa Plain
Neighborhood: Hoopili-Molehu
List Date: 09-16-2024
Living: 1,220
Land: 3,129
Year Built: 2024
Listing courtesy of D R Horton Hawaii, LLC
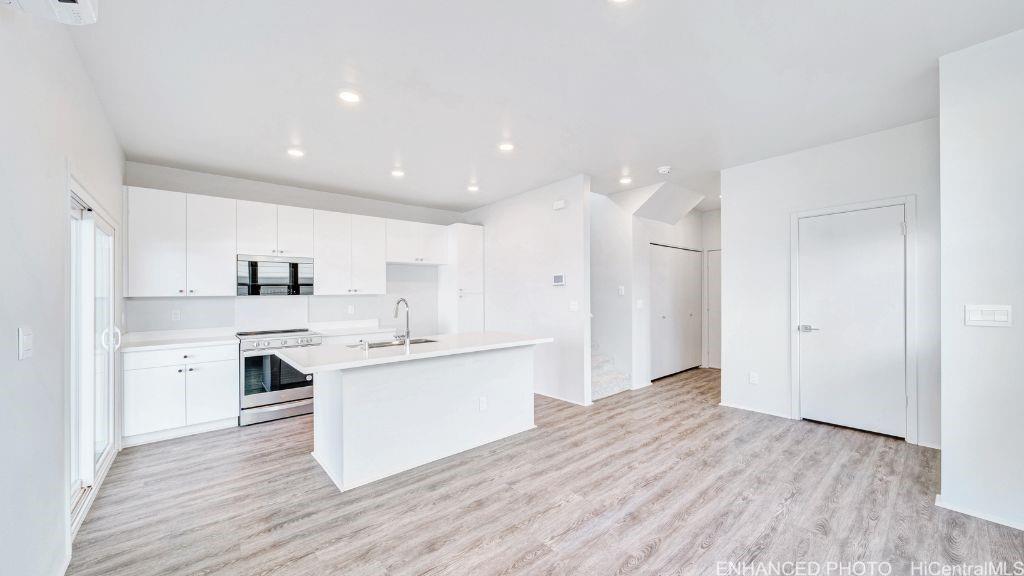
Description: The 'Alohi, or ‘Bright’ plan. The open living room flows seamlessly through the kitchen and out to the covered lanai. The modern-style kitchen with white cabinets provides ample storage space, soft-close doors, and drawers, and features a Kohler single-basin vault sink, as well as a Whirlpool® stainless steel appliance package which includes your range/oven, micro-hood, and dishwasher. Downstairs, you'll also find a powder room, laundry room, bulk storage/safe room, and additional under stairs storage. Upstairs, discover the vaulted ceiling family room that includes a storage closet, and a drop zone tech area equipped with USB-C outlets. Next door, the primary bedroom includes a large walk-in and bonus closet and an ensuite bathroom with dual sinks and a step-in shower. Enjoy features such as split ACs in the living area and bedrooms, vinyl plank flooring in the living and kitchen areas, and plush carpeting in the bedrooms. The 2-car attached garage has a utility sink, an automatic garage door opener, and is PV and EV ready. A 10-year Limited Structural Warranty, Urban Garden with automatic irrigation, and a Home is Connected® smart home system, are included in this home as well.
Status: Sold
MLS Number: 202421185
List Price: $877,545Beds/Baths: 4/2
Fee: $252
Region: Ewa Plain
Neighborhood: Hoopili-Molehu
List Date: 09-16-2024
Living: 1,254
Land: 3,124
Year Built: 2024
Listing courtesy of D R Horton Hawaii, LLC
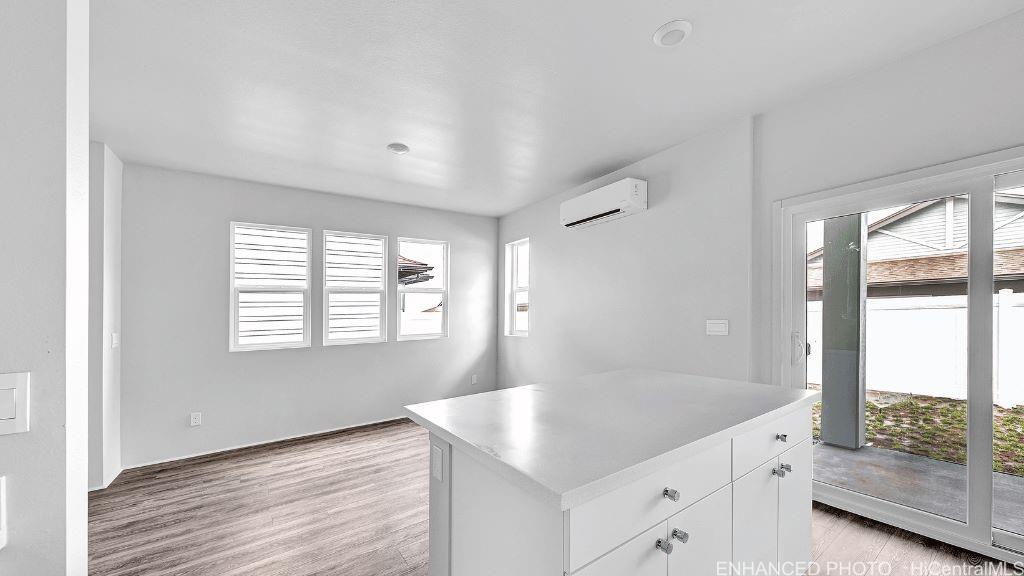
Description: Welcome to Molehu at Ho'opili Pohaku Estates. The Wena, ‘Glow’ plan. The first floor living area is an open design that includes the living room and kitchen, leading to the outdoor covered lanai. The kitchen is centrally located with a solid surface countertop island, a Kohler Task single basin kitchen sink, and the Whirlpool® stainless steel kitchen appliance package: range/oven, micro-hood, and dishwasher. Downstairs, you'll also find a powder room, laundry room, bulk storage/safe room, and additional under stairs storage. The spacious primary suite on the second floor has a walk-in closet and bath with dual sinks and a step-in shower. The drop zone tech area is equipped with USB-C outlets. The secondary bedrooms are light, bright and have mirrored wardrobes. Enjoy features such as split ACs in the living area and bedrooms, vinyl plank flooring in the living and kitchen areas, and plush carpeting in the bedrooms. The 2-car attached garage has a utility sink, an automatic garage door opener, and is PV and EV ready. A 10-year Limited Structural Warranty, an Urban Ho'opili Garden with automatic irrigation, and a Home is Connected® smart home system is included in this home as well.
Status: Sold
MLS Number: 202423316
List Price: $933,410Beds/Baths: 4/2
Fee: $280
Region: Ewa Plain
Neighborhood: Hoopili-Molehu
List Date: 10-03-2024
Living: 1,415
Land: 4,700
Year Built: 2024
Listing courtesy of D R Horton Hawaii, LLC
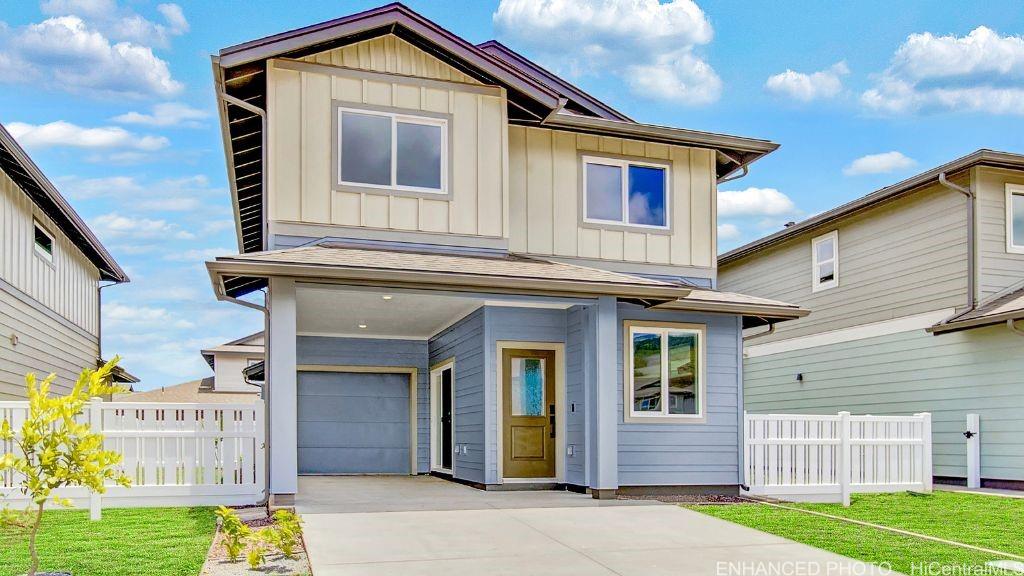
Description: The ‘Moon’ or Mahina plan. The first floor living area is a spacious design that includes the living room, dining room, kitchen, powder room, bulk storage/safe room, and additional under stairs storage. The modern-style kitchen with white cabinets provides ample storage space, soft-close doors, and drawers, and features a Kohler single-basin vault sink, as well as a Whirlpool® SS appliance package. The spacious second floor primary suite has a walk-in closet and bath with dual sinks and a step-in shower. The secondary bedrooms are light and have mirrored wardrobes. For your convenience, the hallway includes solar tube lighting, the drop zone tech area with USB-C outlets and cabinets, and an enclosed laundry space with washer and dryer hookups. Enjoy features such as split ACs in the living area and bedrooms, vinyl plank flooring in the living and kitchen areas, and plush carpeting in the bedrooms. The 1-car attached garage with a 1-car tandem covered carport, has a utility sink, automatic garage door opener, and is PV and EV ready. A 10-year Limited Structural Warranty, Urban Garden with automatic irrigation, and a Home is Connected® smart home system is also included in this home.
Status: Sold
MLS Number: 202421194
List Price: $898,010Beds/Baths: 3/2
Fee: $268
Region: Ewa Plain
Neighborhood: Hoopili-Molehu
List Date: 09-16-2024
Living: 1,367
Land: 3,233
Year Built: 2024
Listing courtesy of D R Horton Hawaii, LLC
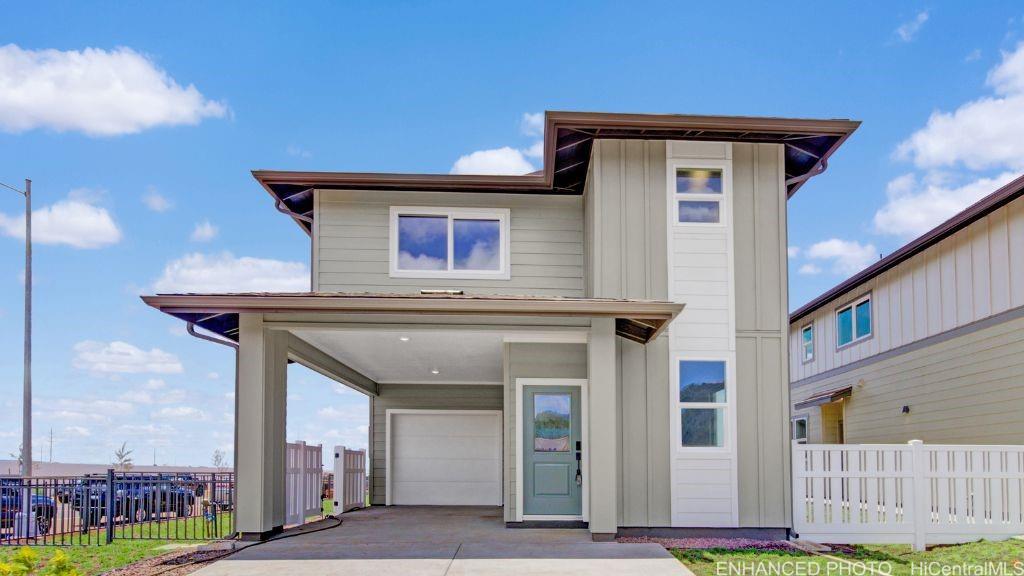
Description: The Hoku plan. The main level features separate dining and living areas which flow into the open kitchen. The modern-style white cabinets offer ample storage space plus soft-close doors and drawers. The kitchen also features a Kohler single-basin vault sink, as well as a Whirlpool® SS appliance package. Downstairs also has a powder room, under stairs storage, and a bulk storage/safe room. Upstairs you’ll discover the vaulted ceiling family room, 3 bedrooms, a laundry room with hookups, and a linen closet. The primary bedroom includes a large walk-in closet and an ensuite bathroom with dual sinks and a step-in shower. The secondary bedrooms are light and have mirrored wardrobes. Additional features include split ACs in the living area and bedrooms, vinyl plank flooring in the living and kitchen areas, and plush carpeting in the stairwell, upstairs hall, and bedrooms. The 1-car attached garage with a 1-car tandem covered carport, has a utility sink, solar hot water heater with a panel, an automatic garage door opener, and is PV and EV ready. A 10-year Limited Structural Warranty, a landscaped yard with fencing, and a Home is Connected® smart home system is also included.
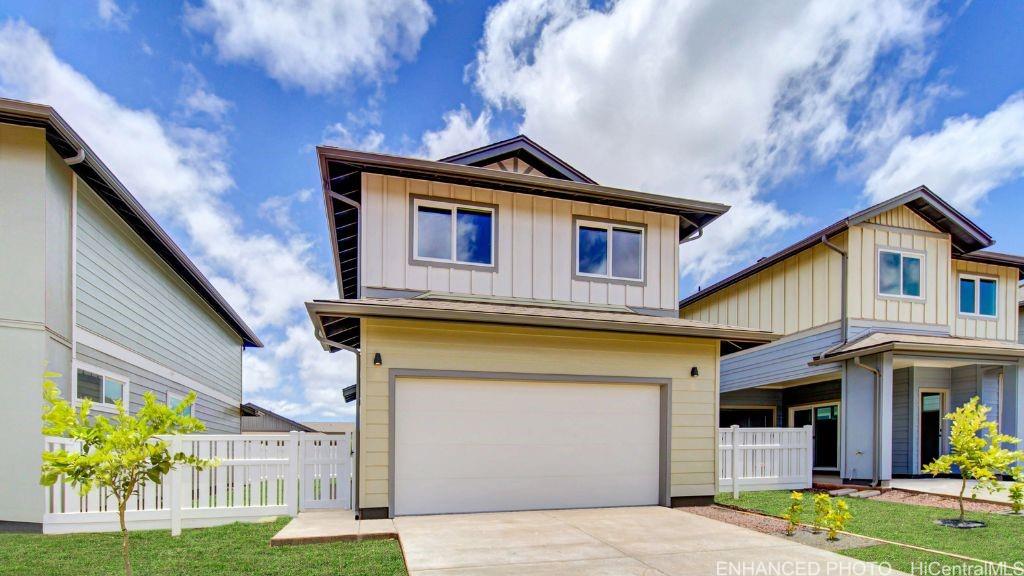
Status: Sold
MLS Number: 202421196
List Price: $898,410Beds/Baths: 4/2
Fee: $275
Region: Ewa Plain
Neighborhood: Hoopili-Molehu
List Date: 09-16-2024
Living: 1,415
Land: 3,233
Year Built: 2024
Listing courtesy of D R Horton Hawaii, LLC
Description: The ‘Moon’ or Mahina plan. The first floor living area is a spacious design that includes the living room, dining room, kitchen, powder room, bulk storage/safe room, and additional under stairs storage. The modern-style kitchen with white cabinets provides ample storage space, soft-close doors, and drawers, and features a Kohler single-basin vault sink, as well as a Whirlpool® SS appliance package. The spacious second floor primary suite has a walk-in closet and bath with dual sinks and a step-in shower. The secondary bedrooms are light and have mirrored wardrobes. For your convenience, the hallway includes solar tube lighting, the drop zone tech area with USB-C outlets and cabinets, and an enclosed laundry space with washer and dryer hookups. Enjoy features such as split ACs in the living area and bedrooms, vinyl plank flooring in the living and kitchen areas, and plush carpeting in the bedrooms. The 1-car attached garage with a 1-car tandem covered carport, has a utility sink, automatic garage door opener, and is PV and EV ready. A 10-year Limited Structural Warranty, Urban Garden with automatic irrigation, and a Home is Connected® smart home system is also included in this home.
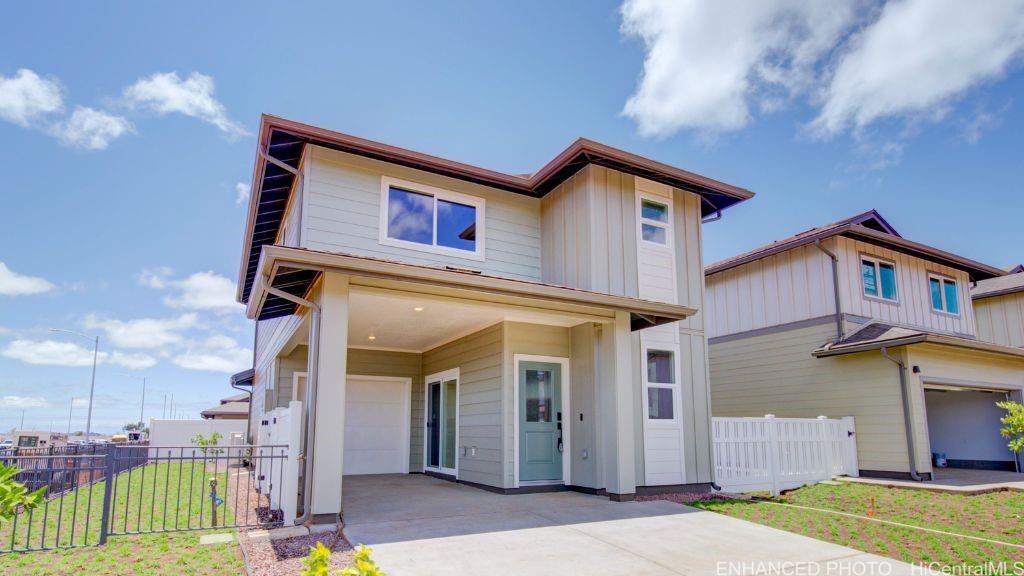
Status: Sold
MLS Number: 202419028
List Price: $882,345Beds/Baths: 3/2
Fee: $248
Region: Ewa Plain
Neighborhood: Hoopili-Molehu
List Date: 08-29-2024
Living: 1,220
Land: 4,846
Year Built: 2024
Listing courtesy of D R Horton Hawaii, LLC
Description: The 'Alohi, or ‘Bright’ plan. The open living room flows seamlessly through the kitchen and out to the covered lanai. The modern-style kitchen with white cabinets provides ample storage space, soft-close doors, and drawers, and features a Kohler single-basin vault sink, as well as a Whirlpool® stainless steel appliance package which includes your range/oven, micro-hood, and dishwasher. Downstairs, you'll also find a powder room, laundry room, bulk storage/safe room, and additional under stairs storage. Upstairs, discover the vaulted ceiling family room that includes a storage closet, and a drop zone tech area equipped with USB-C outlets. Next door, the primary bedroom includes a large walk-in and bonus closet and an ensuite bathroom with dual sinks and a step-in shower. Enjoy features such as split ACs in the living area and bedrooms, vinyl plank flooring in the living and kitchen areas, and plush carpeting in the bedrooms. The 2-car attached garage has a utility sink, an automatic garage door opener, and is PV and EV ready. A 10-year Limited Structural Warranty, Urban Garden with automatic irrigation, and a Home is Connected® smart home system, are included in this home as well.
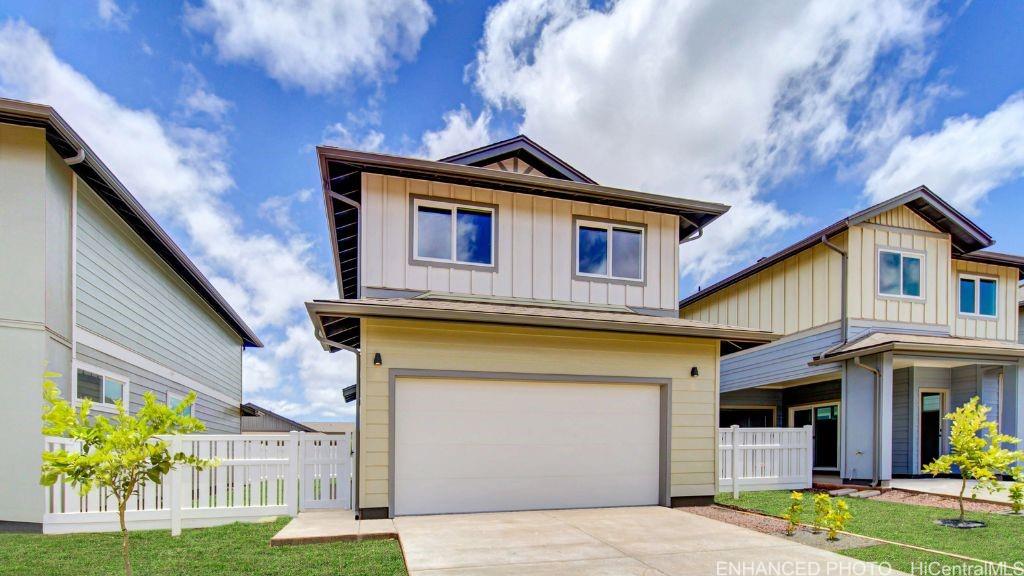
Status: Sold
MLS Number: 202416175
List Price: $898,010Beds/Baths: 3/2
Fee: $268
Region: Ewa Plain
Neighborhood: Hoopili-Molehu
List Date: 07-15-2024
Living: 1,367
Land: 4,424
Year Built: 2024
Listing courtesy of D R Horton Hawaii, LLC
Description: The Hoku plan. The main level features separate dining and living areas which flow into the open kitchen. The modern-style white cabinets offer ample storage space plus soft-close doors and drawers. The kitchen also features a Kohler single-basin vault sink, as well as a Whirlpool® SS appliance package. Downstairs also has a powder room, under stairs storage, and a bulk storage/safe room. Upstairs you’ll discover the vaulted ceiling family room, 3 bedrooms, a laundry room with hookups, and a linen closet. The primary bedroom includes a large walk-in closet and an ensuite bathroom with dual sinks and a step-in shower. The secondary bedrooms are light and have mirrored wardrobes. Additional features include split ACs in the living area and bedrooms, vinyl plank flooring in the living and kitchen areas, and plush carpeting in the stairwell, upstairs hall, and bedrooms. The 1-car attached garage with a 1-car tandem covered carport, has a utility sink, solar hot water heater with a panel, an automatic garage door opener, and is PV and EV ready. A 10-year Limited Structural Warranty, a landscaped yard with fencing, and a Home is Connected® smart home system is also included.
Status: Sold
MLS Number: 202418532
List Price: $837,345Price changed from $857,345
Beds/Baths: 3/2
Fee: $248
Region: Ewa Plain
Neighborhood: Hoopili-Molehu
List Date: 08-21-2024
Living: 1,220
Land: 3,346
Year Built: 2024
Listing courtesy of D R Horton Hawaii, LLC
Description: The 'Alohi, or ‘Bright’ plan. The open living room flows seamlessly through the kitchen and out to the covered lanai. The modern-style kitchen with white cabinets provides ample storage space, soft-close doors, and drawers, and features a Kohler single-basin vault sink, as well as a Whirlpool® stainless steel appliance package which includes your range/oven, micro-hood, and dishwasher. Downstairs, you'll also find a powder room, laundry room, bulk storage/safe room, and additional under stairs storage. Upstairs, discover the vaulted ceiling family room that includes a storage closet, and a drop zone tech area equipped with USB-C outlets. Next door, the primary bedroom includes a large walk-in and bonus closet and an ensuite bathroom with dual sinks and a step-in shower. Enjoy features such as split ACs in the living area and bedrooms, vinyl plank flooring in the living and kitchen areas, and plush carpeting in the bedrooms. The 2-car attached garage has a utility sink, an automatic garage door opener, and is PV and EV ready. A 10-year Limited Structural Warranty, Urban Garden with automatic irrigation, and a Home is Connected® smart home system, are included in this home as well.
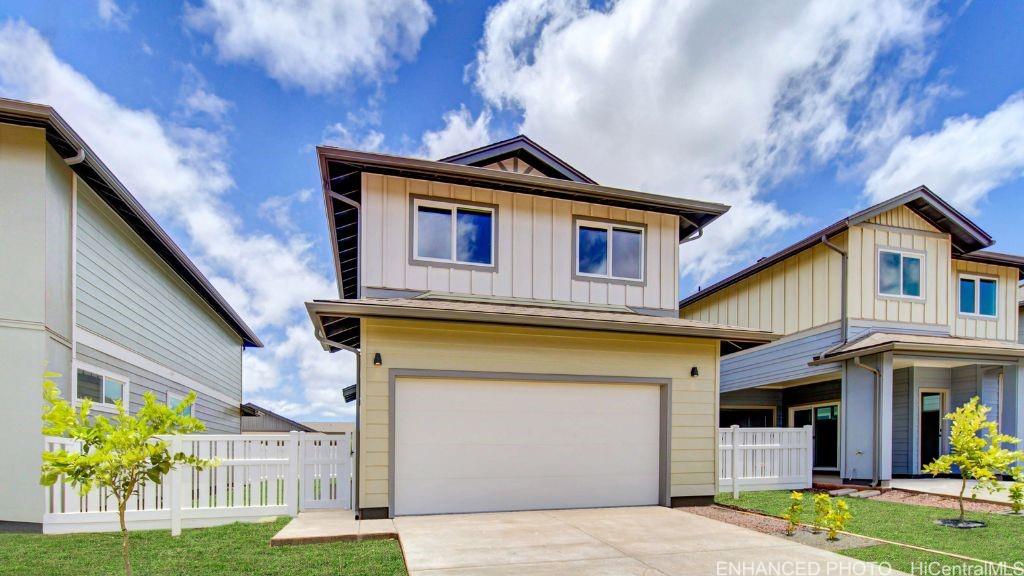
Status: Sold
MLS Number: 202417118
List Price: $877,345Beds/Baths: 3/2
Fee: $248
Region: Ewa Plain
Neighborhood: Hoopili-Molehu
List Date: 07-30-2024
Living: 1,220
Land: 4,199
Year Built: 2024
Listing courtesy of D R Horton Hawaii, LLC
Description: The 'Alohi, or ‘Bright’ plan. The open living room flows seamlessly through the kitchen and out to the covered lanai. The modern-style kitchen with white cabinets provides ample storage space, soft-close doors, and drawers, and features a Kohler single-basin vault sink, as well as a Whirlpool® stainless steel appliance package which includes your range/oven, micro-hood, and dishwasher. Downstairs, you'll also find a powder room, laundry room, bulk storage/safe room, and additional under stairs storage. Upstairs, discover the vaulted ceiling family room that includes a storage closet, and a drop zone tech area equipped with USB-C outlets. Next door, the primary bedroom includes a large walk-in and bonus closet and an ensuite bathroom with dual sinks and a step-in shower. Enjoy features such as split ACs in the living area and bedrooms, vinyl plank flooring in the living and kitchen areas, and plush carpeting in the bedrooms. The 2-car attached garage has a utility sink, an automatic garage door opener, and is PV and EV ready. A 10-year Limited Structural Warranty, Urban Garden with automatic irrigation, and a Home is Connected® smart home system, are included in this home as well.
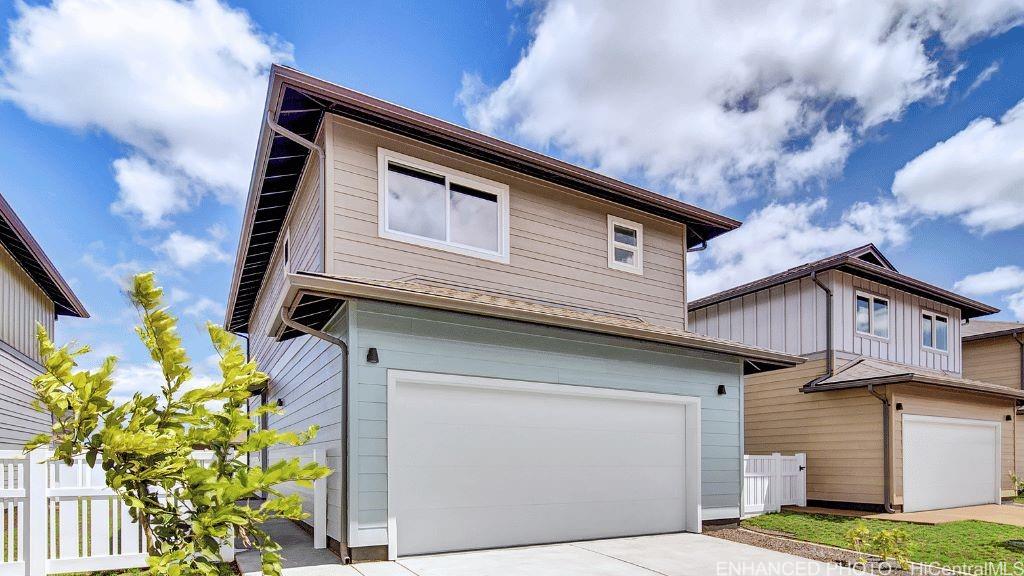
Status: Sold
MLS Number: 202414643
List Price: $852,545Beds/Baths: 4/2
Fee: $252
Region: Ewa Plain
Neighborhood: Hoopili-Molehu
List Date: 06-20-2024
Living: 1,254
Land: 3,129
Year Built: 2024
Listing courtesy of D R Horton Hawaii, LLC
Description: Welcome to Molehu at Ho'opili Pohaku Estates. The Wena, ‘Glow’ plan. The first floor living area is an open design that includes the living room and kitchen, leading to the outdoor covered lanai. The kitchen is centrally located with a solid surface countertop island, a Kohler Task single basin kitchen sink, and the Whirlpool® stainless steel kitchen appliance package: range/oven, micro-hood, and dishwasher. Downstairs, you'll also find a powder room, laundry room, bulk storage/safe room, and additional under stairs storage. The spacious primary suite on the second floor has a walk-in closet and bath with dual sinks and a step-in shower. The drop zone tech area is equipped with USB-C outlets. The secondary bedrooms are light, bright and have mirrored wardrobes. Enjoy features such as split ACs in the living area and bedrooms, vinyl plank flooring in the living and kitchen areas, and plush carpeting in the bedrooms. The 2-car attached garage has a utility sink, an automatic garage door opener, and is PV and EV ready. A 10-year Limited Structural Warranty, an Urban Ho'opili Garden with automatic irrigation, and a Home is Connected® smart home system is included in this home as well.
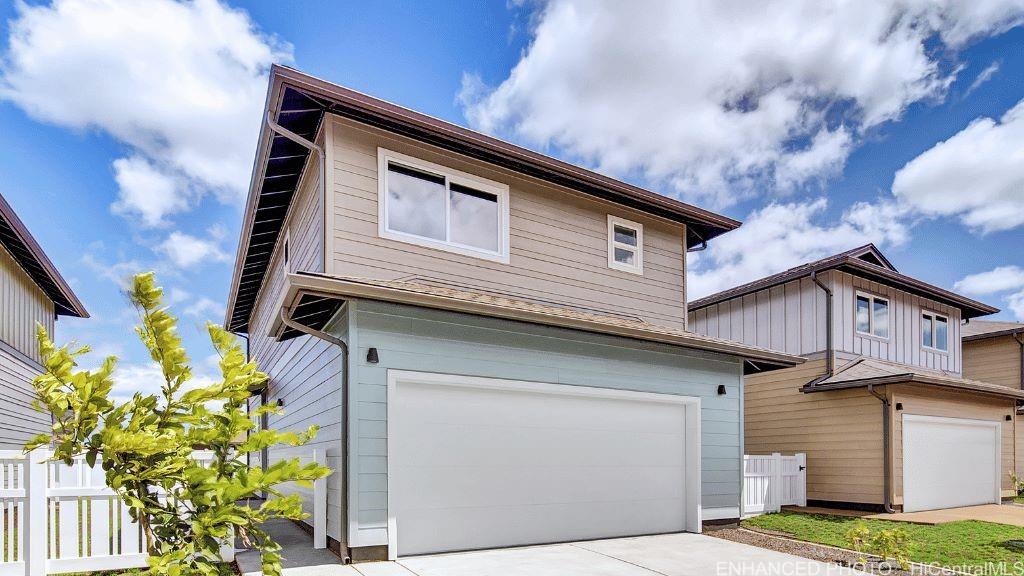
Status: Sold
MLS Number: 202414627
List Price: $852,545Beds/Baths: 4/2
Fee: $252
Region: Ewa Plain
Neighborhood: Hoopili-Molehu
List Date: 06-21-2024
Living: 1,254
Land: 3,145
Year Built: 2024
Listing courtesy of D R Horton Hawaii, LLC
Description: Welcome to Molehu at Ho'opili Pohaku Estates. The Wena, ‘Glow’ plan. The first floor living area is an open design that includes the living room and kitchen, leading to the outdoor covered lanai. The kitchen is centrally located with a solid surface countertop island, a Kohler Task single basin kitchen sink, and the Whirlpool® stainless steel kitchen appliance package: range/oven, micro-hood, and dishwasher. Downstairs, you'll also find a powder room, laundry room, bulk storage/safe room, and additional under stairs storage. The spacious primary suite on the second floor has a walk-in closet and bath with dual sinks and a step-in shower. The drop zone tech area is equipped with USB-C outlets. The secondary bedrooms are light, bright and have mirrored wardrobes. Enjoy features such as split ACs in the living area and bedrooms, vinyl plank flooring in the living and kitchen areas, and plush carpeting in the bedrooms. The 2-car attached garage has a utility sink, an automatic garage door opener, and is PV and EV ready. A 10-year Limited Structural Warranty, an Urban Ho'opili Garden with automatic irrigation, and a Home is Connected® smart home system is included in this home as well.
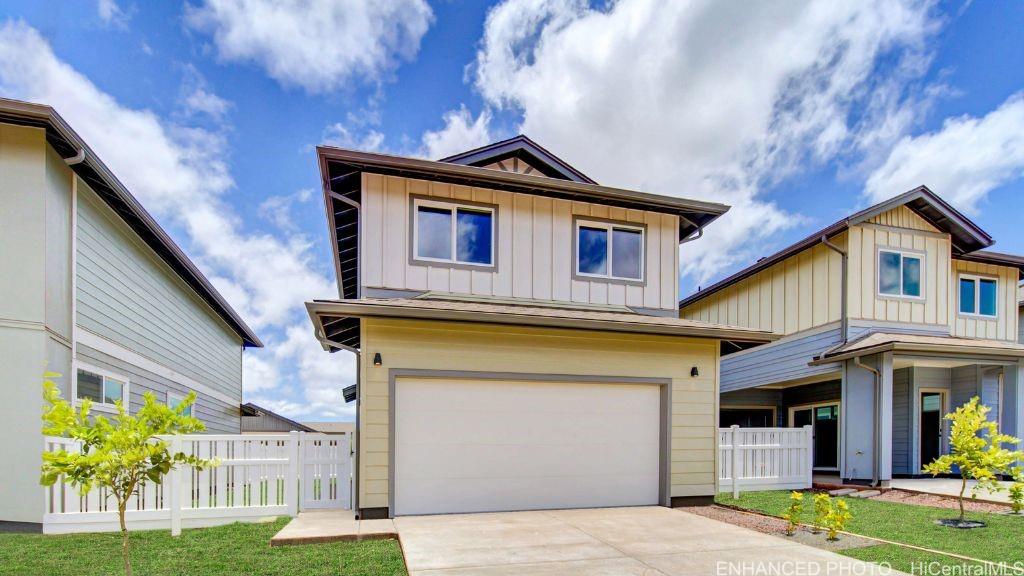
Status: Sold
MLS Number: 202416179
List Price: $882,345Beds/Baths: 3/2
Fee: $248
Region: Ewa Plain
Neighborhood: Hoopili-Molehu
List Date: 07-15-2024
Living: 1,220
Land: 5,509
Year Built: 2024
Listing courtesy of D R Horton Hawaii, LLC
Description: The 'Alohi, or ‘Bright’ plan. The open living room flows seamlessly through the kitchen and out to the covered lanai. The modern-style kitchen with white cabinets provides ample storage space, soft-close doors, and drawers, and features a Kohler single-basin vault sink, as well as a Whirlpool® stainless steel appliance package which includes your range/oven, micro-hood, and dishwasher. Downstairs, you'll also find a powder room, laundry room, bulk storage/safe room, and additional under stairs storage. Upstairs, discover the vaulted ceiling family room that includes a storage closet, and a drop zone tech area equipped with USB-C outlets. Next door, the primary bedroom includes a large walk-in and bonus closet and an ensuite bathroom with dual sinks and a step-in shower. Enjoy features such as split ACs in the living area and bedrooms, vinyl plank flooring in the living and kitchen areas, and plush carpeting in the bedrooms. The 2-car attached garage has a utility sink, an automatic garage door opener, and is PV and EV ready. A 10-year Limited Structural Warranty, Urban Garden with automatic irrigation, and a Home is Connected® smart home system, are included in this home as well.
