Status: Sold
MLS Number: 202611902
List Price: $1,150,000Beds/Baths: 3/2
Fee: $88
Region: Ewa Plain
Neighborhood: Hoopili-Noho Papa
List Date: 07-01-2026
Living: 1,510
Land: 7,150
Year Built: 2024
Listing courtesy of eXp Realty
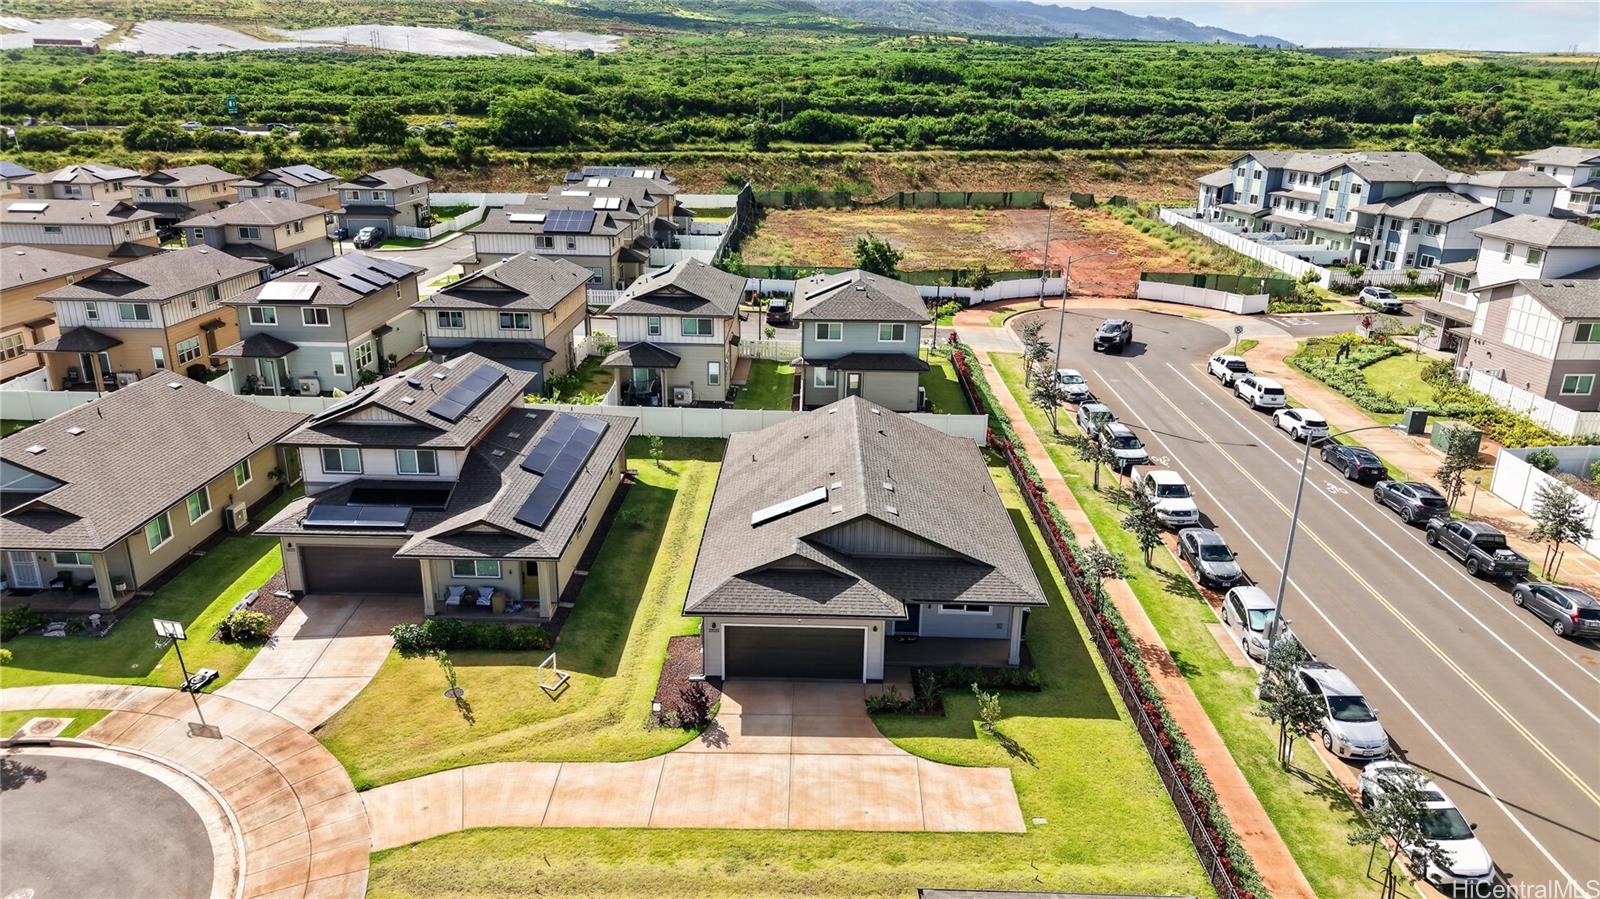
Description: Rarely available, this detached single-family home in NohoPapa offers a unique flag-lot setting with an expansive 7,150 sq. ft. lot—a true standout in the community. If you’re searching for a home that feels brand new, this is as close as it gets. The previous owner has meticulously maintained the home in its original, modern condition, featuring an open-concept kitchen and living layout, soaring ceilings, stainless steel appliances, a deep-mount sink, luxury vinyl plank flooring, and a full washer and dryer. Located within a thoughtfully designed 25-year master-planned community, residents enjoy access to new and upcoming parks, dog parks, brand-new schools, a community swimming pool, recreation centers, basketball and pickleball courts, outdoor fitness areas, convenient rail access, and a growing mix of small and large businesses—all with easy freeway access. Opportunities like this are truly rare. Don’t wait—homes like this don’t last.
Status: Sold
MLS Number: 202605572
List Price: $1,000,000Price changed from $1,200,000
Beds/Baths: 3/2
Fee: $88
Region: Ewa Plain
Neighborhood: Hoopili-Noho Papa
List Date: 03-18-2026
Living: 1,510
Land: 5,301
Year Built: 2024
Listing courtesy of REMAX Hawaii West Oahu
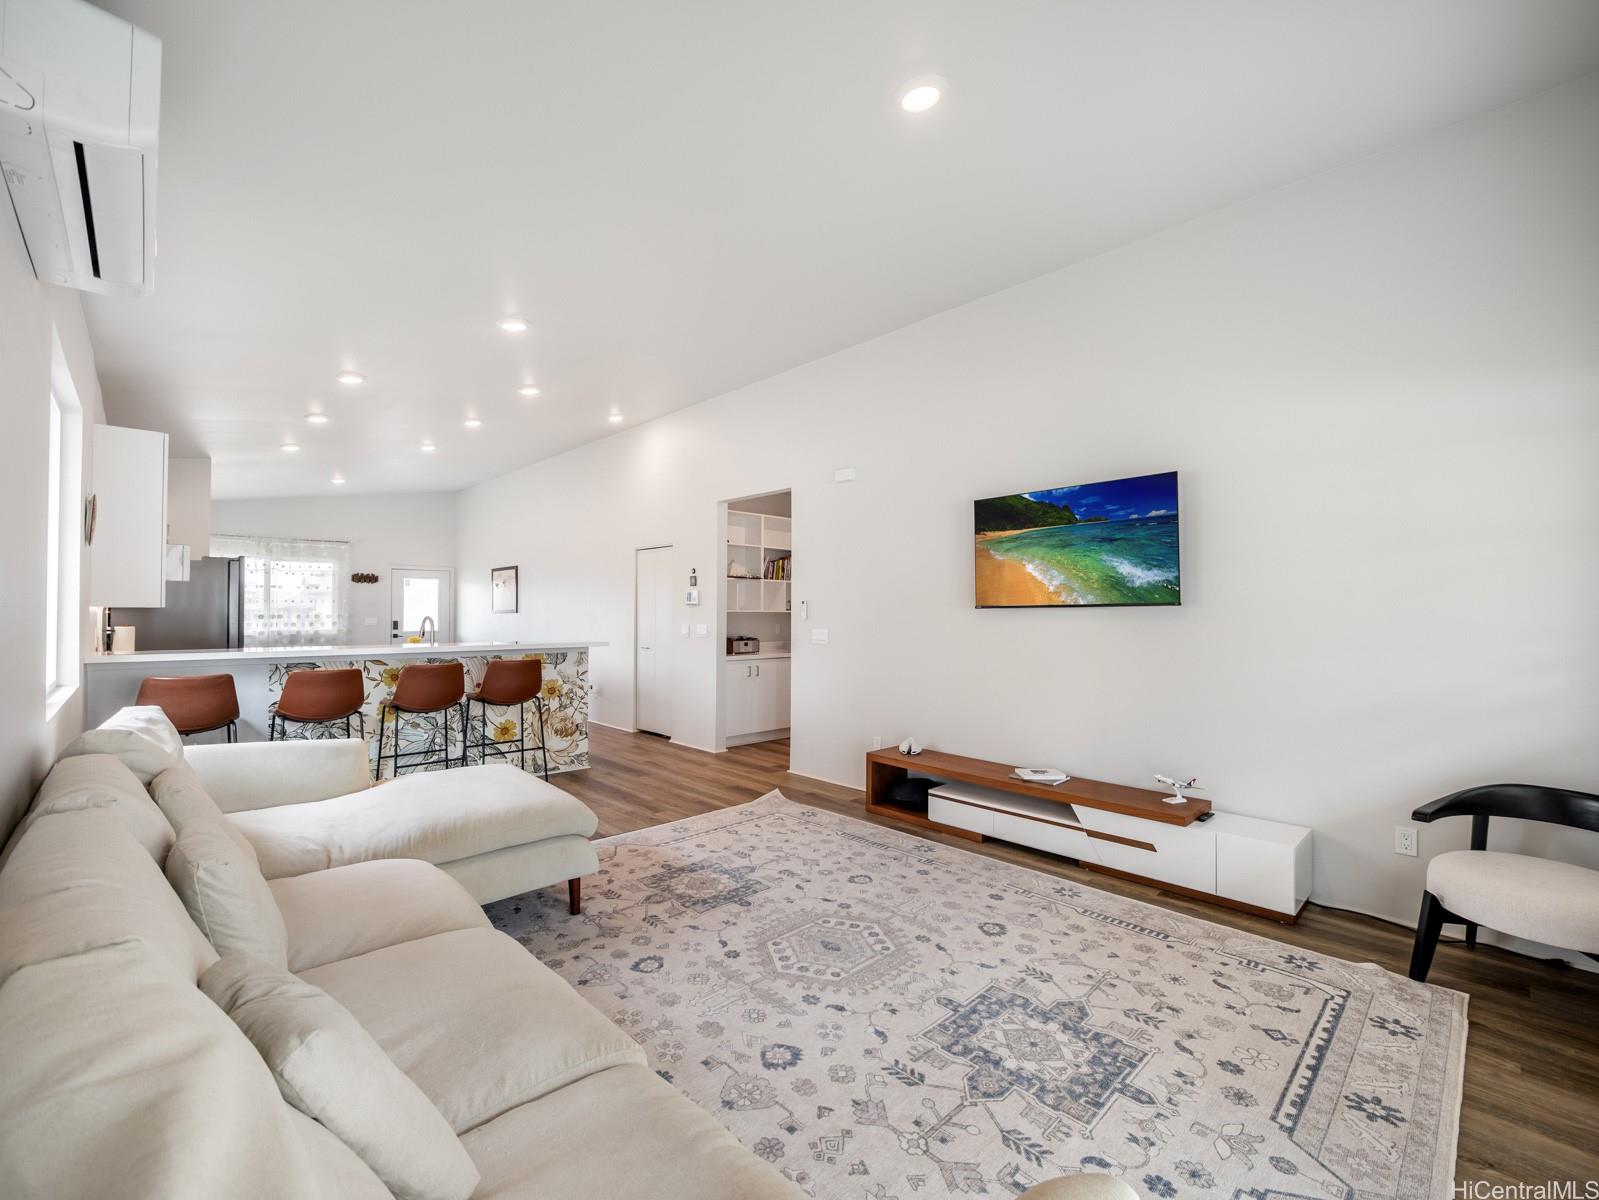
Description: Don’t miss this beautiful 3-bedroom, 2-bathroom single-level home in the desirable Noho Papa at Ho‘opili community, featuring the largest single-level floor plan available. This ground-level residence offers a bright, modern interior and is privately tucked away in the Pohaku Estates neighborhood. Enjoy energy efficiency with 20 owned PV panels and 2 batteries providing added savings and sustainability. Located in Ho‘opili’s newest single-family home community, this home offers contemporary living with convenient access to nearby shopping, dining, and everyday essentials.
Status: Sold
MLS Number: 202503386
List Price: $1,373,960Price changed from $1,369,960
Beds/Baths: 4/3
Fee: $83
Region: Ewa Plain
Neighborhood: Hoopili-Noho Papa
List Date: 02-05-2025
Living: 1,996
Land: 5,440
Year Built: 2025
Listing courtesy of D R Horton Hawaii, LLC
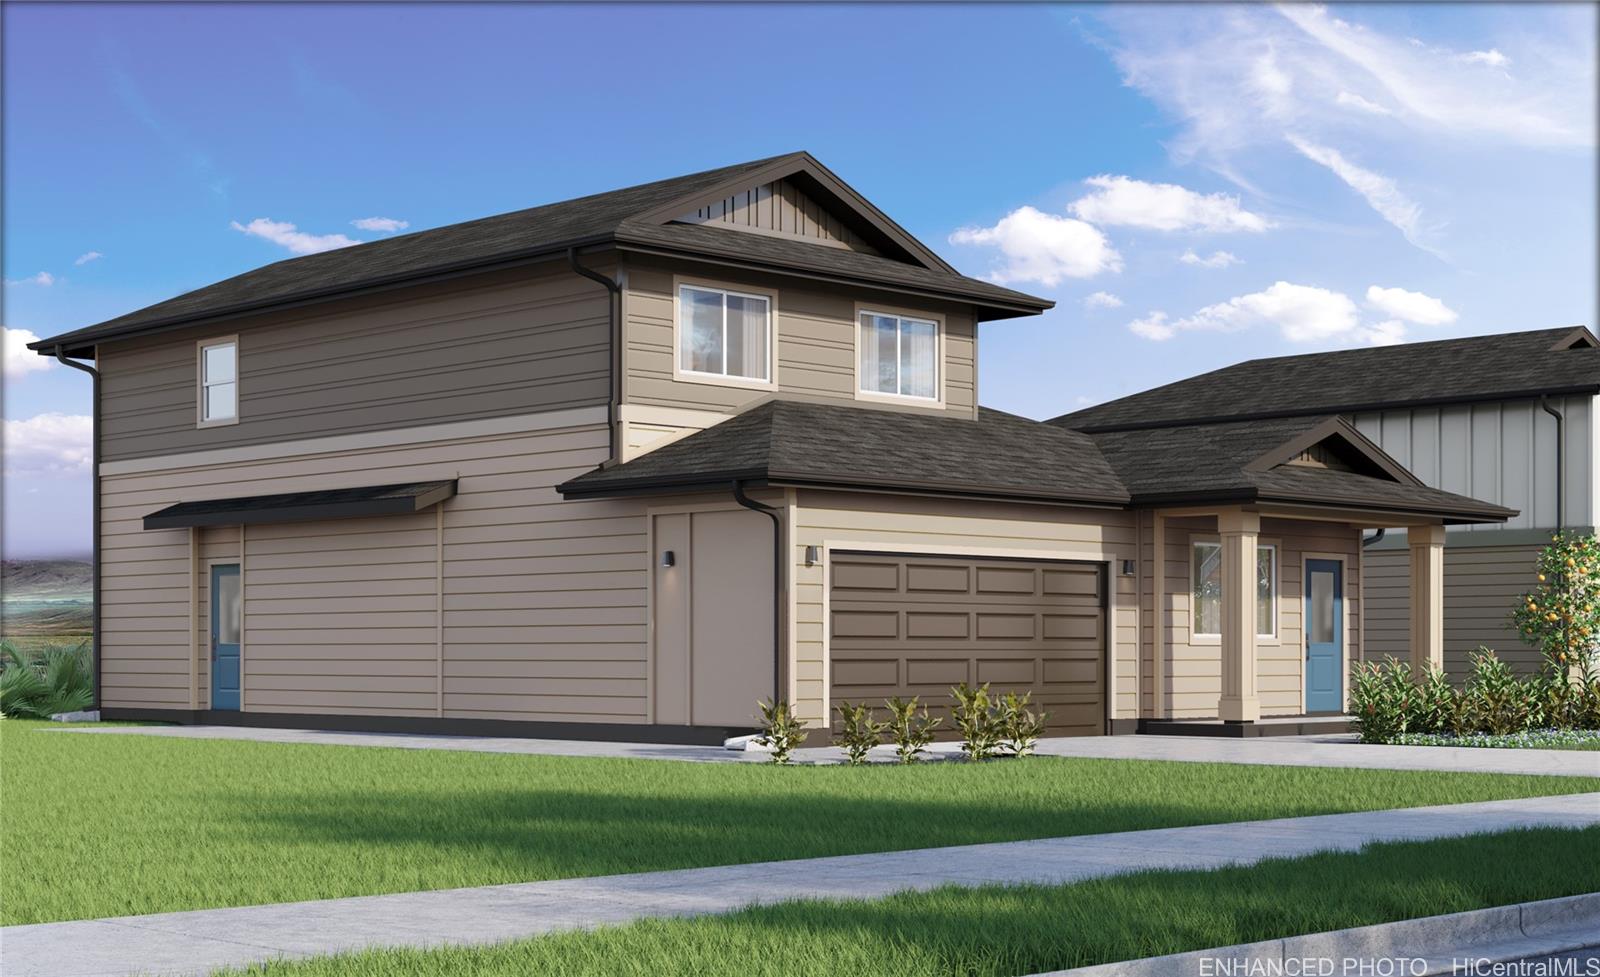
Description: The Kualua ADU (Accessory Dwelling Unit) configuration is a highly sought-after design that offers 4 bedrooms, 3.5 baths, and a total of 1,996 sq. ft. of living space. This plan is comprised of two attached but separate dwellings, making it an ideal choice for those who want to live together yet maintain their privacy. The main house has 3 bedrooms and 2.5 bathrooms, with 1,657 sq. ft. of living space. The ADU has a separate entry to a spacious studio with a kitchenette and a full bath, spanning 339 sq. ft. of living area. Upon entering, you'll be greeted by an open and fluid living space that connects the living and dining areas, seamlessly flowing into the kitchen and den, and landing on the outdoor covered lanai. The modern kitchen boasts a large island and a raised peninsula bar, which offer additional seating for casual dining and get-togethers. It features white soft-close cabinets, ample quartz counter space, stainless steel appliances including a range, oven, micro-hood, dishwasher, and a Kohler® single basin sink. The second floor consists of a large primary bedroom with an office niche, walk-in closet, and bath with dual sinks and a step-in shower.

Status: Sold
MLS Number: 202502471
List Price: $1,050,650Price changed from $1,046,650
Beds/Baths: 3/2
Fee: $83
Region: Ewa Plain
Neighborhood: Hoopili-Noho Papa
List Date: 01-22-2025
Living: 1,219
Land: 4,224
Year Built: 2025
Listing courtesy of D R Horton Hawaii, LLC
Description: The Kaupapa plan is an open and light design that offers 3 bedrooms, 2 baths, and a total of 1,219 sq. ft. of living space. When you walk in the front door of this new home, you can picture memories being made here. The open vaulted living room flows seamlessly into the dining area, leading to the kitchen and out to your covered lanai. You'll love the modern-style white cabinets and drawers with soft-close capabilities. The kitchen also features a Kohler single-basin vault sink, and a KitchenAid® stainless steel appliance package that includes a range/oven, micro-hood, and dishwasher. The primary bedroom is a gorgeous space that includes a large walk-in closet/safe room and an ensuite bathroom with dual sinks and a step-in shower. Enjoy features such as split ACs in the living area and bedrooms, vinyl plank flooring in the living and kitchen areas, and plush carpeting in the bedrooms. The 2-car attached garage has a utility sink, an automatic garage door opener, and is PV and EV ready. A 10-year Limited Structural Warranty, an Urban Ho'opili Garden with automatic irrigation, and a Home is Connected® smart home system is also included in this home. Home is completed.

Status: Sold
MLS Number: 202428312
List Price: $1,267,010Price changed from $1,313,010
Beds/Baths: 4/3
Fee: $83
Region: Ewa Plain
Neighborhood: Hoopili-Noho Papa
List Date: 12-14-2024
Living: 2,000
Land: 4,224
Year Built: 2025
Listing courtesy of D R Horton Hawaii, LLC
Description: The Kualua Suite 4 bedroom, 3.5 bath floorplan with double primary suites, and total of 2,000 sq. ft. of living space. The first floor has a spacious open layout. The kitchen is centrally located with a sit-down quartz countertop island, vinyl plank flooring in the living and kitchen areas, a Kohler® Task single basin kitchen sink, and the KitchenAid® stainless steel kitchen appliance package. The spacious primary suite on the first floor has a walk- in closet and bathroom with dual sinks and a step- in shower. On the upstairs level you will discover the second primary suite which includes an office niche, a walk-in closet and a bathroom with dual sinks and a step- in shower. The secondary bedrooms are cozy, bright and have mirrored wardrobes. The upstairs hallway has a linen storage area and solar tube lighting. Additional features of this home include: a covered lanai, split ACs in living area and bedrooms, a 2-car attached garage with a laundry sink and an automatic garage door opener. A 10-year Limited Structural Warranty, PV and EV ready, landscaped yard with and sprinkler system and a Home is Connected – Smart Home System. Home is completed and Ready for Move In.
Status: Sold
MLS Number: 202502477
List Price: $1,326,095Price changed from $1,318,010
Beds/Baths: 4/3
Fee: $83
Region: Ewa Plain
Neighborhood: Hoopili-Noho Papa
List Date: 01-22-2025
Living: 2,000
Land: 4,072
Year Built: 2025
Listing courtesy of D R Horton Hawaii, LLC
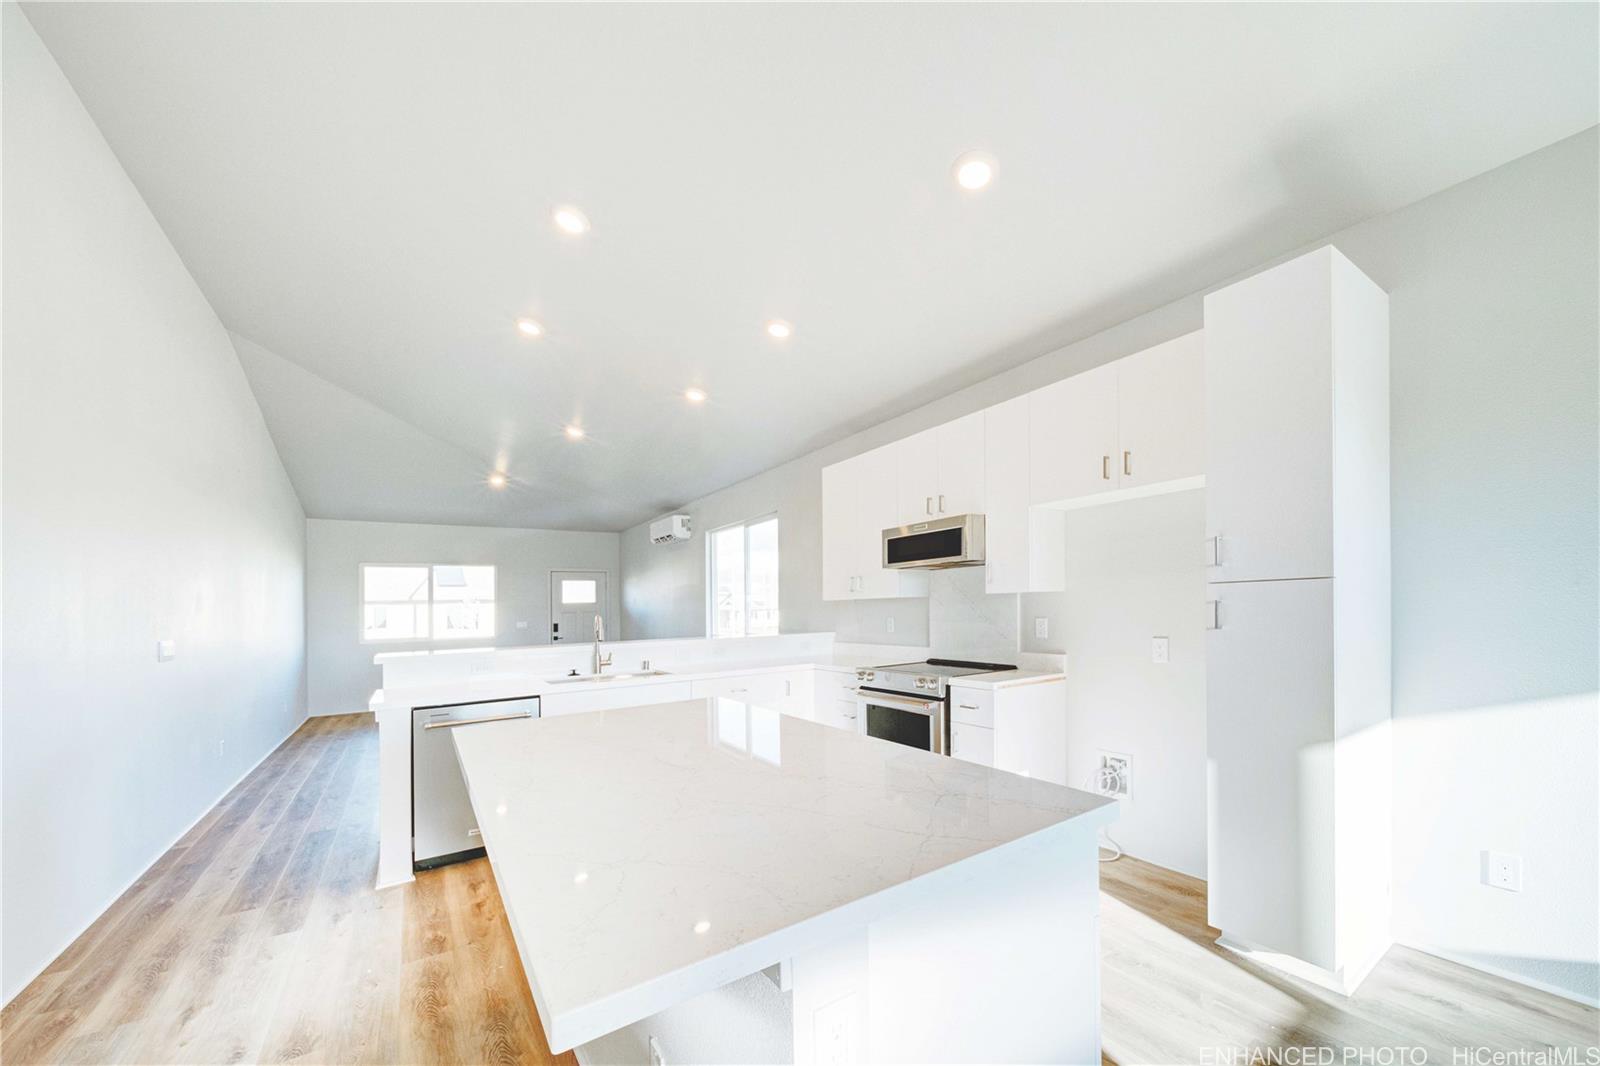
Description: The Kualua Suite 4 bedroom, 3.5 bath floorplan with double primary suites, and total of 2,000 sq. ft. of living space. The first floor has a spacious open layout. The kitchen is centrally located with a sit-down quartz countertop island, vinyl plank flooring in the living and kitchen areas, a Kohler® Task single basin kitchen sink, and the KitchenAid® stainless steel kitchen appliance package. The spacious primary suite on the first floor has a walk- in closet and bathroom with dual sinks and a step- in shower. On the upstairs level you will discover the second primary suite which includes an office niche, a walk-in closet and a bathroom with dual sinks and a step- in shower. The secondary bedrooms are cozy, bright and have mirrored wardrobes. The upstairs hallway has a linen storage area and solar tube lighting. Additional features of this home include: a covered lanai, split ACs in living area and bedrooms, a 2-car attached garage with a laundry sink and an automatic garage door opener. A 10-year Limited Structural Warranty, PV and EV ready, landscaped yard with and sprinkler system and a Home is Connected – Smart Home System. Home is completed and Ready for Move In.

Status: Sold
MLS Number: 202428311
List Price: $1,358,960Price changed from $1,354,960
Beds/Baths: 4/3
Fee: $83
Region: Ewa Plain
Neighborhood: Hoopili-Noho Papa
List Date: 12-14-2024
Living: 1,996
Land: 5,301
Year Built: 2025
Listing courtesy of D R Horton Hawaii, LLC
Description: The Kualua ADU (Accessory Dwelling Unit) configuration is a highly sought-after design that offers 4 bedrooms, 3.5 baths, and a total of 1,996 sq. ft. of living space. This plan is comprised of two attached but separate dwellings, making it an ideal choice for those who want to live together yet maintain their privacy. The main house has 3 bedrooms and 2.5 bathrooms, with 1,657 sq. ft. of living space. The ADU has a separate entry to a spacious studio with a kitchenette and a full bath, spanning 339 sq. ft. of living area. Upon entering, you'll be greeted by an open and fluid living space that connects the living and dining areas, seamlessly flowing into the kitchen and den, and landing on the outdoor covered lanai. The modern kitchen boasts a large island and a raised peninsula bar, which offer additional seating for casual dining and get-togethers. It features white soft-close cabinets, ample quartz counter space, stainless steel appliances including a range, oven, micro-hood, dishwasher, and a Kohler® single basin sink. The second floor consists of a large primary bedroom with an office niche, walk-in closet, and bath with dual sinks and a step-in shower. Home is completed.
Status: Sold
MLS Number: 202510171
List Price: $1,179,620Beds/Baths: 3/2
Fee: $83
Region: Ewa Plain
Neighborhood: Hoopili-Noho Papa
List Date: 04-16-2025
Living: 1,512
Land: 5,676
Year Built: 2025
Listing courtesy of D R Horton Hawaii, LLC
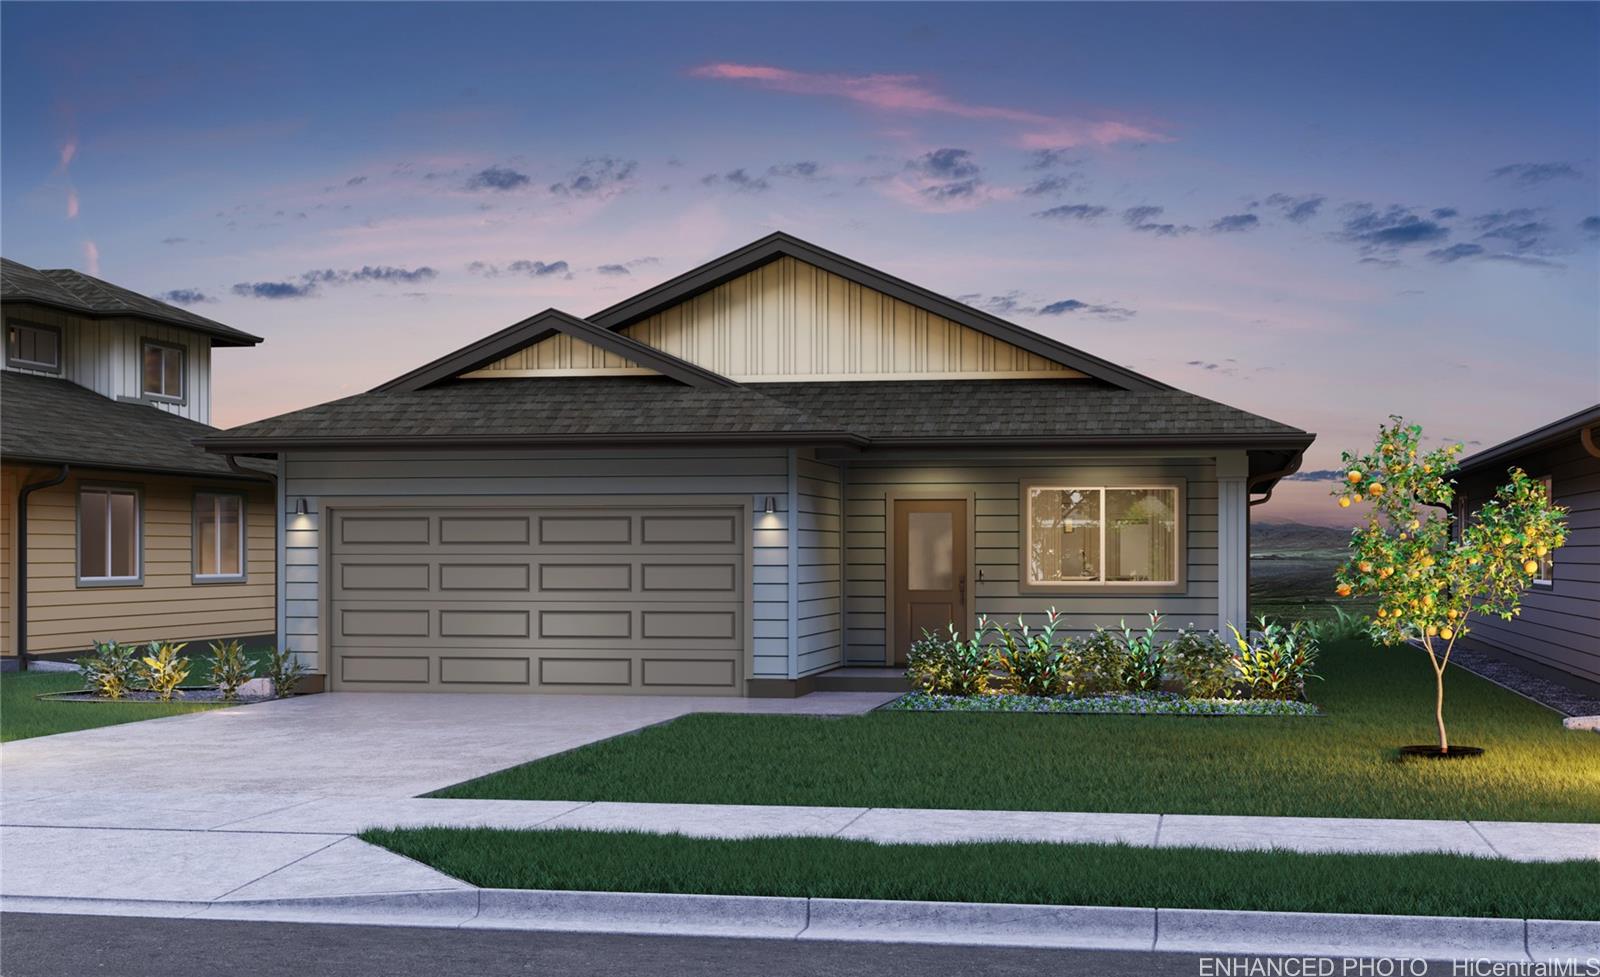
Description: The Makua Plan is the largest single-level floor plan. It has 3 bedrooms, 2 baths, and an expansive 1,512 sq. ft. of living space. Upon entering from the entry lanai, the interior fosters a seamless transition from the family room, through the kitchen and living area, and out to the rear covered lanai. The kitchen is elegant and modern, featuring white cabinets with soft-close doors and drawers, quartz countertops, a Kohler® single-basin sink, as well as stainless steel appliances including an oven, micro-hood, and dishwasher. The central island and large peninsula are perfect for entertaining family and friends. The hallway includes the drop zone with USB-C outlets and an enclosed laundry space with washer and dryer hookups. The bedroom features an impressive primary bedroom with an office niche, a walk-in closet, and a primary bath equipped with dual vanity sinks, solid surface countertops, and a step-in shower. The secondary bedrooms have mirrored wardrobe doors, while the secondary bathroom comes with a tub/shower combination. The living areas and bathrooms are adorned with vinyl plank flooring, and the bedrooms have plush wall-to-wall carpeting. Model Home for Sale Furnished.

Status: Sold
MLS Number: 202504870
List Price: $1,410,595Price changed from $1,394,960
Beds/Baths: 4/3
Fee: $83
Region: Ewa Plain
Neighborhood: Hoopili-Noho Papa
List Date: 02-13-2025
Living: 1,996
Land: 8,460
Year Built: 2025
Listing courtesy of D R Horton Hawaii, LLC
Description: The Kualua ADU (Accessory Dwelling Unit) configuration is a highly sought-after design that offers 4 bedrooms, 3.5 baths, and a total of 1,996 sq. ft. of living space. This plan is comprised of two attached but separate dwellings, making it an ideal choice for those who want to live together yet maintain their privacy. The main house has 3 bedrooms and 2.5 bathrooms, with 1,657 sq. ft. of living space. The ADU has a separate entry to a spacious studio with a kitchenette and a full bath, spanning 339 sq. ft. of living area. Upon entering, you'll be greeted by an open and fluid living space that connects the living and dining areas, seamlessly flowing into the kitchen and den, and landing on the outdoor covered lanai. The modern kitchen boasts a large island and a raised peninsula bar, which offer additional seating for casual dining and get-togethers. It features white soft-close cabinets, ample quartz counter space, stainless steel appliances including a range, oven, micro-hood, dishwasher, and a Kohler® single basin sink. The second floor consists of a large primary bedroom with an office niche, walk-in closet, and bath with dual sinks and a step-in shower.
Status: Sold
MLS Number: 202502869
List Price: $1,137,325Price changed from $1,152,325
Beds/Baths: 4/2
Fee: $83
Region: Ewa Plain
Neighborhood: Hoopili-Noho Papa
List Date: 01-28-2025
Living: 1,754
Land: 4,958
Year Built: 2025
Listing courtesy of D R Horton Hawaii, LLC
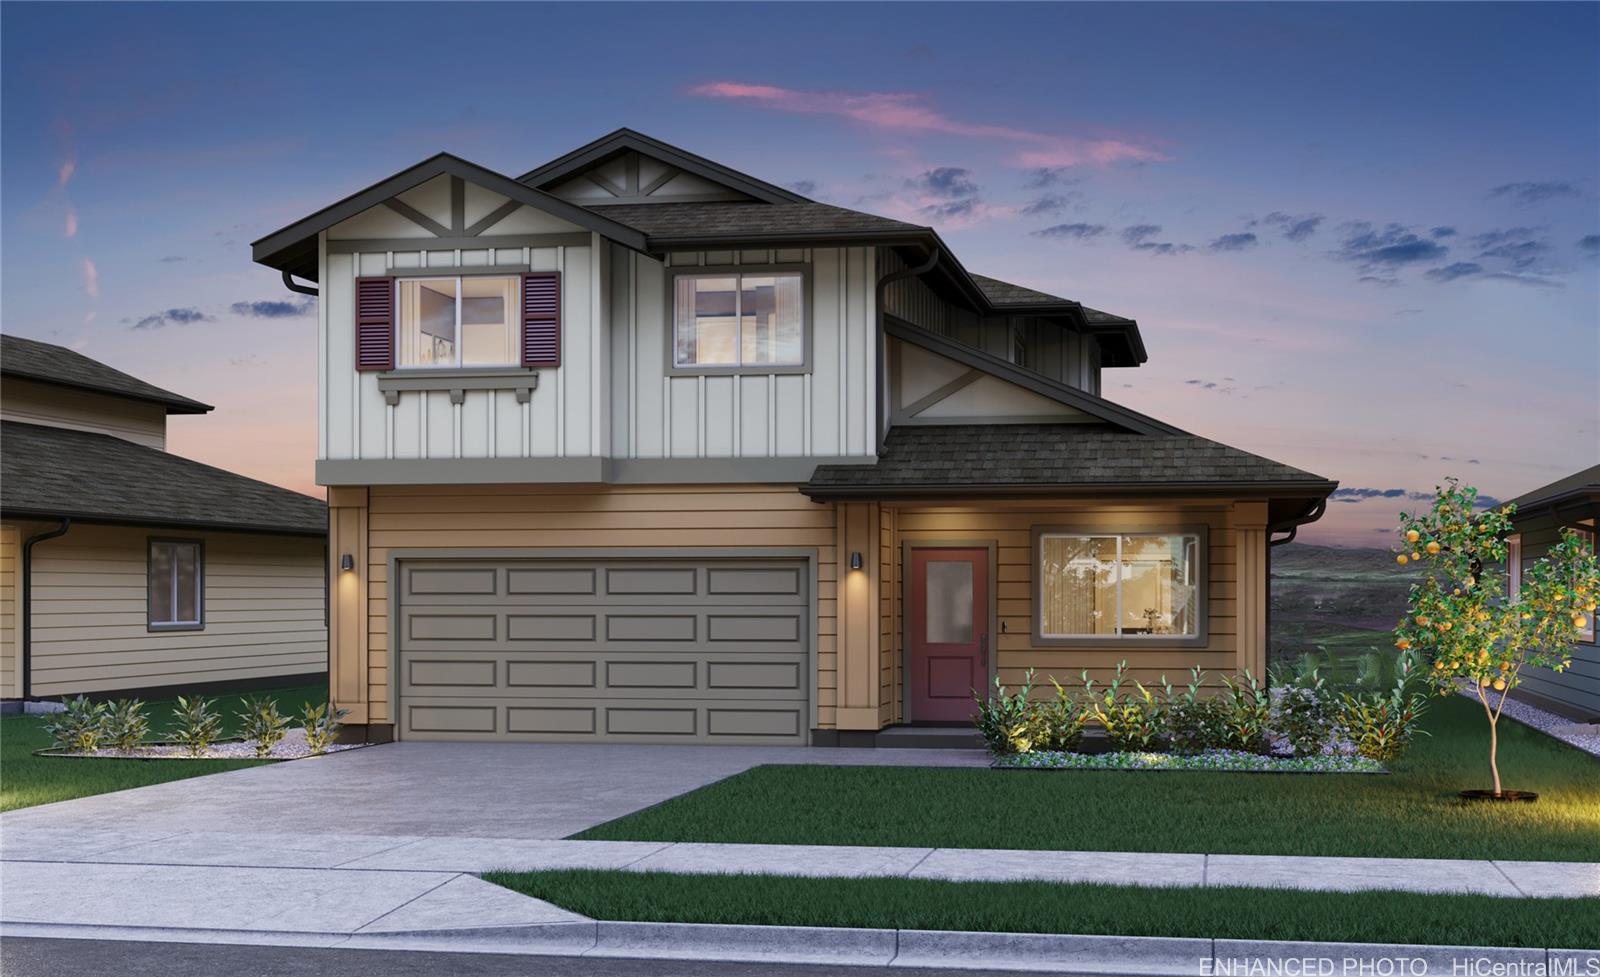
Description: This popular Kuakahi plan with 4 bedrooms, 2.5 bathrooms, and 1,754 sq. ft. of living area offers plenty of room to spread out. The entry and rear covered lanais are perfect for unwinding after a long day. The home is designed with two separate downstairs areas for family living or entertaining. The modern kitchen is equipped with white soft-close cabinets, quartz countertops, and SS appliances, including a range/oven, micro-hood, and a dishwasher. The kitchen peninsula with a raised bar is perfect for casual dining or entertaining. Downstairs, you'll also find a powder bath, a large storage closet and additional under stairs storage. The first floor and all bathrooms boast vinyl plank flooring, while the staircase, upstairs hall, and bedrooms have plush carpeting. The second-floor features 4 bedrooms, 2 baths, and a multi-purpose tech desk with USB-C outlets off the hallway. The primary bedroom features a large walk-in closet and a primary bath with dual sinks, solid surface countertop, and a step-in shower. The three secondary bedrooms have mirrored wardrobe doors and share a full bath with a combination tub and shower. This home has everything you need to live comfortably.
Status: Sold
MLS Number: 202503388
List Price: $1,071,650Beds/Baths: 3/2
Fee: $83
Region: Ewa Plain
Neighborhood: Hoopili-Noho Papa
List Date: 02-05-2025
Living: 1,219
Land: 5,396
Year Built: 2025
Listing courtesy of D R Horton Hawaii, LLC
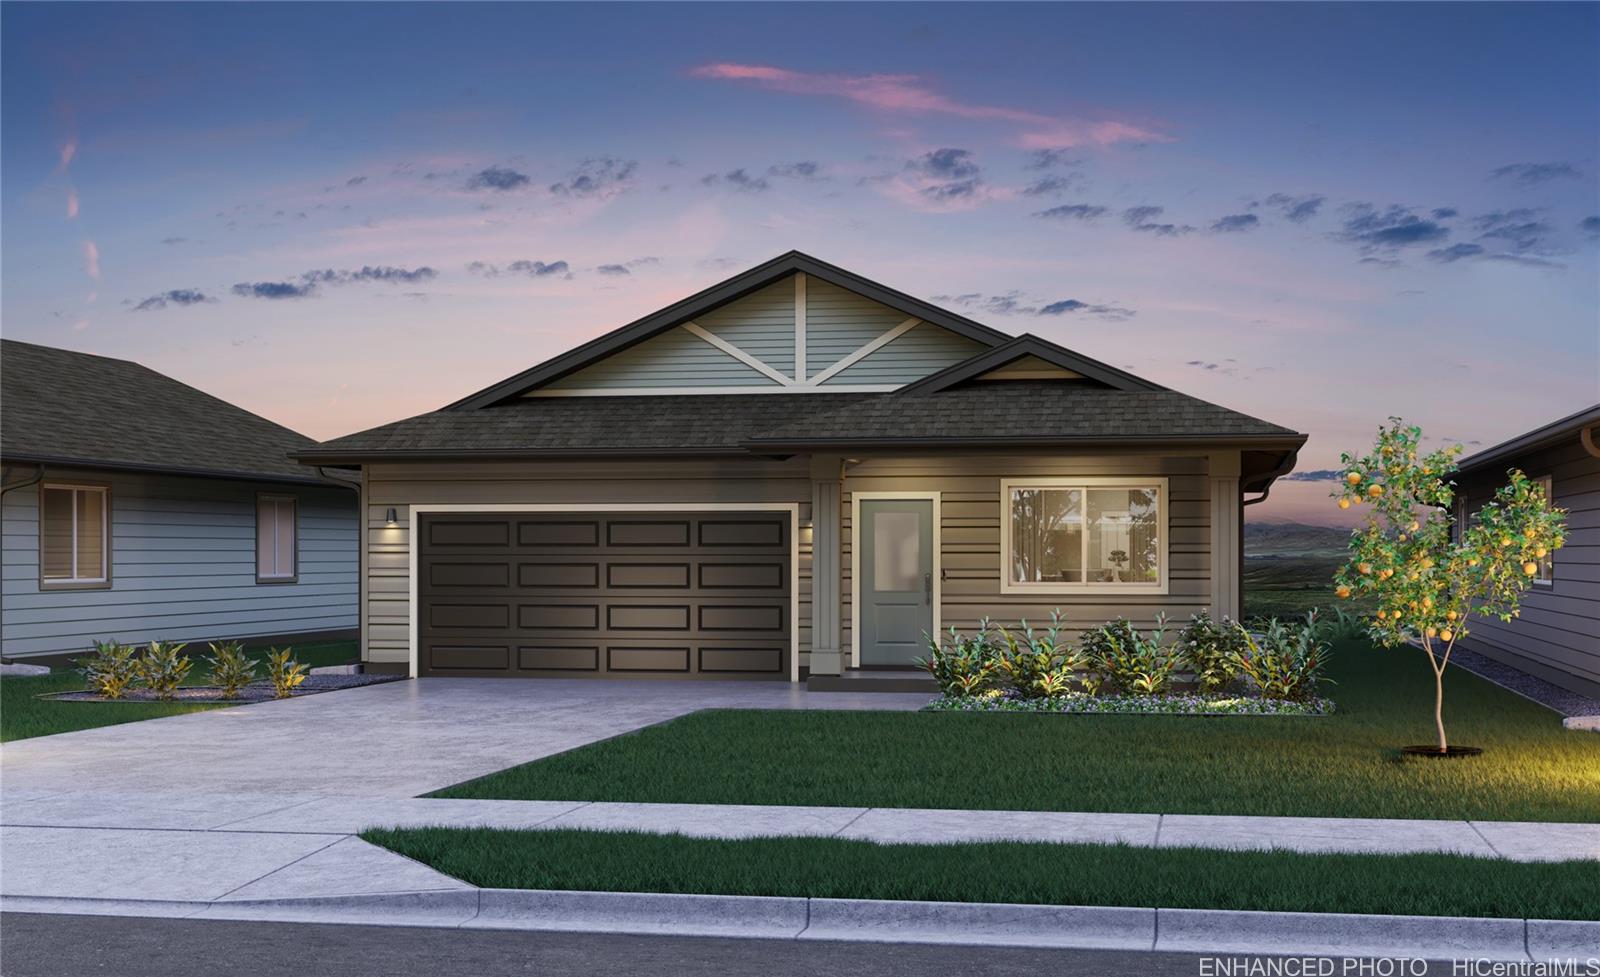
Description: The Kaupapa plan is an open and light design that offers 3 bedrooms, 2 baths, and a total of 1,219 sq. ft. of living space. When you walk in the front door of this new home, you can picture memories being made here. The open vaulted living room flows seamlessly into the dining area, leading to the kitchen and out to your covered lanai. You'll love the modern-style white cabinets and drawers with soft-close capabilities. The kitchen also features a Kohler single-basin vault sink, and a KitchenAid® stainless steel appliance package that includes a range/oven, micro-hood, and dishwasher. The primary bedroom is a gorgeous space that includes a large walk-in closet/safe room and an ensuite bathroom with dual sinks and a step-in shower. Enjoy features such as split ACs in the living area and bedrooms, vinyl plank flooring in the living and kitchen areas, and plush carpeting in the bedrooms. The 2-car attached garage has a utility sink, an automatic garage door opener, and is PV and EV ready. A 10-year Limited Structural Warranty, an Urban Ho'opili Garden with automatic irrigation, and a Home is Connected® smart home system is also included in this home.
Status: Sold
MLS Number: 202502870
List Price: $1,152,325Beds/Baths: 4/2
Fee: $83
Region: Ewa Plain
Neighborhood: Hoopili-Noho Papa
List Date: 01-28-2025
Living: 1,754
Land: 4,437
Year Built: 2025
Listing courtesy of D R Horton Hawaii, LLC
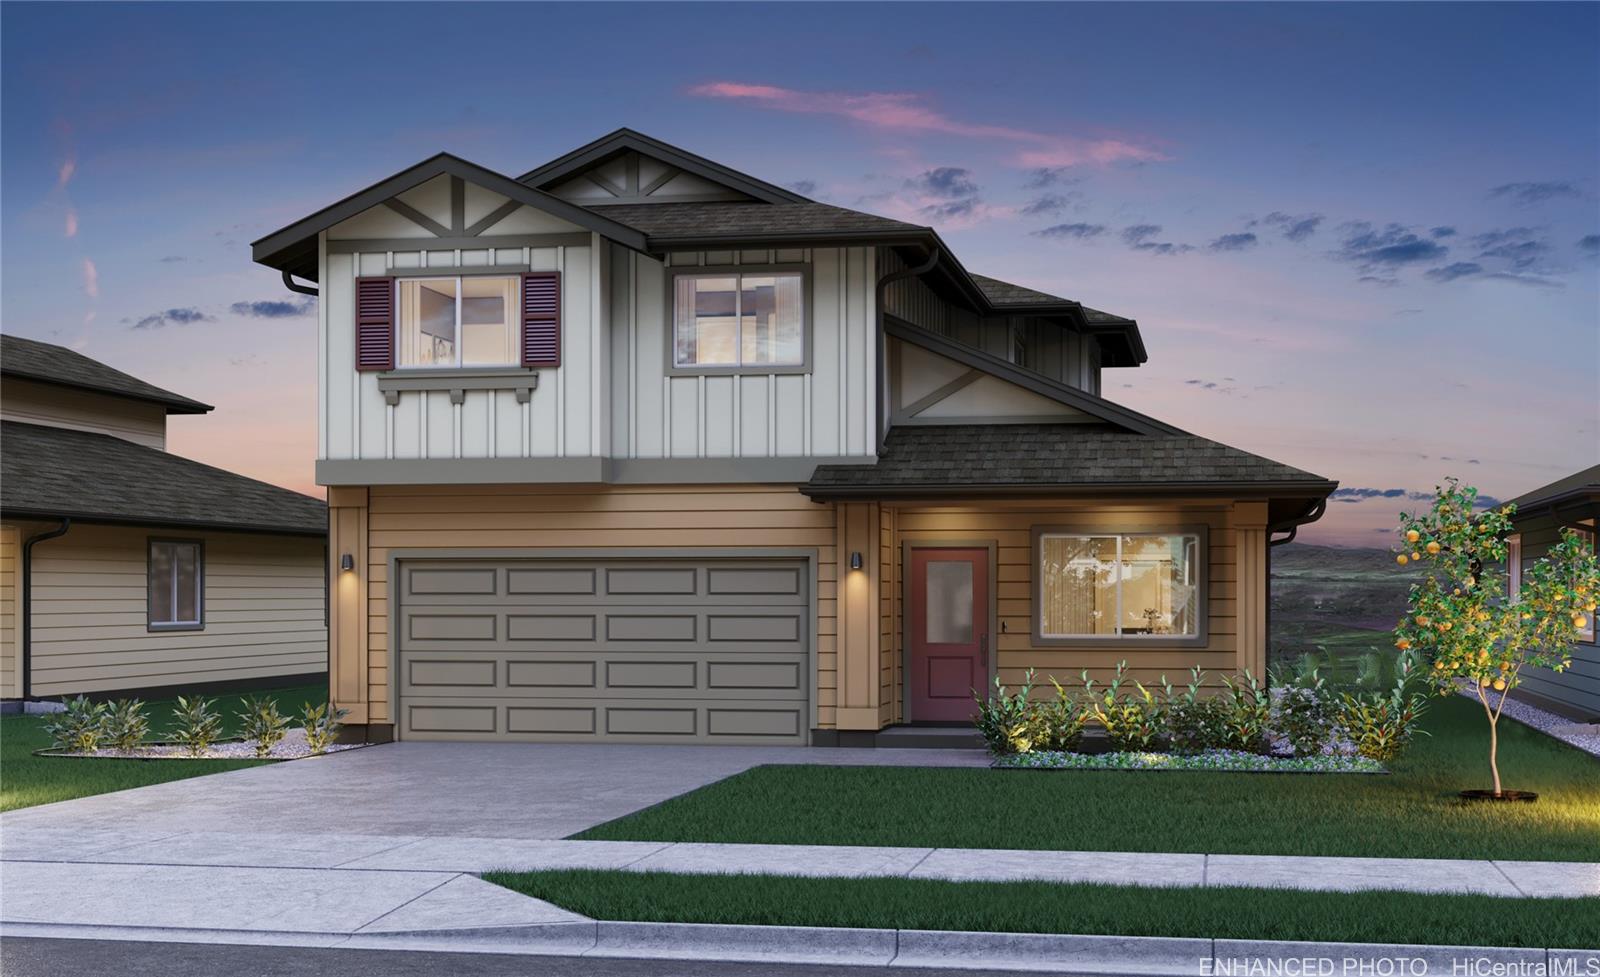
Description: This popular Kuakahi plan with 4 bedrooms, 2.5 bathrooms, and 1,754 sq. ft. of living area offers plenty of room to spread out. The entry and rear covered lanais are perfect for unwinding after a long day. The home is designed with two separate downstairs areas for family living or entertaining. The modern kitchen is equipped with white soft-close cabinets, quartz countertops, and SS appliances, including a range/oven, micro-hood, and a dishwasher. The kitchen peninsula with a raised bar is perfect for casual dining or entertaining. Downstairs, you'll also find a powder bath, a large storage closet and additional under stairs storage. The first floor and all bathrooms boast vinyl plank flooring, while the staircase, upstairs hall, and bedrooms have plush carpeting. The second-floor features 4 bedrooms, 2 baths, and a multi-purpose tech desk with USB-C outlets off the hallway. The primary bedroom features a large walk-in closet and a primary bath with dual sinks, solid surface countertop, and a step-in shower. The three secondary bedrooms have mirrored wardrobe doors and share a full bath with a combination tub and shower. This home is completed.
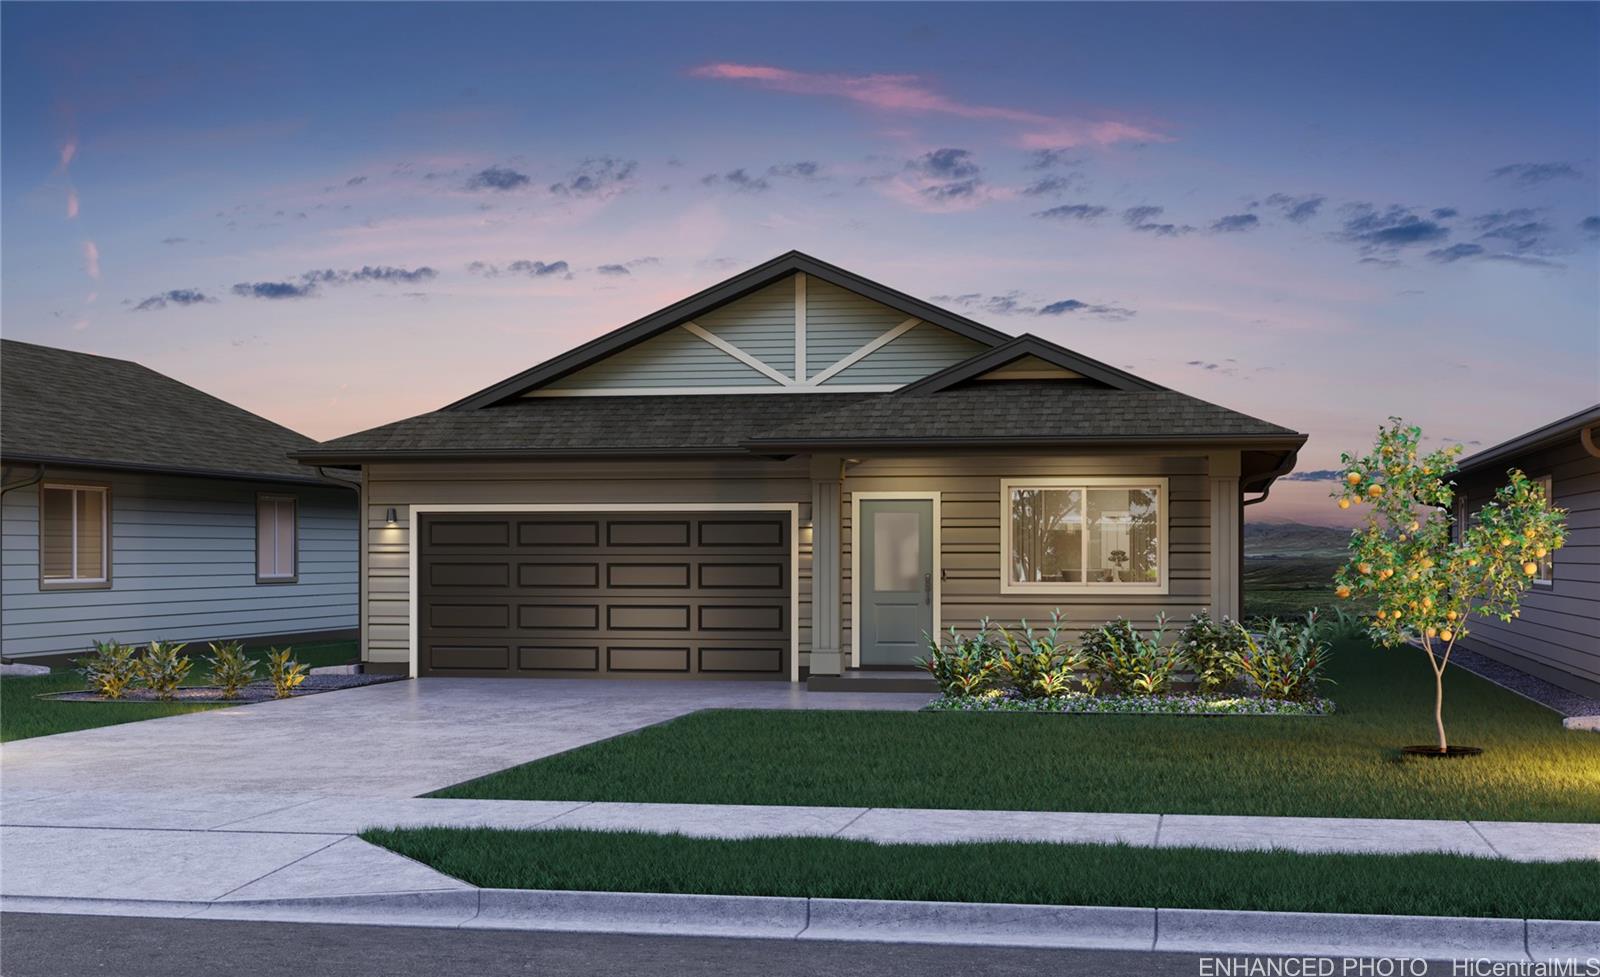
Status: Sold
MLS Number: 202502472
List Price: $1,046,650Beds/Baths: 3/2
Fee: $83
Region: Ewa Plain
Neighborhood: Hoopili-Noho Papa
List Date: 01-22-2025
Living: 1,219
Land: 4,224
Year Built: 2025
Listing courtesy of D R Horton Hawaii, LLC
Description: The Kaupapa plan is an open and light design that offers 3 bedrooms, 2 baths, and a total of 1,219 sq. ft. of living space. When you walk in the front door of this new home, you can picture memories being made here. The open vaulted living room flows seamlessly into the dining area, leading to the kitchen and out to your covered lanai. You'll love the modern-style white cabinets and drawers with soft-close capabilities. The kitchen also features a Kohler single-basin vault sink, and a KitchenAid® stainless steel appliance package that includes a range/oven, micro-hood, and dishwasher. The primary bedroom is a gorgeous space that includes a large walk-in closet/safe room and an ensuite bathroom with dual sinks and a step-in shower. Enjoy features such as split ACs in the living area and bedrooms, vinyl plank flooring in the living and kitchen areas, and plush carpeting in the bedrooms. The 2-car attached garage has a utility sink, an automatic garage door opener, and is PV and EV ready. A 10-year Limited Structural Warranty, an Urban Ho'opili Garden with automatic irrigation, and a Home is Connected® smart home system is also included in this home. Home is completed.
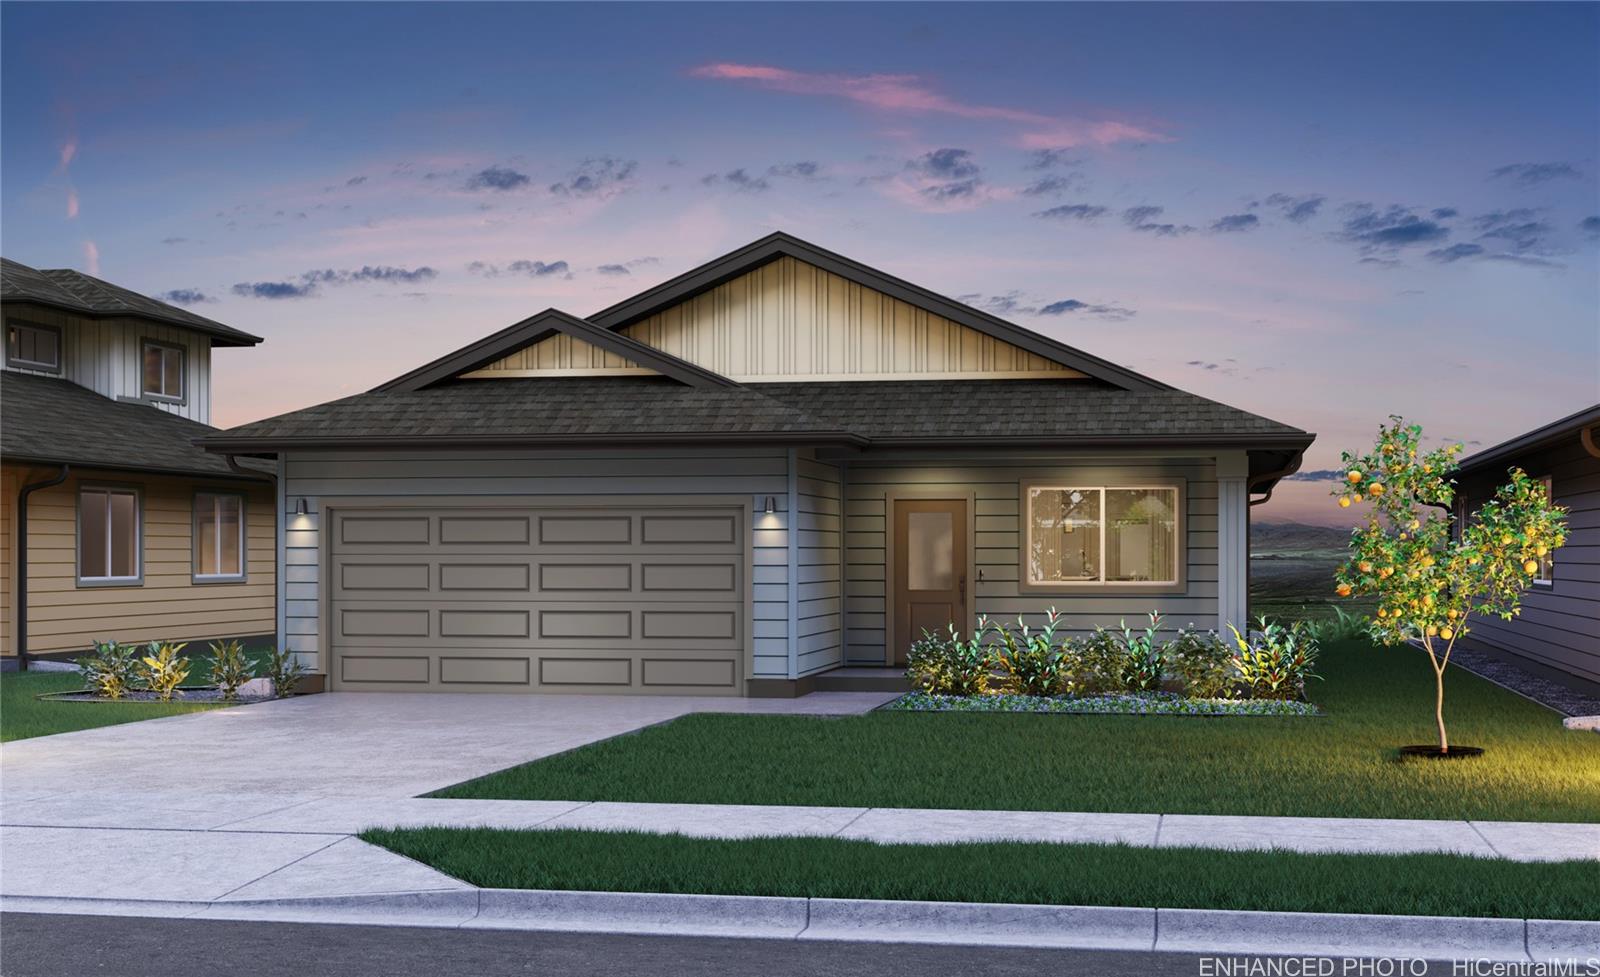
Status: Sold
MLS Number: 202504864
List Price: $1,143,665Beds/Baths: 3/2
Fee: $83
Region: Ewa Plain
Neighborhood: Hoopili-Noho Papa
List Date: 02-13-2025
Living: 1,512
Land: 7,884
Year Built: 2025
Listing courtesy of D R Horton Hawaii, LLC
Description: The Makua Plan is the largest single-level floor plan. It has 3 bedrooms, 2 baths, and an expansive 1,512 sq. ft. of living space. Upon entering from the entry lanai, the interior fosters a seamless transition from the family room, through the kitchen and living area, and out to the rear covered lanai. The kitchen is elegant and modern, featuring white cabinets with soft-close doors and drawers, quartz countertops, a Kohler® single-basin sink, as well as stainless steel appliances including an oven, micro-hood, and dishwasher. The central island and large peninsula are perfect for entertaining family and friends. The hallway includes the drop zone with USB-C outlets and an enclosed laundry space with washer and dryer hookups. The bedroom wing features an impressive primary bedroom with an office niche, a walk-in closet, and a primary bath equipped with dual vanity sinks, solid surface countertops, and a step-in shower. The secondary bedrooms have mirrored wardrobe doors, while the secondary bathroom comes with a tub and shower combination. The living areas and bathrooms are adorned with upgraded vinyl plank flooring, and the bedrooms have plush wall-to-wall carpeting.
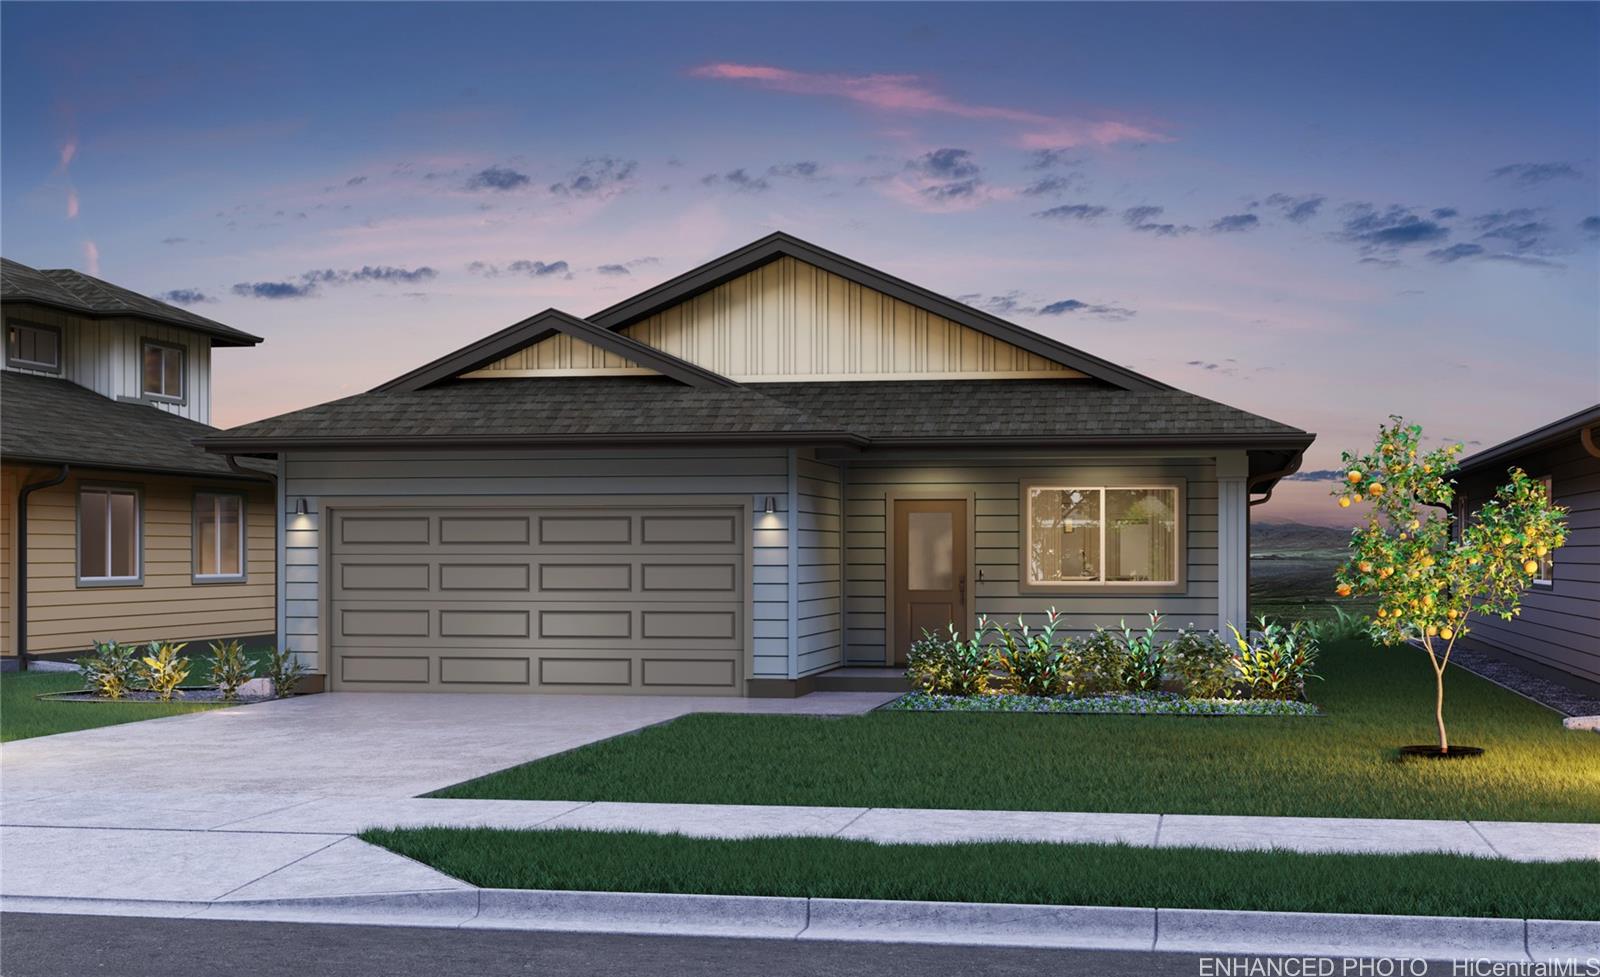
Status: Sold
MLS Number: 202504867
List Price: $1,148,665Beds/Baths: 3/2
Fee: $83
Region: Ewa Plain
Neighborhood: Hoopili-Noho Papa
List Date: 02-13-2025
Living: 1,512
Land: 8,531
Year Built: 2025
Listing courtesy of D R Horton Hawaii, LLC
Description: The Makua Plan is the largest single-level floor plan. It has 3 bedrooms, 2 baths, and an expansive 1,512 sq. ft. of living space. Upon entering from the entry lanai, the interior fosters a seamless transition from the family room, through the kitchen and living area, and out to the rear covered lanai. The kitchen is elegant and modern, featuring white cabinets with soft-close doors and drawers, quartz countertops, a Kohler® single-basin sink, as well as stainless steel appliances including an oven, micro-hood, and dishwasher. The central island and large peninsula are perfect for entertaining family and friends. The hallway includes the drop zone with USB-C outlets and an enclosed laundry space with washer and dryer hookups. The bedroom wing features an impressive primary bedroom with an office niche, a walk-in closet, and a primary bath equipped with dual vanity sinks, solid surface countertops, and a step-in shower. The secondary bedrooms have mirrored wardrobe doors, while the secondary bathroom comes with a tub and shower combination. The living areas and bathrooms are adorned with upgraded vinyl plank flooring, and the bedrooms have plush wall-to-wall carpeting.
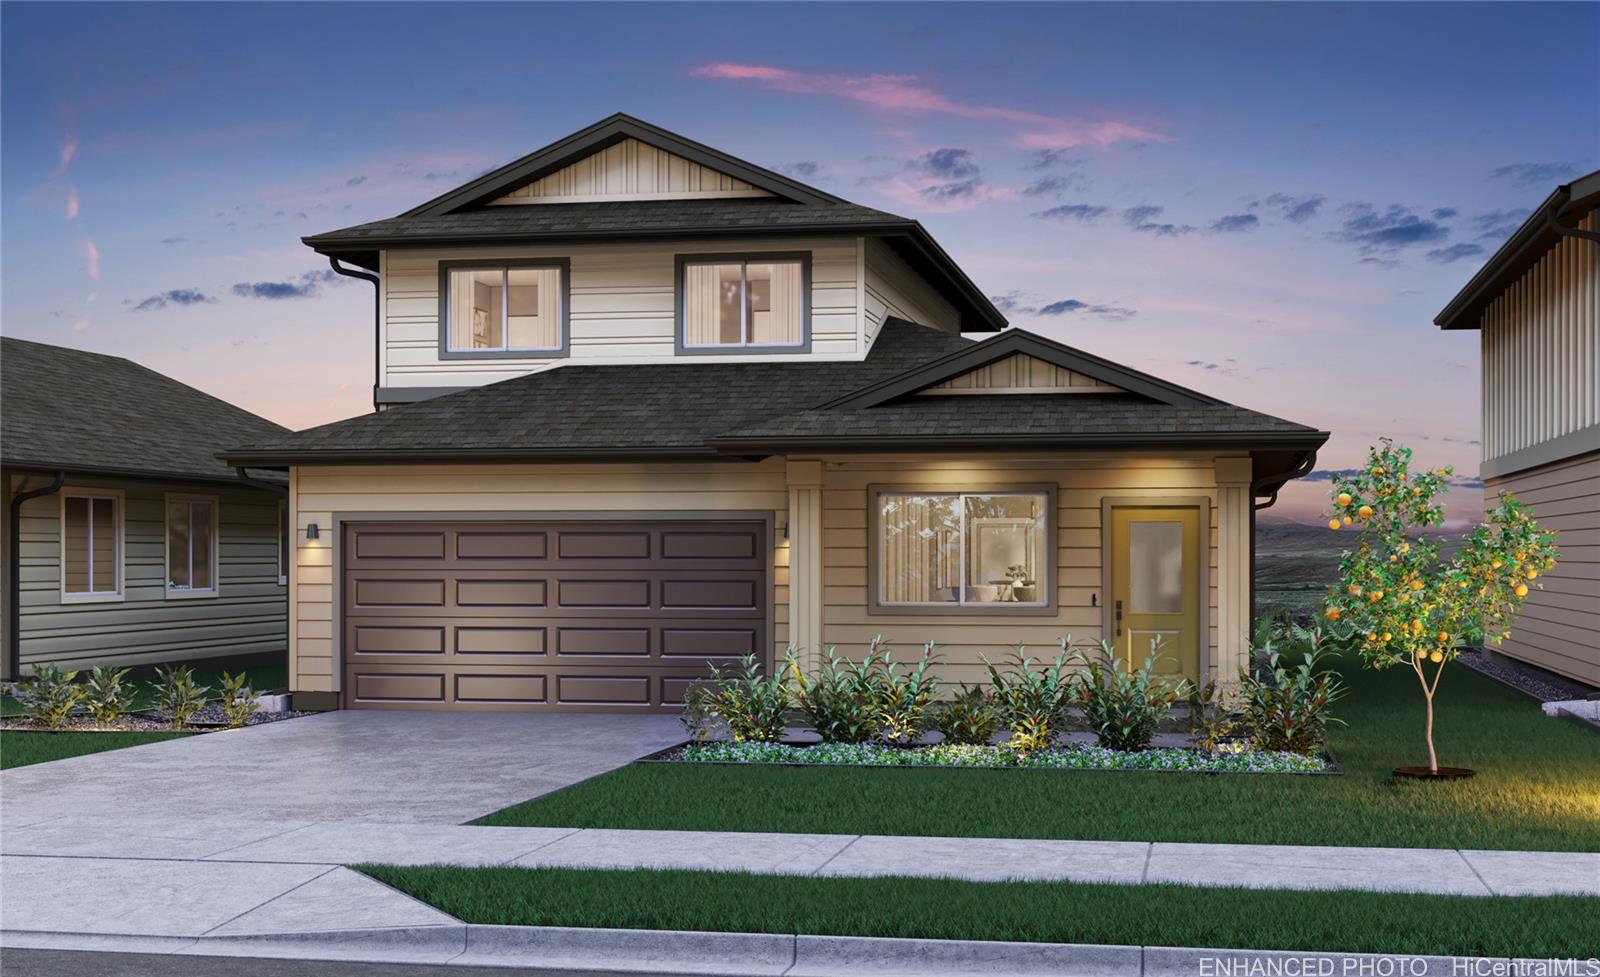
Status: Sold
MLS Number: 202502868
List Price: $1,348,010Beds/Baths: 4/3
Fee: $83
Region: Ewa Plain
Neighborhood: Hoopili-Noho Papa
List Date: 01-28-2025
Living: 2,000
Land: 6,638
Year Built: 2025
Listing courtesy of D R Horton Hawaii, LLC
Description: The Kualua Suite 4 bedroom, 3.5 bath floorplan with double primary suites, and total of 2,000 sq. ft. of living space. The first floor has a spacious open layout. The kitchen is centrally located with a sit-down quartz countertop island, vinyl plank flooring in the living and kitchen areas, a Kohler® Task single basin kitchen sink, and the KitchenAid® stainless steel kitchen appliance package. The spacious primary suite on the first floor has a walk- in closet and bathroom with dual sinks and a step- in shower. On the upstairs level you will discover the second primary suite which includes an office niche, a walk-in closet and a bathroom with dual sinks and a step- in shower. The secondary bedrooms are cozy, bright and have mirrored wardrobes. The upstairs hallway has a linen storage area and solar tube lighting. Additional features of this home include: a covered lanai, split ACs in living area and bedrooms, a 2-car attached garage with a laundry sink and an automatic garage door opener. A 10-year Limited Structural Warranty, PV and EV ready, landscaped yard with and sprinkler system and a Home is Connected – Smart Home System. Home is completed.
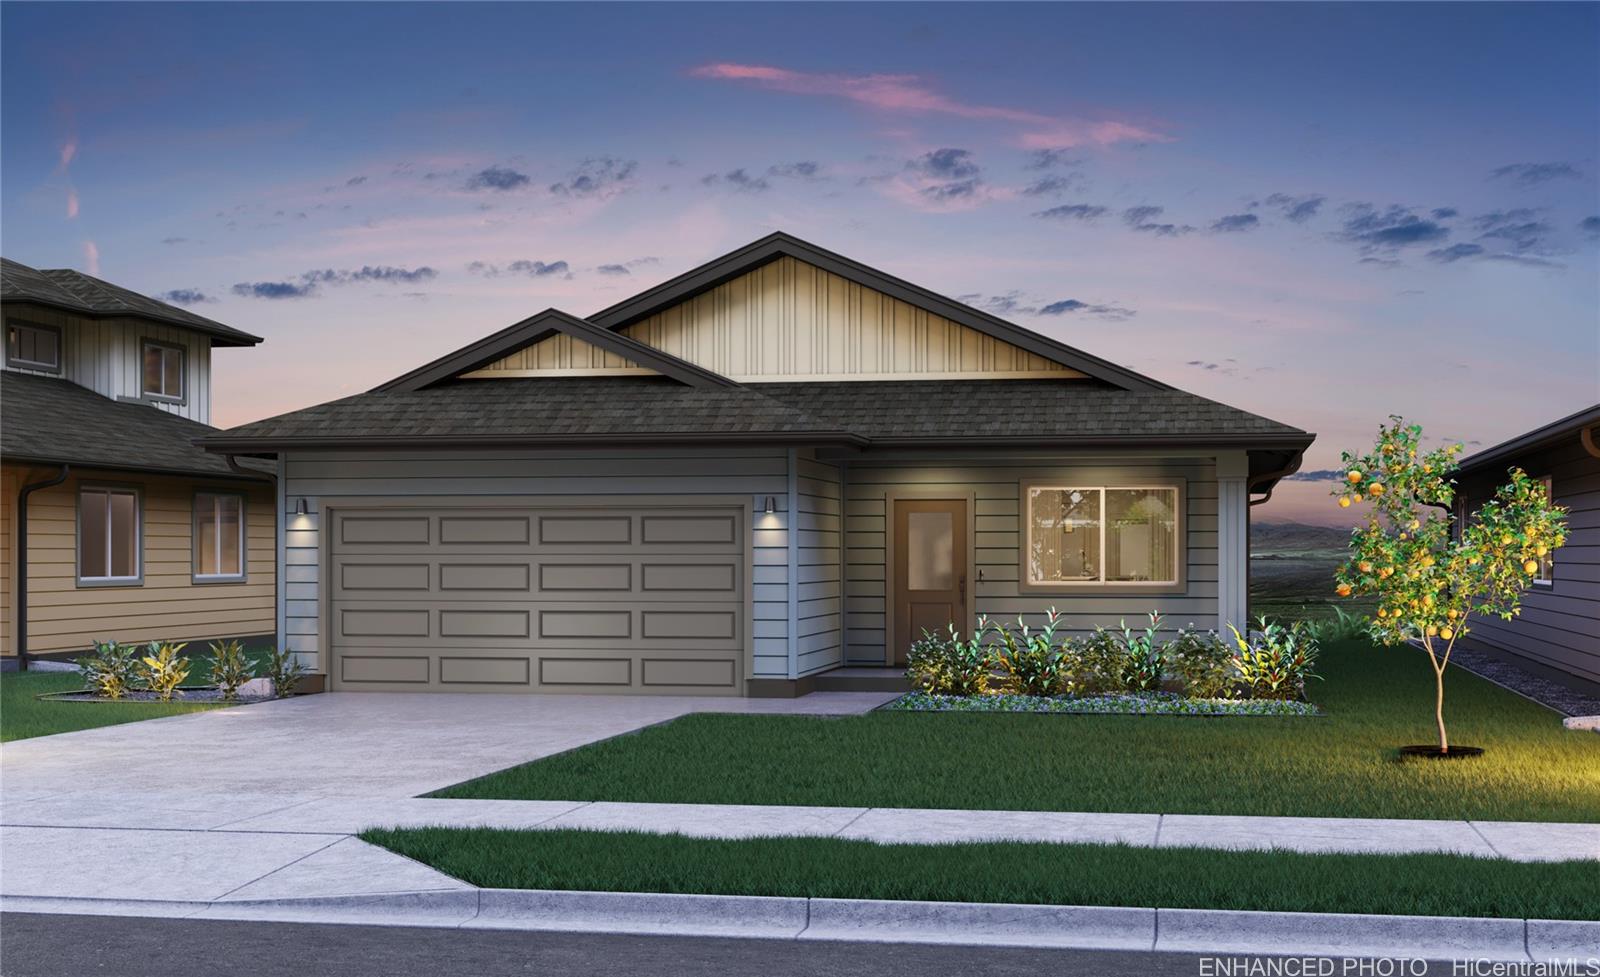
Status: Sold
MLS Number: 202504862
List Price: $1,133,665Beds/Baths: 3/2
Fee: $83
Region: Ewa Plain
Neighborhood: Hoopili-Noho Papa
List Date: 02-13-2025
Living: 1,512
Land: 5,844
Year Built: 2025
Listing courtesy of D R Horton Hawaii, LLC
Description: The Makua Plan is the largest single-level floor plan. It has 3 bedrooms, 2 baths, and an expansive 1,512 sq. ft. of living space. Upon entering from the entry lanai, the interior fosters a seamless transition from the family room, through the kitchen and living area, and out to the rear covered lanai. The kitchen is elegant and modern, featuring white cabinets with soft-close doors and drawers, quartz countertops, a Kohler® single-basin sink, as well as stainless steel appliances including an oven, micro-hood, and dishwasher. The central island and large peninsula are perfect for entertaining family and friends. The hallway includes the drop zone with USB-C outlets and an enclosed laundry space with washer and dryer hookups. The bedroom wing features an impressive primary bedroom with an office niche, a walk-in closet, and a primary bath equipped with dual vanity sinks, solid surface countertops, and a step-in shower. The secondary bedrooms have mirrored wardrobe doors, while the secondary bathroom comes with a tub and shower combination. The living areas and bathrooms are adorned with upgraded vinyl plank flooring, and the bedrooms have plush wall-to-wall carpeting.
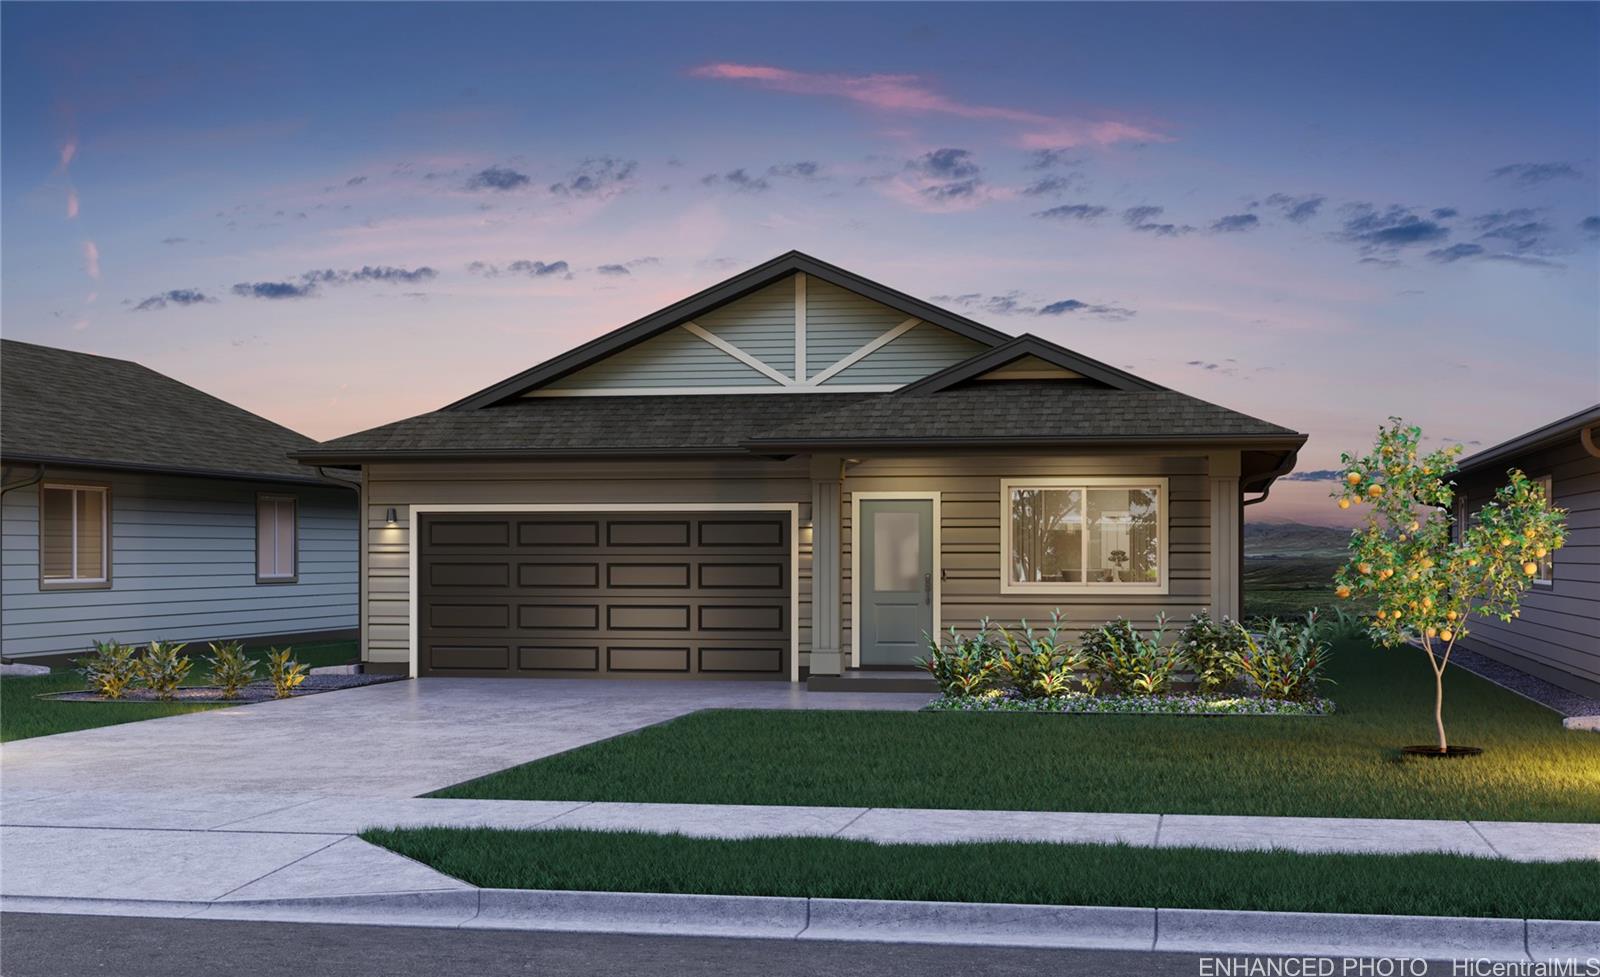
Status: Sold
MLS Number: 202502874
List Price: $1,061,650Beds/Baths: 3/2
Fee: $83
Region: Ewa Plain
Neighborhood: Hoopili-Noho Papa
List Date: 01-28-2025
Living: 1,219
Land: 4,872
Year Built: 2025
Listing courtesy of D R Horton Hawaii, LLC
Description: The Kaupapa plan is an open and light design that offers 3 bedrooms, 2 baths, and a total of 1,219 sq. ft. of living space. When you walk in the front door of this new home, you can picture memories being made here. The open vaulted living room flows seamlessly into the dining area, leading to the kitchen and out to your covered lanai. You'll love the modern-style white cabinets and drawers with soft-close capabilities. The kitchen also features a Kohler single-basin vault sink, and a KitchenAid® stainless steel appliance package that includes a range/oven, micro-hood, and dishwasher. The primary bedroom is a gorgeous space that includes a large walk-in closet/safe room and an ensuite bathroom with dual sinks and a step-in shower. Enjoy features such as split ACs in the living area and bedrooms, vinyl plank flooring in the living and kitchen areas, and plush carpeting in the bedrooms. The 2-car attached garage has a utility sink, an automatic garage door opener, and is PV and EV ready. A 10-year Limited Structural Warranty, an Urban Ho'opili Garden with automatic irrigation, and a Home is Connected® smart home system is also included in this home.
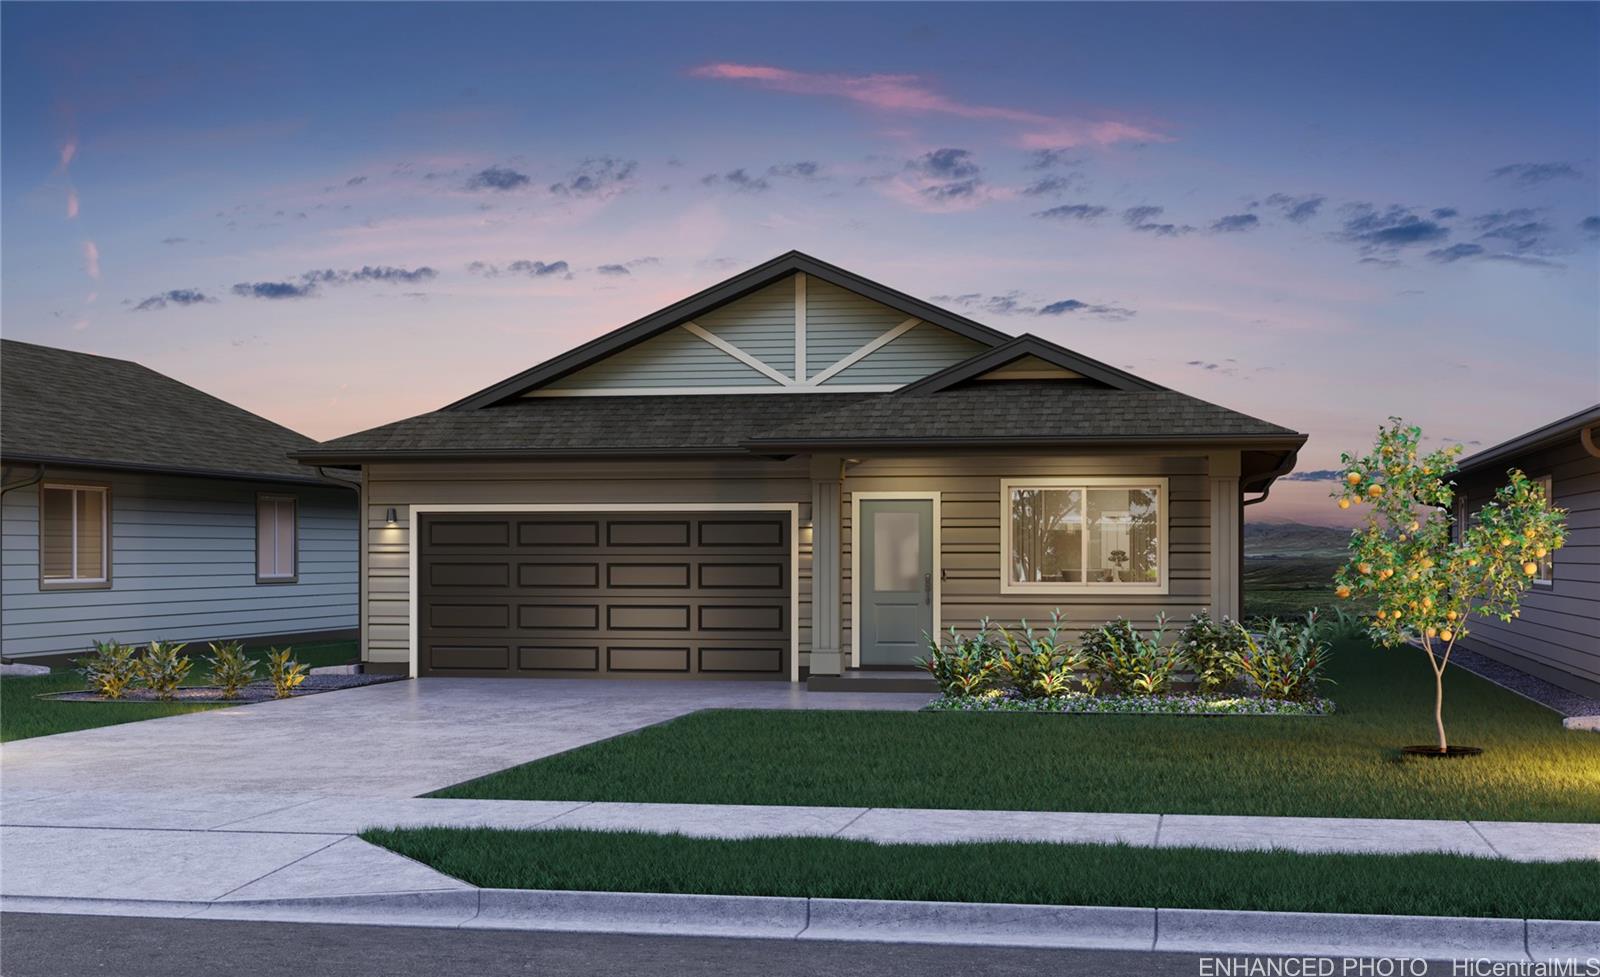
Status: Sold
MLS Number: 202426468
List Price: $1,004,650Price changed from $1,016,650
Beds/Baths: 3/2
Fee: $83
Region: Ewa Plain
Neighborhood: Hoopili-Noho Papa
List Date: 11-12-2024
Living: 1,219
Land: 4,072
Year Built: 2025
Listing courtesy of D R Horton Hawaii, LLC
Description: The Kaupapa plan is an open and light design that offers 3 bedrooms, 2 baths, and a total of 1,219 sq. ft. of living space. When you walk in the front door of this new home, you can picture memories being made here. The open vaulted living room flows seamlessly into the dining area, leading to the kitchen and out to your covered lanai. You'll love the modern-style white cabinets and drawers with soft-close capabilities. The kitchen also features a Kohler single-basin vault sink, and a KitchenAid® stainless steel appliance package that includes a range/oven, micro-hood, and dishwasher. The primary bedroom is a gorgeous space that includes a large walk-in closet/safe room and an ensuite bathroom with dual sinks and a step-in shower. Enjoy features such as split ACs in the living area and bedrooms, vinyl plank flooring in the living and kitchen areas, and plush carpeting in the bedrooms. The 2-car attached garage has a utility sink, an automatic garage door opener, and is PV and EV ready. A 10-year Limited Structural Warranty, an Urban Ho'opili Garden with automatic irrigation, and a Home is Connected® smart home system is also included in this home.
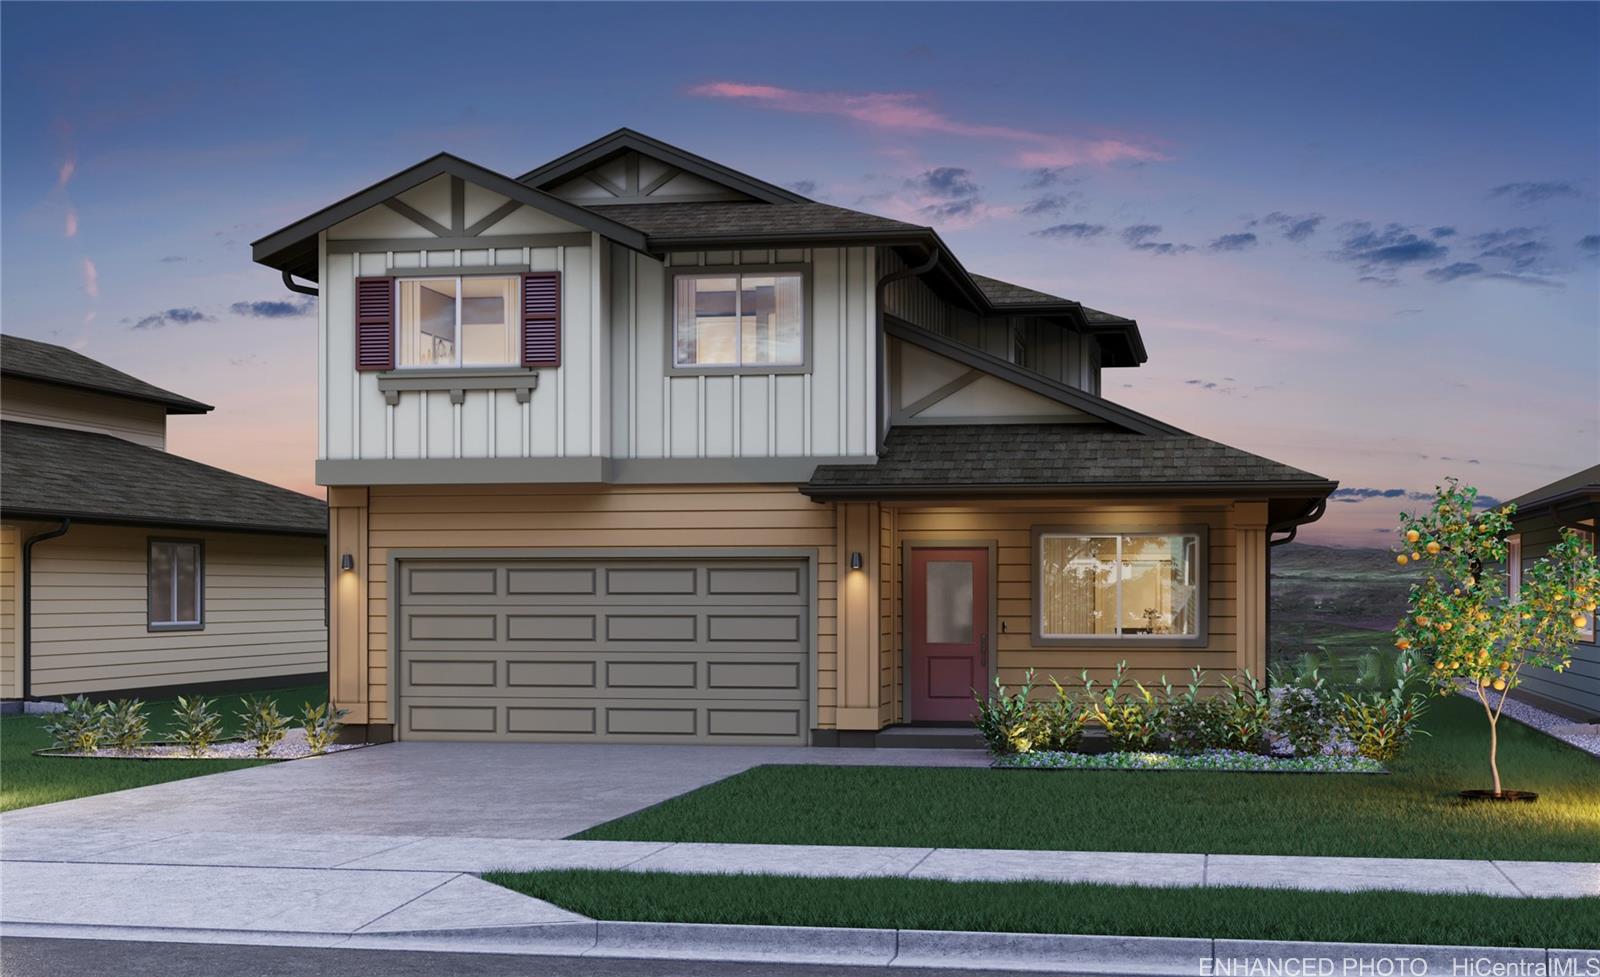
Status: Sold
MLS Number: 202427827
List Price: $1,130,325Price changed from $1,142,325
Beds/Baths: 4/2
Fee: $83
Region: Ewa Plain
Neighborhood: Hoopili-Noho Papa
List Date: 12-05-2024
Living: 1,754
Land: 5,301
Year Built: 2025
Listing courtesy of D R Horton Hawaii, LLC
Description: This popular Kuakahi plan with 4 bedrooms, 2.5 bathrooms, and 1,754 sq. ft. of living area offers plenty of room to spread out. The entry and rear covered lanais are perfect for unwinding after a long day. The home is designed with two separate downstairs areas for family living or entertaining. The modern kitchen is equipped with white soft-close cabinets, quartz countertops, and SS appliances, including a range/oven, micro-hood, and a dishwasher. The kitchen peninsula with a raised bar is perfect for casual dining or entertaining. Downstairs, you'll also find a powder bath, a large storage closet and additional under stairs storage. The first floor and all bathrooms boast vinyl plank flooring, while the staircase, upstairs hall, and bedrooms have plush carpeting. The second-floor features 4 bedrooms, 2 baths, and a multi-purpose tech desk with USB-C outlets off the hallway. The primary bedroom features a large walk-in closet and a primary bath with dual sinks, solid surface countertop, and a step-in shower. The three secondary bedrooms have mirrored wardrobe doors and share a full bath with a combination tub and shower. This home has everything you need to live comfortably.
Status: Sold
MLS Number: 202503383
List Price: $1,118,665Beds/Baths: 3/2
Fee: $83
Region: Ewa Plain
Neighborhood: Hoopili-Noho Papa
List Date: 02-05-2025
Living: 1,512
Land: 5,396
Year Built: 2025
Listing courtesy of D R Horton Hawaii, LLC
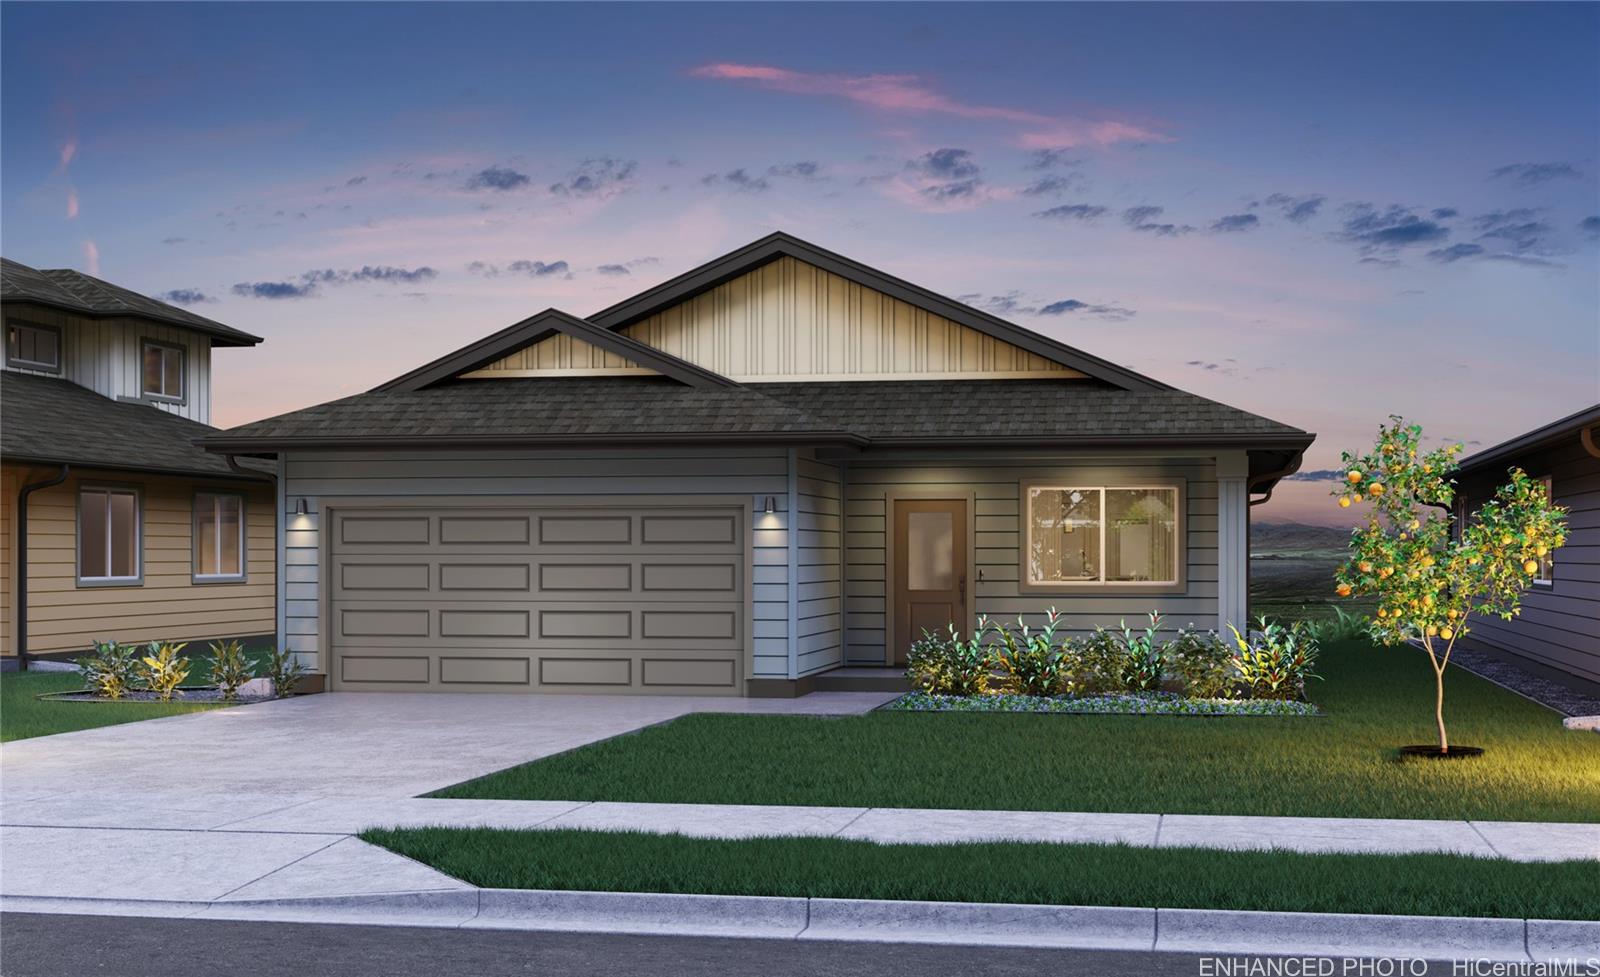
Description: The Makua Plan is the largest single-level floor plan. It has 3 bedrooms, 2 baths, and an expansive 1,512 sq. ft. of living space. Upon entering from the entry lanai, the interior fosters a seamless transition from the family room, through the kitchen and living area, and out to the rear covered lanai. The kitchen is elegant and modern, featuring white cabinets with soft-close doors and drawers, quartz countertops, a Kohler® single-basin sink, as well as stainless steel appliances including an oven, micro-hood, and dishwasher. The central island and large peninsula are perfect for entertaining family and friends. The hallway includes the drop zone with USB-C outlets and an enclosed laundry space with washer and dryer hookups. The bedroom wing features an impressive primary bedroom with an office niche, a walk-in closet, and a primary bath equipped with dual vanity sinks, solid surface countertops, and a step-in shower. The secondary bedrooms have mirrored wardrobe doors, while the secondary bathroom comes with a tub and shower combination. The living areas and bathrooms are adorned with upgraded vinyl plank flooring, and the bedrooms have plush wall-to-wall carpeting.
Status: Sold
MLS Number: 202427829
List Price: $1,031,650Beds/Baths: 3/2
Fee: $83
Region: Ewa Plain
Neighborhood: Hoopili-Noho Papa
List Date: 12-05-2024
Living: 1,219
Land: 4,565
Year Built: 2025
Listing courtesy of D R Horton Hawaii, LLC
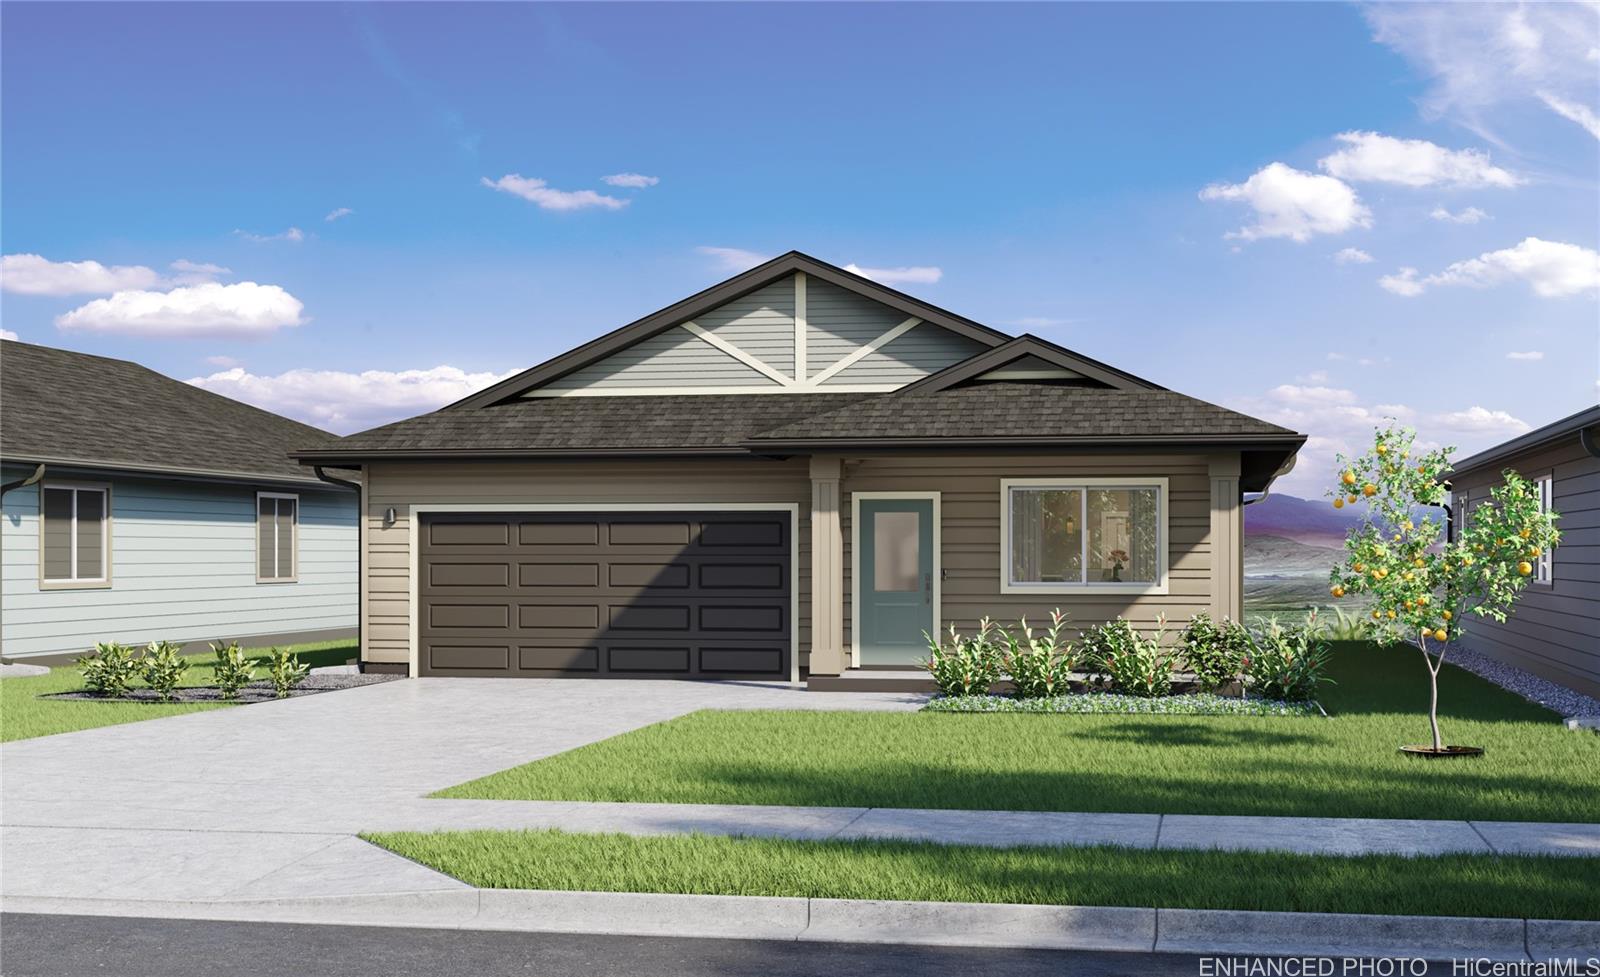
Description: The Kaupapa plan is an open and light design that offers 3 bedrooms, 2 baths, and a total of 1,219 sq. ft. of living space. When you walk in the front door of this new home, you can picture memories being made here. The open vaulted living room flows seamlessly into the dining area, leading to the kitchen and out to your covered lanai. You'll love the modern-style white cabinets and drawers with soft-close capabilities. The kitchen also features a Kohler single-basin vault sink, and a KitchenAid® stainless steel appliance package that includes a range/oven, micro-hood, and dishwasher. The primary bedroom is a gorgeous space that includes a large walk-in closet/safe room and an ensuite bathroom with dual sinks and a step-in shower. Enjoy features such as split ACs in the living area and bedrooms, vinyl plank flooring in the living and kitchen areas, and plush carpeting in the bedrooms. The 2-car attached garage has a utility sink, an automatic garage door opener, and is PV and EV ready. A 10-year Limited Structural Warranty, an Urban Ho'opili Garden with automatic irrigation, and a Home is Connected® smart home system is also included in this home.
Status: Sold
MLS Number: 202502867
List Price: $1,103,665Beds/Baths: 3/2
Fee: $83
Region: Ewa Plain
Neighborhood: Hoopili-Noho Papa
List Date: 01-28-2025
Living: 1,512
Land: 5,391
Year Built: 2025
Listing courtesy of D R Horton Hawaii, LLC
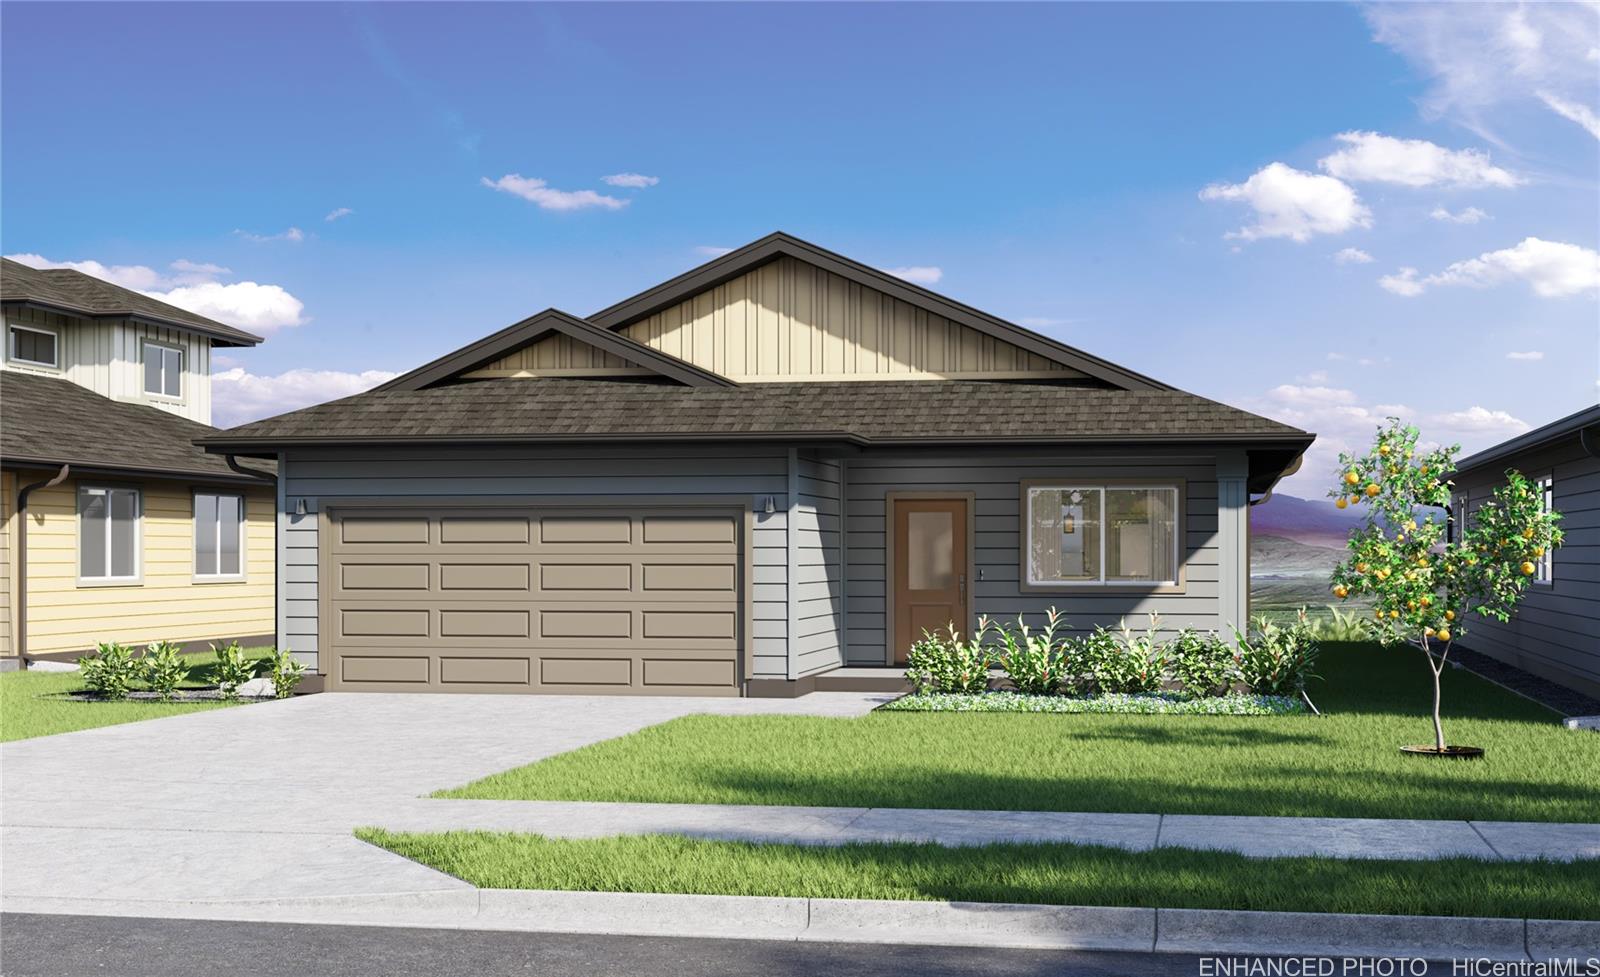
Description: The Makua Plan is the largest single-level floor plan. It has 3 bedrooms, 2 baths, and an expansive 1,512 sq. ft. of living space. Upon entering from the entry lanai, the interior fosters a seamless transition from the family room, through the kitchen and living area, and out to the rear covered lanai. The kitchen is elegant and modern, featuring white cabinets with soft-close doors and drawers, quartz countertops, a Kohler® single-basin sink, as well as stainless steel appliances including an oven, micro-hood, and dishwasher. The central island and large peninsula are perfect for entertaining family and friends. The hallway includes the drop zone with USB-C outlets and an enclosed laundry space with washer and dryer hookups. The bedroom wing features an impressive primary bedroom with an office niche, a walk-in closet, and a primary bath equipped with dual vanity sinks, solid surface countertops, and a step-in shower. The secondary bedrooms have mirrored wardrobe doors, while the secondary bathroom comes with a tub and shower combination. The living areas and bathrooms are adorned with upgraded vinyl plank flooring, and the bedrooms have plush wall-to-wall carpeting.
Status: Sold
MLS Number: 202502474
List Price: $1,113,665Beds/Baths: 3/2
Fee: $83
Region: Ewa Plain
Neighborhood: Hoopili-Noho Papa
List Date: 01-22-2025
Living: 1,512
Land: 7,174
Year Built: 2025
Listing courtesy of D R Horton Hawaii, LLC
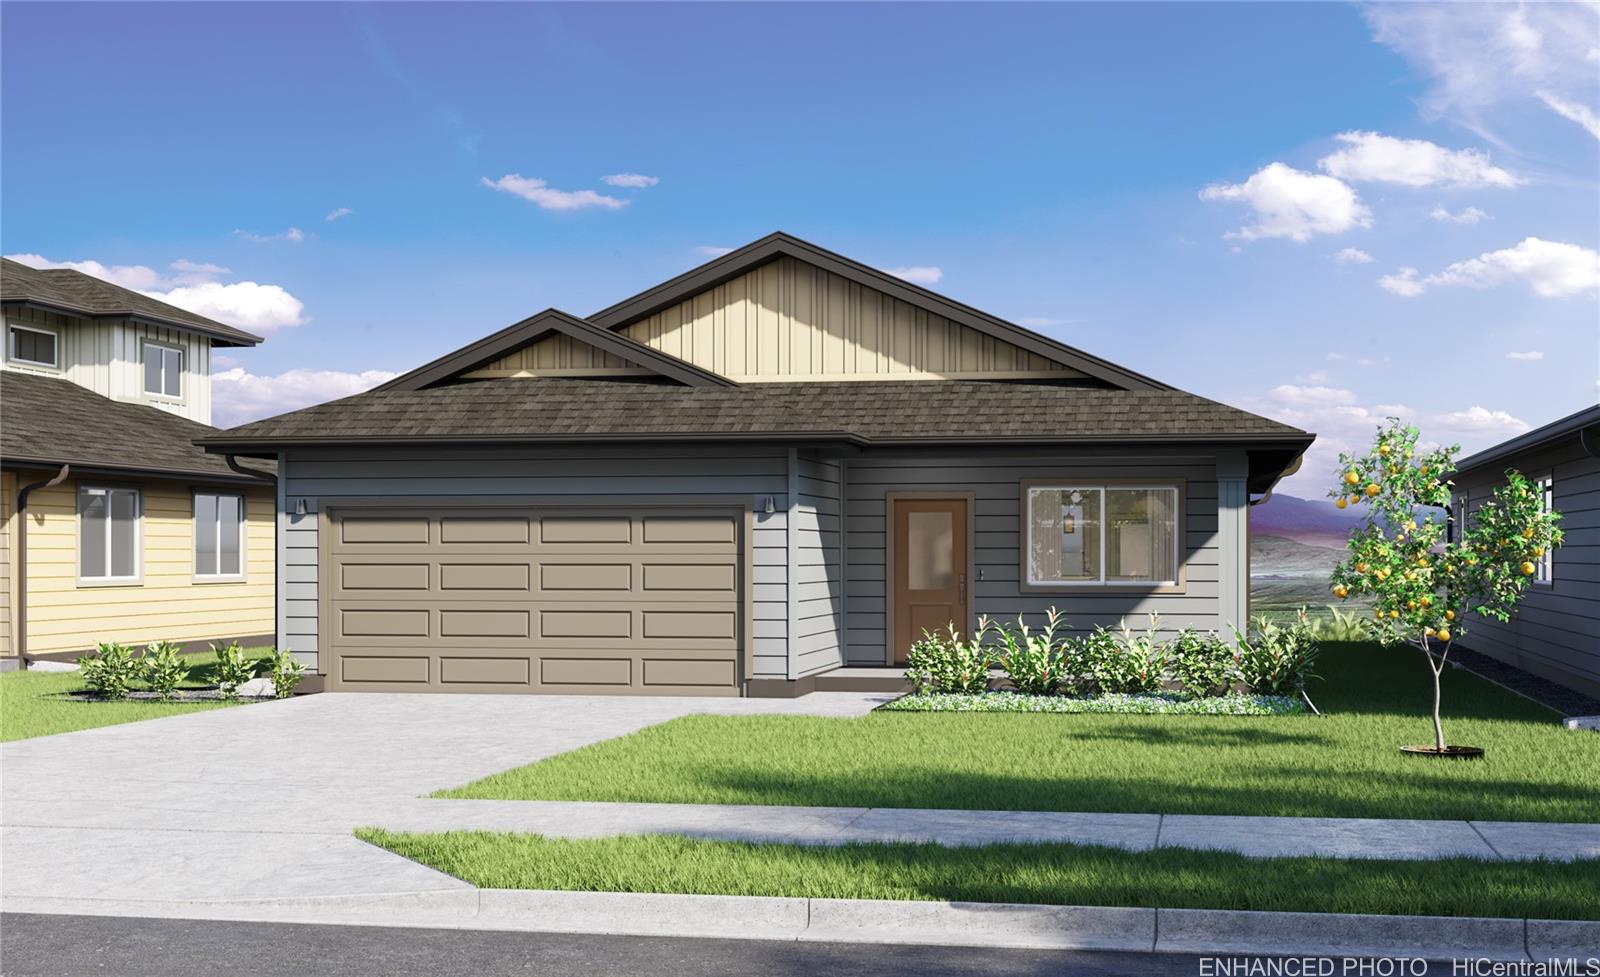
Description: The Makua Plan is the largest single-level floor plan. It has 3 bedrooms, 2 baths, and an expansive 1,512 sq. ft. of living space. Upon entering from the entry lanai, the interior fosters a seamless transition from the family room, through the kitchen and living area, and out to the rear covered lanai. The kitchen is elegant and modern, featuring white cabinets with soft-close doors and drawers, quartz countertops, a Kohler® single-basin sink, as well as stainless steel appliances including an oven, micro-hood, and dishwasher. The central island and large peninsula are perfect for entertaining family and friends. The hallway includes the drop zone with USB-C outlets and an enclosed laundry space with washer and dryer hookups. The bedroom wing features an impressive primary bedroom with an office niche, a walk-in closet, and a primary bath equipped with dual vanity sinks, solid surface countertops, and a step-in shower. The secondary bedrooms have mirrored wardrobe doors, while the secondary bathroom comes with a tub and shower combination. The living areas and bathrooms are adorned with upgraded vinyl plank flooring, and the bedrooms have plush wall-to-wall carpeting.
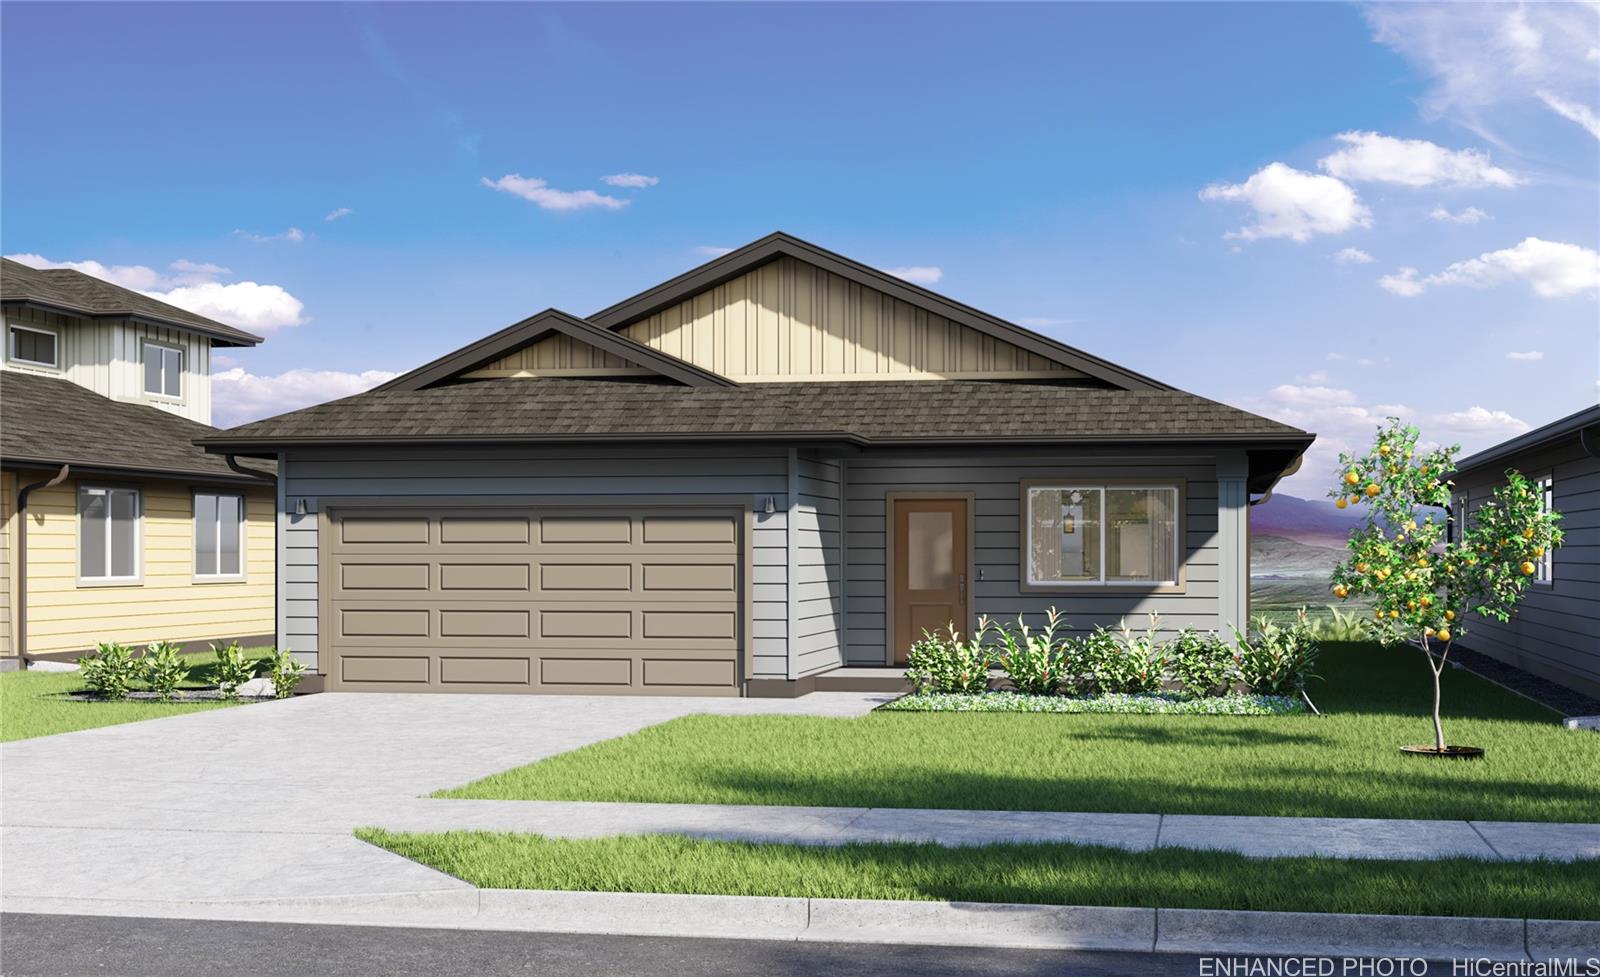
Status: Sold
MLS Number: 202503381
List Price: $1,118,665Beds/Baths: 3/2
Fee: $83
Region: Ewa Plain
Neighborhood: Hoopili-Noho Papa
List Date: 02-05-2025
Living: 1,512
Land: 5,396
Year Built: 2025
Listing courtesy of D R Horton Hawaii, LLC
Description: The Makua Plan is the largest single-level floor plan. It has 3 bedrooms, 2 baths, and an expansive 1,512 sq. ft. of living space. Upon entering from the entry lanai, the interior fosters a seamless transition from the family room, through the kitchen and living area, and out to the rear covered lanai. The kitchen is elegant and modern, featuring white cabinets with soft-close doors and drawers, quartz countertops, a Kohler® single-basin sink, as well as stainless steel appliances including an oven, micro-hood, and dishwasher. The central island and large peninsula are perfect for entertaining family and friends. The hallway includes the drop zone with USB-C outlets and an enclosed laundry space with washer and dryer hookups. The bedroom wing features an impressive primary bedroom with an office niche, a walk-in closet, and a primary bath equipped with dual vanity sinks, solid surface countertops, and a step-in shower. The secondary bedrooms have mirrored wardrobe doors, while the secondary bathroom comes with a tub and shower combination. The living areas and bathrooms are adorned with upgraded vinyl plank flooring, and the bedrooms have plush wall-to-wall carpeting.
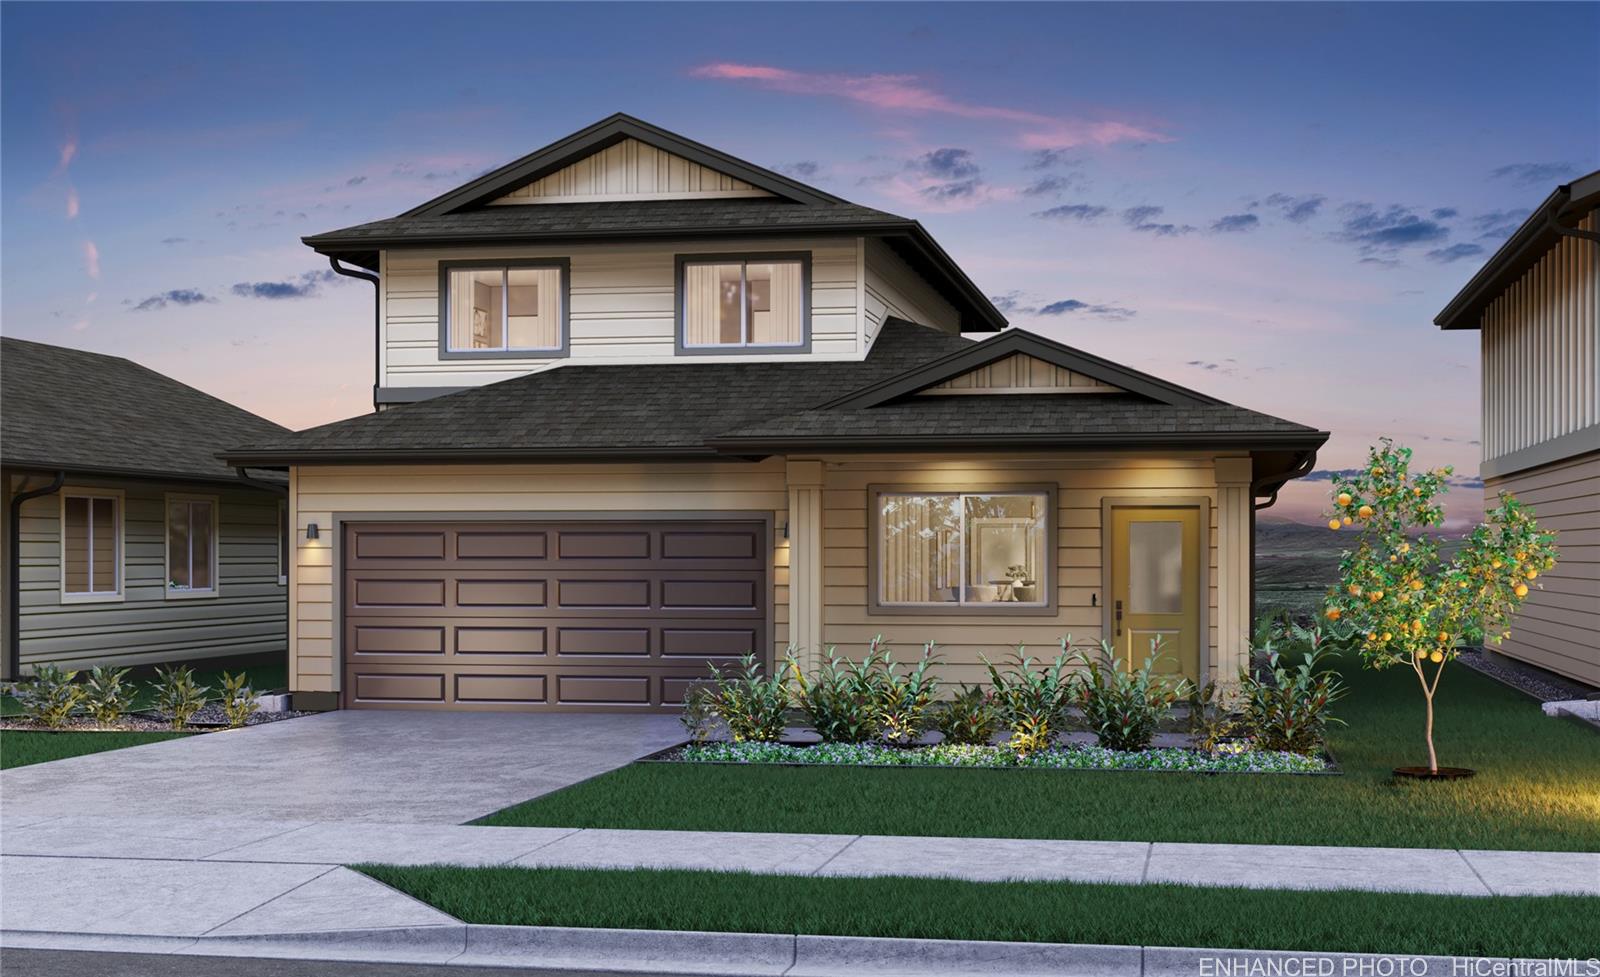
Status: Sold
MLS Number: 202426336
List Price: $1,274,010Price changed from $1,288,010
Beds/Baths: 4/3
Fee: $83
Region: Ewa Plain
Neighborhood: Hoopili-Noho Papa
List Date: 11-08-2024
Living: 2,000
Land: 5,023
Year Built: 2024
Listing courtesy of D R Horton Hawaii, LLC
Description: The Kualua B floorplan offers 4 bedrooms, 3.5 baths, and 2,000 sq. ft. This home offers DOUBLE PRIMARY SUITES, a covered front lanai, perfect for gathering. This home welcomes you with a spacious living area with a vaulted ceiling that transitions to the dining area, kitchen, and family room. Through the family room is the covered lanai at the rear of the home, optimal for those who enjoy relaxing or gathering outdoors. The kitchen is a central focal point, containing a large island and a raised bar peninsula, both of which offer additional seating for casual dining and entertaining. The kitchen is appointed with ample quartz counter space, stainless steel appliances, range, oven, micro-hood, dishwasher, and a Kohler® single basin sink. This plan includes a highly desired downstairs primary bedroom with a walk-in closet and bathroom featuring dual sinks, solid surface countertops and a step-in shower. The drop zone is equipped with USB-C outlets, and is conveniently placed in the hallway, close to the powder room and the interior laundry room with washer and dryer hookups.
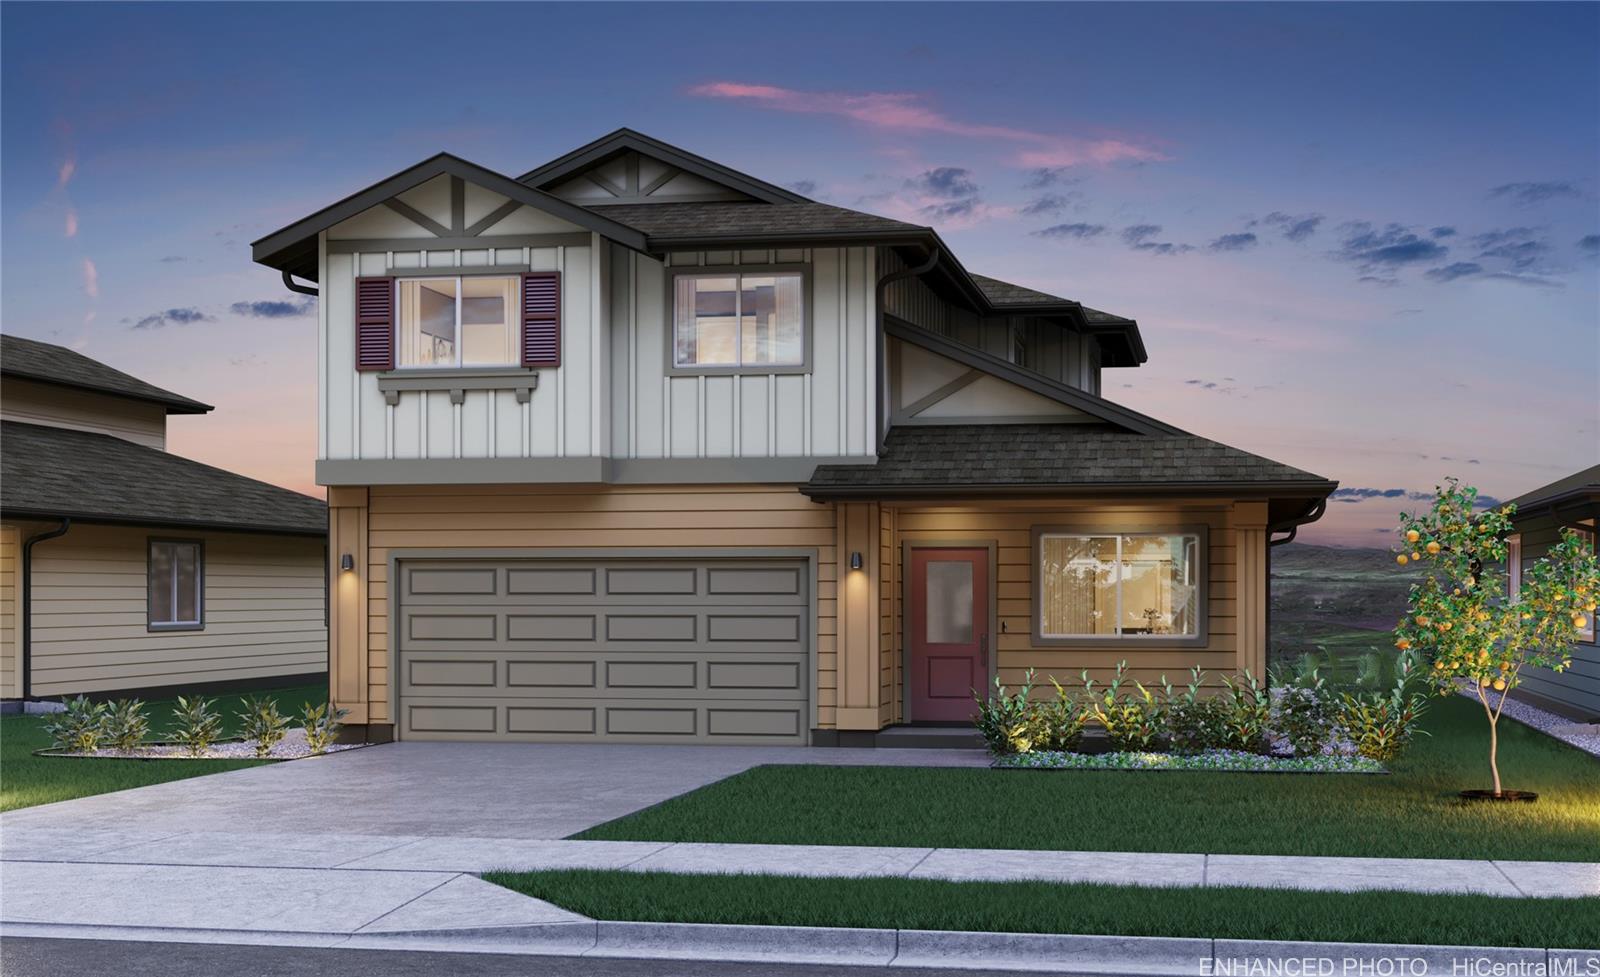
Status: Sold
MLS Number: 202502470
List Price: $1,142,325Beds/Baths: 4/2
Fee: $83
Region: Ewa Plain
Neighborhood: Hoopili-Noho Papa
List Date: 01-22-2025
Living: 1,754
Land: 5,439
Year Built: 2025
Listing courtesy of D R Horton Hawaii, LLC
Description: This popular Kuakahi plan with 4 bedrooms, 2.5 bathrooms, and 1,754 sq. ft. of living area offers plenty of room to spread out. The entry and rear covered lanais are perfect for unwinding after a long day. The home is designed with two separate downstairs areas for family living or entertaining. The modern kitchen is equipped with white soft-close cabinets, quartz countertops, and SS appliances, including a range/oven, micro-hood, and a dishwasher. The kitchen peninsula with a raised bar is perfect for casual dining or entertaining. Downstairs, you'll also find a powder bath, a large storage closet and additional under stairs storage. The first floor and all bathrooms boast vinyl plank flooring, while the staircase, upstairs hall, and bedrooms have plush carpeting. The second-floor features 4 bedrooms, 2 baths, and a multi-purpose tech desk with USB-C outlets off the hallway. The primary bedroom features a large walk-in closet and a primary bath with dual sinks, solid surface countertop, and a step-in shower. The three secondary bedrooms have mirrored wardrobe doors and share a full bath with a combination tub and shower. This home has everything you need to live comfortably.
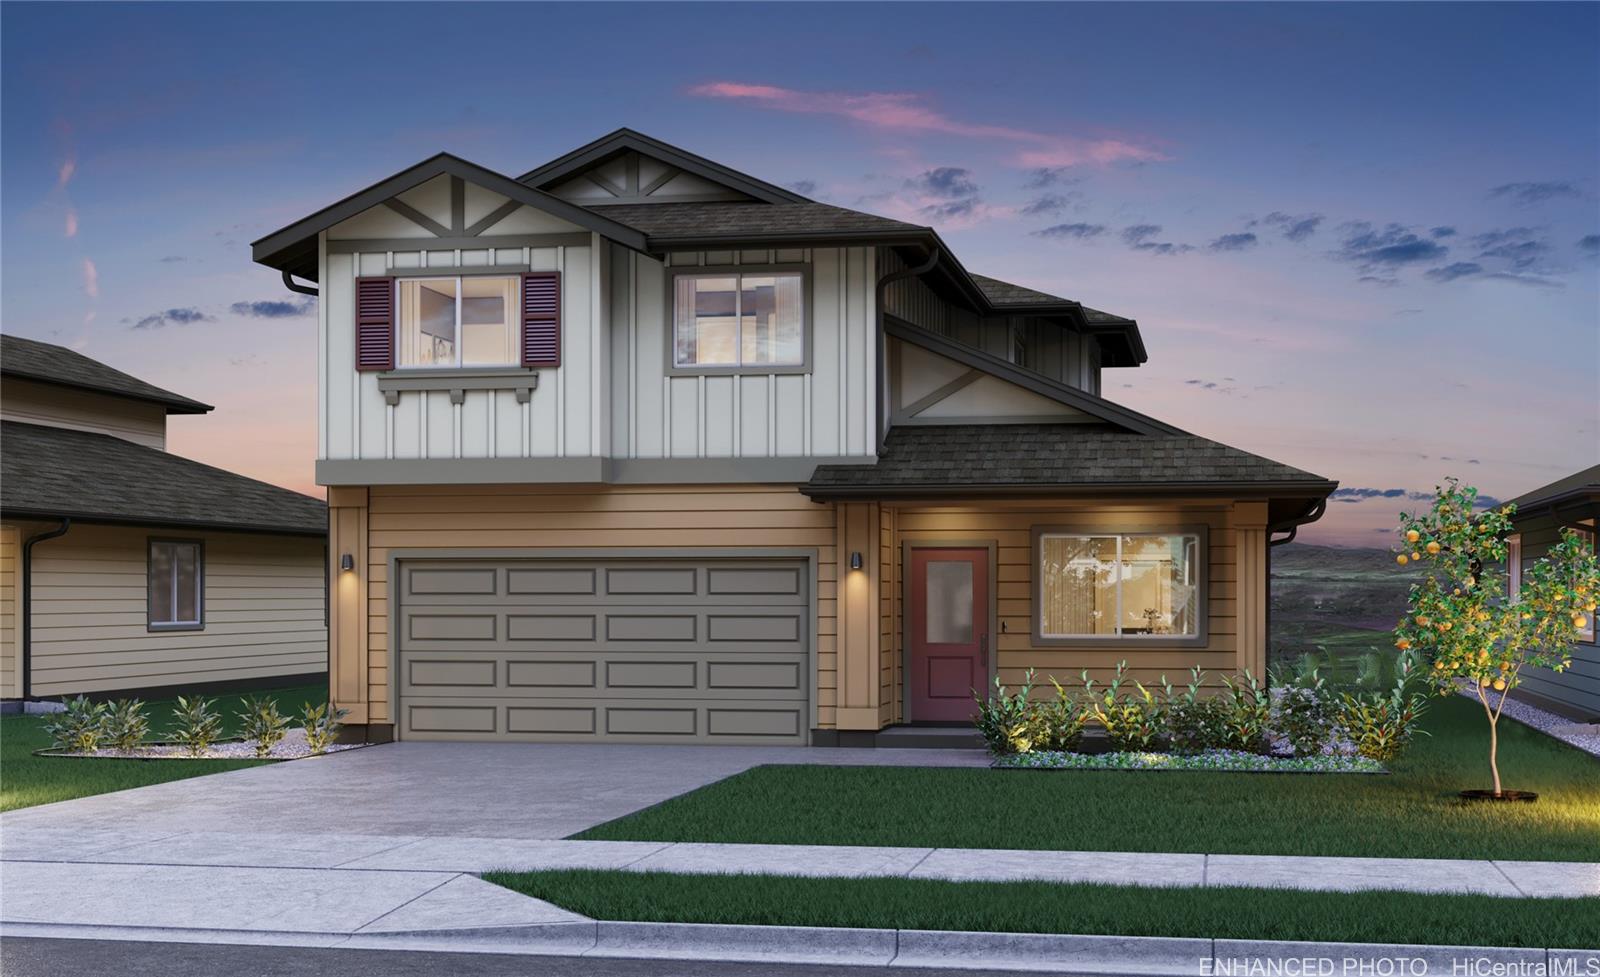
Status: Sold
MLS Number: 202426474
List Price: $1,105,325Price changed from $1,117,325
Beds/Baths: 4/2
Fee: $83
Region: Ewa Plain
Neighborhood: Hoopili-Noho Papa
List Date: 11-12-2024
Living: 1,754
Land: 4,072
Year Built: 2025
Listing courtesy of D R Horton Hawaii, LLC
Description: This popular Kuakahi plan with 4 bedrooms, 2.5 bathrooms, and 1,754 sq. ft. of living area offers plenty of room to spread out. The entry and rear covered lanais are perfect for unwinding after a long day. The home is designed with two separate downstairs areas for family living or entertaining. The modern kitchen is equipped with white soft-close cabinets, quartz countertops, and SS appliances, including a range/oven, micro-hood, and a dishwasher. The kitchen peninsula with a raised bar is perfect for casual dining or entertaining. Downstairs, you'll also find a powder bath, a large storage closet and additional under stairs storage. The first floor and all bathrooms boast vinyl plank flooring, while the staircase, upstairs hall, and bedrooms have plush carpeting. The second-floor features 4 bedrooms, 2 baths, and a multi-purpose tech desk with USB-C outlets off the hallway. The primary bedroom features a large walk-in closet and a primary bath with dual sinks, solid surface countertop, and a step-in shower. The three secondary bedrooms have mirrored wardrobe doors and share a full bath with a combination tub and shower. This home has everything you need to live comfortably.
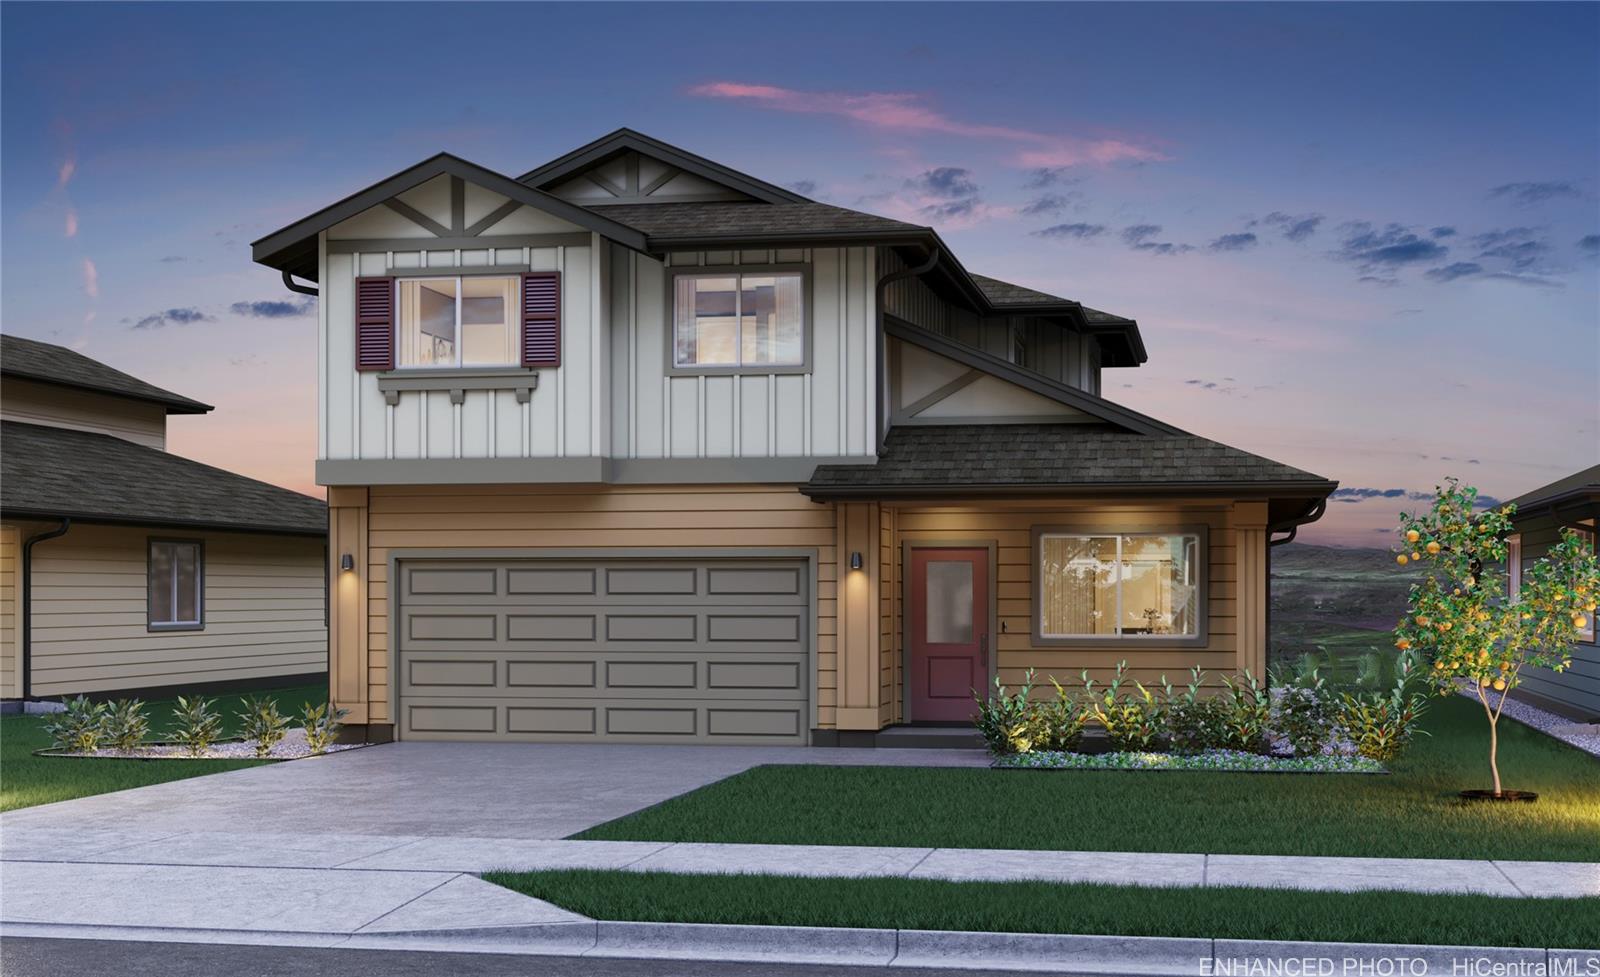
Status: Sold
MLS Number: 202501238
List Price: $1,120,325Price changed from $1,132,325
Beds/Baths: 4/2
Fee: $83
Region: Ewa Plain
Neighborhood: Hoopili-Noho Papa
List Date: 01-03-2025
Living: 1,754
Land: 4,224
Year Built: 2025
Listing courtesy of D R Horton Hawaii, LLC
Description: This popular Kuakahi plan with 4 bedrooms, 2.5 bathrooms, and 1,754 sq. ft. of living area offers plenty of room to spread out. The entry and rear covered lanais are perfect for unwinding after a long day. The home is designed with two separate downstairs areas for family living or entertaining. The modern kitchen is equipped with white soft-close cabinets, quartz countertops, and SS appliances, including a range/oven, micro-hood, and a dishwasher. The kitchen peninsula with a raised bar is perfect for casual dining or entertaining. Downstairs, you'll also find a powder bath, a large storage closet and additional under stairs storage. The first floor and all bathrooms boast vinyl plank flooring, while the staircase, upstairs hall, and bedrooms have plush carpeting. The second-floor features 4 bedrooms, 2 baths, and a multi-purpose tech desk with USB-C outlets off the hallway. The primary bedroom features a large walk-in closet and a primary bath with dual sinks, solid surface countertop, and a step-in shower. The three secondary bedrooms have mirrored wardrobe doors and share a full bath with a combination tub and shower. This home has everything you need to live comfortably.
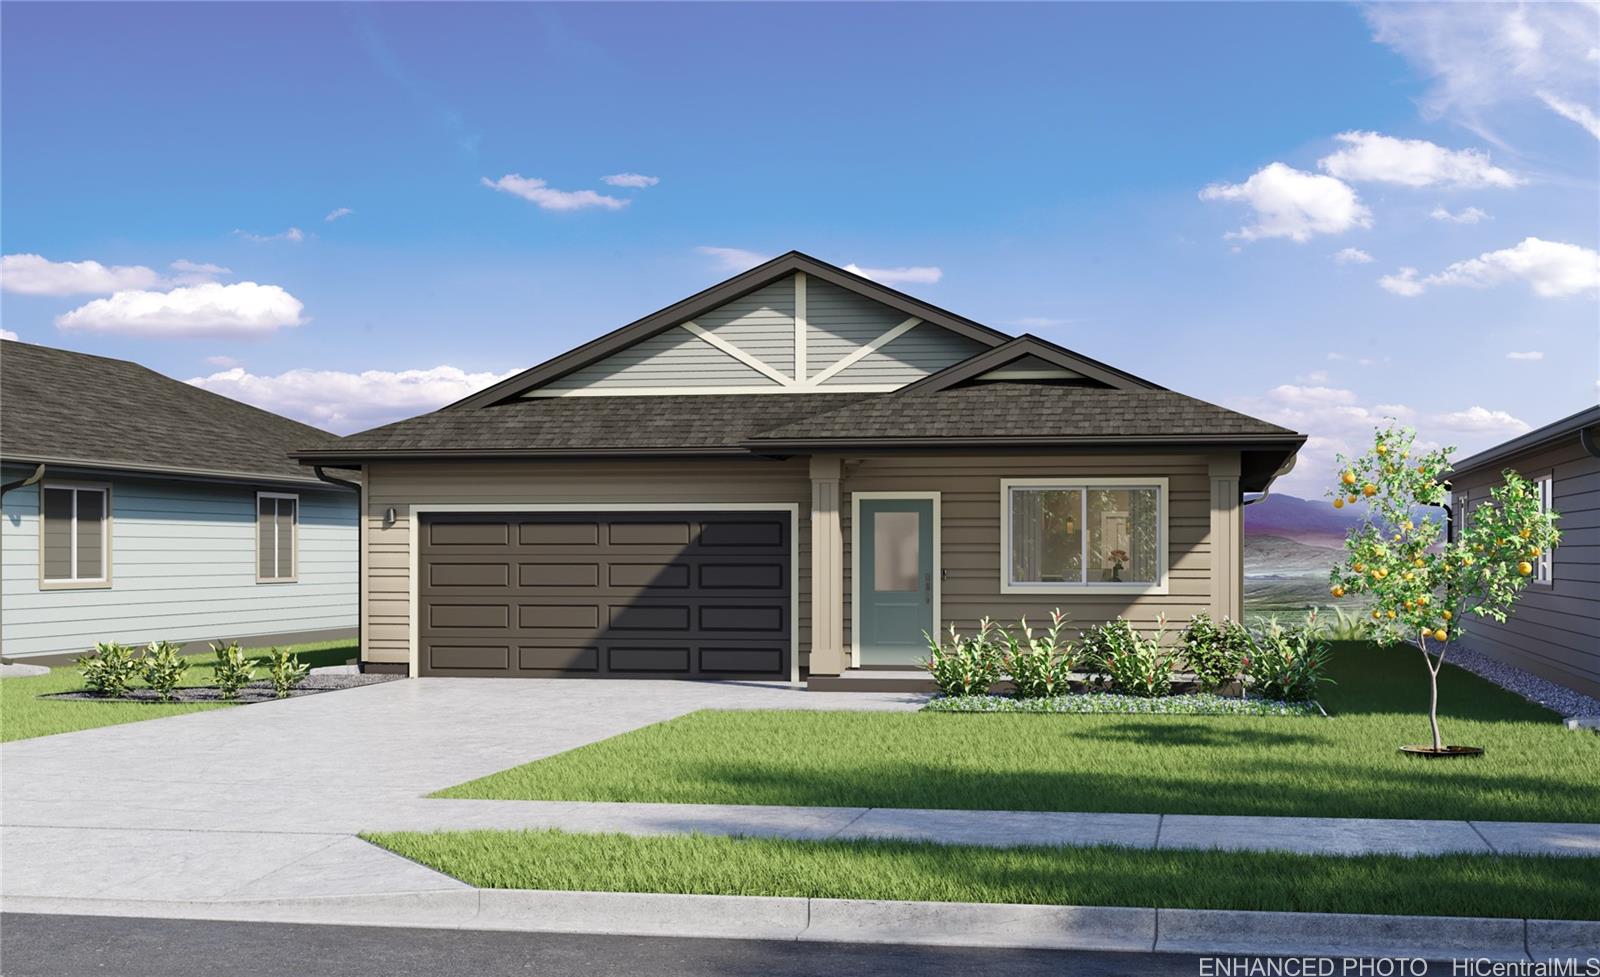
Status: Sold
MLS Number: 202426469
List Price: $1,051,650Beds/Baths: 3/2
Fee: $83
Region: Ewa Plain
Neighborhood: Hoopili-Noho Papa
List Date: 11-12-2024
Living: 1,219
Land: 8,213
Year Built: 2025
Listing courtesy of D R Horton Hawaii, LLC
Description: The Kaupapa plan is an open and light design that offers 3 bedrooms, 2 baths, and a total of 1,219 sq. ft. of living space. When you walk in the front door of this new home, you can picture memories being made here. The open vaulted living room flows seamlessly into the dining area, leading to the kitchen and out to your covered lanai. You'll love the modern-style white cabinets and drawers with soft-close capabilities. The kitchen also features a Kohler single-basin vault sink, and a KitchenAid® stainless steel appliance package that includes a range/oven, micro-hood, and dishwasher. The primary bedroom is a gorgeous space that includes a large walk-in closet/safe room and an ensuite bathroom with dual sinks and a step-in shower. Enjoy features such as split ACs in the living area and bedrooms, vinyl plank flooring in the living and kitchen areas, and plush carpeting in the bedrooms. The 2-car attached garage has a utility sink, an automatic garage door opener, and is PV and EV ready. A 10-year Limited Structural Warranty, an Urban Ho'opili Garden with automatic irrigation, and a Home is Connected® smart home system is also included in this home.
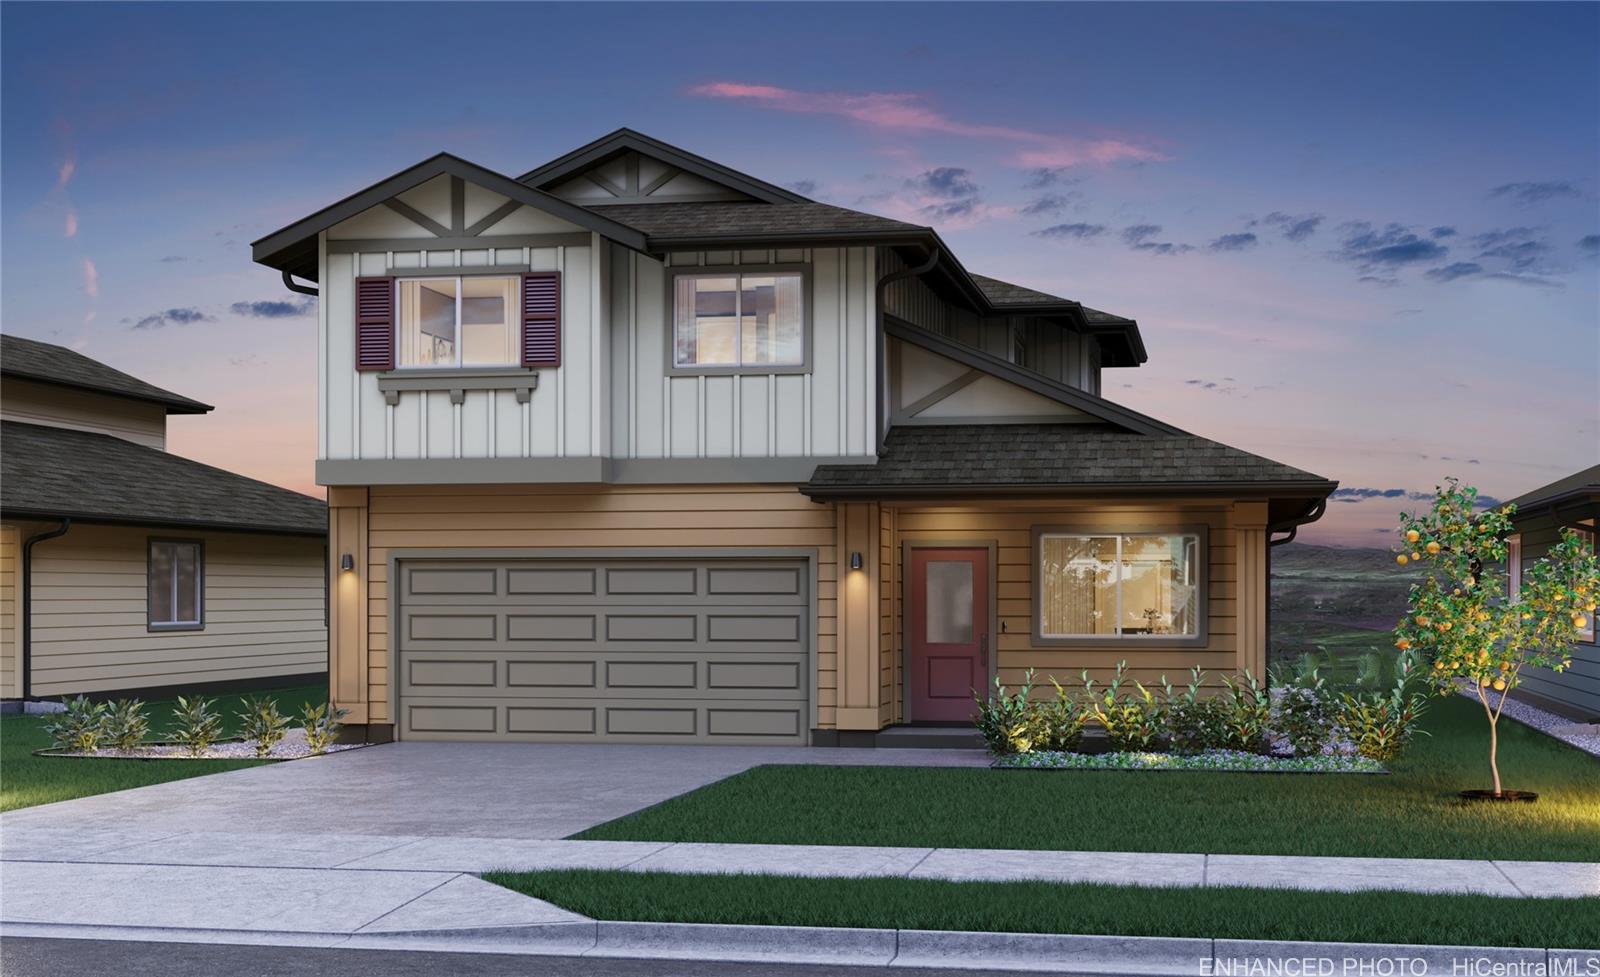
Status: Sold
MLS Number: 202427427
List Price: $1,132,325Price changed from $1,152,325
Beds/Baths: 4/2
Fee: $83
Region: Ewa Plain
Neighborhood: Hoopili-Noho Papa
List Date: 11-27-2024
Living: 1,754
Land: 8,213
Year Built: 2025
Listing courtesy of D R Horton Hawaii, LLC
Description: This popular Kuakahi plan with 4 bedrooms, 2.5 bathrooms, and 1,754 sq. ft. of living area offers plenty of room to spread out. The entry and rear covered lanais are perfect for unwinding after a long day. The home is designed with two separate downstairs areas for family living or entertaining. The modern kitchen is equipped with white soft-close cabinets, quartz countertops, and SS appliances, including a range/oven, micro-hood, and a dishwasher. The kitchen peninsula with a raised bar is perfect for casual dining or entertaining. Downstairs, you'll also find a powder bath, a large storage closet and additional under stairs storage. The first floor and all bathrooms boast vinyl plank flooring, while the staircase, upstairs hall, and bedrooms have plush carpeting. The second-floor features 4 bedrooms, 2 baths, and a multi-purpose tech desk with USB-C outlets off the hallway. The primary bedroom features a large walk-in closet and a primary bath with dual sinks, solid surface countertop, and a step-in shower. The three secondary bedrooms have mirrored wardrobe doors and share a full bath with a combination tub and shower. This home has everything you need to live comfortably.
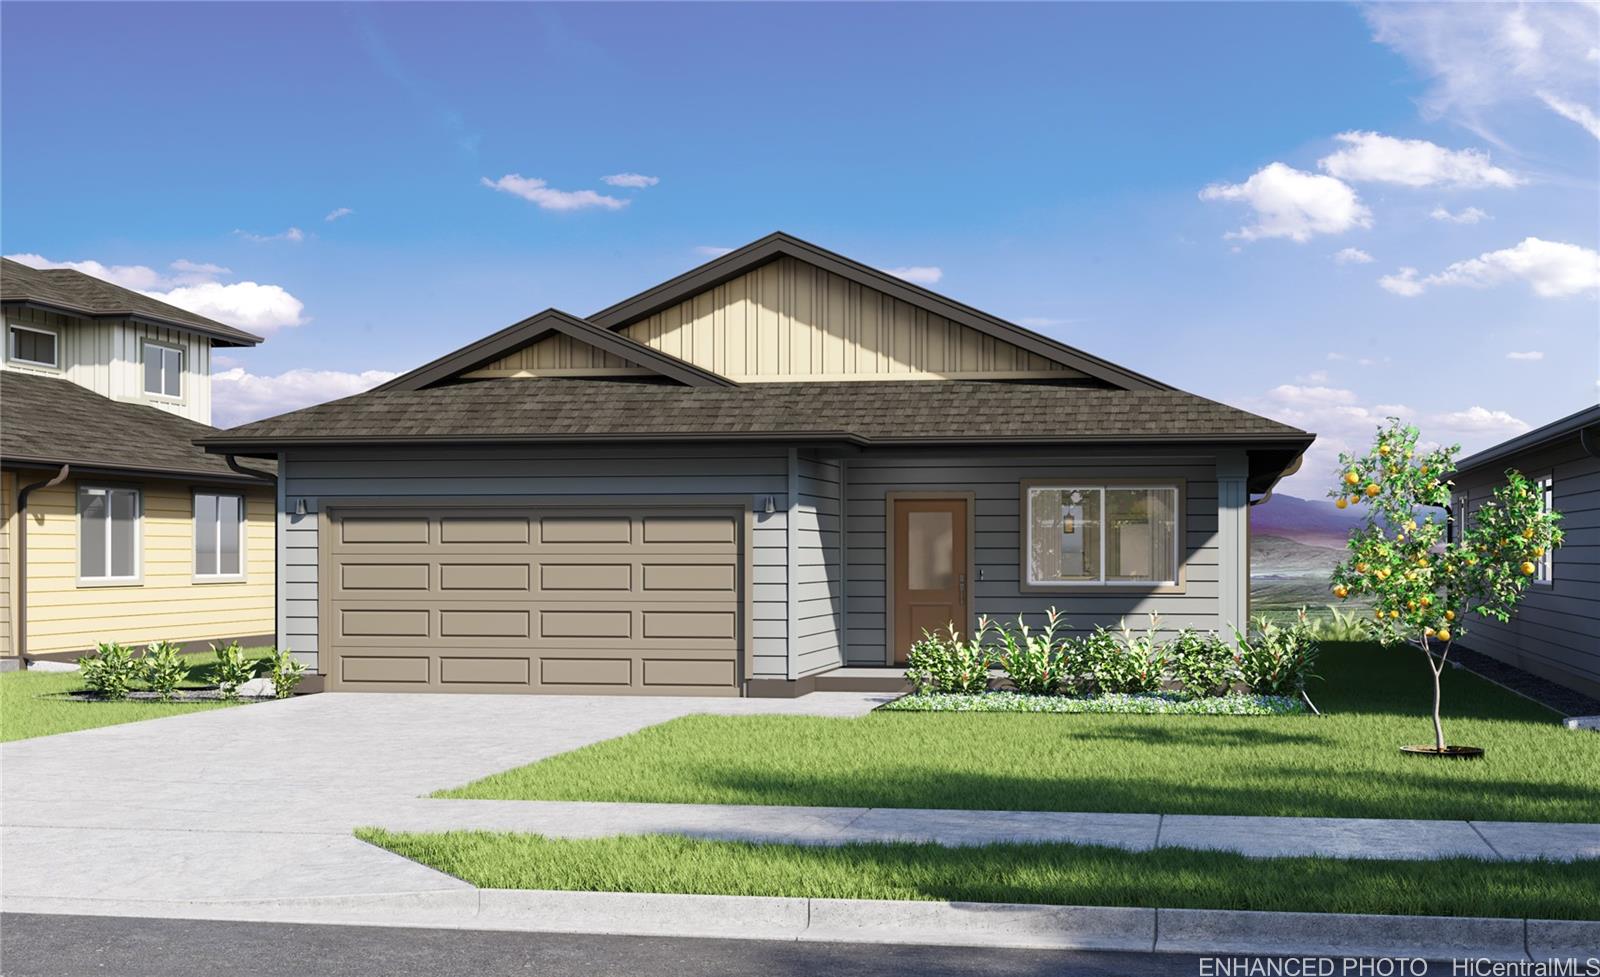
Status: Sold
MLS Number: 202427293
List Price: $1,088,665Beds/Baths: 3/2
Fee: $83
Region: Ewa Plain
Neighborhood: Hoopili-Noho Papa
List Date: 11-25-2024
Living: 1,512
Land: 5,301
Year Built: 2025
Listing courtesy of D R Horton Hawaii, LLC
Description: The Makua Plan is the largest single-level floor plan. It has 3 bedrooms, 2 baths, and an expansive 1,512 sq. ft. of living space. Upon entering from the entry lanai, the interior fosters a seamless transition from the family room, through the kitchen and living area, and out to the rear covered lanai. The kitchen is elegant and modern, featuring white cabinets with soft-close doors and drawers, quartz countertops, a Kohler® single-basin sink, as well as stainless steel appliances including an oven, micro-hood, and dishwasher. The central island and large peninsula are perfect for entertaining family and friends. The hallway includes the drop zone with USB-C outlets and an enclosed laundry space with washer and dryer hookups. The bedroom wing features an impressive primary bedroom with an office niche, a walk-in closet, and a primary bath equipped with dual vanity sinks, solid surface countertops, and a step-in shower. The secondary bedrooms have mirrored wardrobe doors, while the secondary bathroom comes with a tub and shower combination. The living areas and bathrooms are adorned with upgraded vinyl plank flooring, and the bedrooms have plush wall-to-wall carpeting.
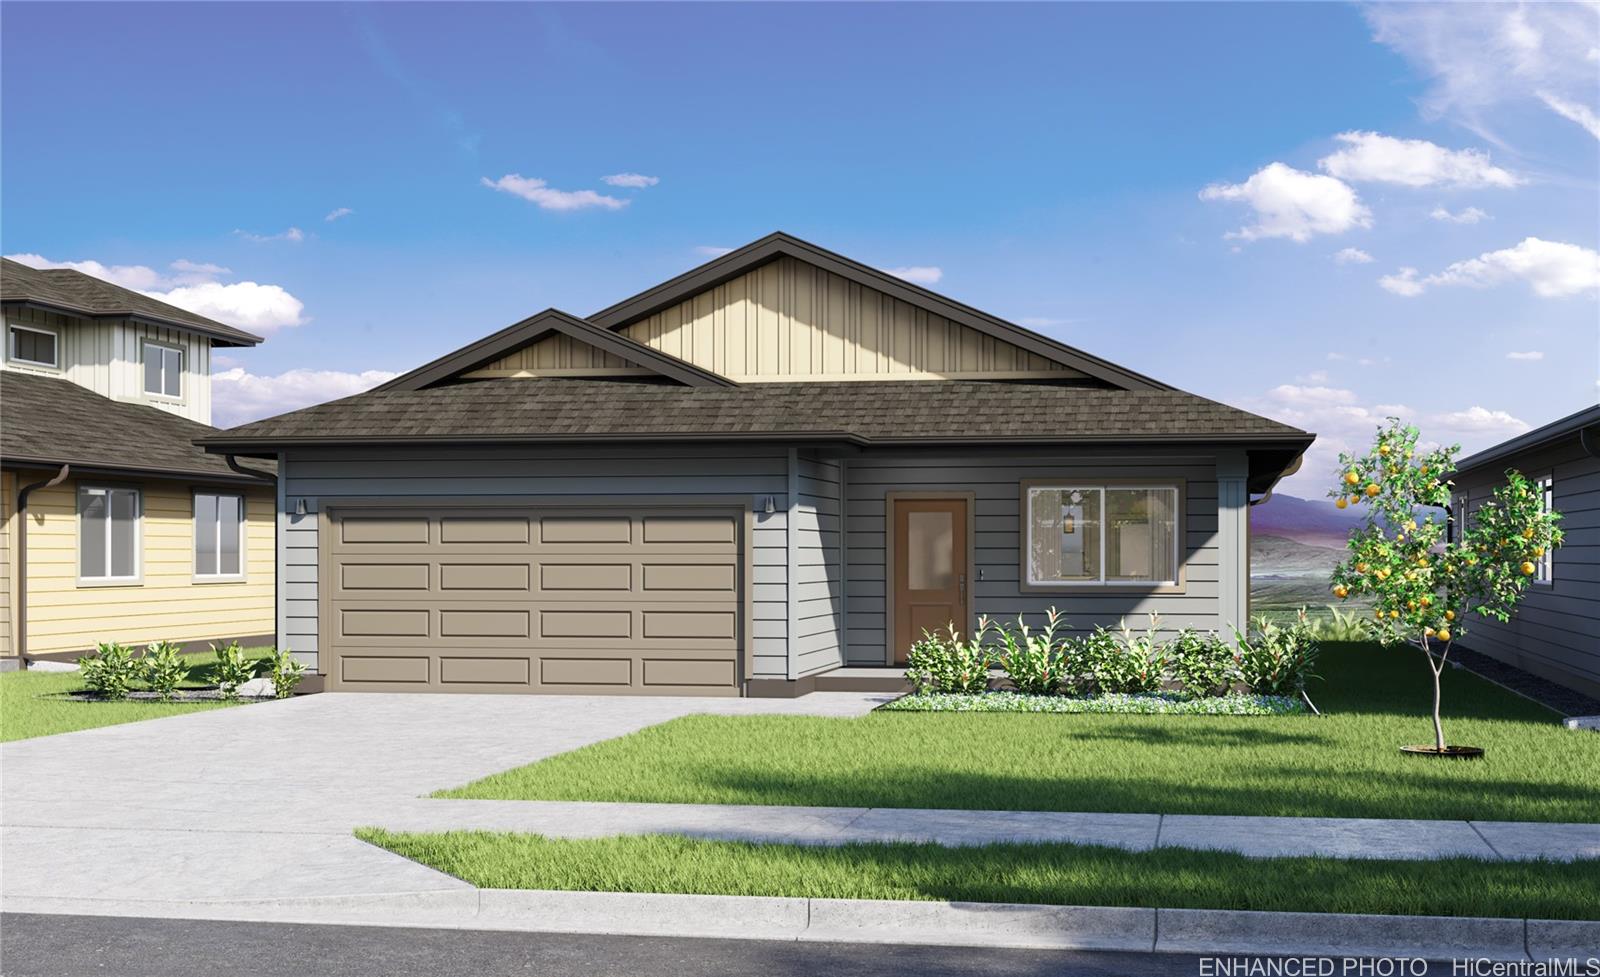
Status: Sold
MLS Number: 202427289
List Price: $1,088,665Beds/Baths: 3/2
Fee: $83
Region: Ewa Plain
Neighborhood: Hoopili-Noho Papa
List Date: 11-25-2024
Living: 1,512
Land: 5,301
Year Built: 2025
Listing courtesy of D R Horton Hawaii, LLC
Description: The Makua Plan is the largest single-level floor plan. It has 3 bedrooms, 2 baths, and an expansive 1,512 sq. ft. of living space. Upon entering from the entry lanai, the interior fosters a seamless transition from the family room, through the kitchen and living area, and out to the rear covered lanai. The kitchen is elegant and modern, featuring white cabinets with soft-close doors and drawers, quartz countertops, a Kohler® single-basin sink, as well as stainless steel appliances including an oven, micro-hood, and dishwasher. The central island and large peninsula are perfect for entertaining family and friends. The hallway includes the drop zone with USB-C outlets and an enclosed laundry space with washer and dryer hookups. The bedroom wing features an impressive primary bedroom with an office niche, a walk-in closet, and a primary bath equipped with dual vanity sinks, solid surface countertops, and a step-in shower. The secondary bedrooms have mirrored wardrobe doors, while the secondary bathroom comes with a tub and shower combination. The living areas and bathrooms are adorned with upgraded vinyl plank flooring, and the bedrooms have plush wall-to-wall carpeting.
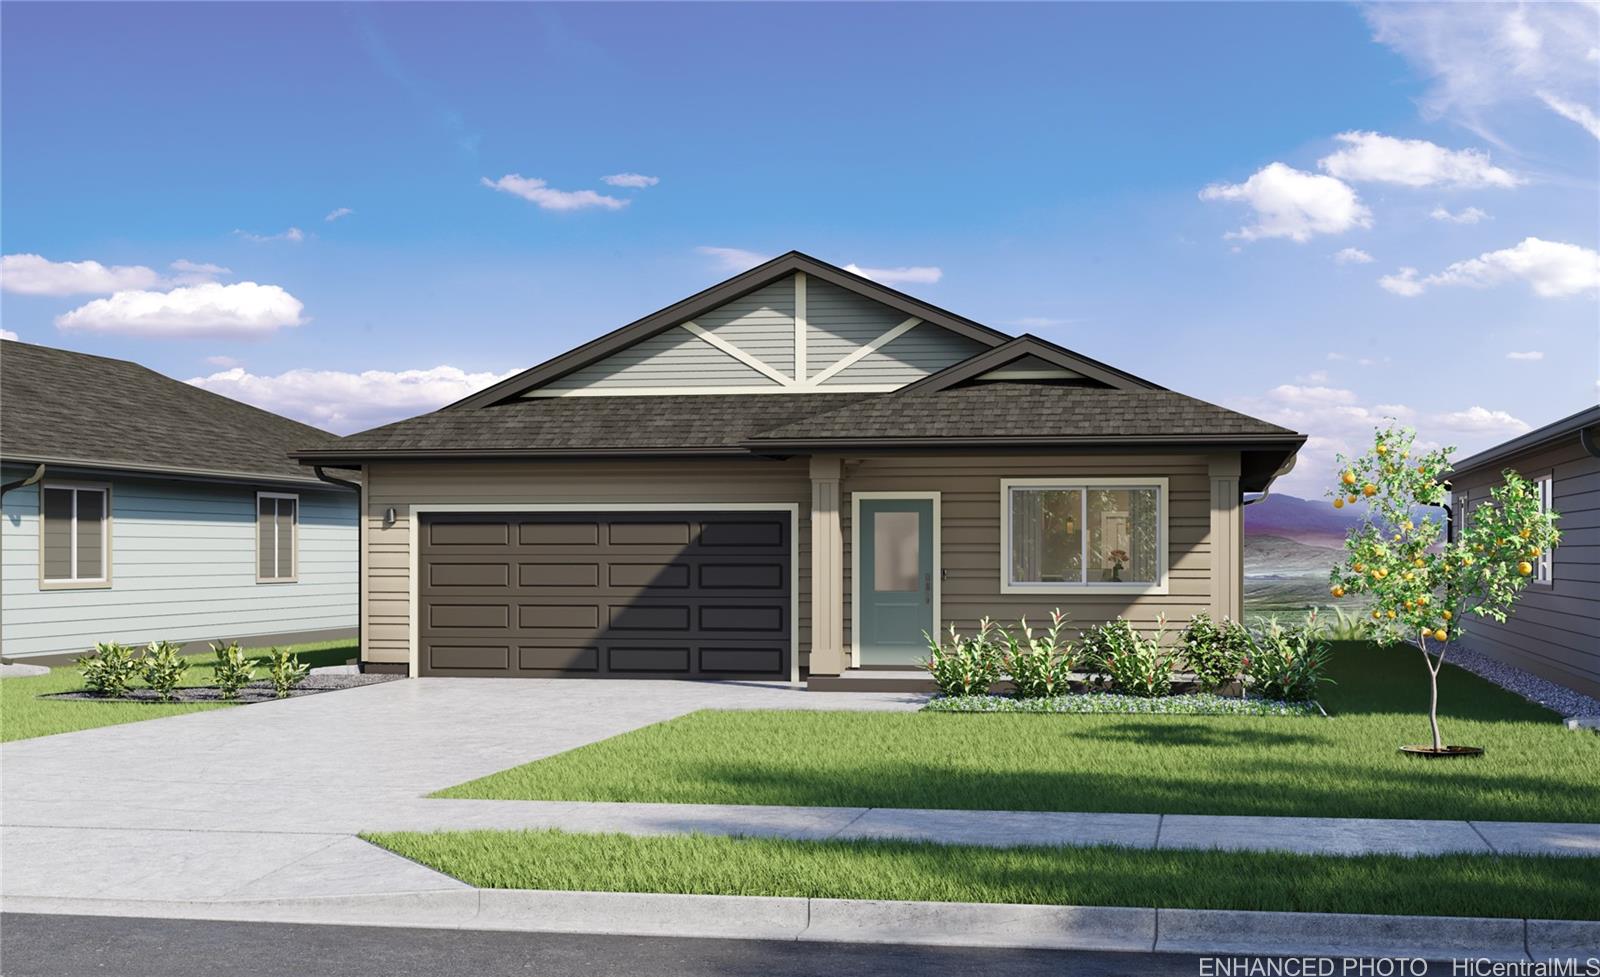
Status: Sold
MLS Number: 202421598
List Price: $986,650Beds/Baths: 3/2
Fee: $78
Region: Ewa Plain
Neighborhood: Hoopili-Noho Papa
List Date: 09-22-2024
Living: 1,219
Land: 5,023
Year Built: 2024
Listing courtesy of D R Horton Hawaii, LLC
Description: The Kaupapa plan is an open and light design that offers 3 bedrooms, 2 baths, and a total of 1,219 sq. ft. of living space. When you walk in the front door of this new home, you can picture memories being made here. The open vaulted living room flows seamlessly into the dining area, leading to the kitchen and out to your covered lanai. You'll love the modern-style white cabinets and drawers with soft-close capabilities. The kitchen also features a Kohler single-basin vault sink, and a KitchenAid® stainless steel appliance package that includes a range/oven, micro-hood, and dishwasher. The primary bedroom is a gorgeous space that includes a large walk-in closet/safe room and an ensuite bathroom with dual sinks and a step-in shower. Enjoy features such as split ACs in the living area and bedrooms, vinyl plank flooring in the living and kitchen areas, and plush carpeting in the bedrooms. The 2-car attached garage has a utility sink, an automatic garage door opener, and is PV and EV ready. A 10-year Limited Structural Warranty, an Urban Ho'opili Garden with automatic irrigation, and a Home is Connected® smart home system is also included in this home.
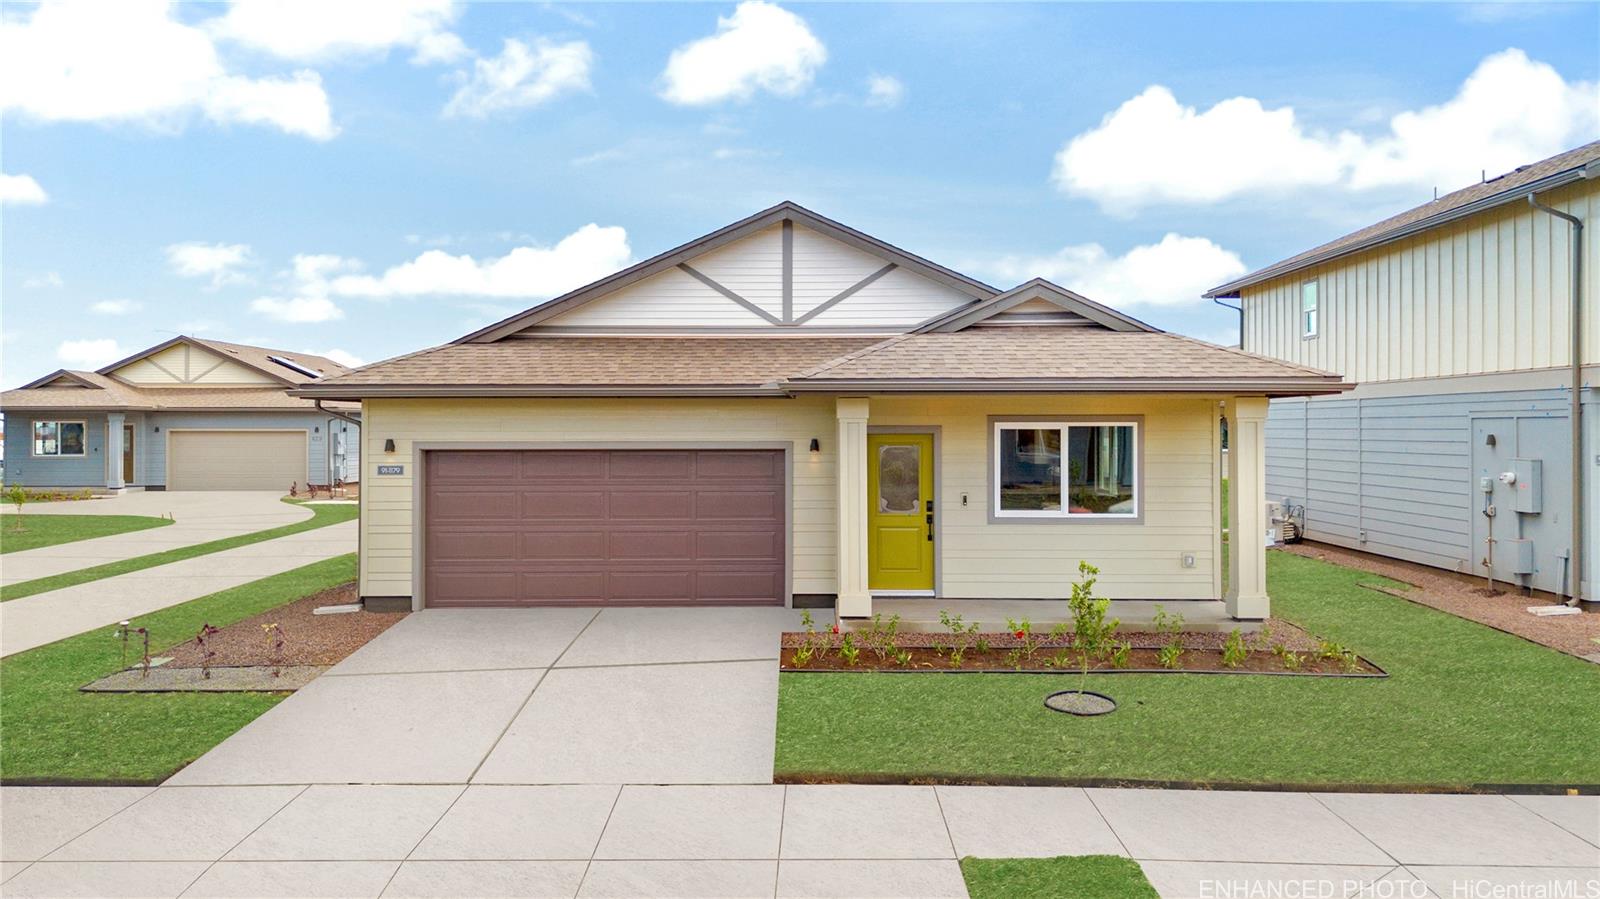
Status: Sold
MLS Number: 202418045
List Price: $976,650Beds/Baths: 3/2
Fee: $78
Region: Ewa Plain
Neighborhood: Hoopili-Noho Papa
List Date: 08-13-2024
Living: 1,219
Land: 4,072
Year Built: 2024
Listing courtesy of D R Horton Hawaii, LLC
Description: The Kaupapa plan is an open and light design that offers 3 bedrooms, 2 baths, and a total of 1,219 sq. ft. of living space. When you walk in the front door of this new home, you can picture memories being made here. The open vaulted living room flows seamlessly into the dining area, leading to the kitchen and out to your covered lanai. You'll love the modern-style white cabinets and drawers with soft-close capabilities. The kitchen also features a Kohler single-basin vault sink, and a KitchenAid® stainless steel appliance package that includes a range/oven, micro-hood, and dishwasher. The primary bedroom is a gorgeous space that includes a large walk-in closet/safe room and an ensuite bathroom with dual sinks and a step-in shower. Enjoy features such as split ACs in the living area and bedrooms, vinyl plank flooring in the living and kitchen areas, and plush carpeting in the bedrooms. The 2-car attached garage has a utility sink, an automatic garage door opener, and is PV and EV ready. A 10-year Limited Structural Warranty, an Urban Ho'opili Garden with automatic irrigation, and a Home is Connected® smart home system is also included in this home.
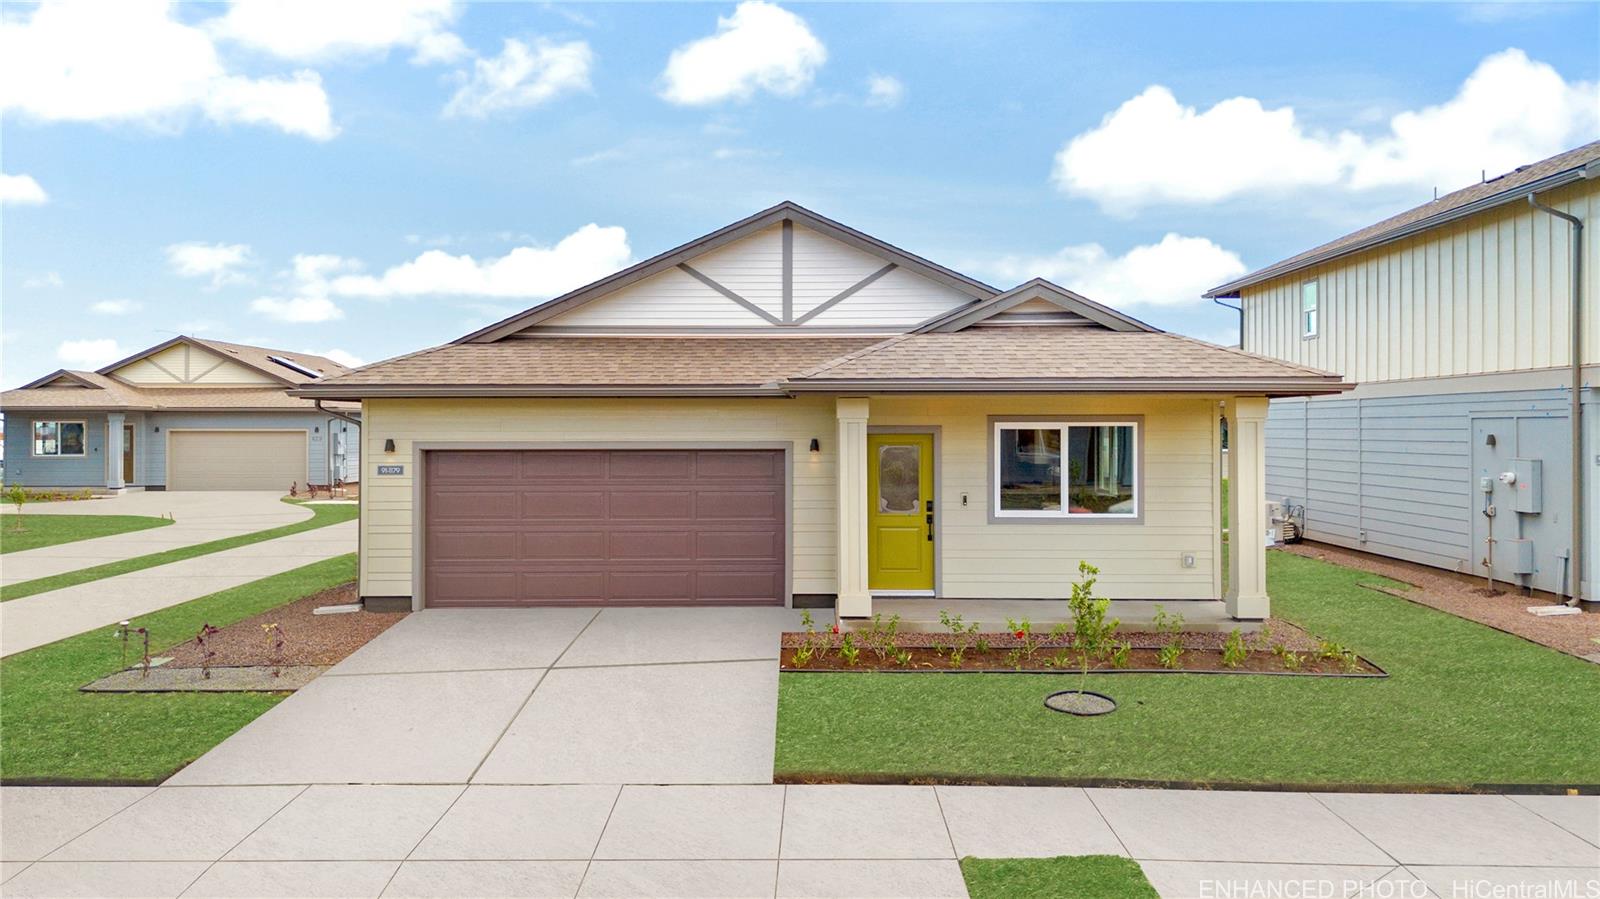
Status: Sold
MLS Number: 202424090
List Price: $1,011,650Beds/Baths: 3/2
Fee: $83
Region: Ewa Plain
Neighborhood: Hoopili-Noho Papa
List Date: 10-17-2024
Living: 1,219
Land: 5,023
Year Built: 2024
Listing courtesy of D R Horton Hawaii, LLC
Description: The Kaupapa plan is an open and light design that offers 3 bedrooms, 2 baths, and a total of 1,219 sq. ft. of living space. When you walk in the front door of this new home, you can picture memories being made here. The open vaulted living room flows seamlessly into the dining area, leading to the kitchen and out to your covered lanai. You'll love the modern-style white cabinets and drawers with soft-close capabilities. The kitchen also features a Kohler single-basin vault sink, and a KitchenAid® stainless steel appliance package that includes a range/oven, micro-hood, and dishwasher. The primary bedroom is a gorgeous space that includes a large walk-in closet/safe room and an ensuite bathroom with dual sinks and a step-in shower. Enjoy features such as split ACs in the living area and bedrooms, vinyl plank flooring in the living and kitchen areas, and plush carpeting in the bedrooms. The 2-car attached garage has a utility sink, an automatic garage door opener, and is PV and EV ready. A 10-year Limited Structural Warranty, an Urban Ho'opili Garden with automatic irrigation, and a Home is Connected® smart home system is also included in this home.
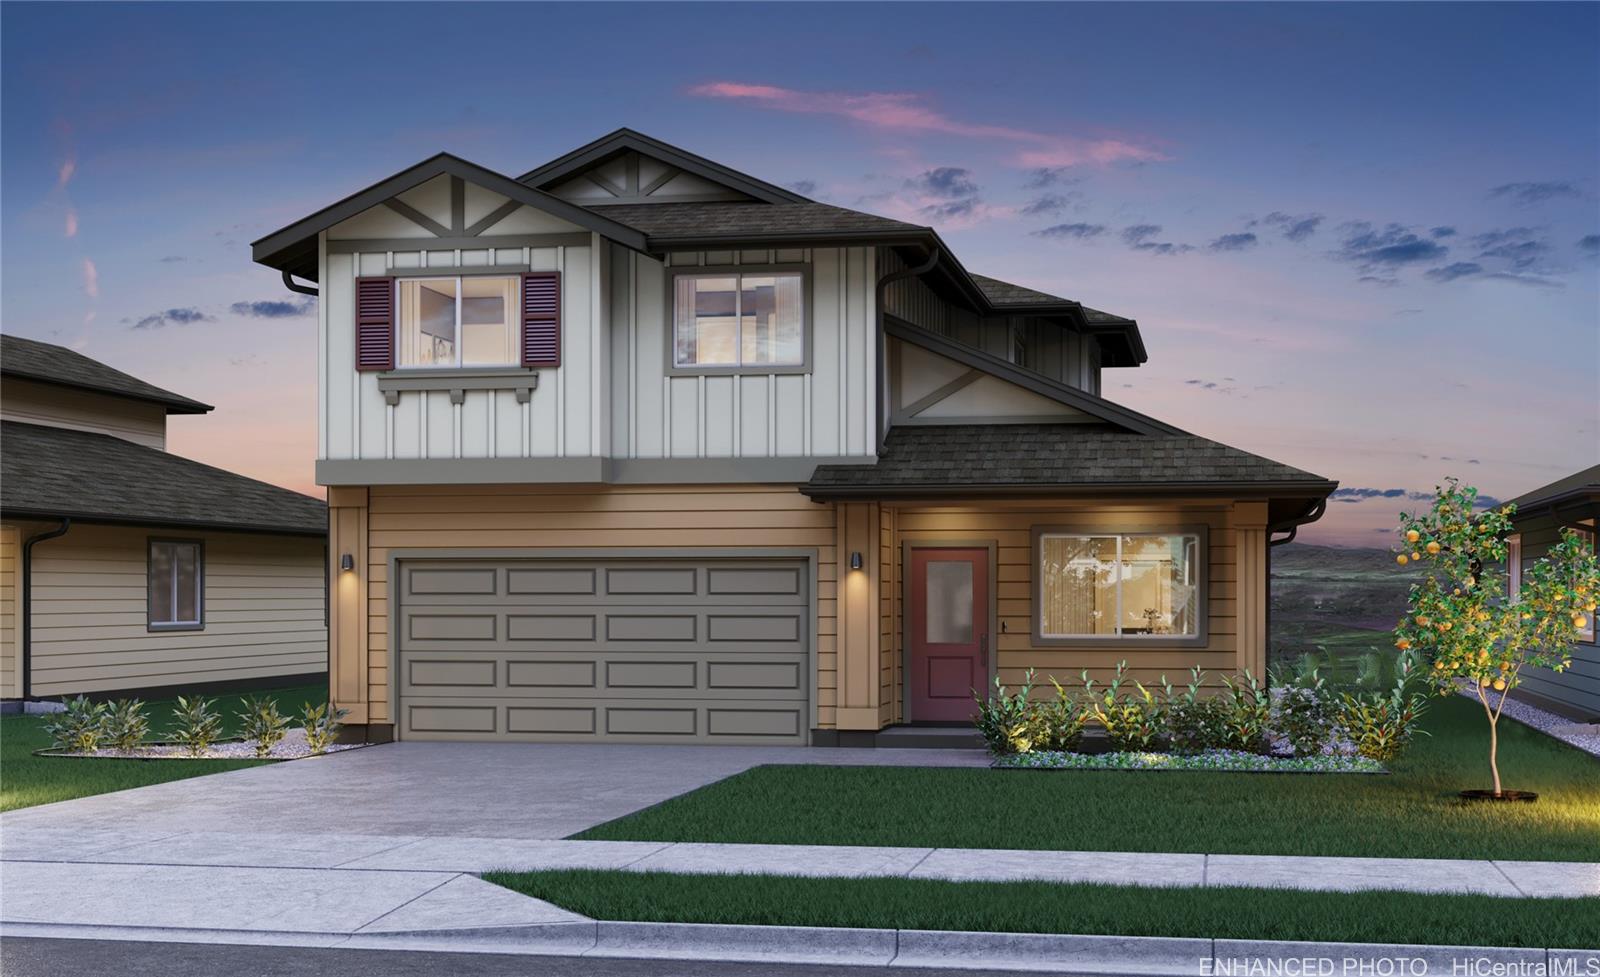
Status: Sold
MLS Number: 202424085
List Price: $1,097,325Beds/Baths: 4/2
Fee: $83
Region: Ewa Plain
Neighborhood: Hoopili-Noho Papa
List Date: 10-17-2024
Living: 1,754
Land: 4,072
Year Built: 2024
Listing courtesy of D R Horton Hawaii, LLC
Description: This popular Kuakahi plan with 4 bedrooms, 2.5 bathrooms, and 1,754 sq. ft. of living area offers plenty of room to spread out. The entry and rear covered lanais are perfect for unwinding after a long day. The home is designed with two separate downstairs areas for family living or entertaining. The modern kitchen is equipped with white soft-close cabinets, quartz countertops, and SS appliances, including a range/oven, micro-hood, and a dishwasher. The kitchen peninsula with a raised bar is perfect for casual dining or entertaining. Downstairs, you'll also find a powder bath, a large storage closet and additional under stairs storage. The first floor and all bathrooms boast vinyl plank flooring, while the staircase, upstairs hall, and bedrooms have plush carpeting. The second-floor features 4 bedrooms, 2 baths, and a multi-purpose tech desk with USB-C outlets off the hallway. The primary bedroom features a large walk-in closet and a primary bath with dual sinks, solid surface countertop, and a step-in shower. The three secondary bedrooms have mirrored wardrobe doors and share a full bath with a combination tub and shower. This home has everything you need to live comfortably.
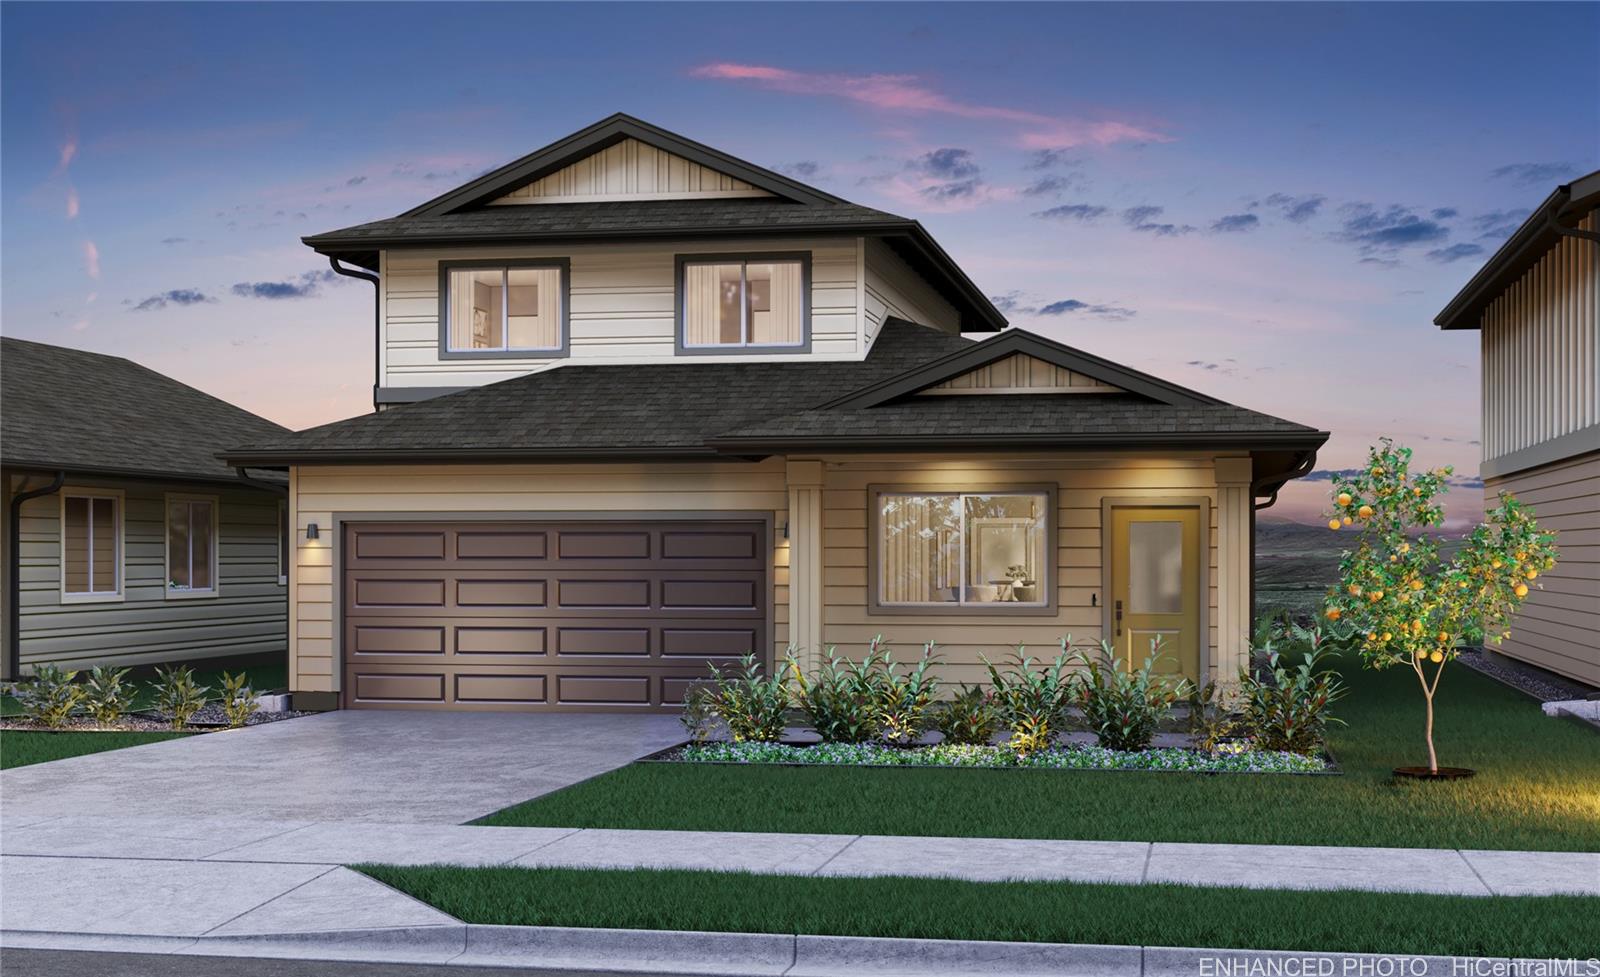
Status: Sold
MLS Number: 202424083
List Price: $1,149,865Beds/Baths: 4/2
Fee: $83
Region: Ewa Plain
Neighborhood: Hoopili-Noho Papa
List Date: 10-17-2024
Living: 1,809
Land: 5,023
Year Built: 2024
Listing courtesy of D R Horton Hawaii, LLC
Description: The Kualua floorplan offers 4 bedrooms, 2.5 baths, and 1,809 sq. ft. This home offers a covered front lanai, perfect for gathering. This home welcomes you with a spacious living area with a vaulted ceiling that transitions to the dining area, kitchen, and family room. Through the family room is the covered lanai at the rear of the home, optimal for those who enjoy relaxing or gathering outdoors. The kitchen is a central focal point, containing a large island and a raised bar peninsula, both of which offer additional seating for casual dining and entertaining. The kitchen is appointed with ample quartz counter space, stainless steel appliances, range, oven, micro-hood, dishwasher, and a Kohler® single basin sink. This plan includes a highly desired downstairs primary bedroom with a walk-in closet and bathroom featuring dual sinks, solid surface countertops and a step-in shower. The drop zone is equipped with USB-C outlets, and is conveniently placed in the hallway, close to the powder room and the interior laundry room with washer and dryer hookups. Three additional bedrooms featuring mirrored wardrobe doors and a full bath with a combination tub and shower are located upstairs.
Status: Sold
MLS Number: 202424092
List Price: $1,248,010Beds/Baths: 4/3
Fee: $83
Region: Ewa Plain
Neighborhood: Hoopili-Noho Papa
List Date: 10-17-2024
Living: 2,000
Land: 5,023
Year Built: 2024
Listing courtesy of D R Horton Hawaii, LLC
Description: The Kualua Suite 4 bedroom, 3.5 bath floorplan with double primary suites, and total of 2,000 sq. ft. of living space. The first floor has a spacious open layout. The kitchen is centrally located with a sit-down quartz countertop island, vinyl plank flooring in the living and kitchen areas, a Kohler® Task single basin kitchen sink, and the KitchenAid® stainless steel kitchen appliance package. The spacious primary suite on the first floor has a walk- in closet and bathroom with dual sinks and a step- in shower. On the upstairs level you will discover the second primary suite which includes an office niche, a walk-in closet and a bathroom with dual sinks and a step- in shower. The secondary bedrooms are cozy, bright and have mirrored wardrobes. The upstairs hallway has a linen storage area and solar tube lighting. Additional features of this home include: a covered lanai, split ACs in living area and bedrooms, a 2-car attached garage with a laundry sink and an automatic garage door opener. A 10-year Limited Structural Warranty, PV and EV ready, landscaped yard with and sprinkler system and a Home is Connected – Smart Home System.
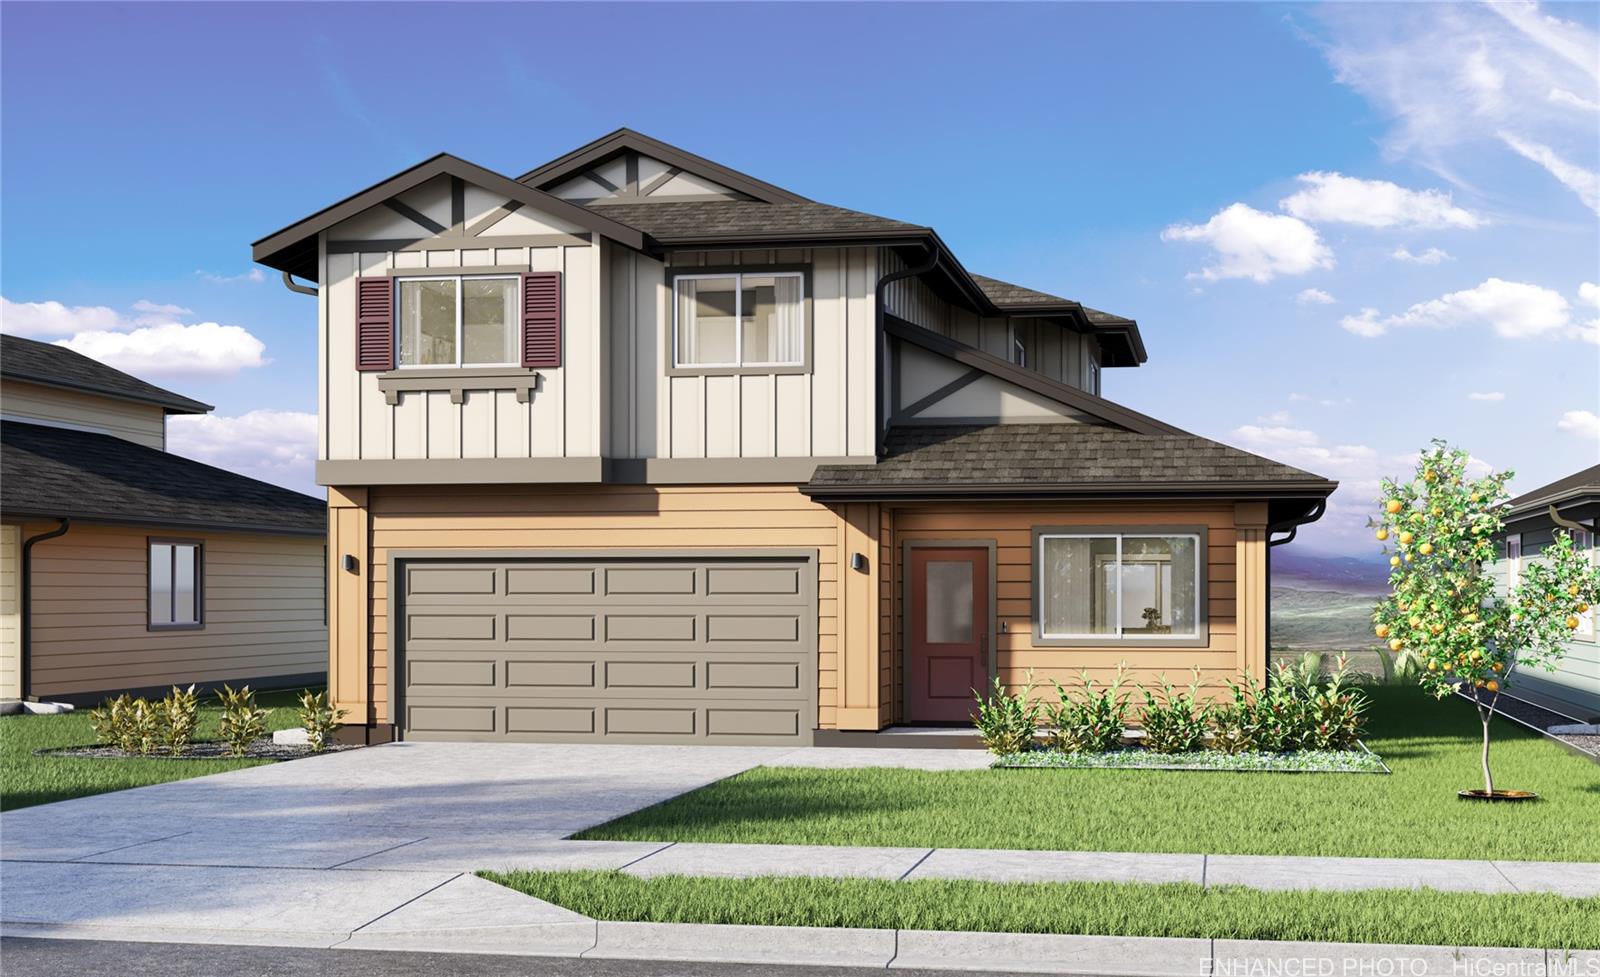
Status: Sold
MLS Number: 202421534
List Price: $1,082,325Beds/Baths: 4/2
Fee: $78
Region: Ewa Plain
Neighborhood: Hoopili-Noho Papa
List Date: 09-20-2024
Living: 1,754
Land: 4,072
Year Built: 2024
Listing courtesy of D R Horton Hawaii, LLC
Description: This popular Kuakahi plan with 4 bedrooms, 2.5 bathrooms, and 1,754 sq. ft. of living area offers plenty of room to spread out. The entry and rear covered lanais are perfect for unwinding after a long day. The home is designed with two separate downstairs areas for family living or entertaining. The modern kitchen is equipped with white soft-close cabinets, quartz countertops, and SS appliances, including a range/oven, micro-hood, and a dishwasher. The kitchen peninsula with a raised bar is perfect for casual dining or entertaining. Downstairs, you'll also find a powder bath, a large storage closet and additional under stairs storage. The first floor and all bathrooms boast vinyl plank flooring, while the staircase, upstairs hall, and bedrooms have plush carpeting. The second-floor features 4 bedrooms, 2 baths, and a multi-purpose tech desk with USB-C outlets off the hallway. The primary bedroom features a large walk-in closet and a primary bath with dual sinks, solid surface countertop, and a step-in shower. The three secondary bedrooms have mirrored wardrobe doors and share a full bath with a combination tub and shower. This home has everything you need to live comfortably.
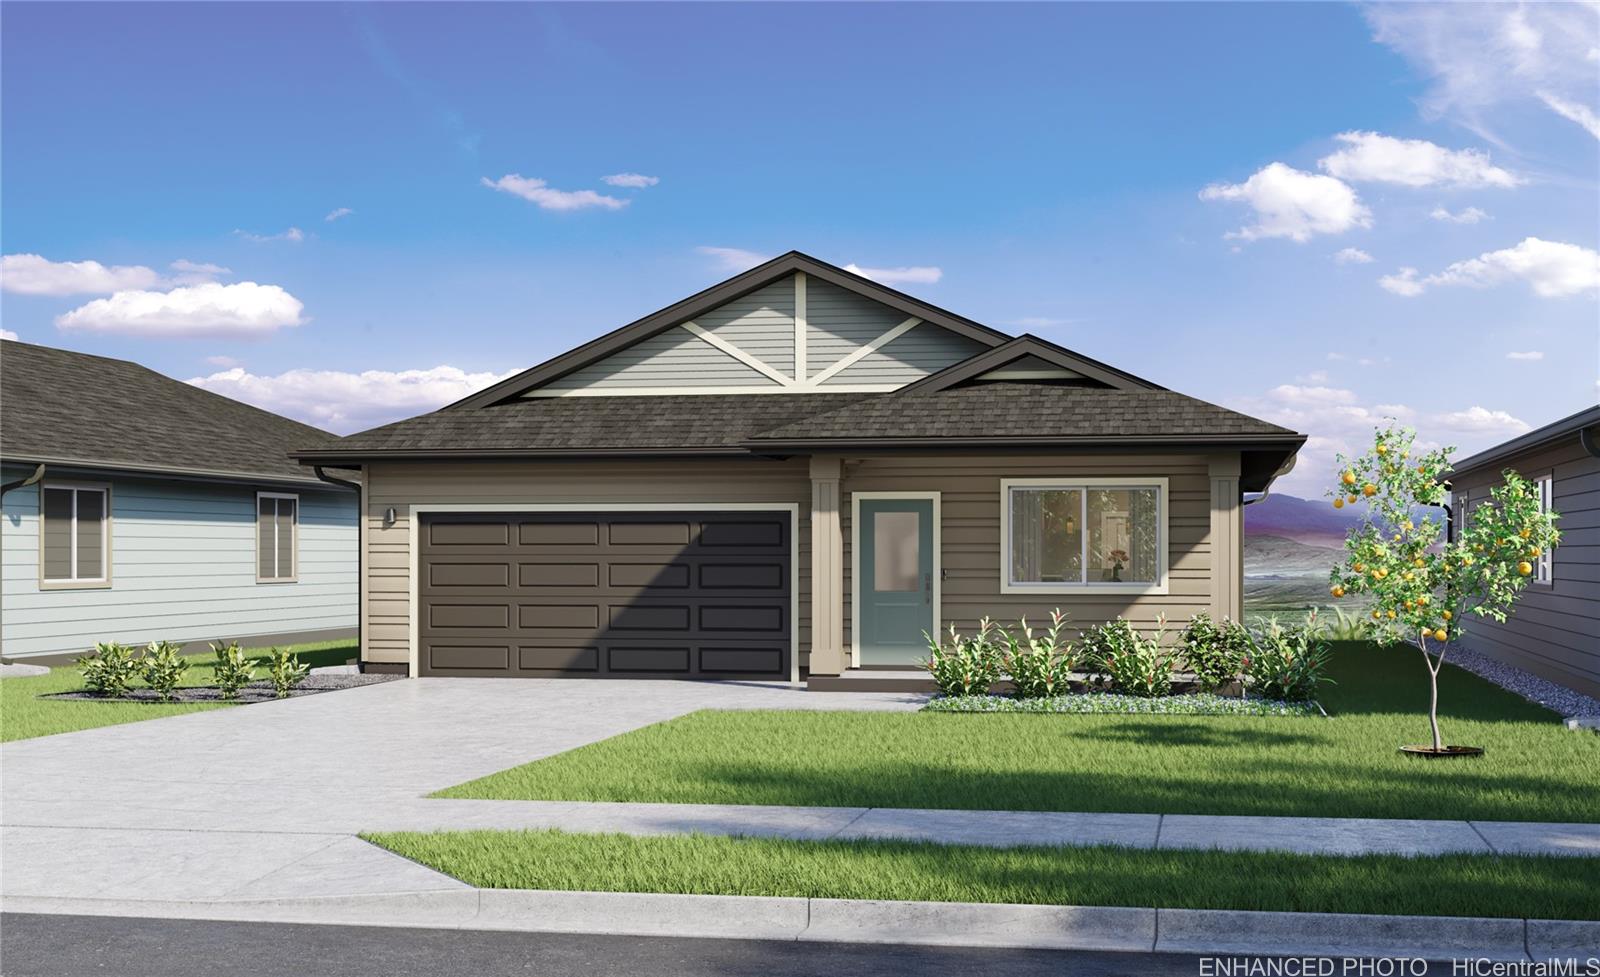
Status: Sold
MLS Number: 202421548
List Price: $1,021,650Beds/Baths: 3/2
Fee: $78
Region: Ewa Plain
Neighborhood: Hoopili-Noho Papa
List Date: 09-20-2024
Living: 1,219
Land: 8,213
Year Built: 2024
Listing courtesy of D R Horton Hawaii, LLC
Description: The Kaupapa plan is an open and light design that offers 3 bedrooms, 2 baths, and a total of 1,219 sq. ft. of living space. When you walk in the front door of this new home, you can picture memories being made here. The open vaulted living room flows seamlessly into the dining area, leading to the kitchen and out to your covered lanai. You'll love the modern-style white cabinets and drawers with soft-close capabilities. The kitchen also features a Kohler single-basin vault sink, and a KitchenAid® stainless steel appliance package that includes a range/oven, micro-hood, and dishwasher. The primary bedroom is a gorgeous space that includes a large walk-in closet/safe room and an ensuite bathroom with dual sinks and a step-in shower. Enjoy features such as split ACs in the living area and bedrooms, vinyl plank flooring in the living and kitchen areas, and plush carpeting in the bedrooms. The 2-car attached garage has a utility sink, an automatic garage door opener, and is PV and EV ready. A 10-year Limited Structural Warranty, an Urban Ho'opili Garden with automatic irrigation, and a Home is Connected® smart home system is also included in this home.
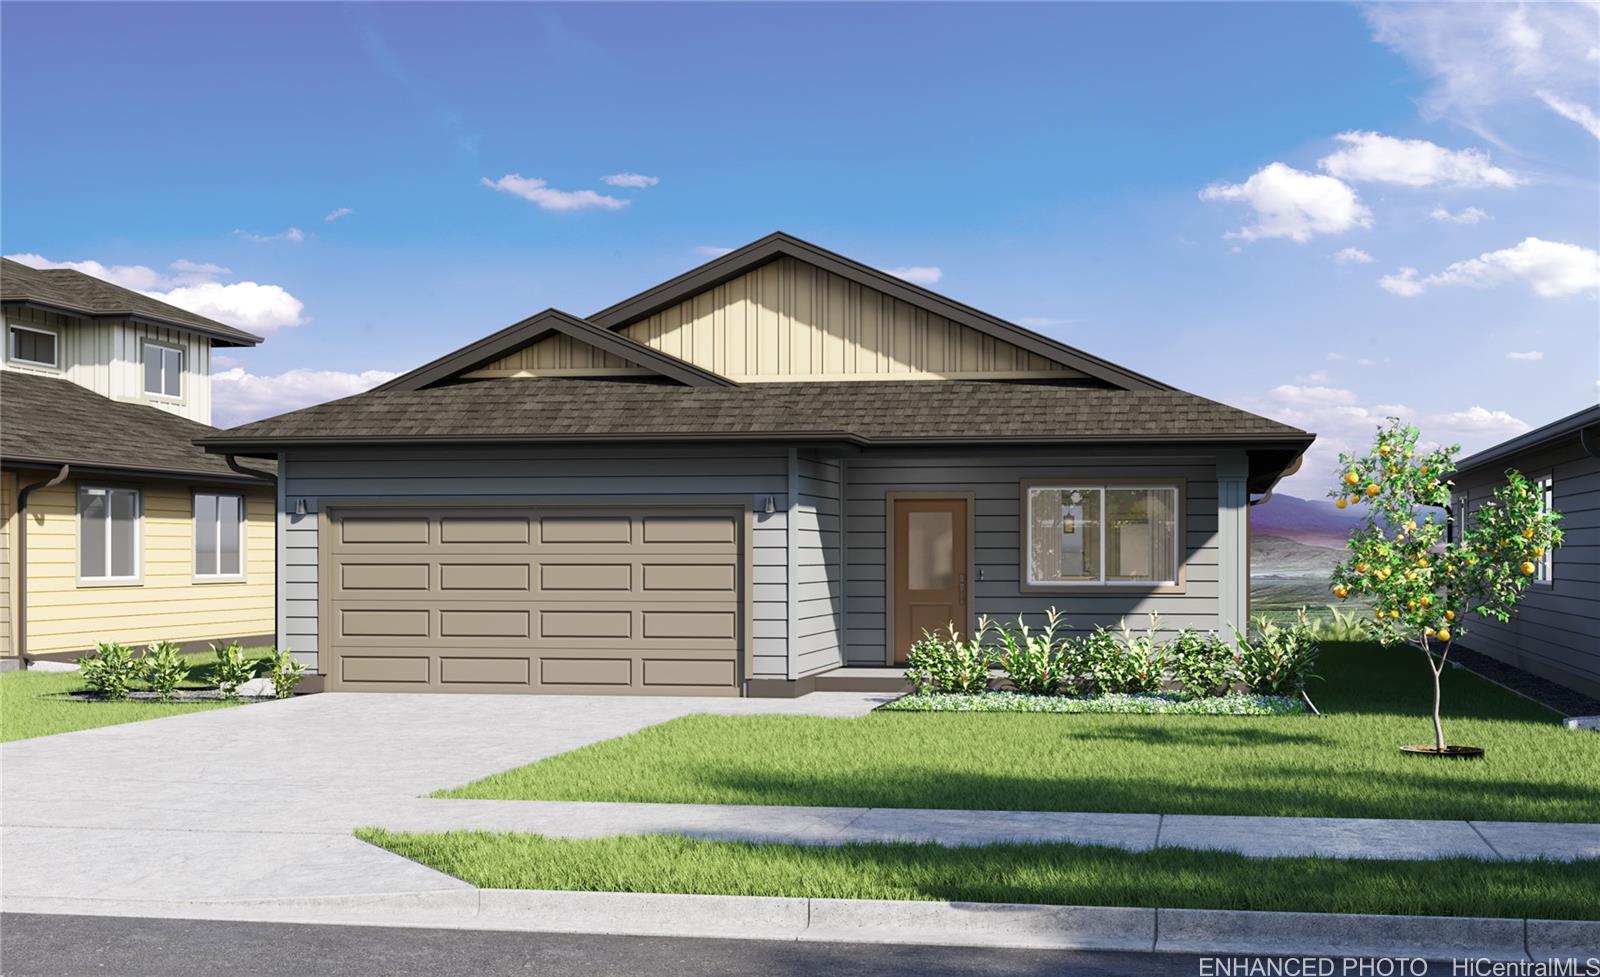
Status: Sold
MLS Number: 202421538
List Price: $1,058,665Beds/Baths: 3/2
Fee: $78
Region: Ewa Plain
Neighborhood: Hoopili-Noho Papa
List Date: 09-20-2024
Living: 1,512
Land: 8,213
Year Built: 2024
Listing courtesy of D R Horton Hawaii, LLC
Description: The Makua Plan is the largest single-level floor plan. It has 3 bedrooms, 2 baths, and an expansive 1,512 sq. ft. of living space. Upon entering from the entry lanai, the interior fosters a seamless transition from the family room, through the kitchen and living area, and out to the rear covered lanai. The kitchen is elegant and modern, featuring white cabinets with soft-close doors and drawers, quartz countertops, a Kohler® single-basin sink, as well as stainless steel appliances including an oven, micro-hood, and dishwasher. The central island and large peninsula are perfect for entertaining family and friends. The hallway includes the drop zone with USB-C outlets and an enclosed laundry space with washer and dryer hookups. The bedroom wing features an impressive primary bedroom with an office niche, a walk-in closet, and a primary bath equipped with dual vanity sinks, solid surface countertops, and a step-in shower. The secondary bedrooms have mirrored wardrobe doors, while the secondary bathroom comes with a tub and shower combination. The living areas and bathrooms are adorned with upgraded vinyl plank flooring, and the bedrooms have plush wall-to-wall carpeting.
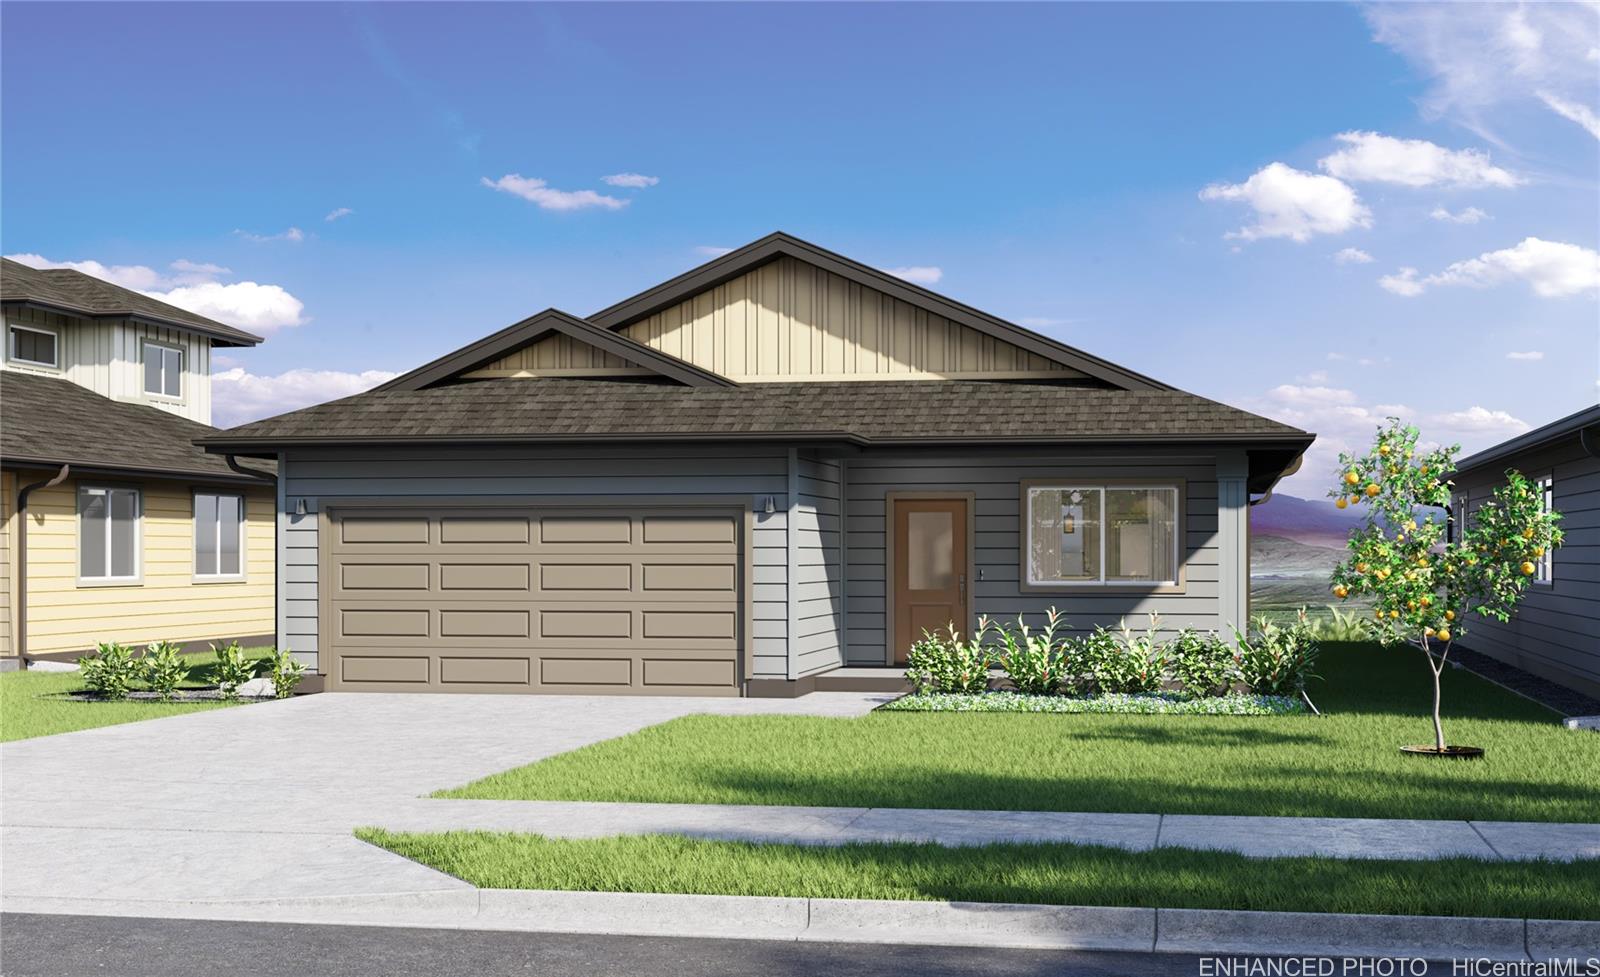
Status: Sold
MLS Number: 202424088
List Price: $1,068,665Beds/Baths: 3/2
Fee: $83
Region: Ewa Plain
Neighborhood: Hoopili-Noho Papa
List Date: 10-17-2024
Living: 1,512
Land: 8,213
Year Built: 2024
Listing courtesy of D R Horton Hawaii, LLC
Description: The Makua Plan is the largest single-level floor plan. It has 3 bedrooms, 2 baths, and an expansive 1,512 sq. ft. of living space. Upon entering from the entry lanai, the interior fosters a seamless transition from the family room, through the kitchen and living area, and out to the rear covered lanai. The kitchen is elegant and modern, featuring white cabinets with soft-close doors and drawers, quartz countertops, a Kohler® single-basin sink, as well as stainless steel appliances including an oven, micro-hood, and dishwasher. The central island and large peninsula are perfect for entertaining family and friends. The hallway includes the drop zone with USB-C outlets and an enclosed laundry space with washer and dryer hookups. The bedroom wing features an impressive primary bedroom with an office niche, a walk-in closet, and a primary bath equipped with dual vanity sinks, solid surface countertops, and a step-in shower. The secondary bedrooms have mirrored wardrobe doors, while the secondary bathroom comes with a tub and shower combination. The living areas and bathrooms are adorned with upgraded vinyl plank flooring, and the bedrooms have plush wall-to-wall carpeting.
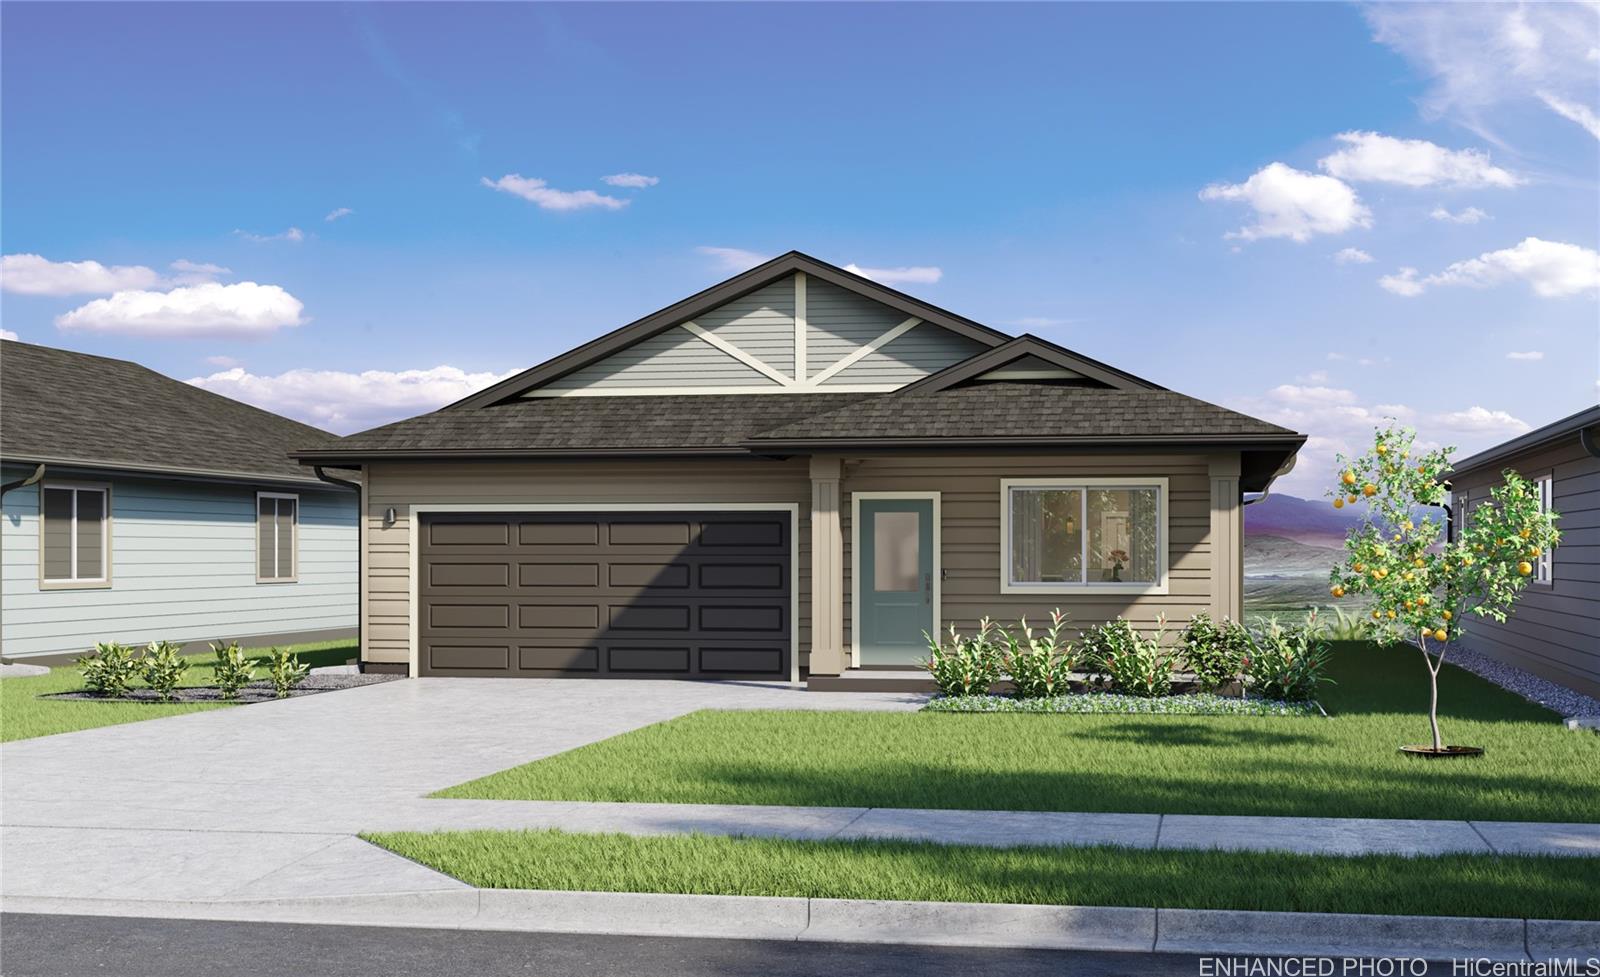
Status: Sold
MLS Number: 202421200
List Price: $986,650Beds/Baths: 3/2
Fee: $78
Region: Ewa Plain
Neighborhood: Hoopili-Noho Papa
List Date: 09-16-2024
Living: 1,219
Land: 5,023
Year Built: 2024
Listing courtesy of D R Horton Hawaii, LLC
Description: The Kaupapa plan is an open and light design that offers 3 bedrooms, 2 baths, and a total of 1,219 sq. ft. of living space. When you walk in the front door of this new home, you can picture memories being made here. The open vaulted living room flows seamlessly into the dining area, leading to the kitchen and out to your covered lanai. You'll love the modern-style white cabinets and drawers with soft-close capabilities. The kitchen also features a Kohler single-basin vault sink, and a KitchenAid® stainless steel appliance package that includes a range/oven, micro-hood, and dishwasher. The primary bedroom is a gorgeous space that includes a large walk-in closet/safe room and an ensuite bathroom with dual sinks and a step-in shower. Enjoy features such as split ACs in the living area and bedrooms, vinyl plank flooring in the living and kitchen areas, and plush carpeting in the bedrooms. The 2-car attached garage has a utility sink, an automatic garage door opener, and is PV and EV ready. A 10-year Limited Structural Warranty, an Urban Ho'opili Garden with automatic irrigation, and a Home is Connected® smart home system is also included in this home.
Status: Sold
MLS Number: 202421539
List Price: $1,124,865Beds/Baths: 4/2
Fee: $78
Region: Ewa Plain
Neighborhood: Hoopili-Noho Papa
List Date: 09-20-2024
Living: 1,809
Land: 4,072
Year Built: 2024
Listing courtesy of D R Horton Hawaii, LLC
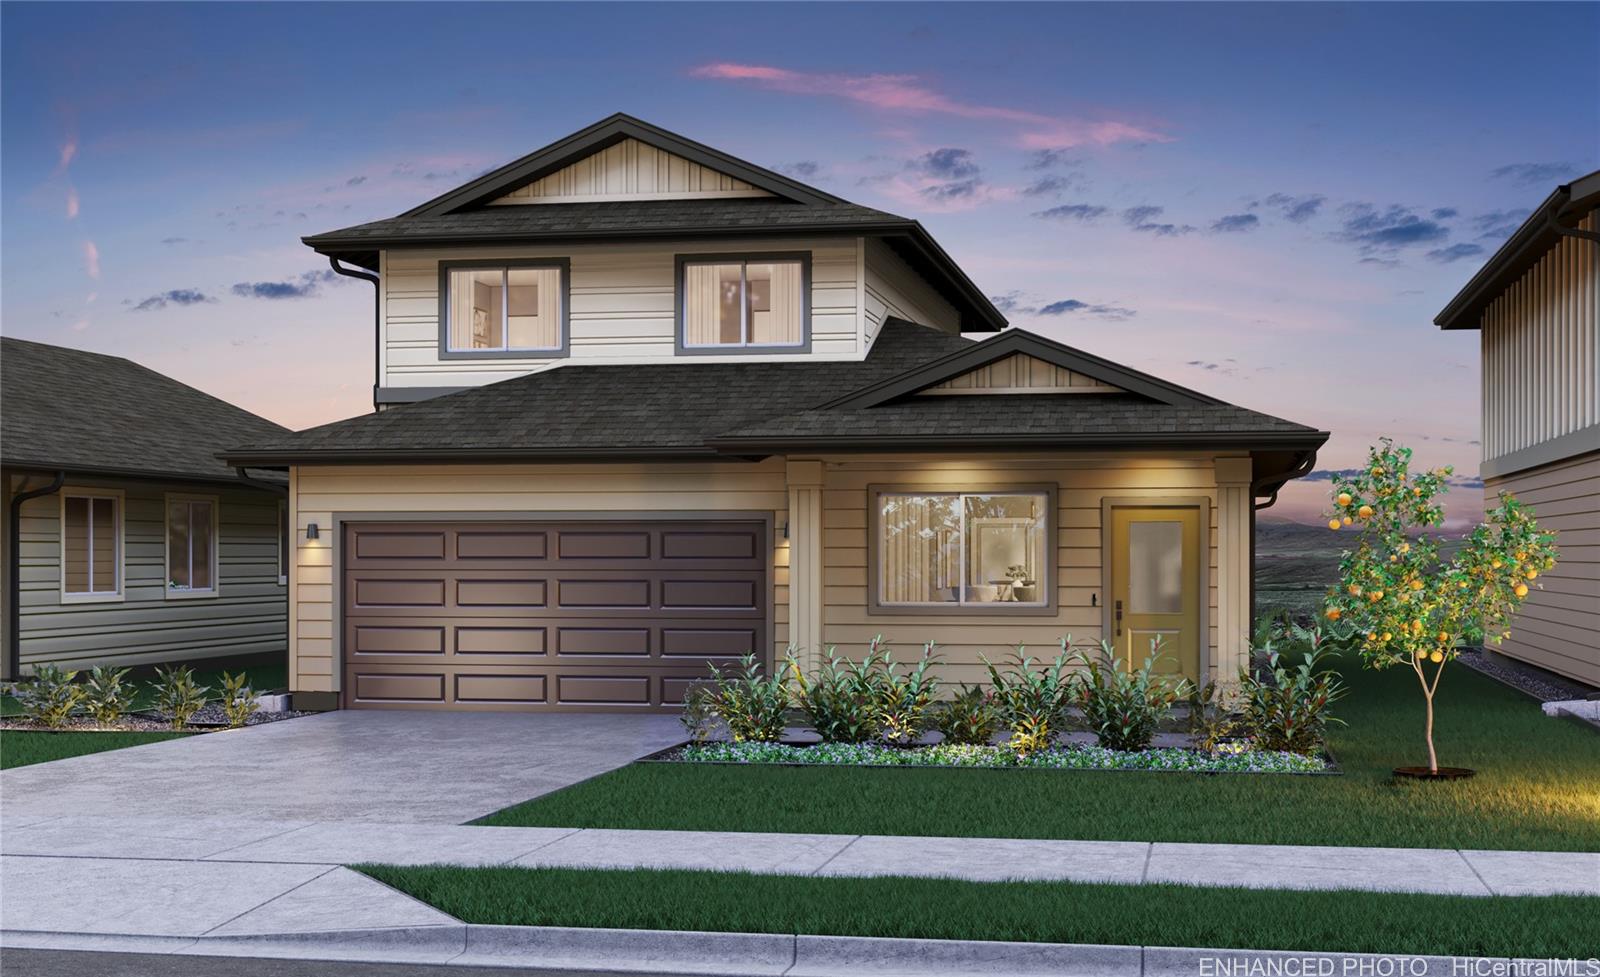
Description: The Kualua floorplan offers 4 bedrooms, 2.5 baths, and 1,809 sq. ft. This home offers a covered front lanai, perfect for gathering. This home welcomes you with a spacious living area with a vaulted ceiling that transitions to the dining area, kitchen, and family room. Through the family room is the covered lanai at the rear of the home, optimal for those who enjoy relaxing or gathering outdoors. The kitchen is a central focal point, containing a large island and a raised bar peninsula, both of which offer additional seating for casual dining and entertaining. The kitchen is appointed with ample quartz counter space, stainless steel appliances, range, oven, micro-hood, dishwasher, and a Kohler® single basin sink. This plan includes a highly desired downstairs primary bedroom with a walk-in closet and bathroom featuring dual sinks, solid surface countertops and a step-in shower. The drop zone is equipped with USB-C outlets, and is conveniently placed in the hallway, close to the powder room and the interior laundry room with washer and dryer hookups. Three additional bedrooms featuring mirrored wardrobe doors and a full bath with a combination tub and shower are located upstairs.
Status: Sold
MLS Number: 202421197
List Price: $1,011,650Beds/Baths: 3/2
Fee: $78
Region: Ewa Plain
Neighborhood: Hoopili-Noho Papa
List Date: 09-16-2024
Living: 1,219
Land: 8,213
Year Built: 2024
Listing courtesy of D R Horton Hawaii, LLC
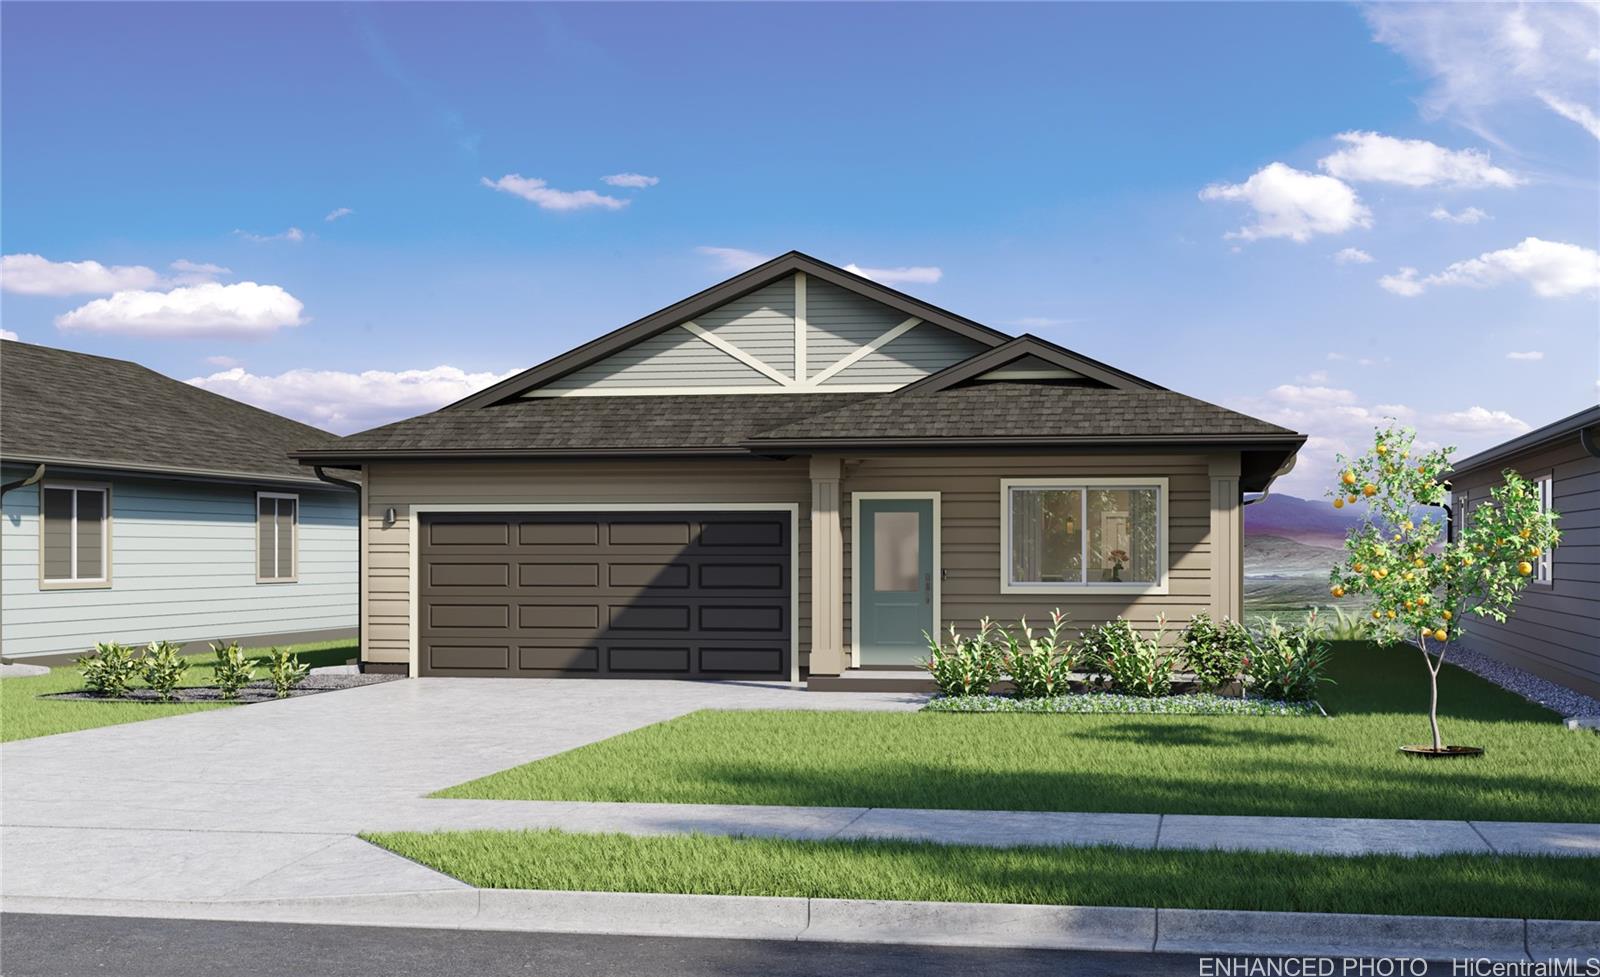
Description: The Kaupapa plan is an open and light design that offers 3 bedrooms, 2 baths, and a total of 1,219 sq. ft. of living space. When you walk in the front door of this new home, you can picture memories being made here. The open vaulted living room flows seamlessly into the dining area, leading to the kitchen and out to your covered lanai. You'll love the modern-style white cabinets and drawers with soft-close capabilities. The kitchen also features a Kohler single-basin vault sink, and a KitchenAid® stainless steel appliance package that includes a range/oven, micro-hood, and dishwasher. The primary bedroom is a gorgeous space that includes a large walk-in closet/safe room and an ensuite bathroom with dual sinks and a step-in shower. Enjoy features such as split ACs in the living area and bedrooms, vinyl plank flooring in the living and kitchen areas, and plush carpeting in the bedrooms. The 2-car attached garage has a utility sink, an automatic garage door opener, and is PV and EV ready. A 10-year Limited Structural Warranty, an Urban Ho'opili Garden with automatic irrigation, and a Home is Connected® smart home system is also included in this home.
Status: Sold
MLS Number: 202421536
List Price: $1,082,325Beds/Baths: 4/2
Fee: $78
Region: Ewa Plain
Neighborhood: Hoopili-Noho Papa
List Date: 09-20-2024
Living: 1,754
Land: 4,072
Year Built: 2024
Listing courtesy of D R Horton Hawaii, LLC
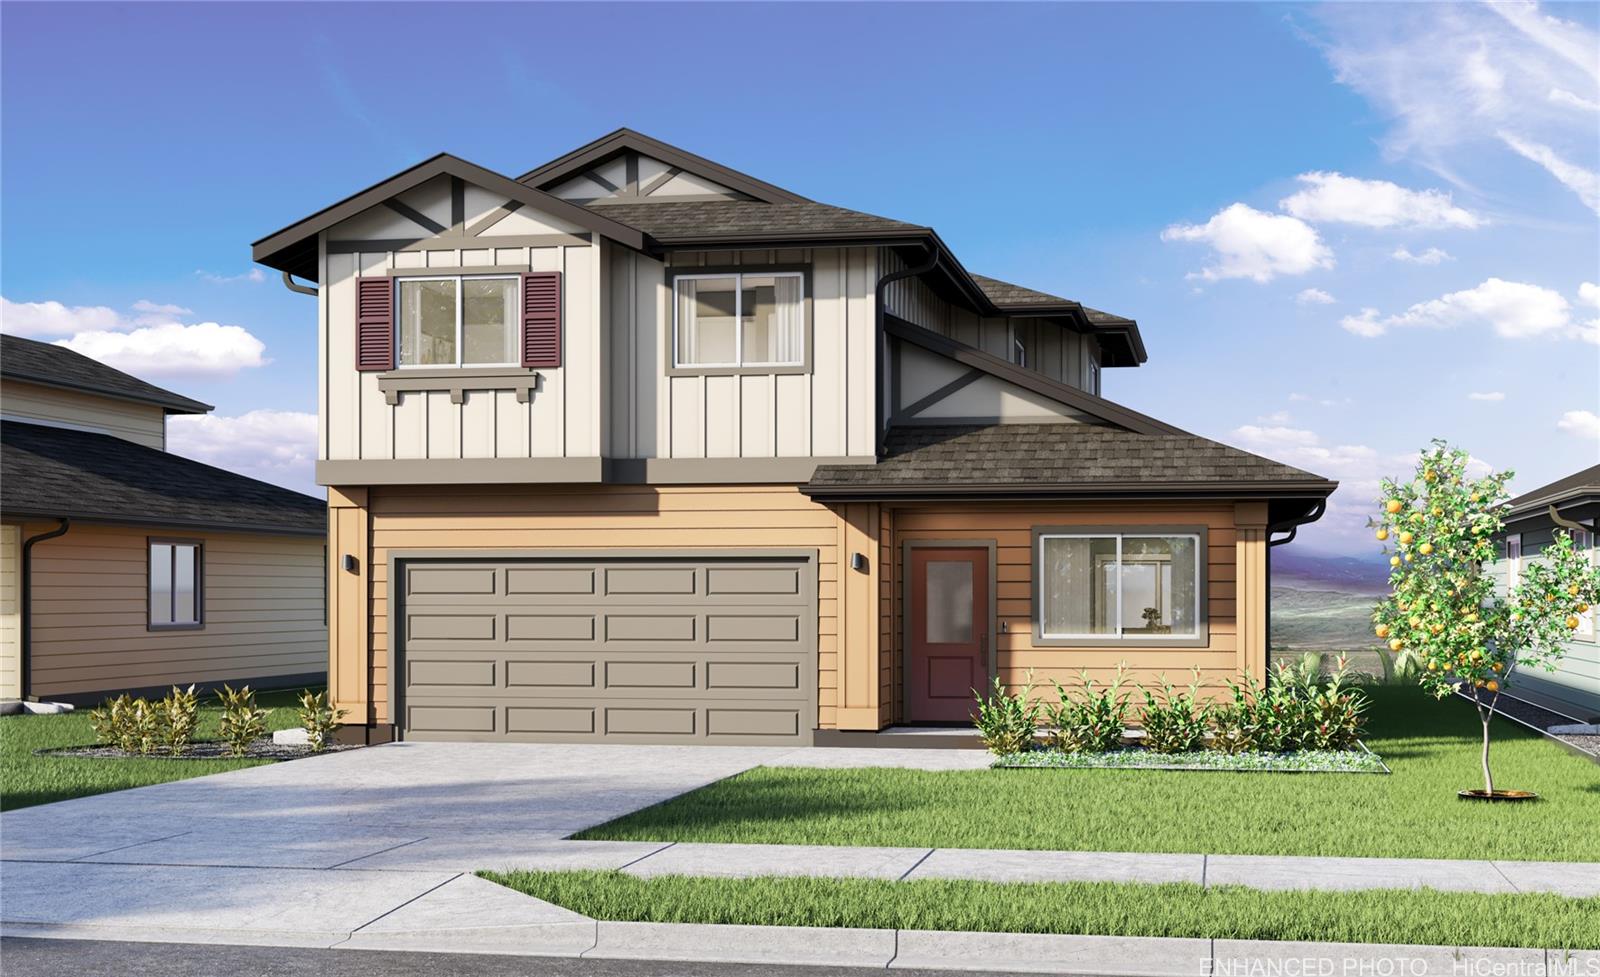
Description: This popular Kuakahi plan with 4 bedrooms, 2.5 bathrooms, and 1,754 sq. ft. of living area offers plenty of room to spread out. The entry and rear covered lanais are perfect for unwinding after a long day. The home is designed with two separate downstairs areas for family living or entertaining. The modern kitchen is equipped with white soft-close cabinets, quartz countertops, and SS appliances, including a range/oven, micro-hood, and a dishwasher. The kitchen peninsula with a raised bar is perfect for casual dining or entertaining. Downstairs, you'll also find a powder bath, a large storage closet and additional under stairs storage. The first floor and all bathrooms boast vinyl plank flooring, while the staircase, upstairs hall, and bedrooms have plush carpeting. The second-floor features 4 bedrooms, 2 baths, and a multi-purpose tech desk with USB-C outlets off the hallway. The primary bedroom features a large walk-in closet and a primary bath with dual sinks, solid surface countertop, and a step-in shower. The three secondary bedrooms have mirrored wardrobe doors and share a full bath with a combination tub and shower. This home has everything you need to live comfortably.
Status: Sold
MLS Number: 202417939
List Price: $981,650Beds/Baths: 3/2
Fee: $78
Region: Ewa Plain
Neighborhood: Hoopili-Noho Papa
List Date: 08-12-2024
Living: 1,219
Land: 5,106
Year Built: 2024
Listing courtesy of D R Horton Hawaii, LLC
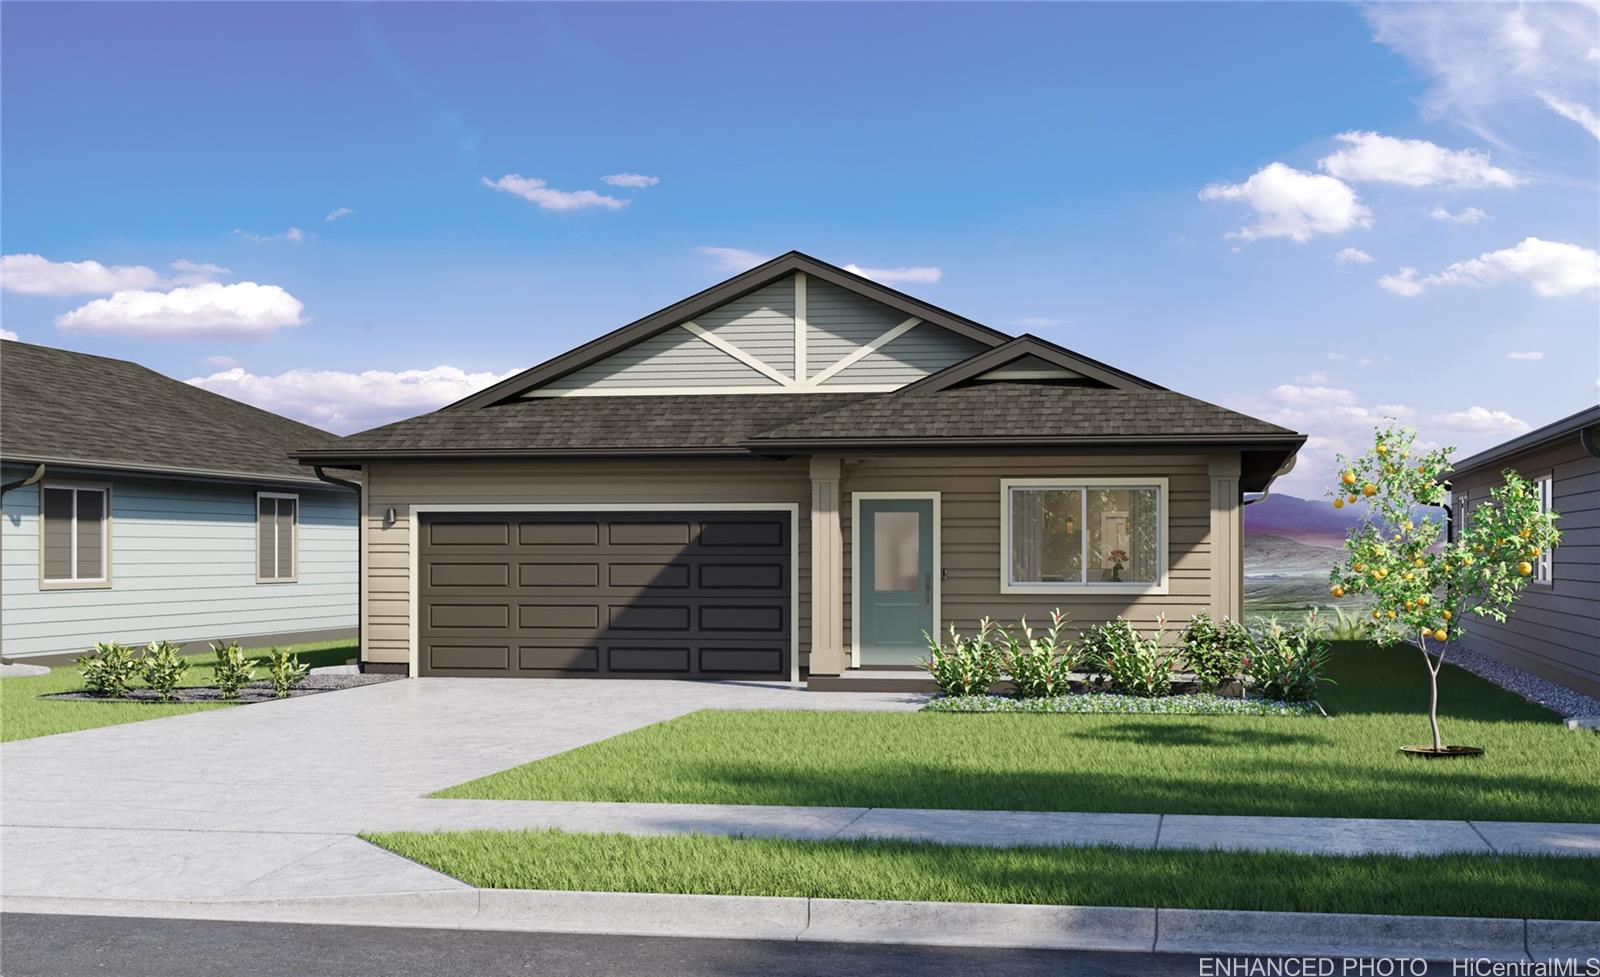
Description: The Kaupapa plan is an open and light design that offers 3 bedrooms, 2 baths, and a total of 1,219 sq. ft. of living space. When you walk in the front door of this new home, you can picture memories being made here. The open vaulted living room flows seamlessly into the dining area, leading to the kitchen and out to your covered lanai. You'll love the modern-style white cabinets and drawers with soft-close capabilities. The kitchen also features a Kohler single-basin vault sink, and a KitchenAid® stainless steel appliance package that includes a range/oven, micro-hood, and dishwasher. The primary bedroom is a gorgeous space that includes a large walk-in closet/safe room and an ensuite bathroom with dual sinks and a step-in shower. Enjoy features such as split ACs in the living area and bedrooms, vinyl plank flooring in the living and kitchen areas, and plush carpeting in the bedrooms. The 2-car attached garage has a utility sink, an automatic garage door opener, and is PV and EV ready. A 10-year Limited Structural Warranty, an Urban Ho'opili Garden with automatic irrigation, and a Home is Connected® smart home system is also included in this home.
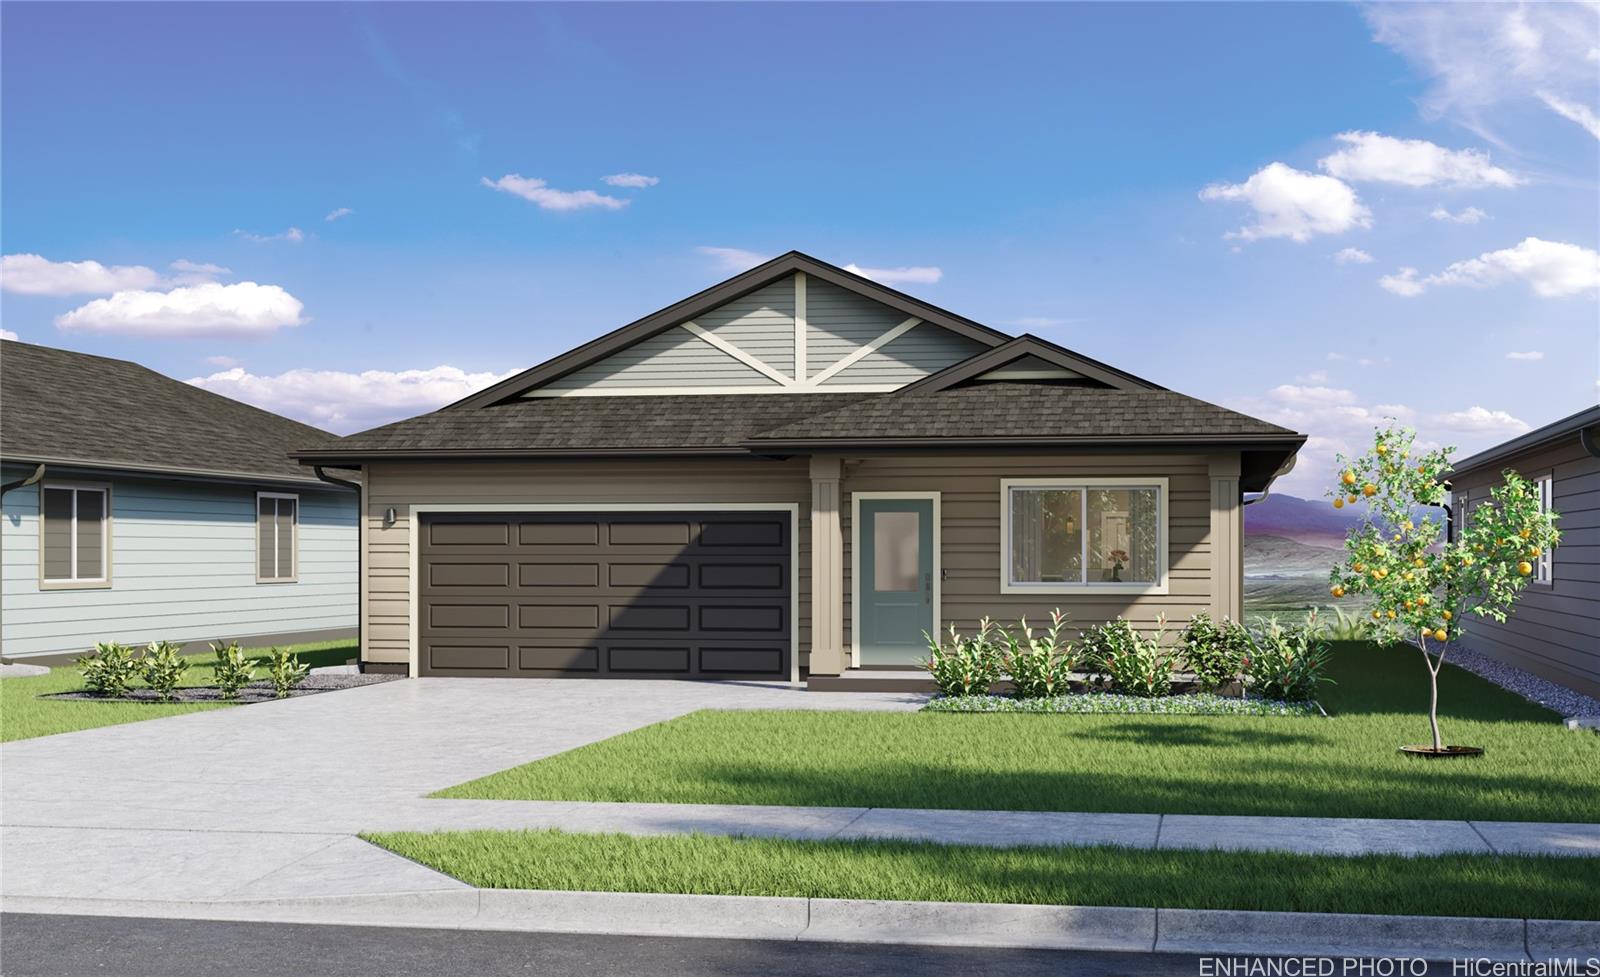
Status: Sold
MLS Number: 202417936
List Price: $1,001,650Beds/Baths: 3/2
Fee: $78
Region: Ewa Plain
Neighborhood: Hoopili-Noho Papa
List Date: 08-12-2024
Living: 1,219
Land: 8,213
Year Built: 2024
Listing courtesy of D R Horton Hawaii, LLC
Description: The Kaupapa plan is an open and light design that offers 3 bedrooms, 2 baths, and a total of 1,219 sq. ft. of living space. When you walk in the front door of this new home, you can picture memories being made here. The open vaulted living room flows seamlessly into the dining area, leading to the kitchen and out to your covered lanai. You'll love the modern-style white cabinets and drawers with soft-close capabilities. The kitchen also features a Kohler single-basin vault sink, and a KitchenAid® stainless steel appliance package that includes a range/oven, micro-hood, and dishwasher. The primary bedroom is a gorgeous space that includes a large walk-in closet/safe room and an ensuite bathroom with dual sinks and a step-in shower. Enjoy features such as split ACs in the living area and bedrooms, vinyl plank flooring in the living and kitchen areas, and plush carpeting in the bedrooms. The 2-car attached garage has a utility sink, an automatic garage door opener, and is PV and EV ready. A 10-year Limited Structural Warranty, an Urban Ho'opili Garden with automatic irrigation, and a Home is Connected® smart home system is also included in this home.
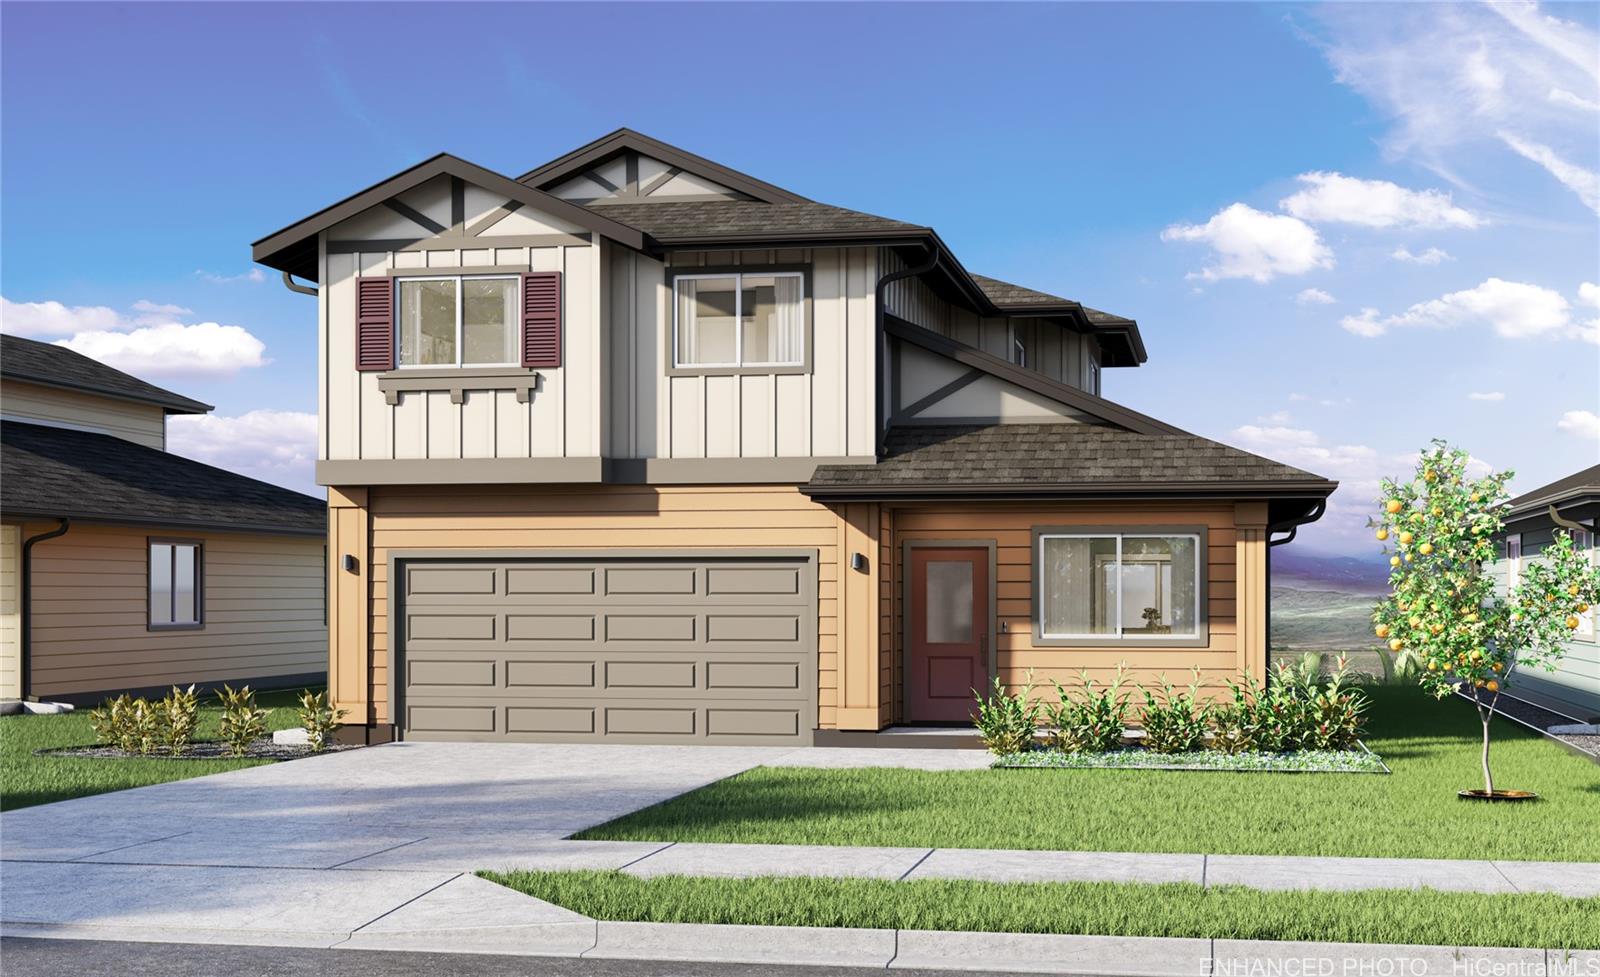
Status: Sold
MLS Number: 202417943
List Price: $1,062,325Beds/Baths: 4/2
Fee: $78
Region: Ewa Plain
Neighborhood: Hoopili-Noho Papa
List Date: 08-12-2024
Living: 1,778
Land: 4,880
Year Built: 2024
Listing courtesy of D R Horton Hawaii, LLC
Description: This popular Kuakahi plan with 4 bedrooms, 2.5 bathrooms, and 1,778 sq. ft. of living area offers plenty of room to spread out. The entry and rear covered lanais are perfect for unwinding after a long day. The home is designed with two separate downstairs areas for family living or entertaining. The modern kitchen is equipped with white soft-close cabinets, quartz countertops, and SS appliances, including a range/oven, micro-hood, and a dishwasher. The kitchen peninsula with a raised bar is perfect for casual dining or entertaining. Downstairs, you'll also find a powder bath, a large storage closet and additional under stairs storage. The first floor and all bathrooms boast vinyl plank flooring, while the staircase, upstairs hall, and bedrooms have plush carpeting. The second-floor features 4 bedrooms, 2 baths, and a multi-purpose tech desk with USB-C outlets off the hallway. The primary bedroom features a large walk-in closet and a primary bath with dual sinks, solid surface countertop, and a step-in shower. The three secondary bedrooms have mirrored wardrobe doors and share a full bath with a combination tub and shower. This home has everything you need to live comfortably.
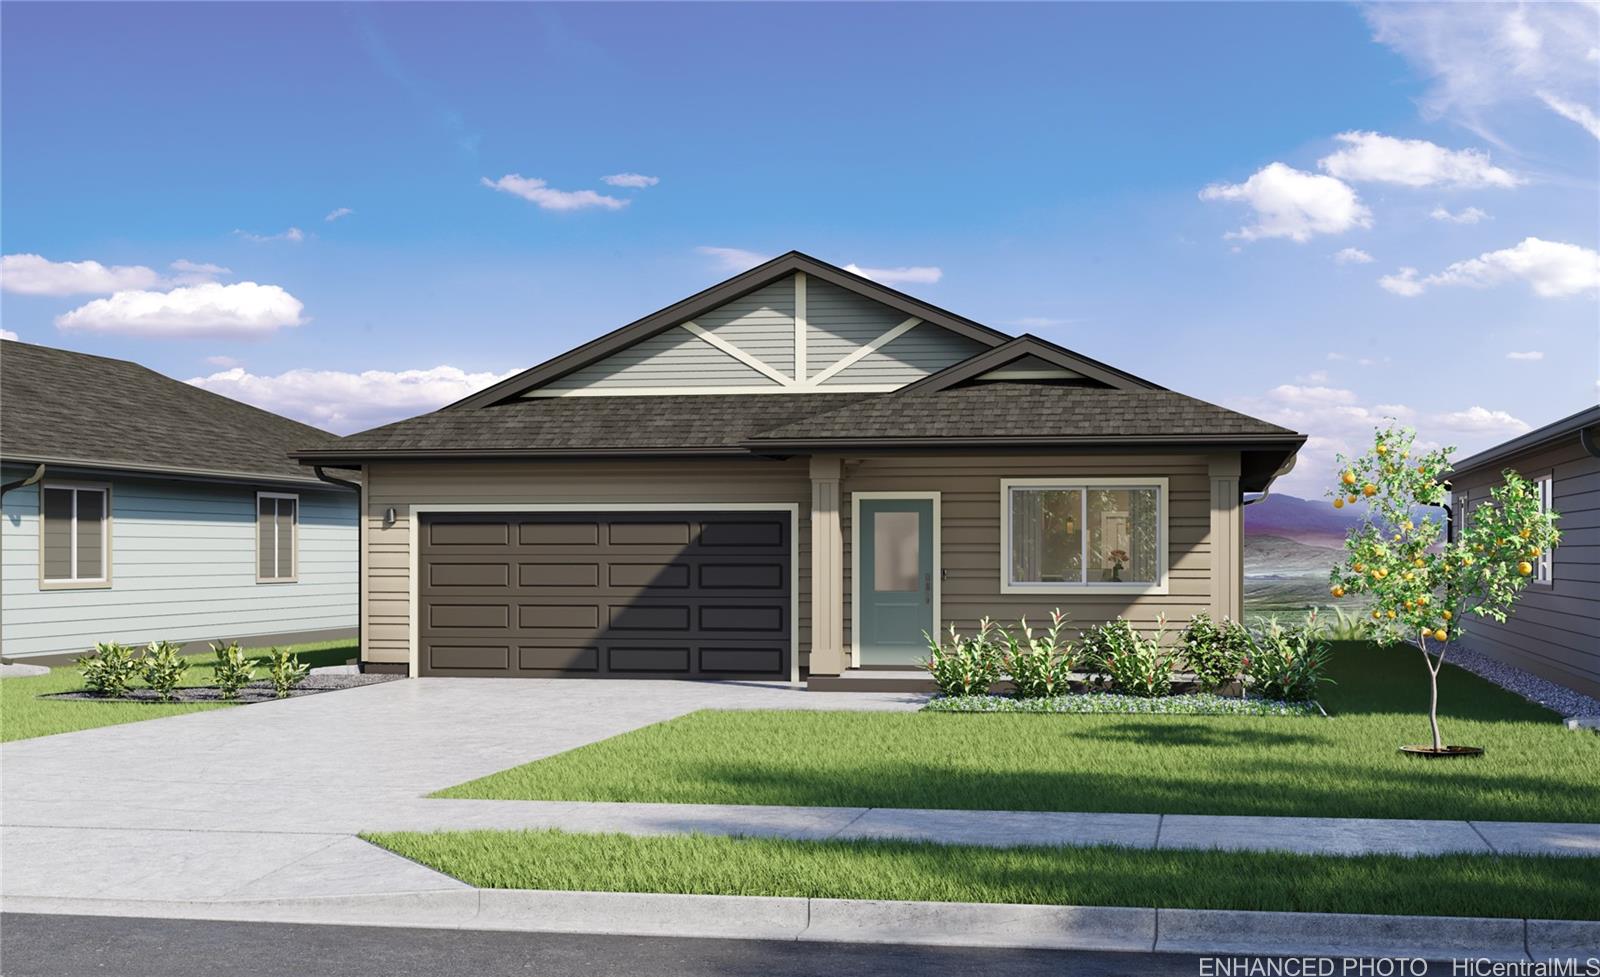
Status: Sold
MLS Number: 202418047
List Price: $976,650Beds/Baths: 3/2
Fee: $78
Region: Ewa Plain
Neighborhood: Hoopili-Noho Papa
List Date: 08-13-2024
Living: 1,219
Land: 4,072
Year Built: 2024
Listing courtesy of D R Horton Hawaii, LLC
Description: The Kaupapa plan is an open and light design that offers 3 bedrooms, 2 baths, and a total of 1,219 sq. ft. of living space. When you walk in the front door of this new home, you can picture memories being made here. The open vaulted living room flows seamlessly into the dining area, leading to the kitchen and out to your covered lanai. You'll love the modern-style white cabinets and drawers with soft-close capabilities. The kitchen also features a Kohler single-basin vault sink, and a KitchenAid® stainless steel appliance package that includes a range/oven, micro-hood, and dishwasher. The primary bedroom is a gorgeous space that includes a large walk-in closet/safe room and an ensuite bathroom with dual sinks and a step-in shower. Enjoy features such as split ACs in the living area and bedrooms, vinyl plank flooring in the living and kitchen areas, and plush carpeting in the bedrooms. The 2-car attached garage has a utility sink, an automatic garage door opener, and is PV and EV ready. A 10-year Limited Structural Warranty, an Urban Ho'opili Garden with automatic irrigation, and a Home is Connected® smart home system is also included in this home.
